
8 Holliman Lane Ajax, Ontario L1Z 1K6

$999,000
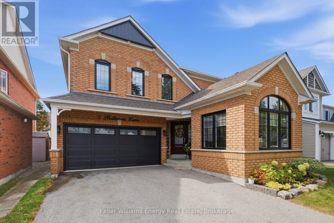
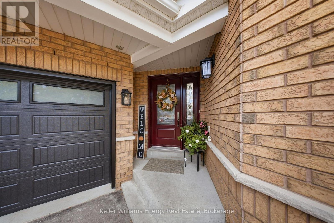
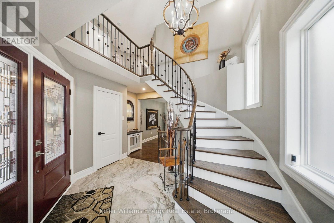
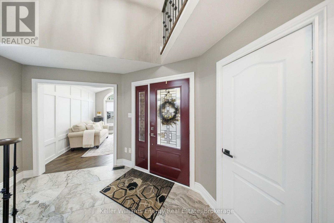
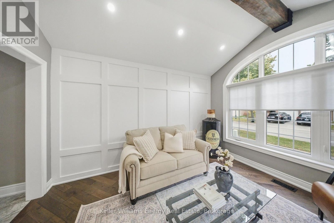
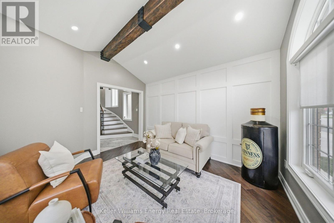
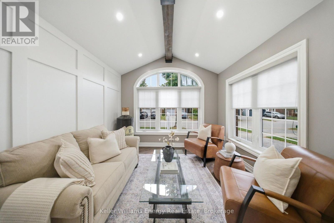
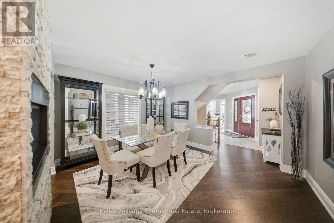
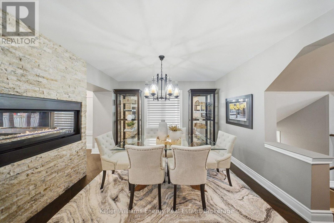
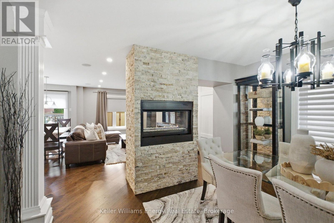
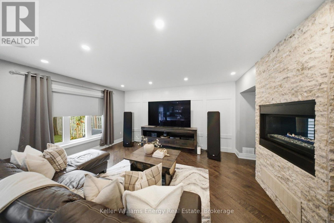
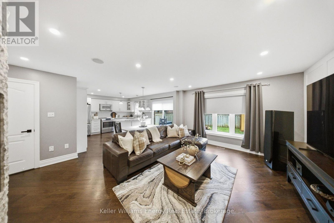
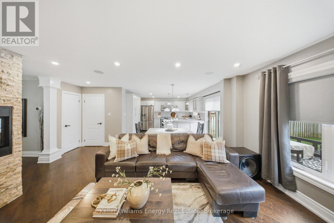
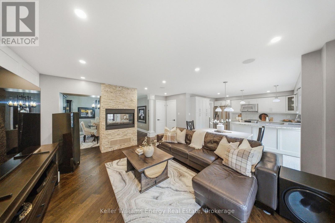
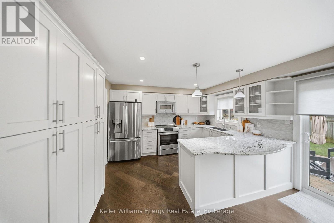
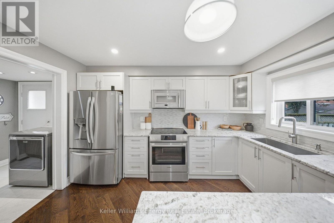
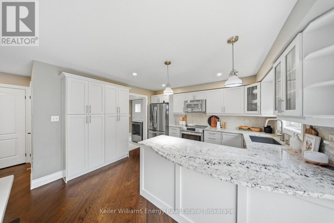
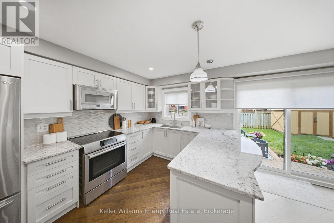
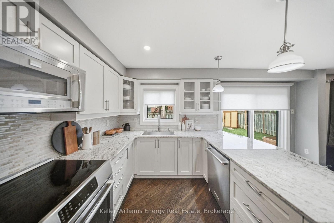
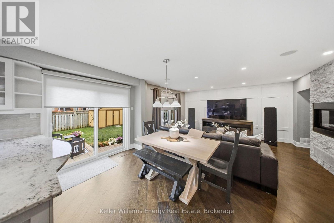
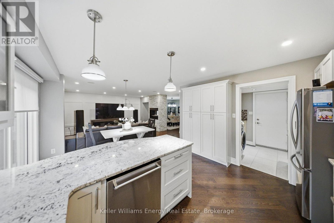
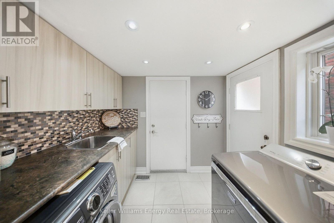
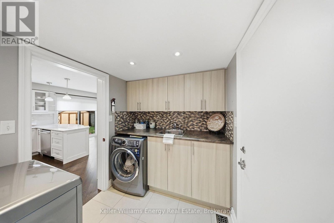
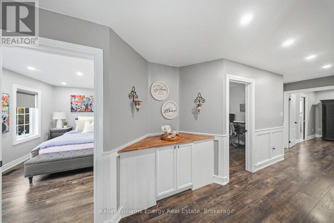
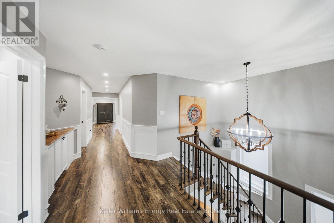
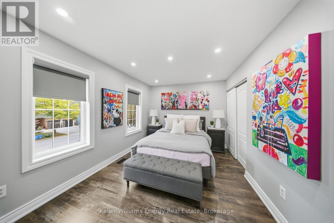
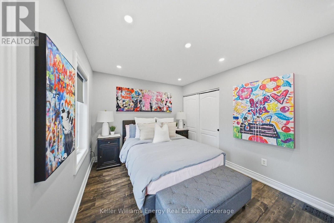
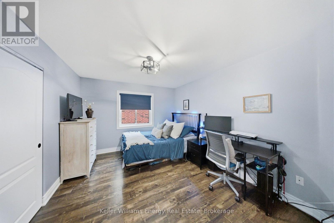
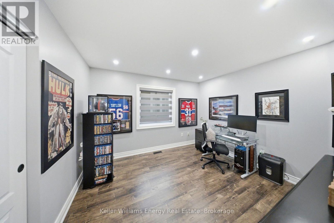
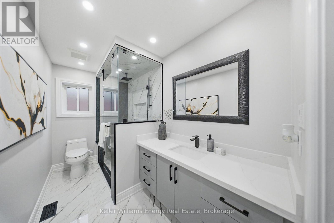
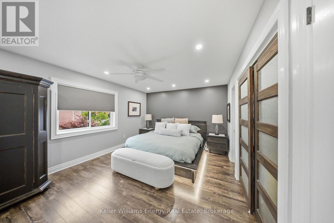
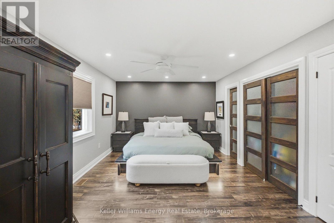
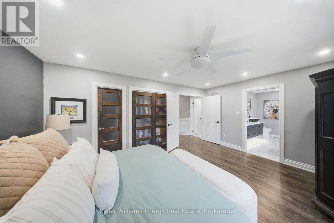
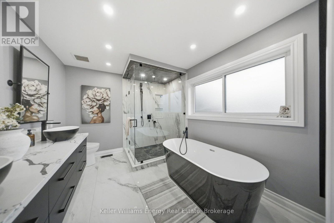
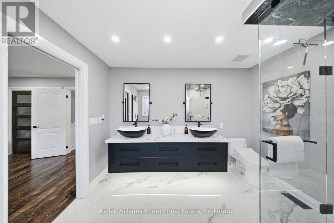
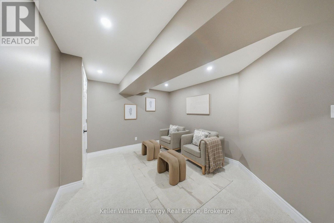
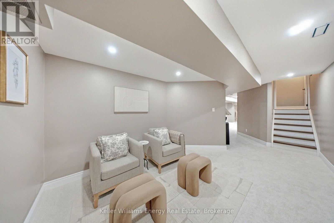
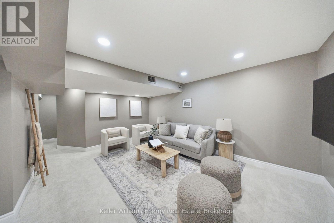
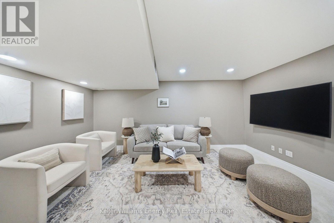
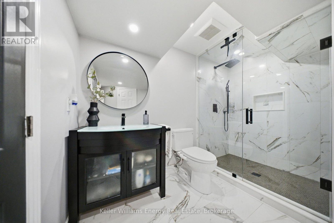
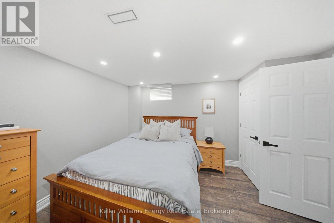
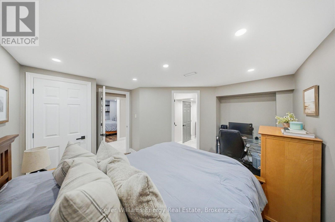
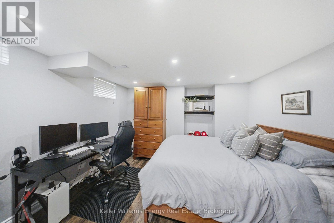
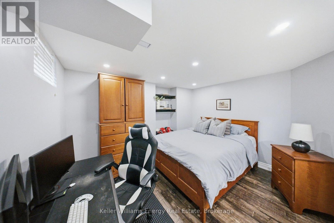
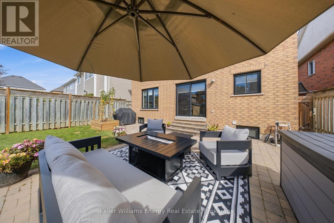
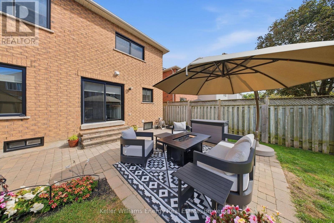
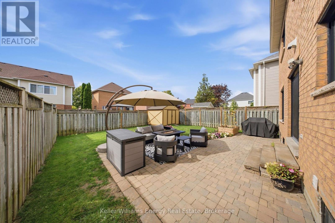
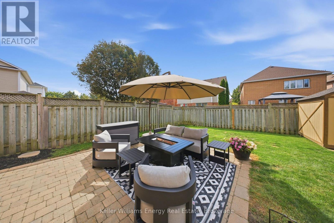
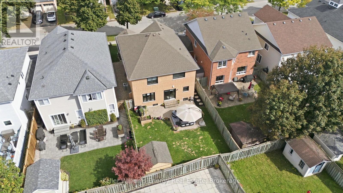
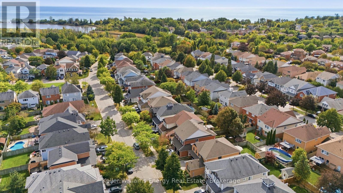
Welcome to this exceptional 4+2 bedroom, 4-bathroom home in desirable East Ajax, thoughtfully upgraded from top to bottom! From the moment you enter, you'll appreciate the spacious layout, beautiful finishes and attention to detail throughout. The main floor offers impressive principal rooms designed for both everyday family living and entertaining. The elegant dining room and family room are enhanced by a stunning two-way stone fireplace, creating a warm and inviting focal point between the spaces. The spacious living room features a cathedral ceiling, striking feature wall and substantial wood beam, adding character and architectural appeal.The large, beautifully upgraded kitchen is the heart of the home, offering an abundance of cabinetry, excellent storage and granite countertops. The convenient walkout provides easy access to the patio and backyard, making outdoor entertaining and summer gatherings a breeze. Four generously sized bedrooms are located upstairs, including a spacious primary retreat with plenty of closet space and a luxurious ensuite that offers a private, spa-like escape.The fully finished basement adds exceptional versatility and living space, complete with broadloom, pot lights, two additional bedrooms and a semi-ensuite bathroom - ideal for teenagers, guests, a home office or extended family. With four bathrooms, six bedrooms in total, generous living spaces and extensive upgrades throughout, this home offers the perfect combination of comfort, style and functionality. Truly move-in ready and designed for modern family living - a must-see in East Ajax! Extras: Roof 2014, HWT 2015, Windows 2017, Furnace 2022, Basement bath 2023, Garage Door 2024, Basement flooring 2026, AC 2026 (id:49269)
Open House
This property has open houses!
11:00 am
Ends at:1:00 pm
Property Details
| MLS® Number | E13848090 |
| Property Type | Single Family |
| Community Name | South East |
| Parking Space Total | 6 |
Building
| Bathroom Total | 4 |
| Bedrooms Above Ground | 4 |
| Bedrooms Below Ground | 2 |
| Bedrooms Total | 6 |
| Basement Development | Finished |
| Basement Type | N/a (finished) |
| Construction Style Attachment | Detached |
| Cooling Type | Central Air Conditioning |
| Exterior Finish | Brick |
| Fireplace Present | Yes |
| Flooring Type | Hardwood, Laminate, Carpeted |
| Foundation Type | Unknown |
| Half Bath Total | 1 |
| Heating Fuel | Natural Gas |
| Heating Type | Forced Air |
| Stories Total | 2 |
| Size Interior | 2,000 - 2,500 Sqft |
| Type | House |
| Utility Water | Municipal Water |
Parking
| Attached Garage | |
| Garage |
Land
| Acreage | No |
| Sewer | Sanitary Sewer |
| Size Depth | 109 Ft ,10 In |
| Size Frontage | 39 Ft ,1 In |
| Size Irregular | 39.1 X 109.9 Ft |
| Size Total Text | 39.1 X 109.9 Ft |
Rooms
| Level | Type | Length | Width | Dimensions |
|---|---|---|---|---|
| Second Level | Primary Bedroom | 3.67 m | 5.25 m | 3.67 m x 5.25 m |
| Second Level | Bedroom 2 | 3.39 m | 3.92 m | 3.39 m x 3.92 m |
| Second Level | Bedroom 3 | 3.05 m | 3.95 m | 3.05 m x 3.95 m |
| Second Level | Bedroom 4 | 3.62 m | 3.3 m | 3.62 m x 3.3 m |
| Basement | Bedroom 5 | 3.7 m | 3 m | 3.7 m x 3 m |
| Basement | Bedroom | 4.27 m | 3.38 m | 4.27 m x 3.38 m |
| Basement | Recreational, Games Room | 4.91 m | 3.54 m | 4.91 m x 3.54 m |
| Basement | Other | 4.3 m | 3.22 m | 4.3 m x 3.22 m |
| Main Level | Living Room | 4 m | 3.33 m | 4 m x 3.33 m |
| Main Level | Dining Room | 3.46 m | 4.14 m | 3.46 m x 4.14 m |
| Main Level | Family Room | 4.76 m | 5.05 m | 4.76 m x 5.05 m |
| Main Level | Kitchen | 3.9 m | 4.81 m | 3.9 m x 4.81 m |
https://www.realtor.ca/real-estate/30349280/8-holliman-lane-ajax-south-east-south-east
Contact Us
Contact us for more information

The trademarks REALTOR®, REALTORS®, and the REALTOR® logo are controlled by The Canadian Real Estate Association (CREA) and identify real estate professionals who are members of CREA. The trademarks MLS®, Multiple Listing Service® and the associated logos are owned by The Canadian Real Estate Association (CREA) and identify the quality of services provided by real estate professionals who are members of CREA. The trademark DDF® is owned by The Canadian Real Estate Association (CREA) and identifies CREA's Data Distribution Facility (DDF®)
October 01 2026 03:19:38
Central Lakes Association of REALTORS®
Keller Williams Energy Real Estate