
733 - 91 Montclair Avenue Toronto, Ontario M5P 0B1

$2,250 Monthly
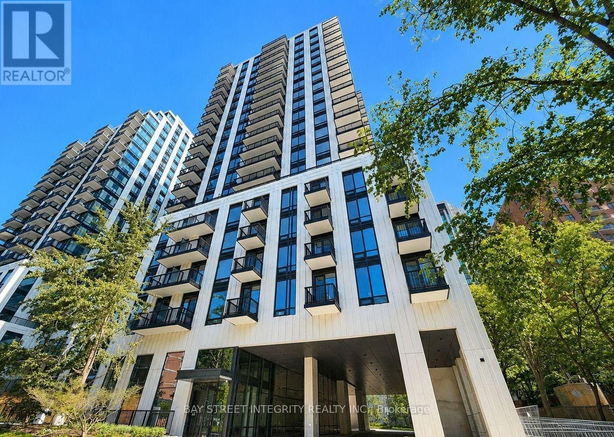
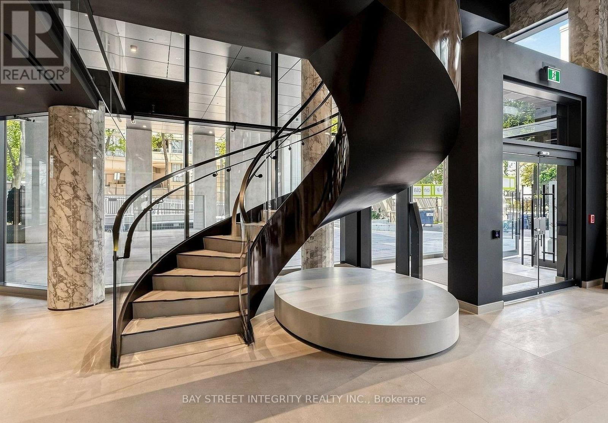
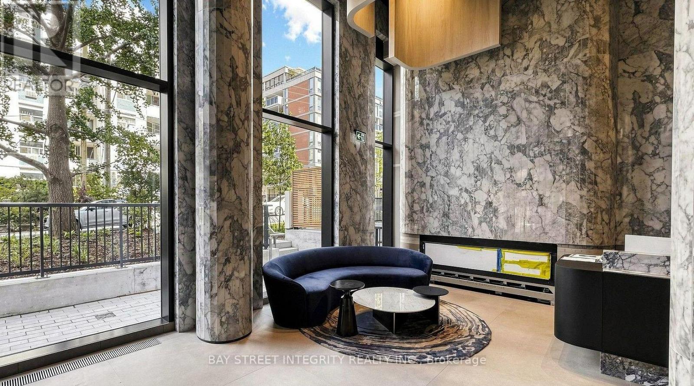
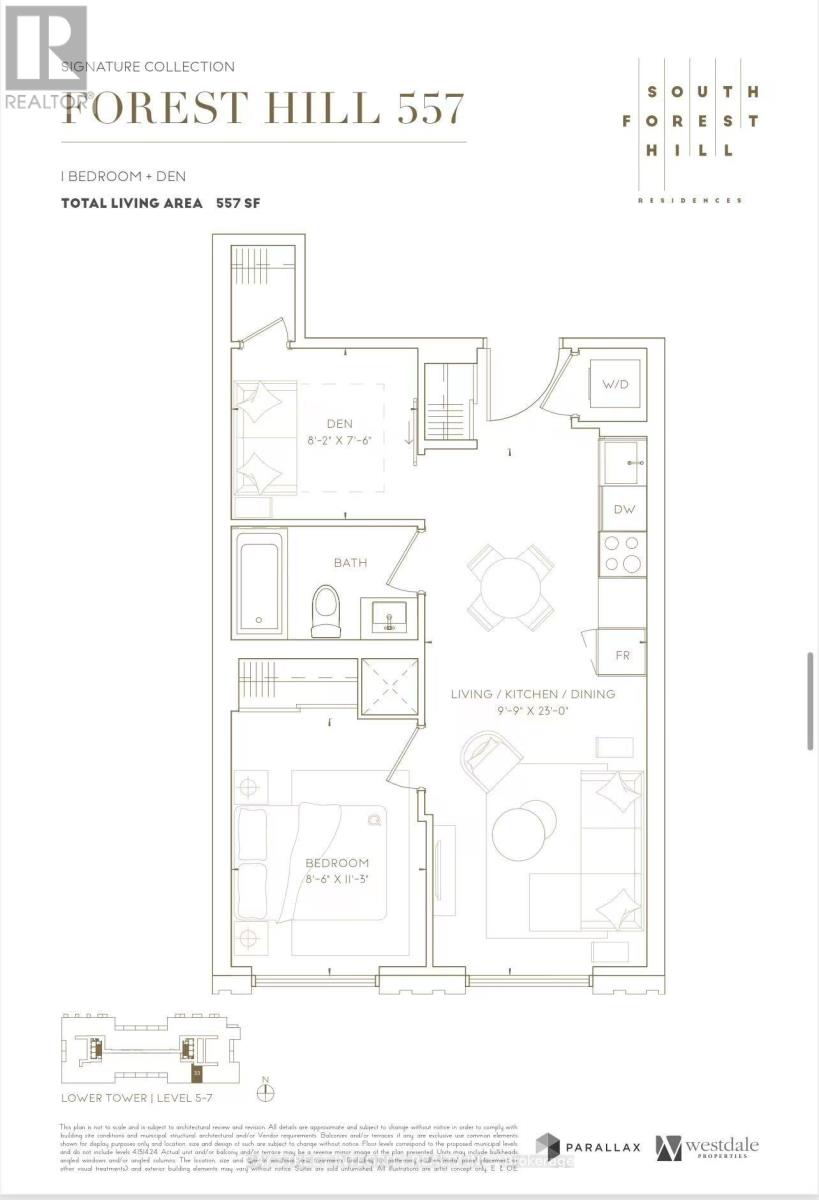
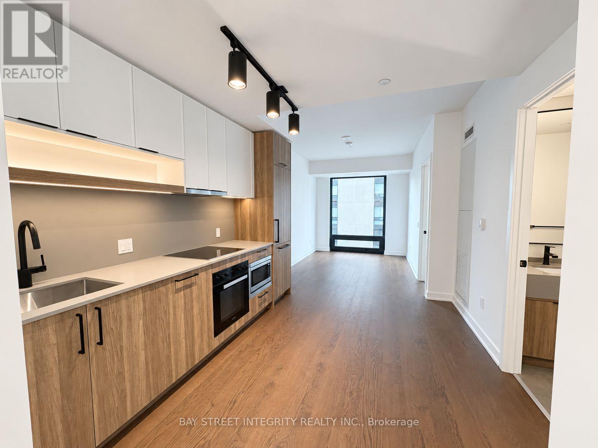
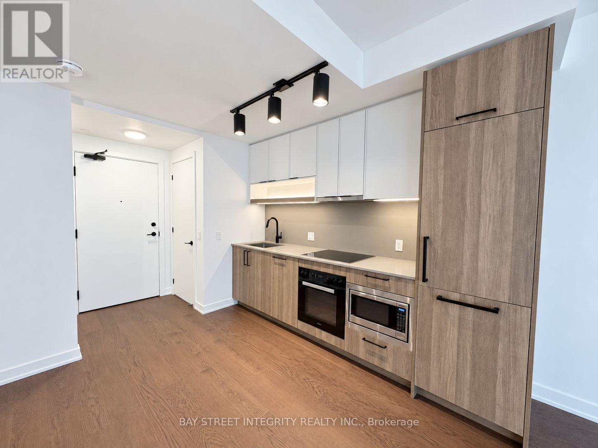
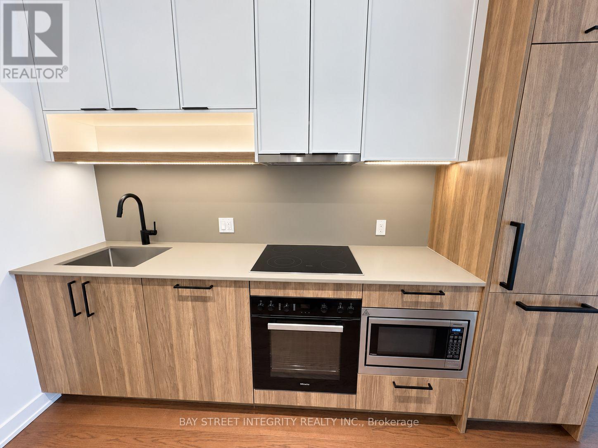
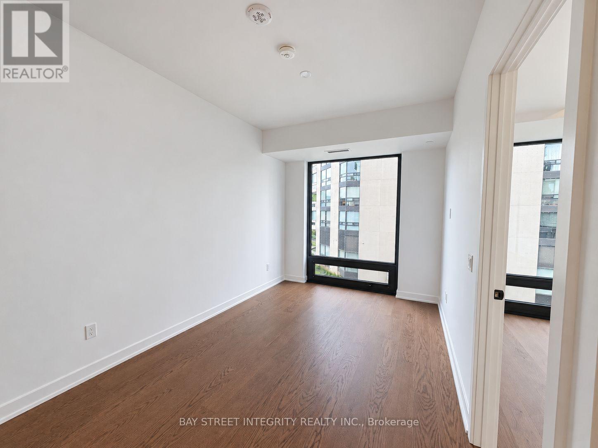
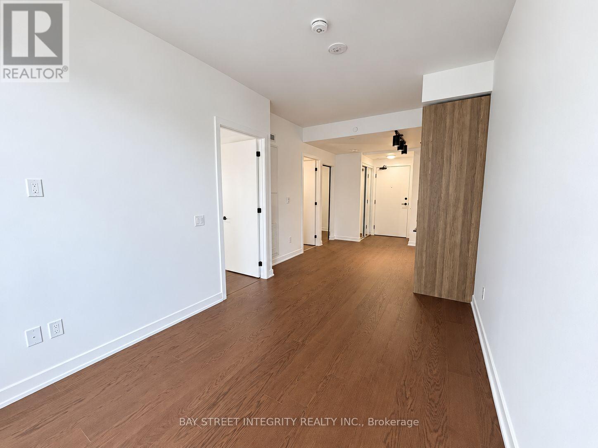
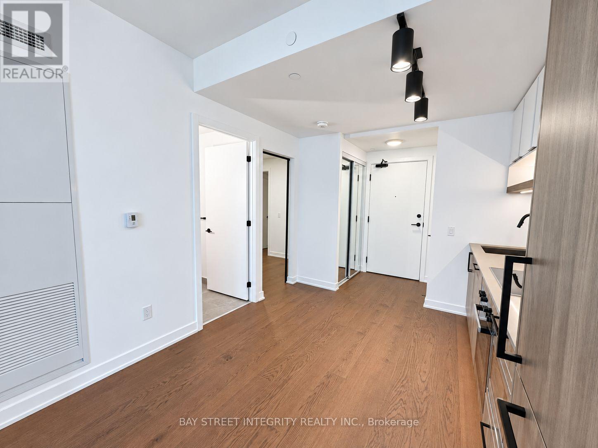
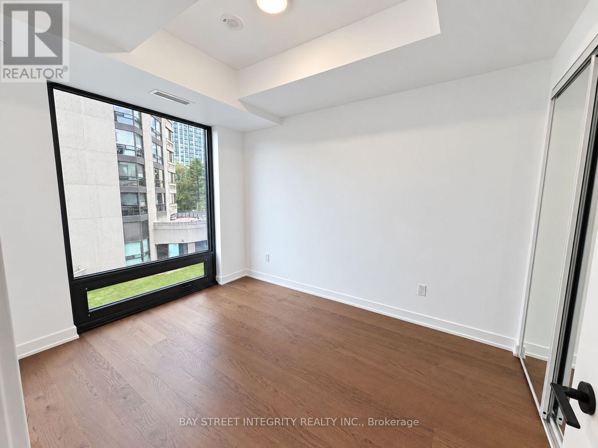
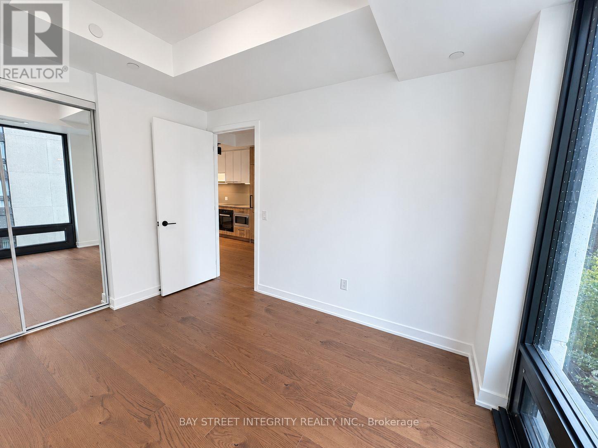
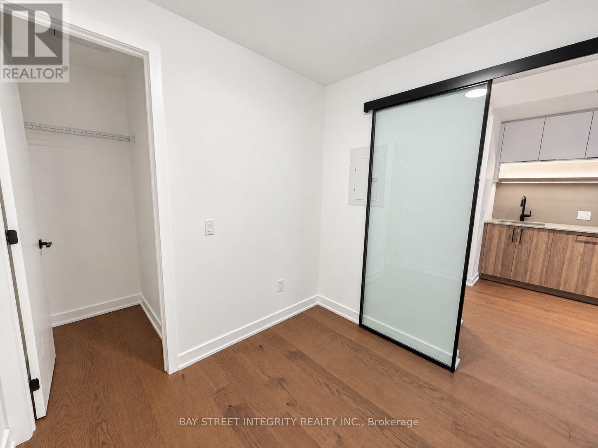
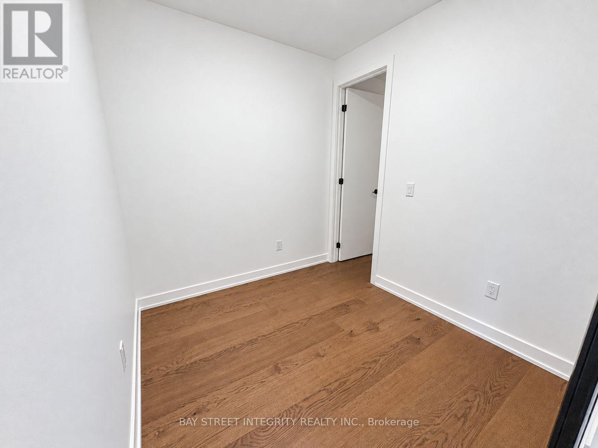
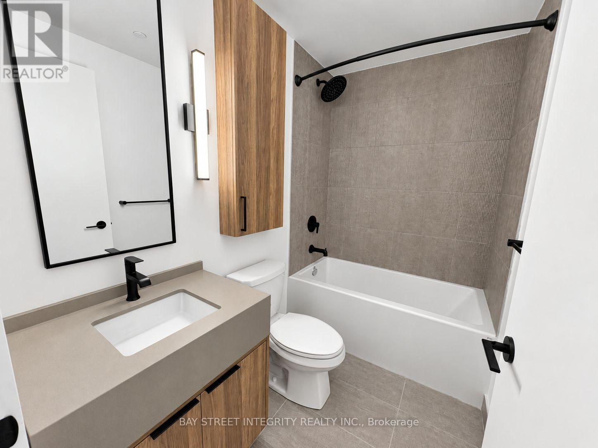
Experience Contemporary Living In This Brand-New 1+Den Suite In Prestigious Forest Hill South. Bright, Open-Concept Living Spaces Feature Upgraded Luxury Cabinetry, Premium Miele Appliances, And Upscale Finishes Throughout. The Versatile Den Includes A Closet And Can Serve As A Second Bedroom Or Home Office. Walking Distance To St. Clair West Subway Station, Along With Forest Hill Village, Boutique Shops, Cafés, Restaurants, Parks, And Renowned Schools. Residents Enjoy A 24-Hour Concierge, Fitness Studio, Wellness Facilities, Rooftop Terraces, Resident Lounges, And More. (id:49269)
Property Details
| MLS® Number | C13848702 |
| Property Type | Single Family |
| Community Name | Forest Hill South |
| Amenities Near By | Park, Public Transit, Schools |
| Community Features | Pets Not Allowed |
| Features | Carpet Free, In Suite Laundry |
| View Type | City View |
Building
| Bathroom Total | 1 |
| Bedrooms Above Ground | 1 |
| Bedrooms Below Ground | 1 |
| Bedrooms Total | 2 |
| Age | New Building |
| Amenities | Security/concierge, Party Room, Visitor Parking, Recreation Centre, Exercise Centre |
| Appliances | Dryer, Washer |
| Basement Type | None |
| Cooling Type | Central Air Conditioning |
| Exterior Finish | Concrete |
| Flooring Type | Laminate |
| Heating Fuel | Natural Gas |
| Heating Type | Forced Air |
| Size Interior | 500 - 599 Sqft |
| Type | Apartment |
Parking
| Underground | |
| Garage |
Land
| Acreage | No |
| Land Amenities | Park, Public Transit, Schools |
Rooms
| Level | Type | Length | Width | Dimensions |
|---|---|---|---|---|
| Flat | Kitchen | 7.01 m | 2.97 m | 7.01 m x 2.97 m |
| Flat | Dining Room | 7.01 m | 3.02 m | 7.01 m x 3.02 m |
| Flat | Living Room | 7.01 m | 3.02 m | 7.01 m x 3.02 m |
| Flat | Bedroom | 3.44 m | 2.62 m | 3.44 m x 2.62 m |
| Flat | Den | 2.5 m | 2.32 m | 2.5 m x 2.32 m |
Contact Us
Contact us for more information

The trademarks REALTOR®, REALTORS®, and the REALTOR® logo are controlled by The Canadian Real Estate Association (CREA) and identify real estate professionals who are members of CREA. The trademarks MLS®, Multiple Listing Service® and the associated logos are owned by The Canadian Real Estate Association (CREA) and identify the quality of services provided by real estate professionals who are members of CREA. The trademark DDF® is owned by The Canadian Real Estate Association (CREA) and identifies CREA's Data Distribution Facility (DDF®)
October 01 2026 03:56:25
Toronto Regional Real Estate Board
Bay Street Integrity Realty Inc.