
171 - 1610 Charles Street Whitby, Ontario L1N 0P5

$2,500 Monthly
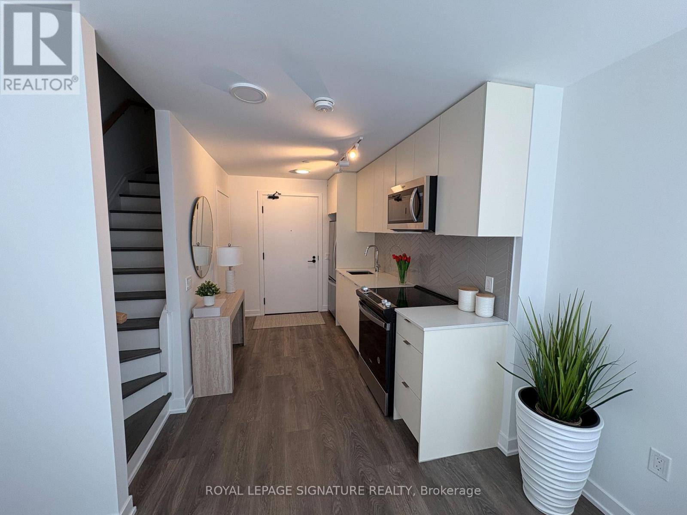
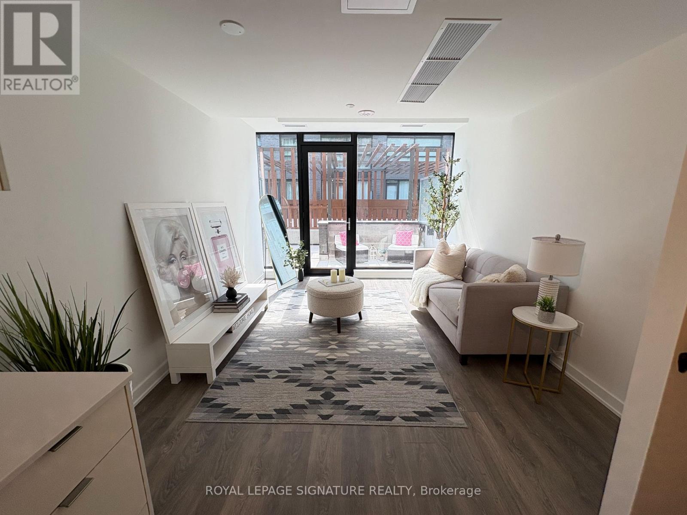
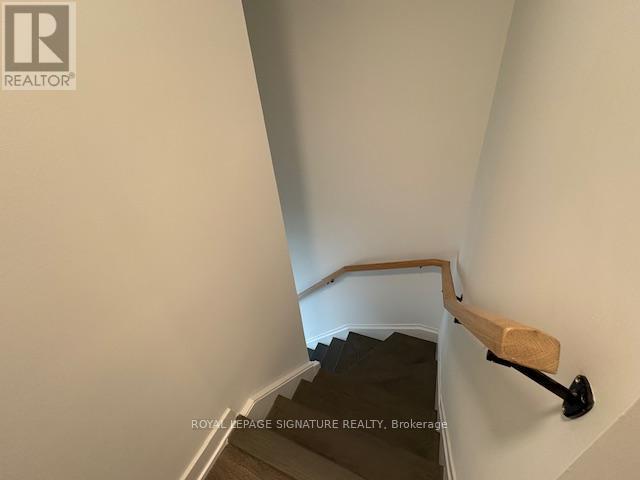
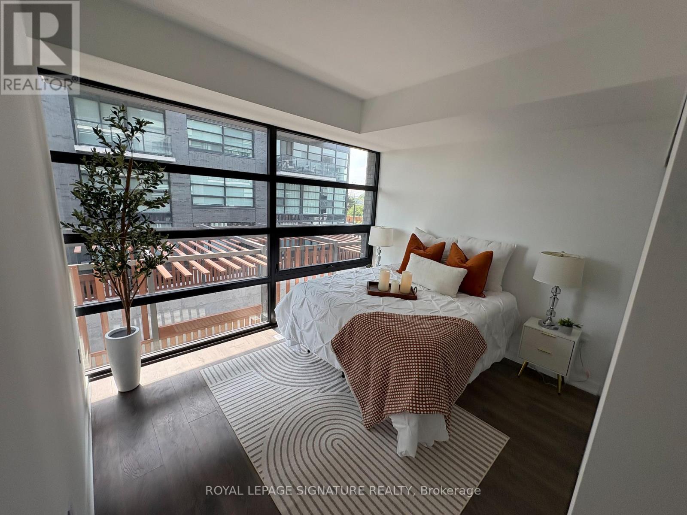
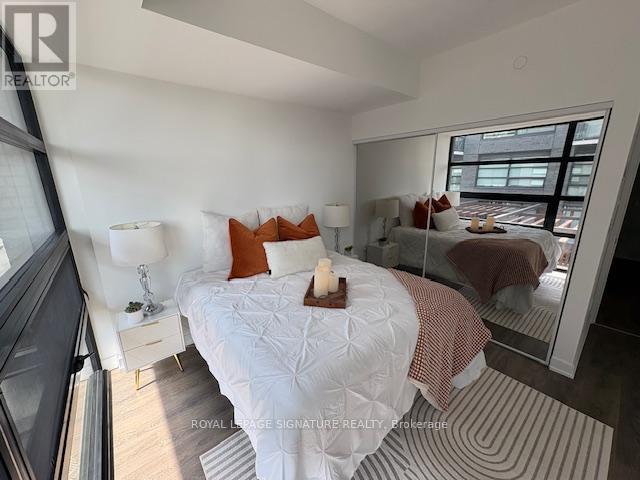
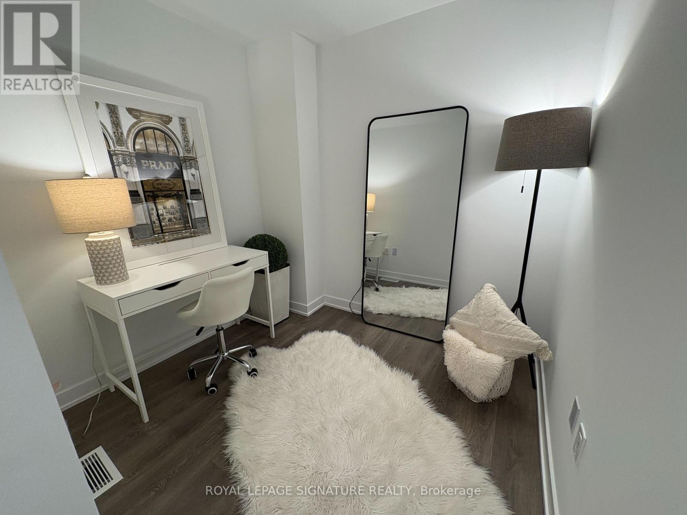
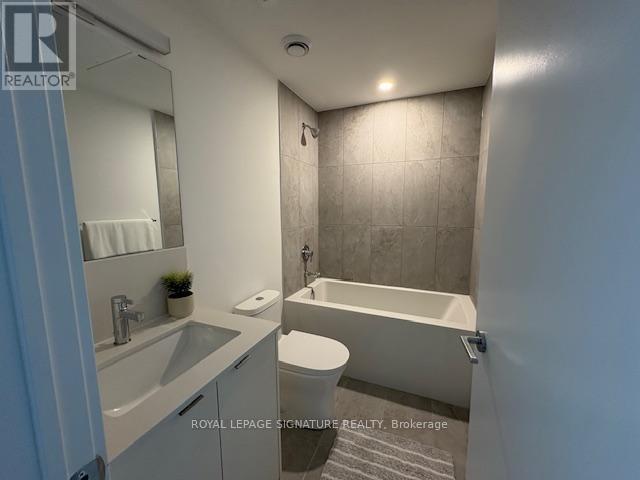
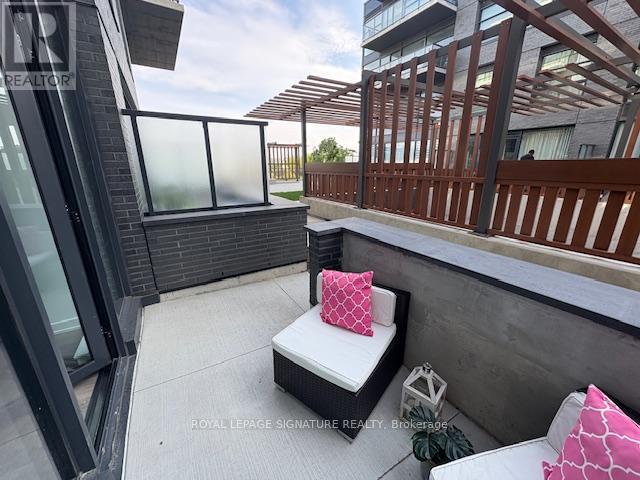
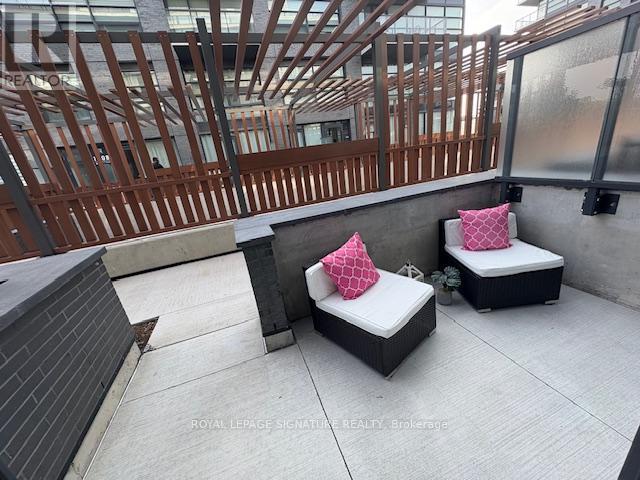
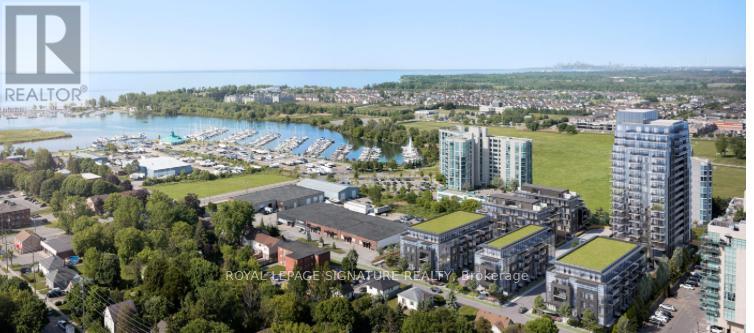
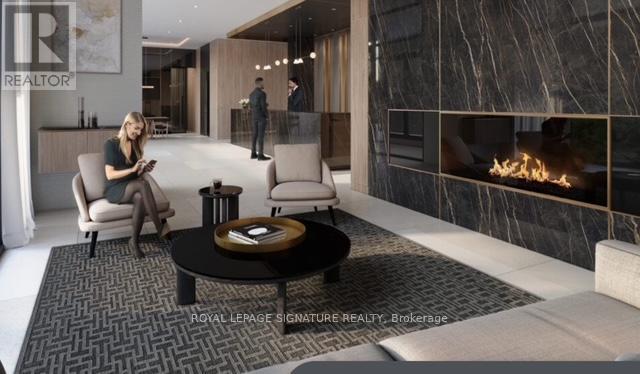
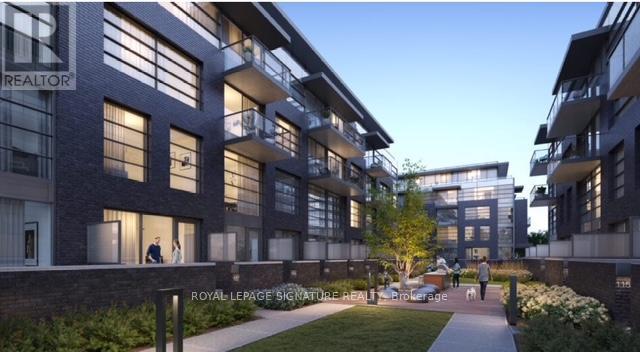
Welcome to The Landing! A contemporary waterfront community that combines modern design with the calm and beauty of lakeside living. This stylish 2-storey condo offers a bright and spacious layout, thoughtfully designed to maximize comfort and functionality. It features 9 ft ceilings, 1 bedroom + den, 1 full bathroom, and a private walkout terrace on the main floor. Enjoy floor-to-ceiling windows that flood the space with natural light, sleek laminate flooring throughout, and an open-concept floor plan that enhances flow and livability. One underground dedicated parking spot is included. Located just a 5-minute walk to Whitby GO Station and minutes from Highways 401, 412, and 407, the home offers exceptional connectivity for commuters. Enjoy close proximity to shopping, dining, schools, waterfront trails, and parks. Building amenities include a fully equipped fitness centre and yoga studio, private and shared workspaces, parcel storage, a party room, and convenient dog and bike wash stations. Outdoor amenities include BBQ stations and landscaped courtyards, perfect for entertaining or relaxing. Don't miss this opportunity to lease this beautiful condo in one of Whitby's most desirable waterfront communities! (id:49269)
Property Details
| MLS® Number | E13848882 |
| Property Type | Single Family |
| Community Name | Port Whitby |
| Amenities Near By | Hospital, Marina, Park, Place Of Worship, Public Transit |
| Community Features | Pets Allowed With Restrictions, Community Centre |
| Features | Balcony, Carpet Free |
| Parking Space Total | 1 |
Building
| Bathroom Total | 1 |
| Bedrooms Above Ground | 1 |
| Bedrooms Below Ground | 1 |
| Bedrooms Total | 2 |
| Age | 0 To 5 Years |
| Amenities | Security/concierge, Exercise Centre, Party Room, Visitor Parking |
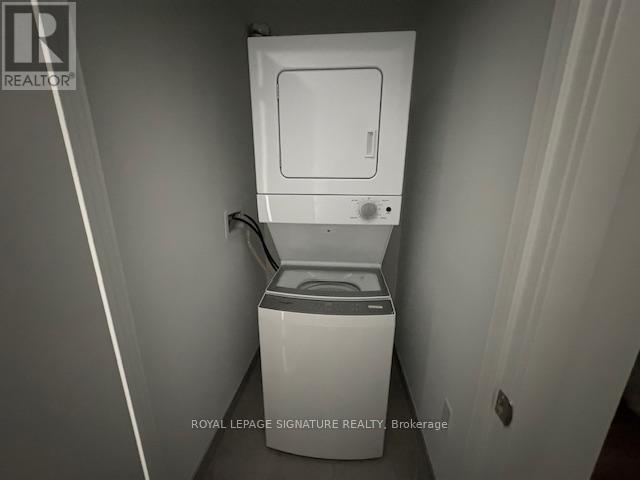
| Appliances | Dishwasher, Dryer, Hood Fan, Microwave, Stove, Washer, Window Coverings, Refrigerator |
| Basement Type | None |
| Cooling Type | Central Air Conditioning |
| Exterior Finish | Brick, Concrete |
| Flooring Type | Laminate |
| Heating Fuel | Natural Gas |
| Heating Type | Forced Air |
| Stories Total | 2 |
| Size Interior | 700 - 799 Sqft |
| Type | Apartment |
Parking
| Underground | |
| Garage |
Land
| Acreage | No |
| Land Amenities | Hospital, Marina, Park, Place Of Worship, Public Transit |
Rooms
| Level | Type | Length | Width | Dimensions |
|---|---|---|---|---|
| Second Level | Bedroom | 3.51 m | 3.02 m | 3.51 m x 3.02 m |
| Second Level | Den | 2.17 m | 2.13 m | 2.17 m x 2.13 m |
| Flat | Living Room | 7.96 m | 3.51 m | 7.96 m x 3.51 m |
| Flat | Dining Room | 7.96 m | 3.51 m | 7.96 m x 3.51 m |
| Flat | Kitchen | 7.96 m | 3.51 m | 7.96 m x 3.51 m |
https://www.realtor.ca/real-estate/30350065/171-1610-charles-street-whitby-port-whitby-port-whitby
Contact Us
Contact us for more information

The trademarks REALTOR®, REALTORS®, and the REALTOR® logo are controlled by The Canadian Real Estate Association (CREA) and identify real estate professionals who are members of CREA. The trademarks MLS®, Multiple Listing Service® and the associated logos are owned by The Canadian Real Estate Association (CREA) and identify the quality of services provided by real estate professionals who are members of CREA. The trademark DDF® is owned by The Canadian Real Estate Association (CREA) and identifies CREA's Data Distribution Facility (DDF®)
October 01 2026 04:32:12
Toronto Regional Real Estate Board
Royal LePage Signature Realty