
416 - 130 Widdicombe Hill Boulevard Toronto, Ontario M9R 0A9

$699,900Maintenance, Water, Parking, Insurance, Common Area Maintenance
$409.08 Monthly
Maintenance, Water, Parking, Insurance, Common Area Maintenance
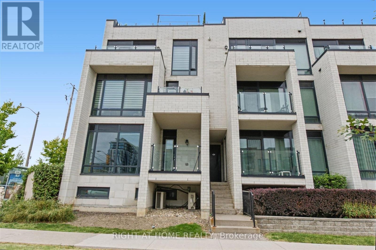
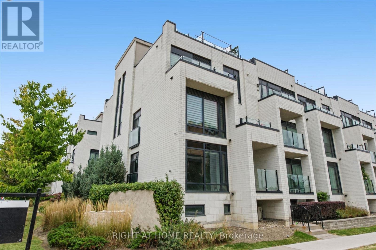
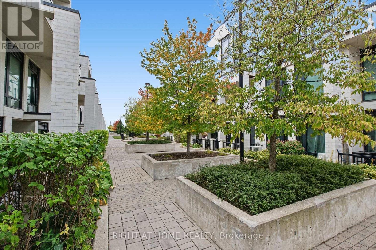
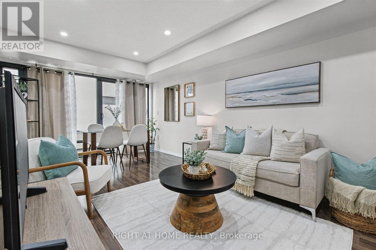
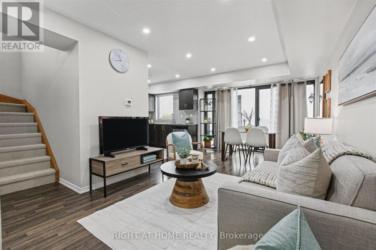
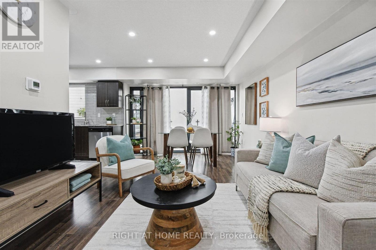
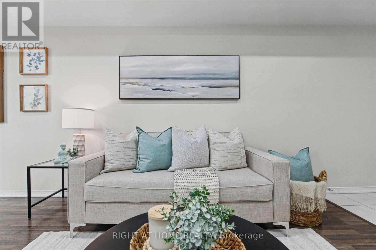
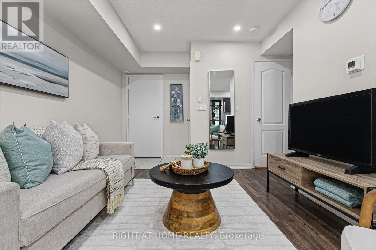
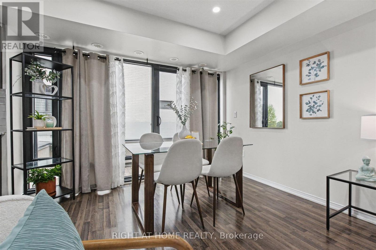
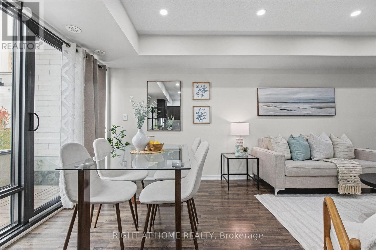
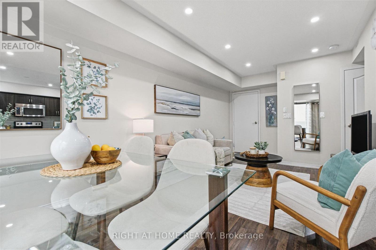
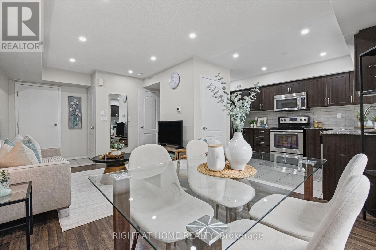
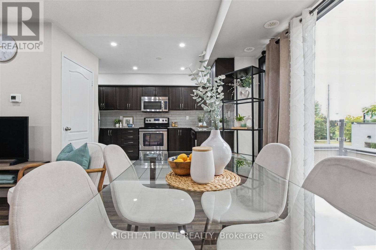
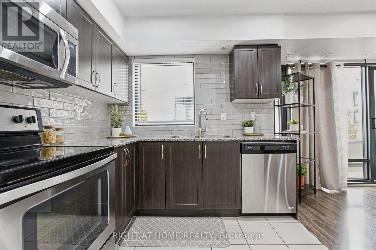
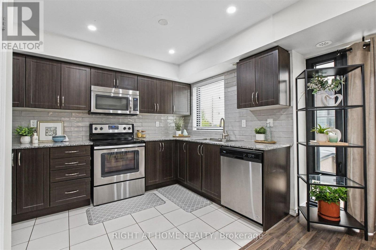
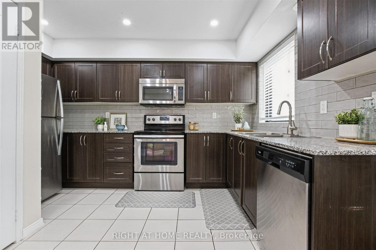
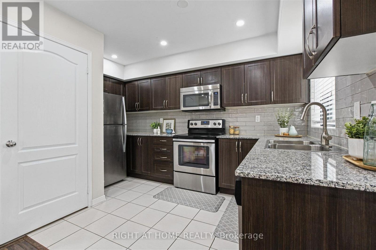
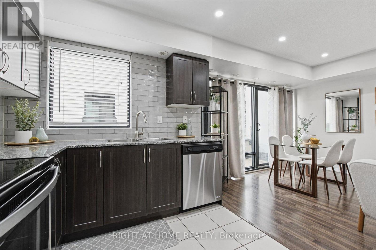
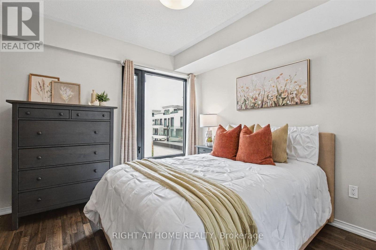
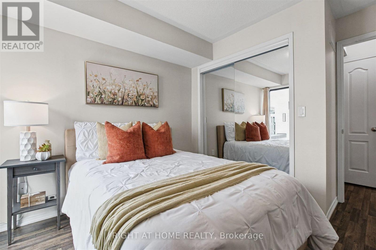
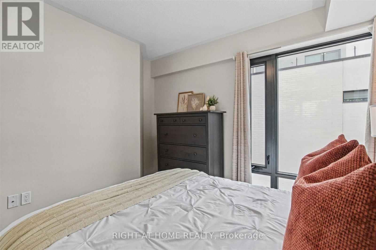
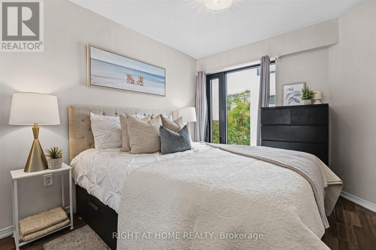
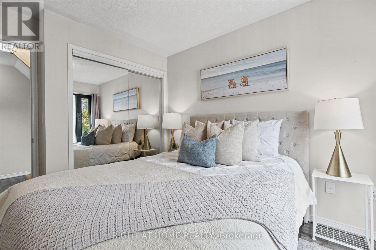
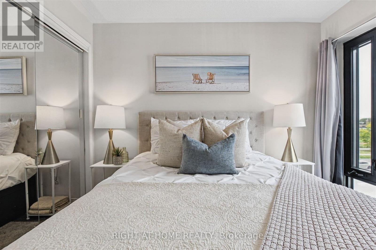
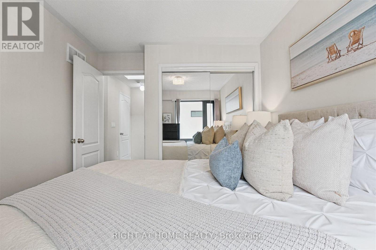
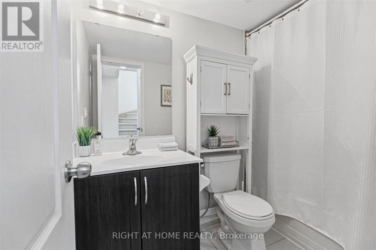
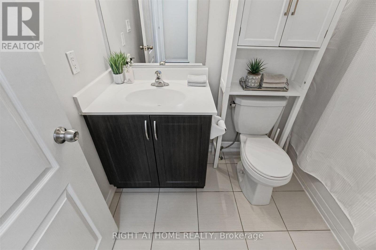
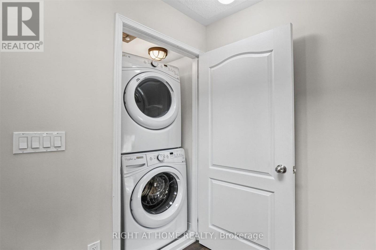
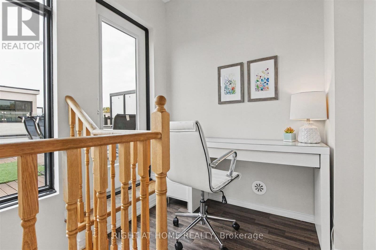
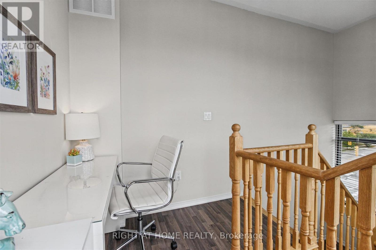
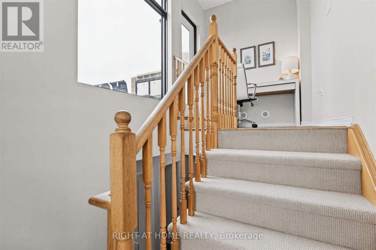
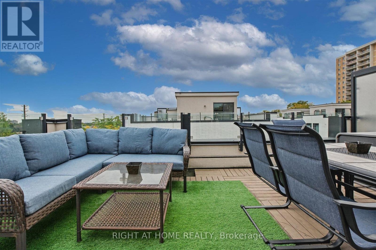
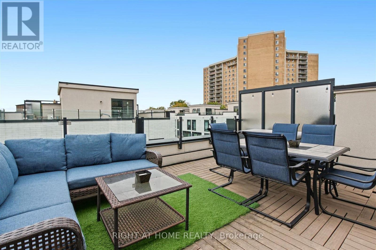
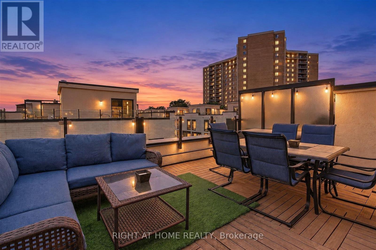
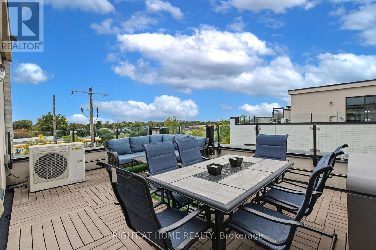
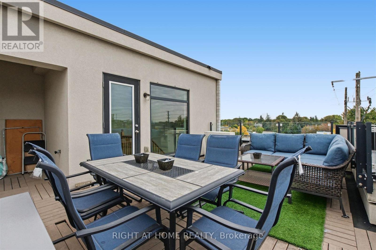
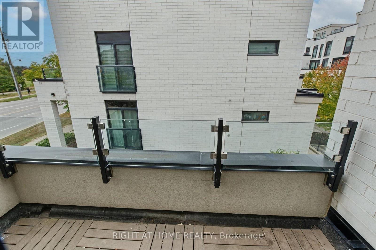
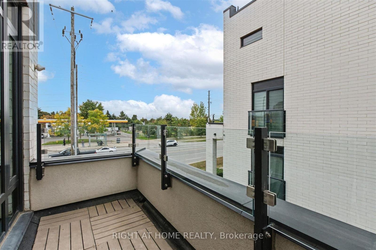
$409.08 MonthlyBright, spacious and rarely available End-Unit Upper-Level 2 bedroom Townhome. Conveniently located in central Etobicoke, this community oriented townhouse development combines privacy, peaceful surroundings, greenspace and contemporary finishes that provides a great low maintenance living experience. Meticulously maintained with true pride of ownership. Main floor offers an open concept design combining the kitchen living/dining space, stainless steel appliances, granite counter tops, updated subway tile backsplash, walkout to a balcony overlooking the courtyard. Second floor offers 2 spacious bedrooms with floor to ceiling windows overlooking the courtyard, 4 pc bathroom and laundry. Laminate flooring throughout; updated carpet on the staircases. 3rd floor offers an office space and a large private rooftop terrace; almost 300 square feet of outdoor space, complete with gas/water line. Includes a locker and an exclusive parking space. Steps to the upcoming Eglinton LRT, offering excellent transit access. Mins to 427/401/QEW/27/407, Pearson Airport, steps away from restaurants, LCBO, banks and Metro. Close to the brand-new Buttonwood Public School, parks, everyday amenities. (id:49269)
Open House
This property has open houses!
2:00 pm
Ends at:4:00 pm
2:00 pm
Ends at:4:00 pm
Property Details
| MLS® Number | W13849034 |
| Property Type | Single Family |
| Community Name | Willowridge-Martingrove-Richview |
| Community Features | Pets Allowed With Restrictions |
| Equipment Type | Water Heater, Water Heater - Tankless |
| Parking Space Total | 1 |
| Rental Equipment Type | Water Heater, Water Heater - Tankless |
Building
| Bathroom Total | 2 |
| Bedrooms Above Ground | 2 |
| Bedrooms Total | 2 |
| Amenities | Storage - Locker |
| Appliances | Dishwasher, Dryer, Stove, Washer, Window Coverings, Refrigerator |
| Basement Type | None |
| Cooling Type | Central Air Conditioning |
| Exterior Finish | Brick |
| Flooring Type | Laminate |
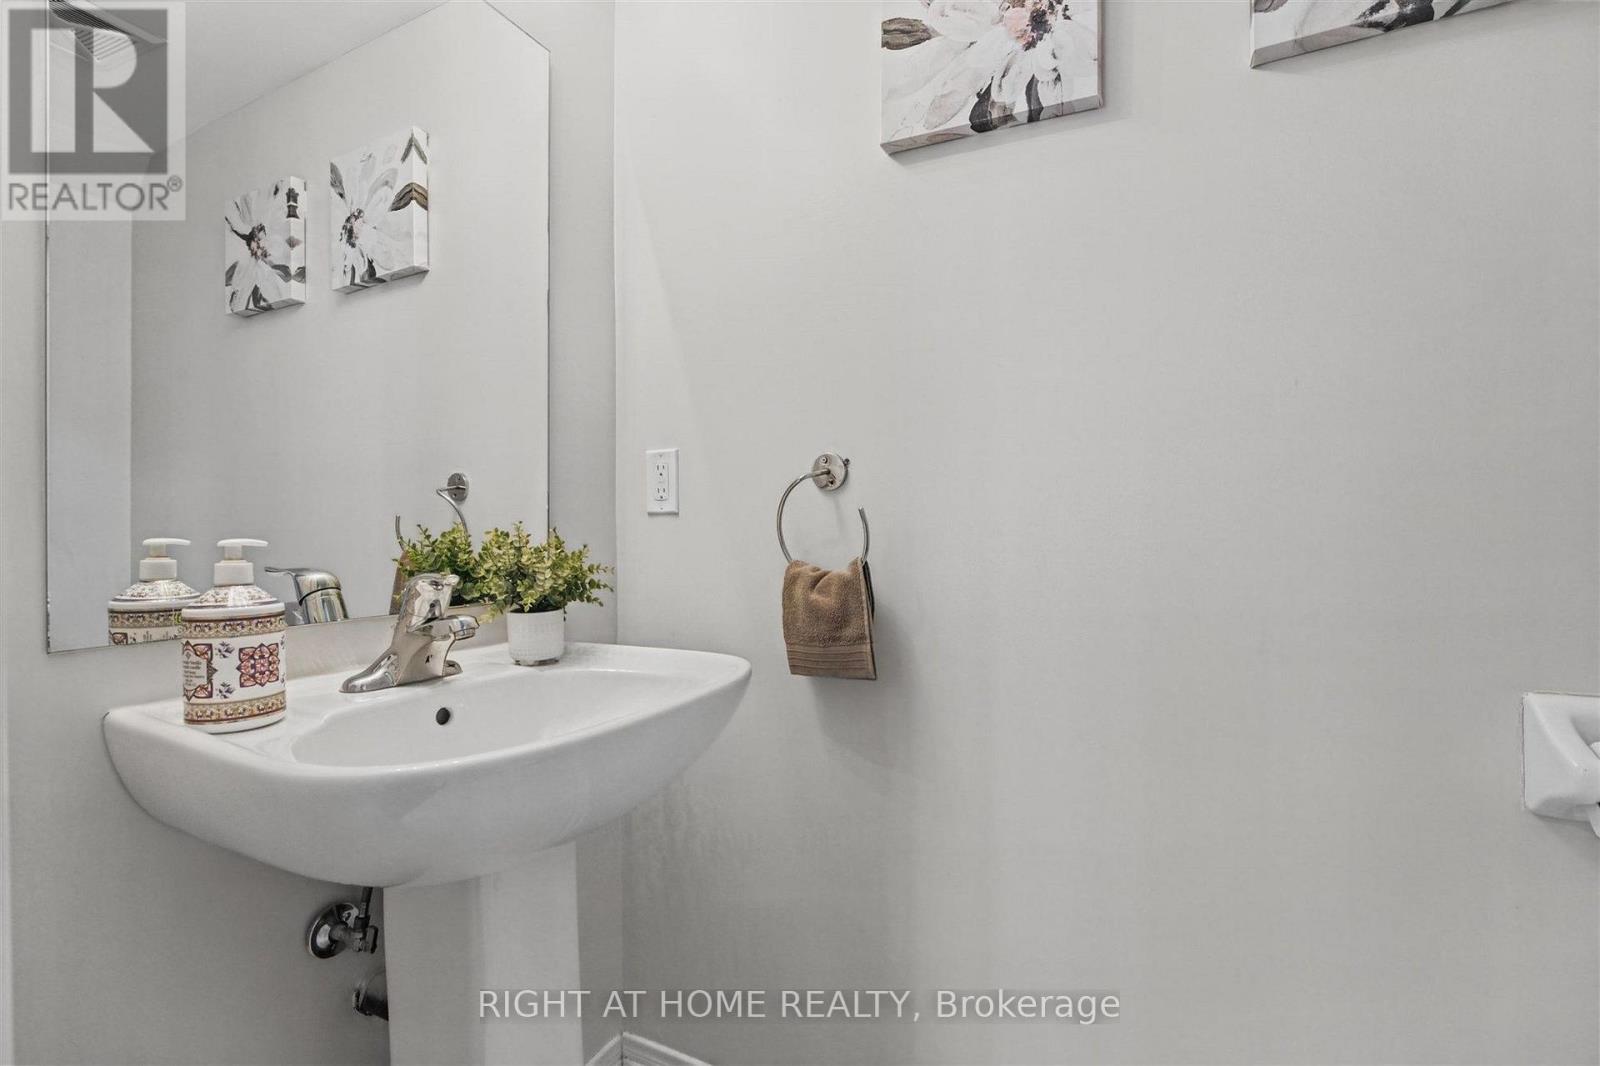
| Half Bath Total | 1 |
| Heating Fuel | Natural Gas |
| Heating Type | Forced Air |
| Size Interior | 900 - 999 Sqft |
| Type | Row / Townhouse |
Parking
| Underground | |
| Garage |
Land
| Acreage | No |
Rooms
| Level | Type | Length | Width | Dimensions |
|---|---|---|---|---|
| Second Level | Primary Bedroom | 3.51 m | 3.39 m | 3.51 m x 3.39 m |
| Second Level | Bedroom 2 | 2.76 m | 3.39 m | 2.76 m x 3.39 m |
| Third Level | Loft | 2.51 m | 1.7 m | 2.51 m x 1.7 m |
| Main Level | Living Room | 3.47 m | 4.28 m | 3.47 m x 4.28 m |
| Main Level | Dining Room | 2.99 m | 1.69 m | 2.99 m x 1.69 m |
| Main Level | Kitchen | 2.71 m | 4.17 m | 2.71 m x 4.17 m |
Contact Us
Contact us for more information

The trademarks REALTOR®, REALTORS®, and the REALTOR® logo are controlled by The Canadian Real Estate Association (CREA) and identify real estate professionals who are members of CREA. The trademarks MLS®, Multiple Listing Service® and the associated logos are owned by The Canadian Real Estate Association (CREA) and identify the quality of services provided by real estate professionals who are members of CREA. The trademark DDF® is owned by The Canadian Real Estate Association (CREA) and identifies CREA's Data Distribution Facility (DDF®)
October 01 2026 04:36:58
Toronto Regional Real Estate Board
Right At Home Realty