
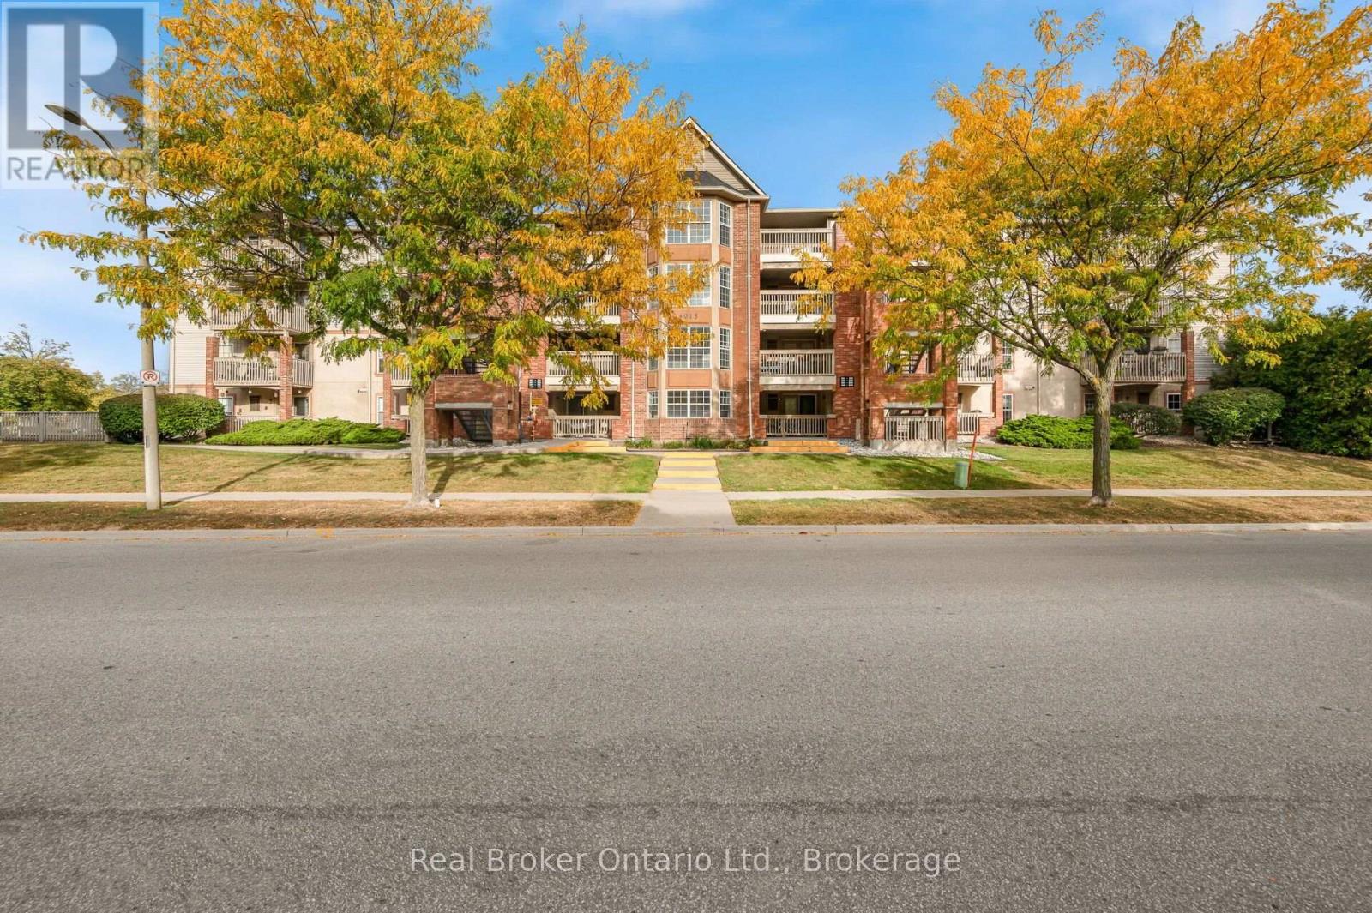
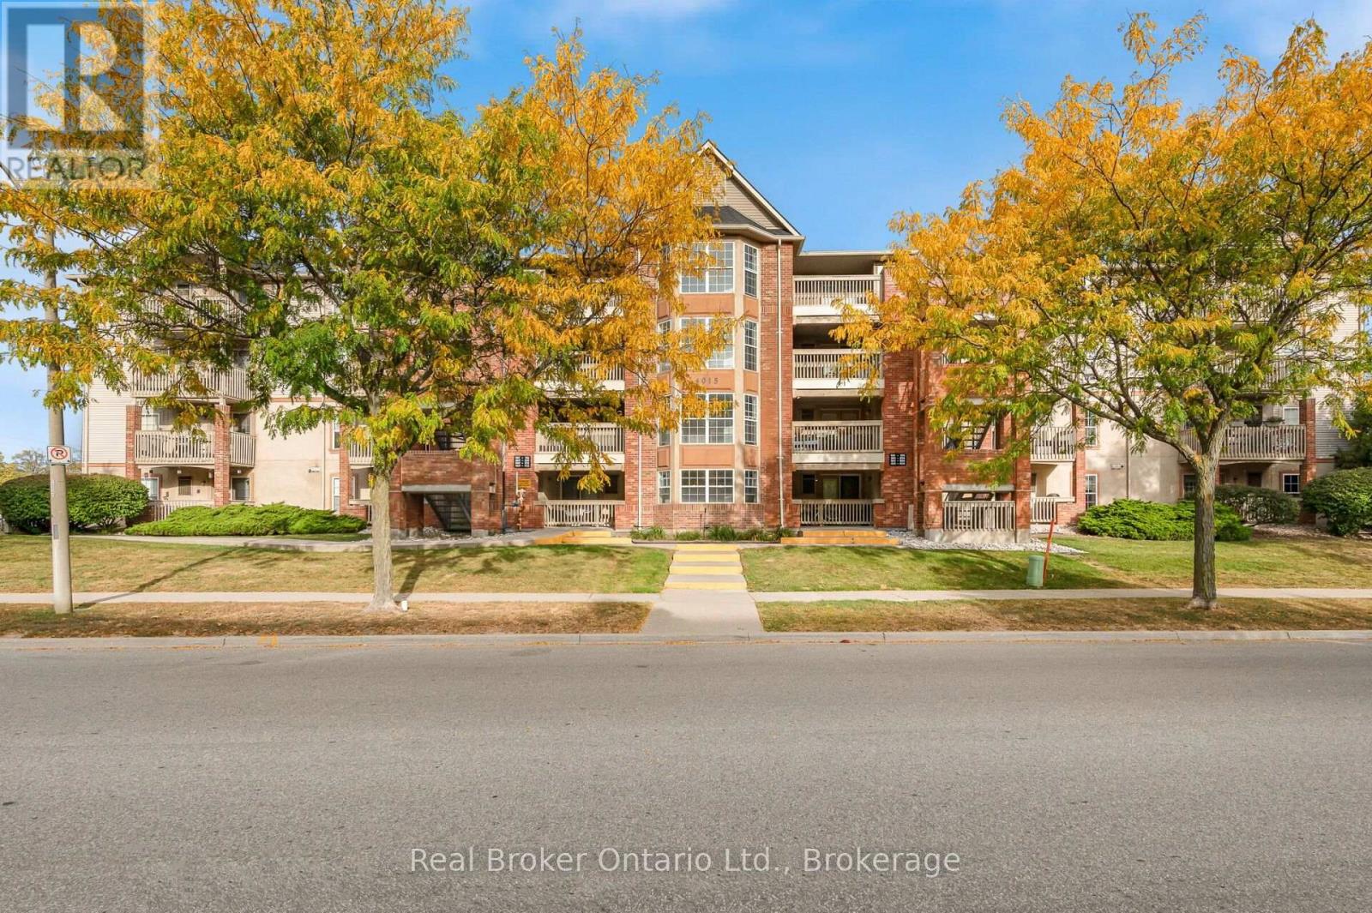
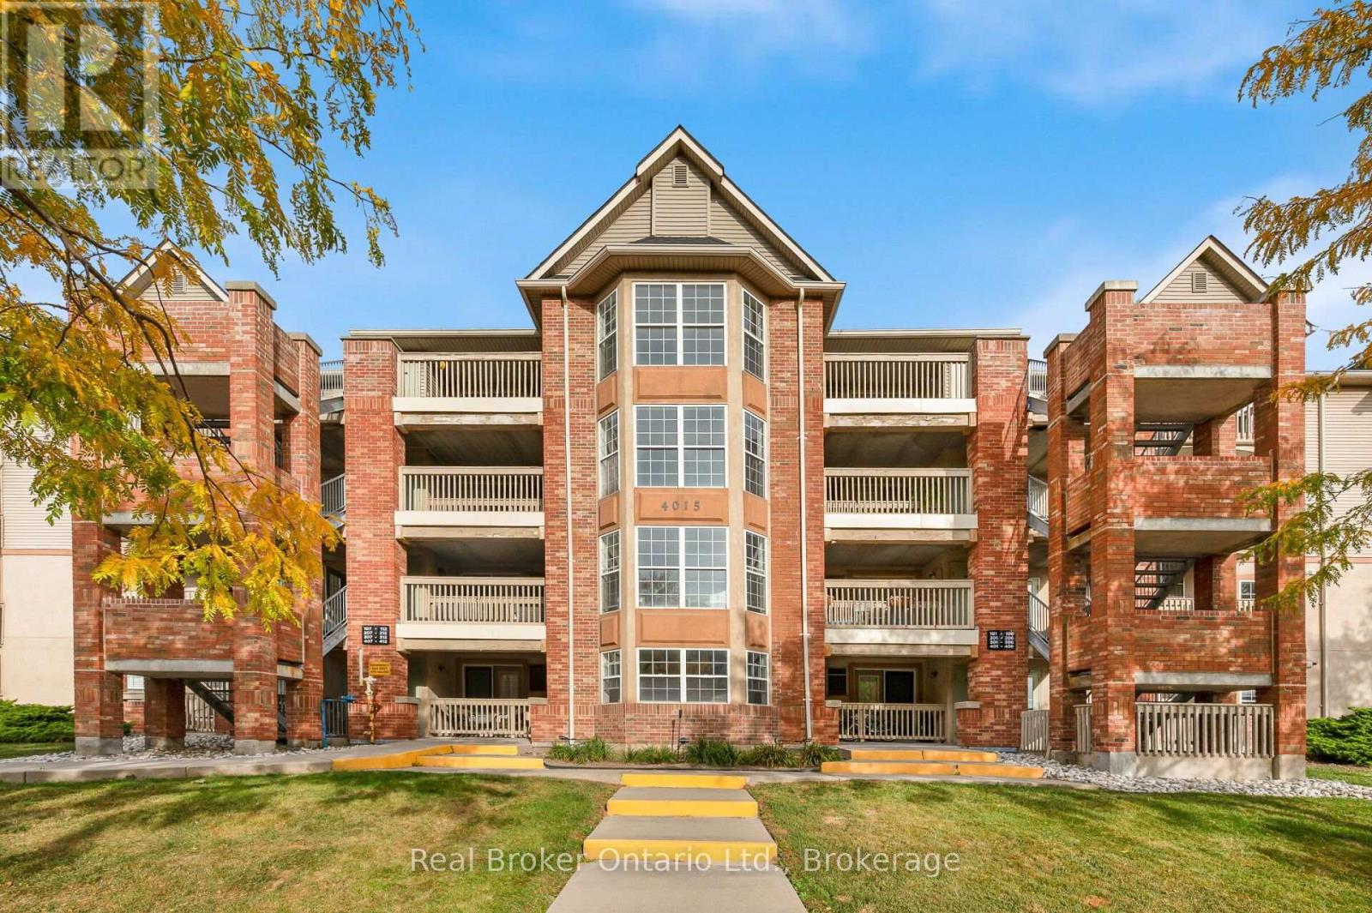
204 - 4015 Kilmer Drive Burlington, Ontario L7M 4M4

$375,000Maintenance, Water, Common Area Maintenance, Insurance
$460.30 Monthly
Maintenance, Water, Common Area Maintenance, Insurance
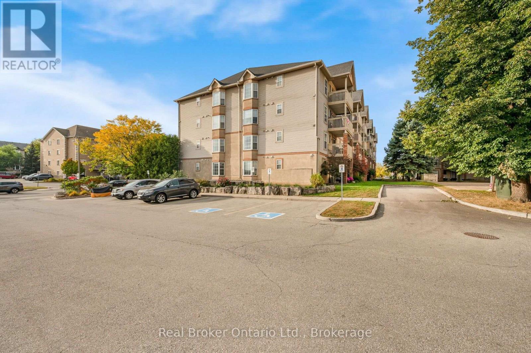
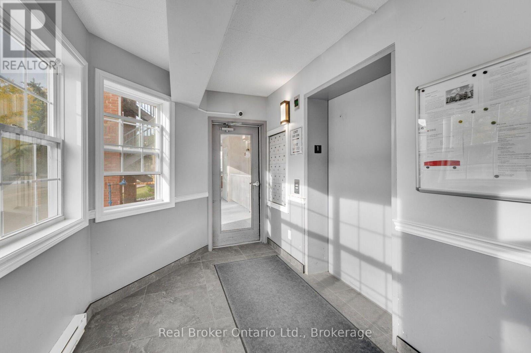
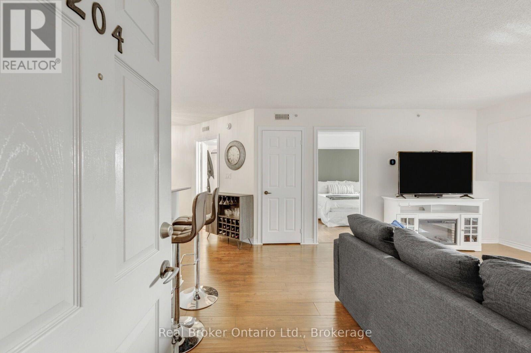
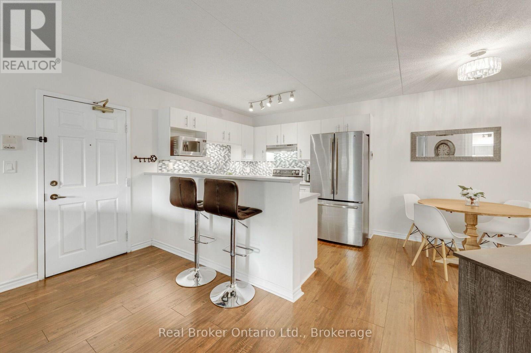
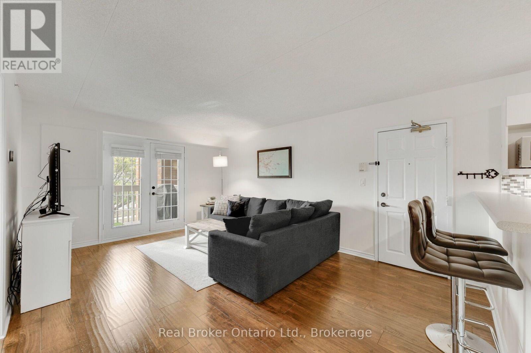
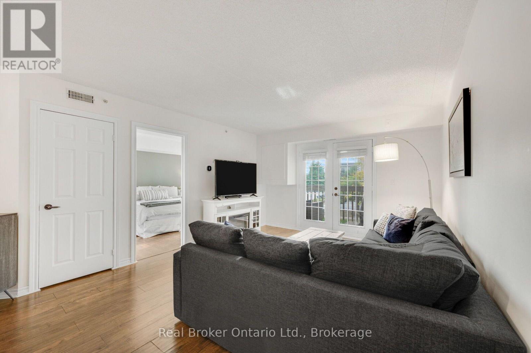
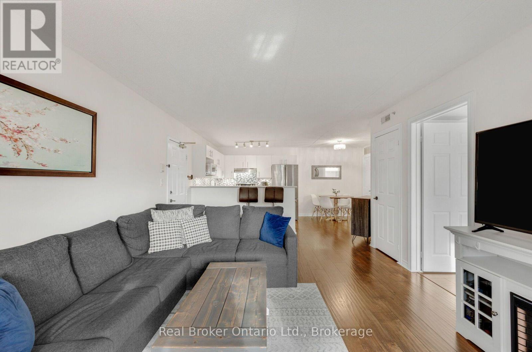
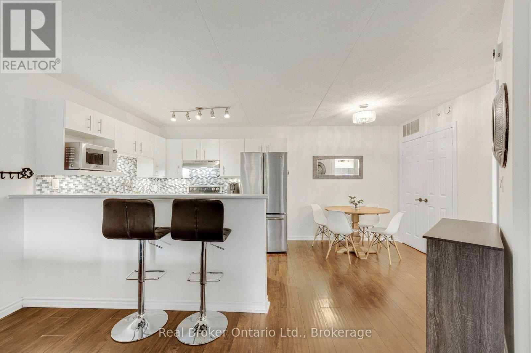
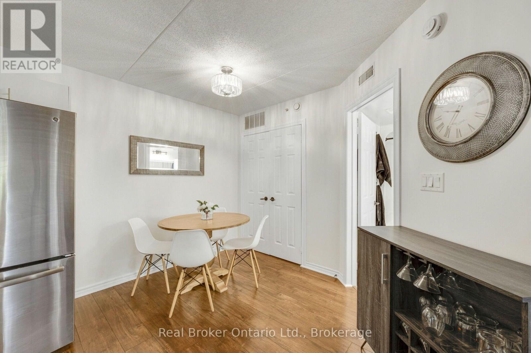
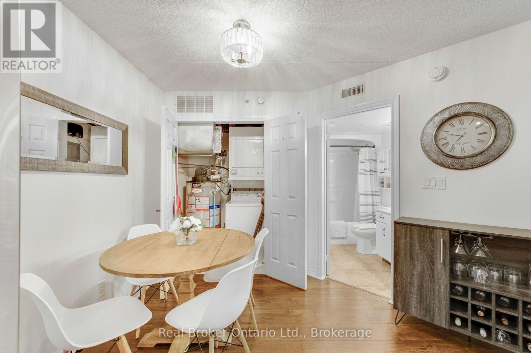
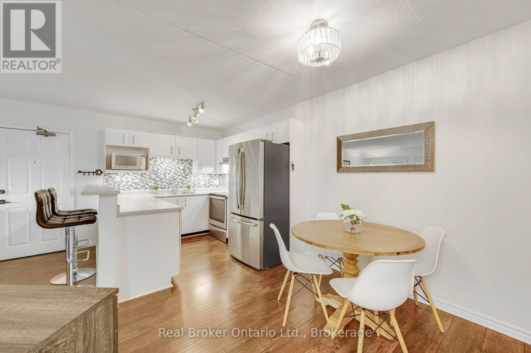
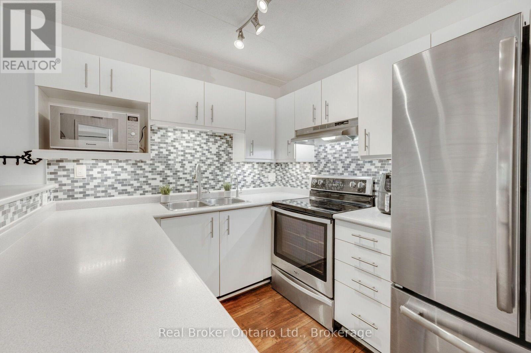
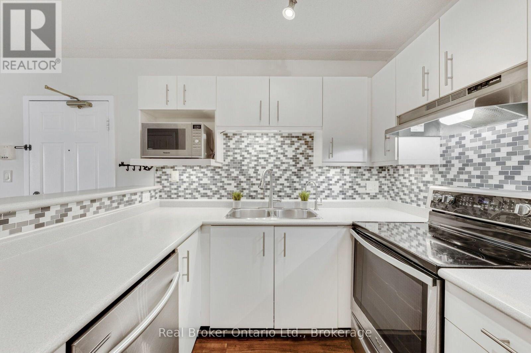
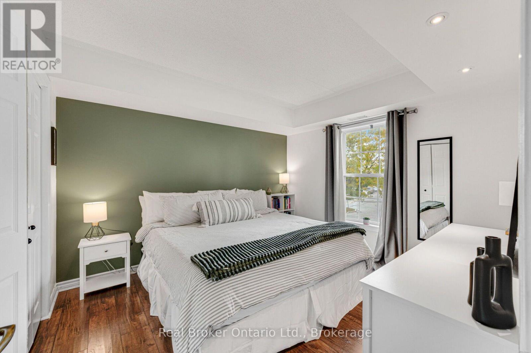
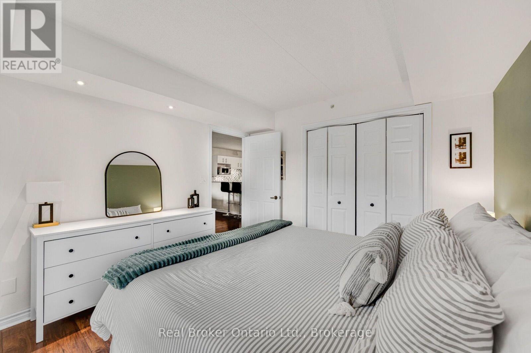
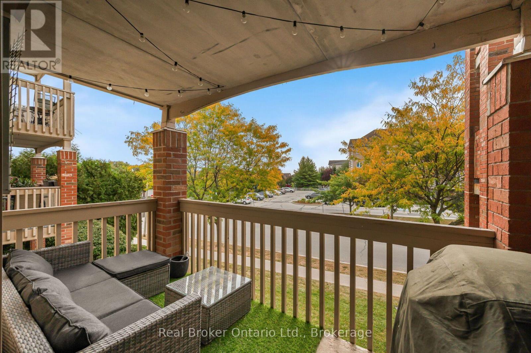
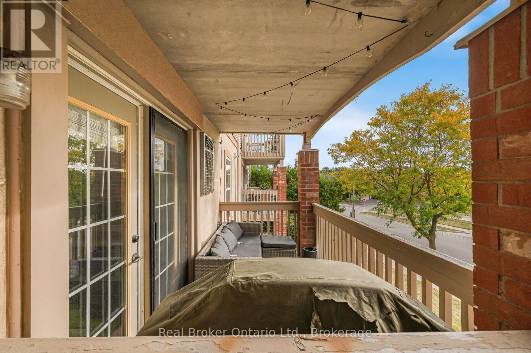
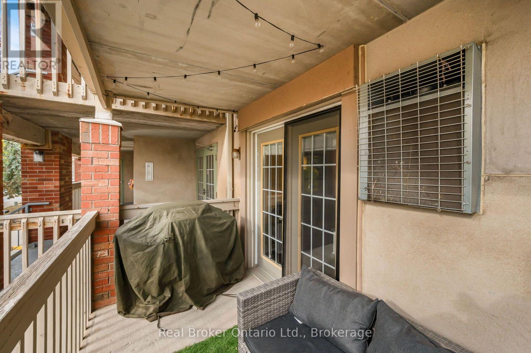
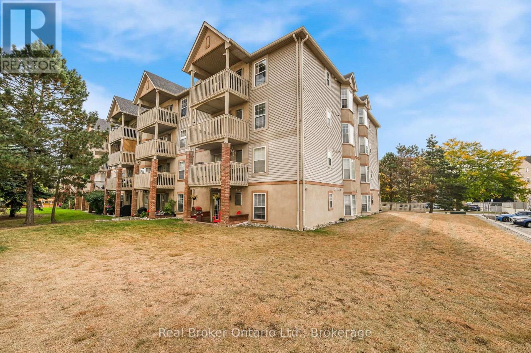
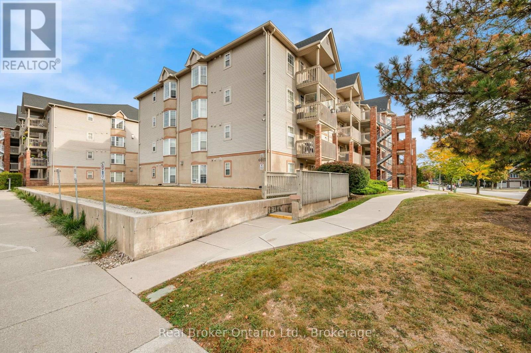
$460.30 MonthlyBright, Spacious & Move-In Ready!Welcome to this beautiful, bright, and thoughtfully designed home featuring an abundance of natural sunlight and a carpet-free interior. The open-concept layout creates a spacious, welcoming atmosphere that is perfect for both everyday living and entertaining.Step outside to your private balcony, an ideal spot to enjoy your morning coffee or unwind at the end of the day. The home also offers the convenience of in-suite laundry, plus an owned parking space and owned storage locker for added value and convenience.Enjoy access to visitor parking and fantastic building amenities, while being ideally located close to shopping, parks, public transit, major highways, and everyday conveniences.Whether you're a first-time buyer, downsizer, or investor, this home offers a wonderful combination of comfort, convenience, and lifestyle.Don't miss the opportunity to make this bright and inviting home your own! (id:49269)
Property Details
| MLS® Number | W13848934 |
| Property Type | Single Family |
| Community Name | Tansley |
| Amenities Near By | Hospital, Place Of Worship, Public Transit |
| Community Features | Pets Allowed With Restrictions, Community Centre |
| Equipment Type | Water Heater, Air Conditioner |
| Features | Conservation/green Belt, Elevator, Balcony, Carpet Free, In Suite Laundry |
| Parking Space Total | 1 |
| Rental Equipment Type | Water Heater, Air Conditioner |
Building
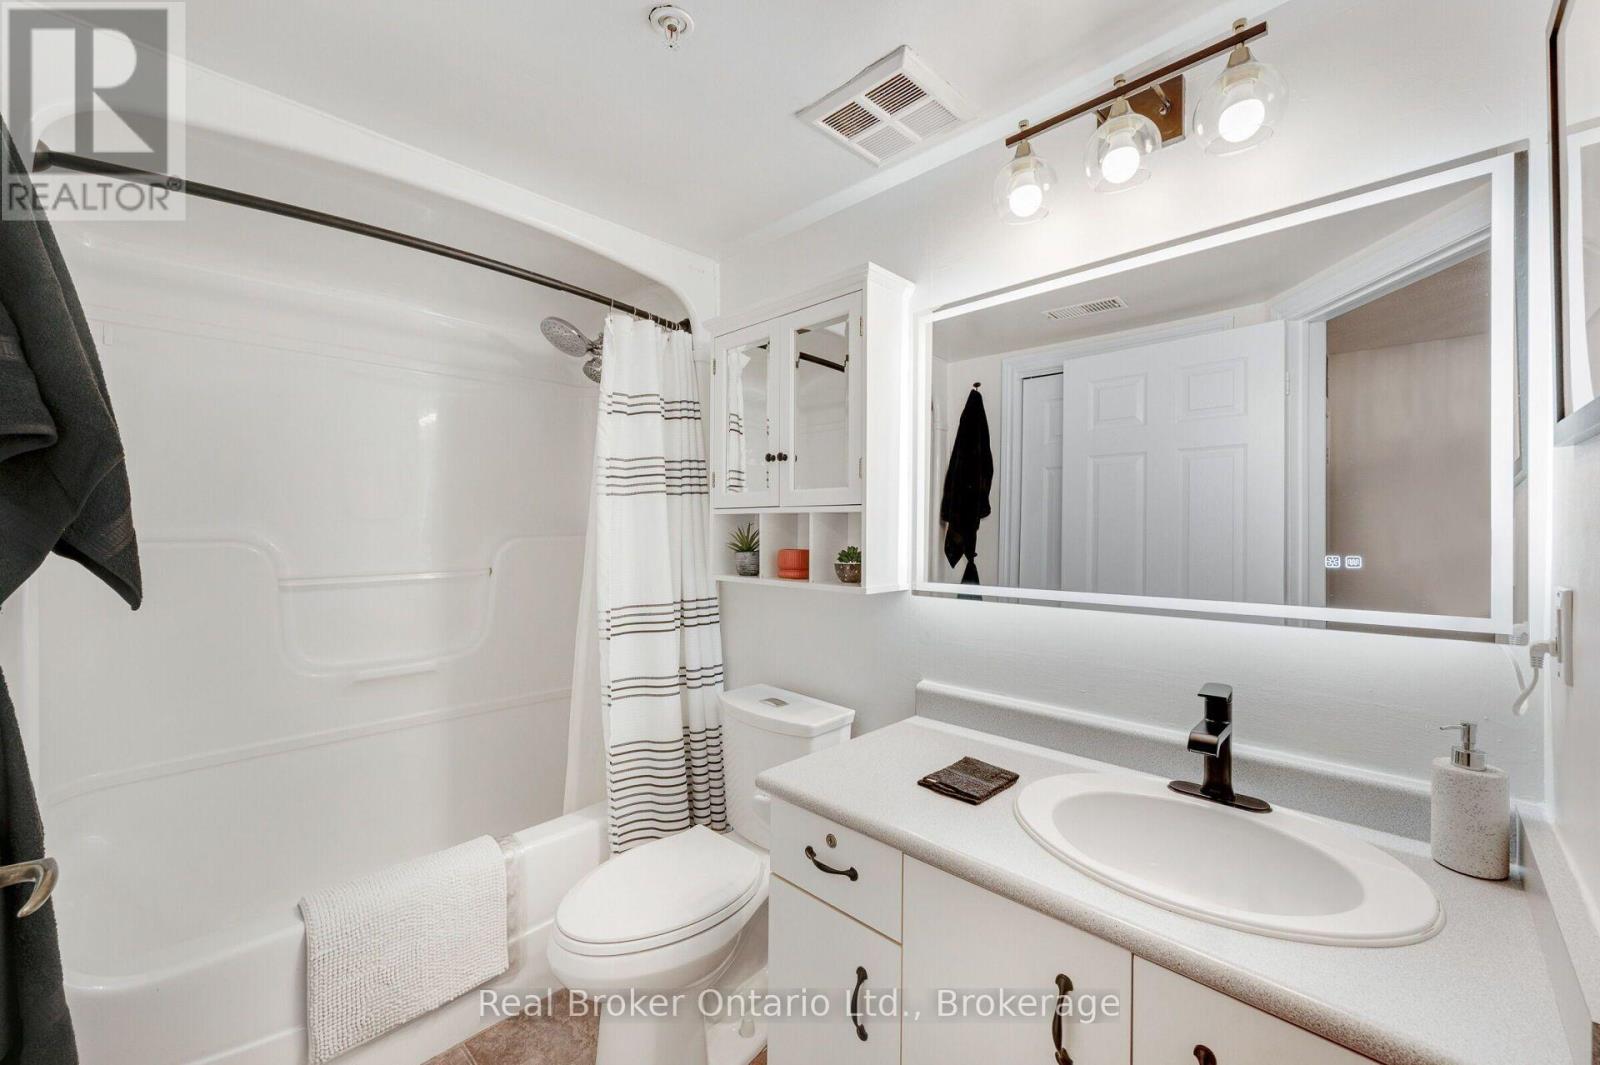
| Bathroom Total | 1 |
| Bedrooms Above Ground | 1 |
| Bedrooms Total | 1 |
| Age | 16 To 30 Years |
| Amenities | Storage - Locker |
| Appliances | Dishwasher, Dryer, Microwave, Stove, Washer, Window Coverings, Refrigerator |
| Basement Type | None |
| Cooling Type | Central Air Conditioning |
| Exterior Finish | Brick |
| Foundation Type | Concrete |
| Heating Fuel | Natural Gas |
| Heating Type | Heat Pump |
| Size Interior | 600 - 699 Sqft |
| Type | Apartment |
Parking
| No Garage |
Land
| Acreage | No |
| Land Amenities | Hospital, Place Of Worship, Public Transit |
| Zoning Description | R1 |
Rooms
| Level | Type | Length | Width | Dimensions |
|---|---|---|---|---|
| Main Level | Bathroom | 1.55 m | 2.57 m | 1.55 m x 2.57 m |
| Main Level | Kitchen | 2.36 m | 2.49 m | 2.36 m x 2.49 m |
| Main Level | Living Room | 5.28 m | 3.78 m | 5.28 m x 3.78 m |
| Main Level | Bathroom | 3.43 m | 3.3 m | 3.43 m x 3.3 m |
| Main Level | Dining Room | 2.36 m | 2.72 m | 2.36 m x 2.72 m |
https://www.realtor.ca/real-estate/30349969/204-4015-kilmer-drive-burlington-tansley-tansley
Contact Us
Contact us for more information

The trademarks REALTOR®, REALTORS®, and the REALTOR® logo are controlled by The Canadian Real Estate Association (CREA) and identify real estate professionals who are members of CREA. The trademarks MLS®, Multiple Listing Service® and the associated logos are owned by The Canadian Real Estate Association (CREA) and identify the quality of services provided by real estate professionals who are members of CREA. The trademark DDF® is owned by The Canadian Real Estate Association (CREA) and identifies CREA's Data Distribution Facility (DDF®)
October 01 2026 04:25:15
The Oakville Milton & District Real Estate Board
Real Broker Ontario Ltd.