
12 Eldon Avenue Toronto, Ontario M4C 5G1

$649,900
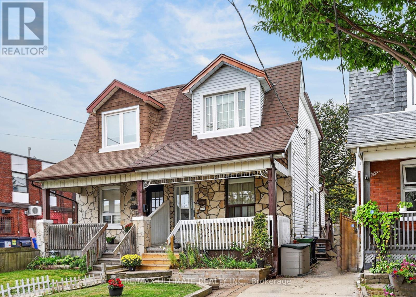
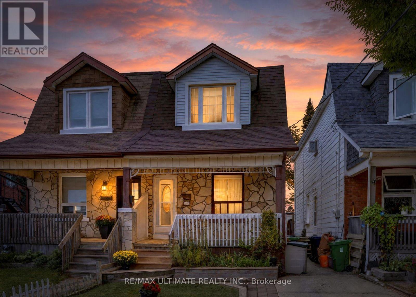
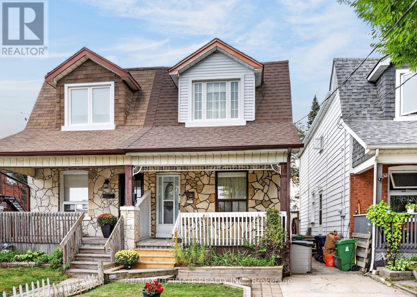
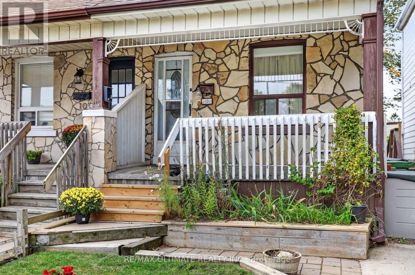
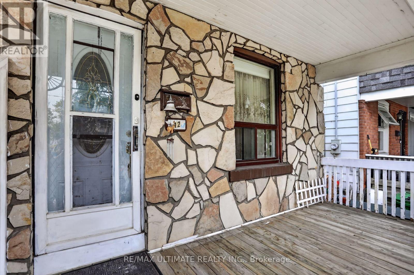
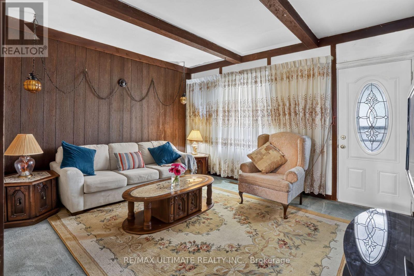
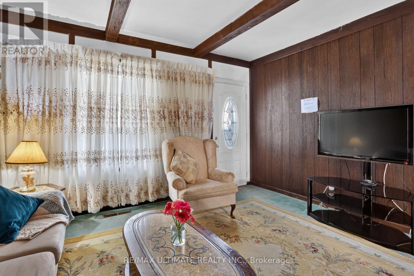
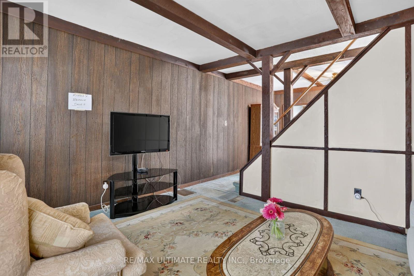
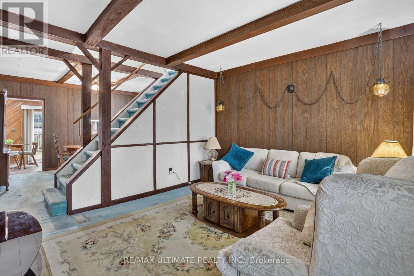
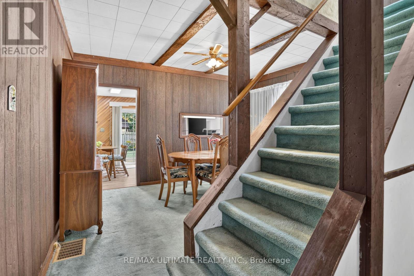
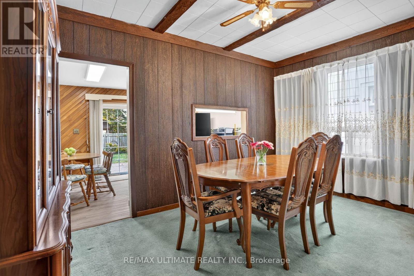
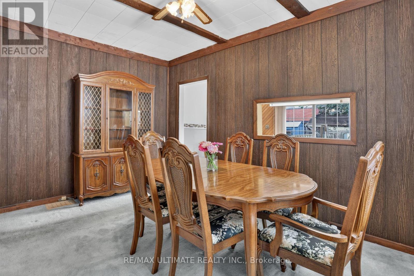
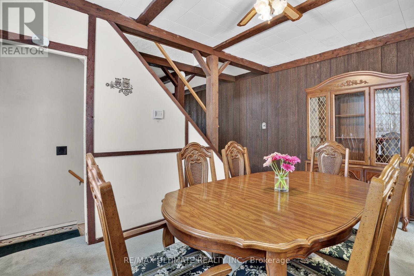
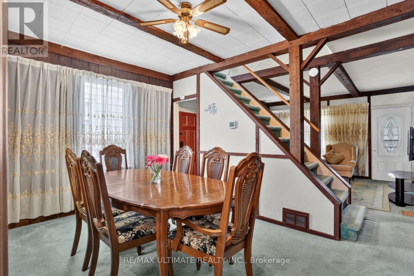
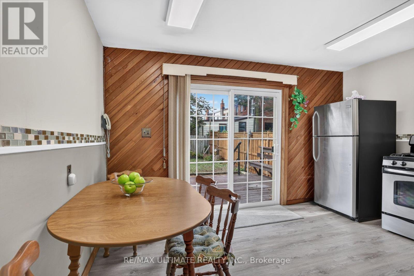
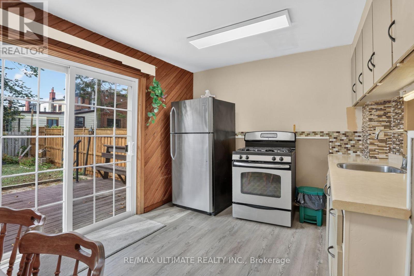
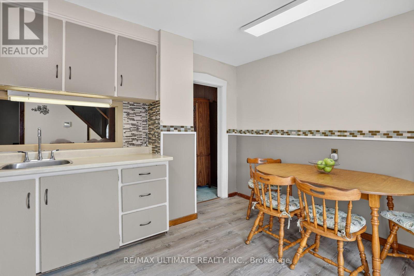
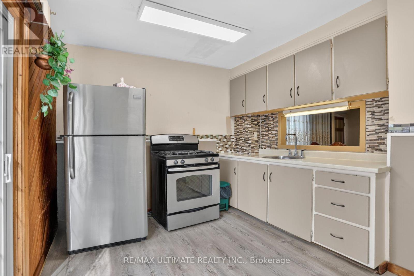
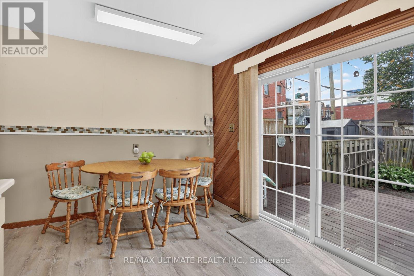
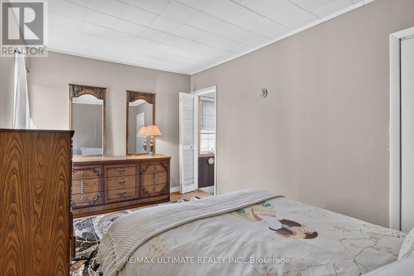
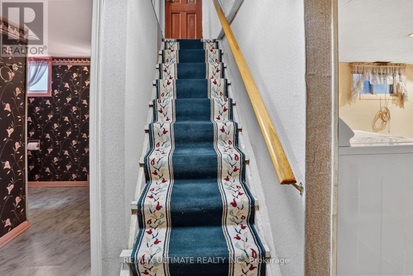
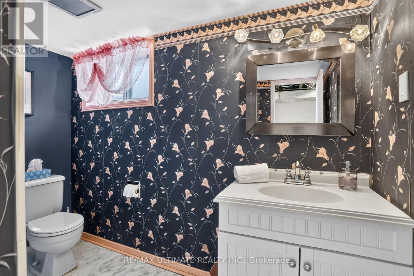
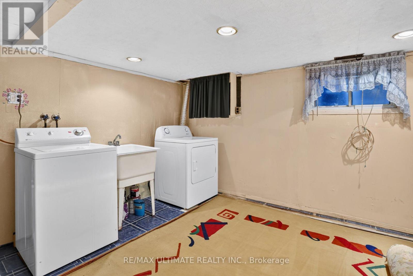
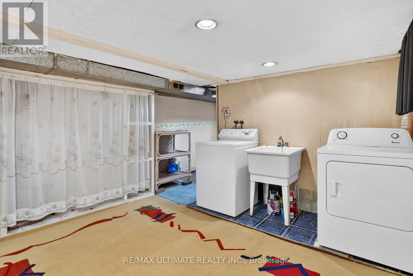
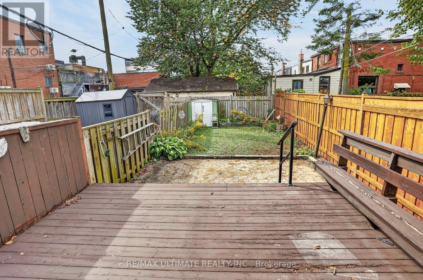
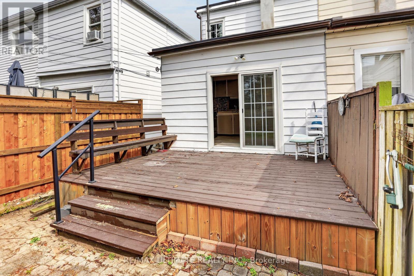
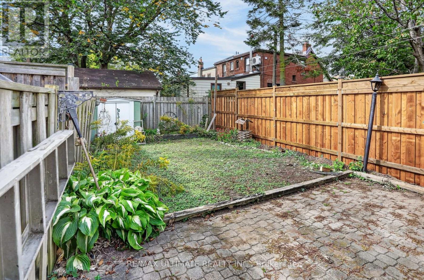
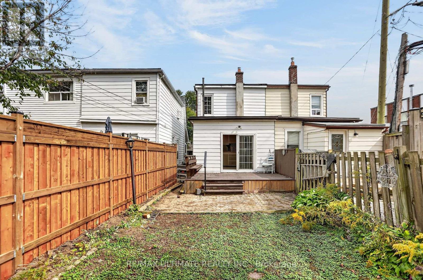
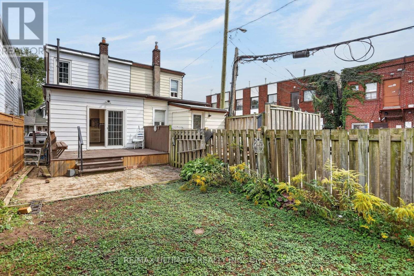
Welcome to this charming and rustic home (beamed ceiling in the living and dining rooms), owned by its proud owner since 1959! Fantastic curb appeal with covered front porch and brand new wooden fence on the north side. Spacious eat-in kitchen with newer flooring and a walk-out to a nice sized deck, overlooking the backyard. Contains a separate side entrance to the basement area. Walking distance to Victoria Park Subway Station and literally steps to the Danforth (2nd house from the street and Shoppers World Plaza). This awesome location, close to Dentonia Park, tennis courts and TTC scores an "11" out of "10"! (id:49269)
Property Details
| MLS® Number | E13849410 |
| Property Type | Single Family |
| Community Name | Crescent Town |
| Equipment Type | Water Heater |
| Parking Space Total | 1 |
| Rental Equipment Type | Water Heater |
Building
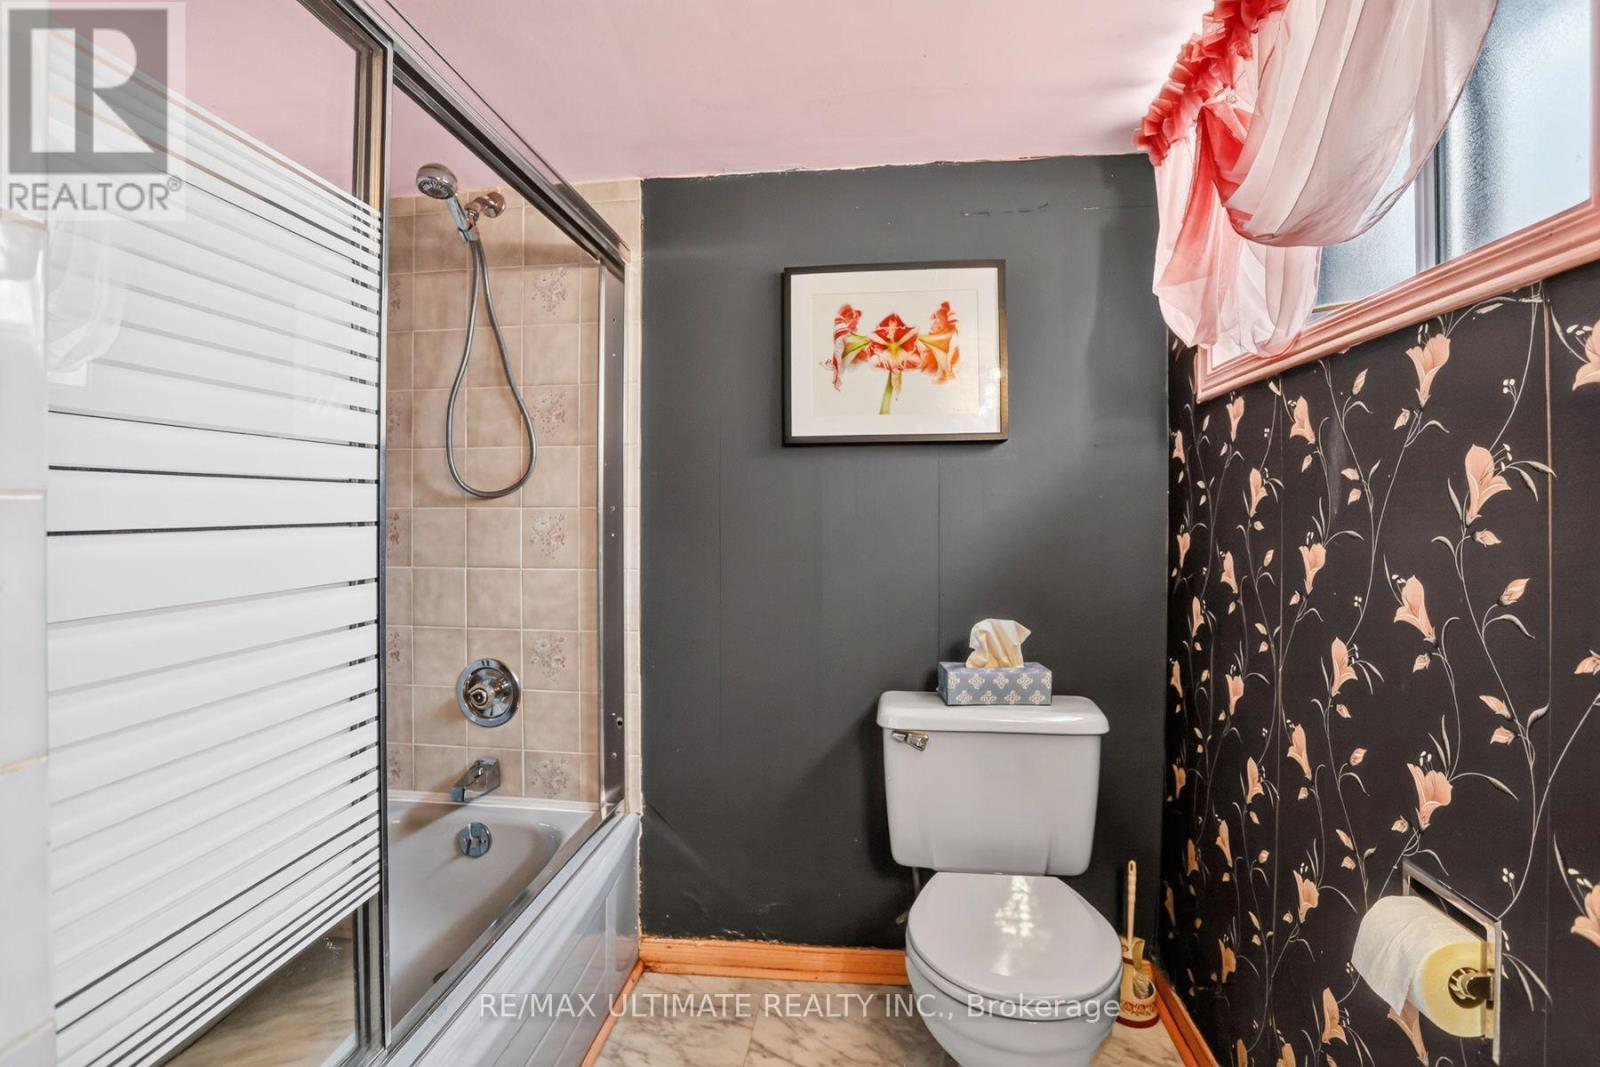
| Bathroom Total | 1 |
| Bedrooms Above Ground | 2 |
| Bedrooms Total | 2 |
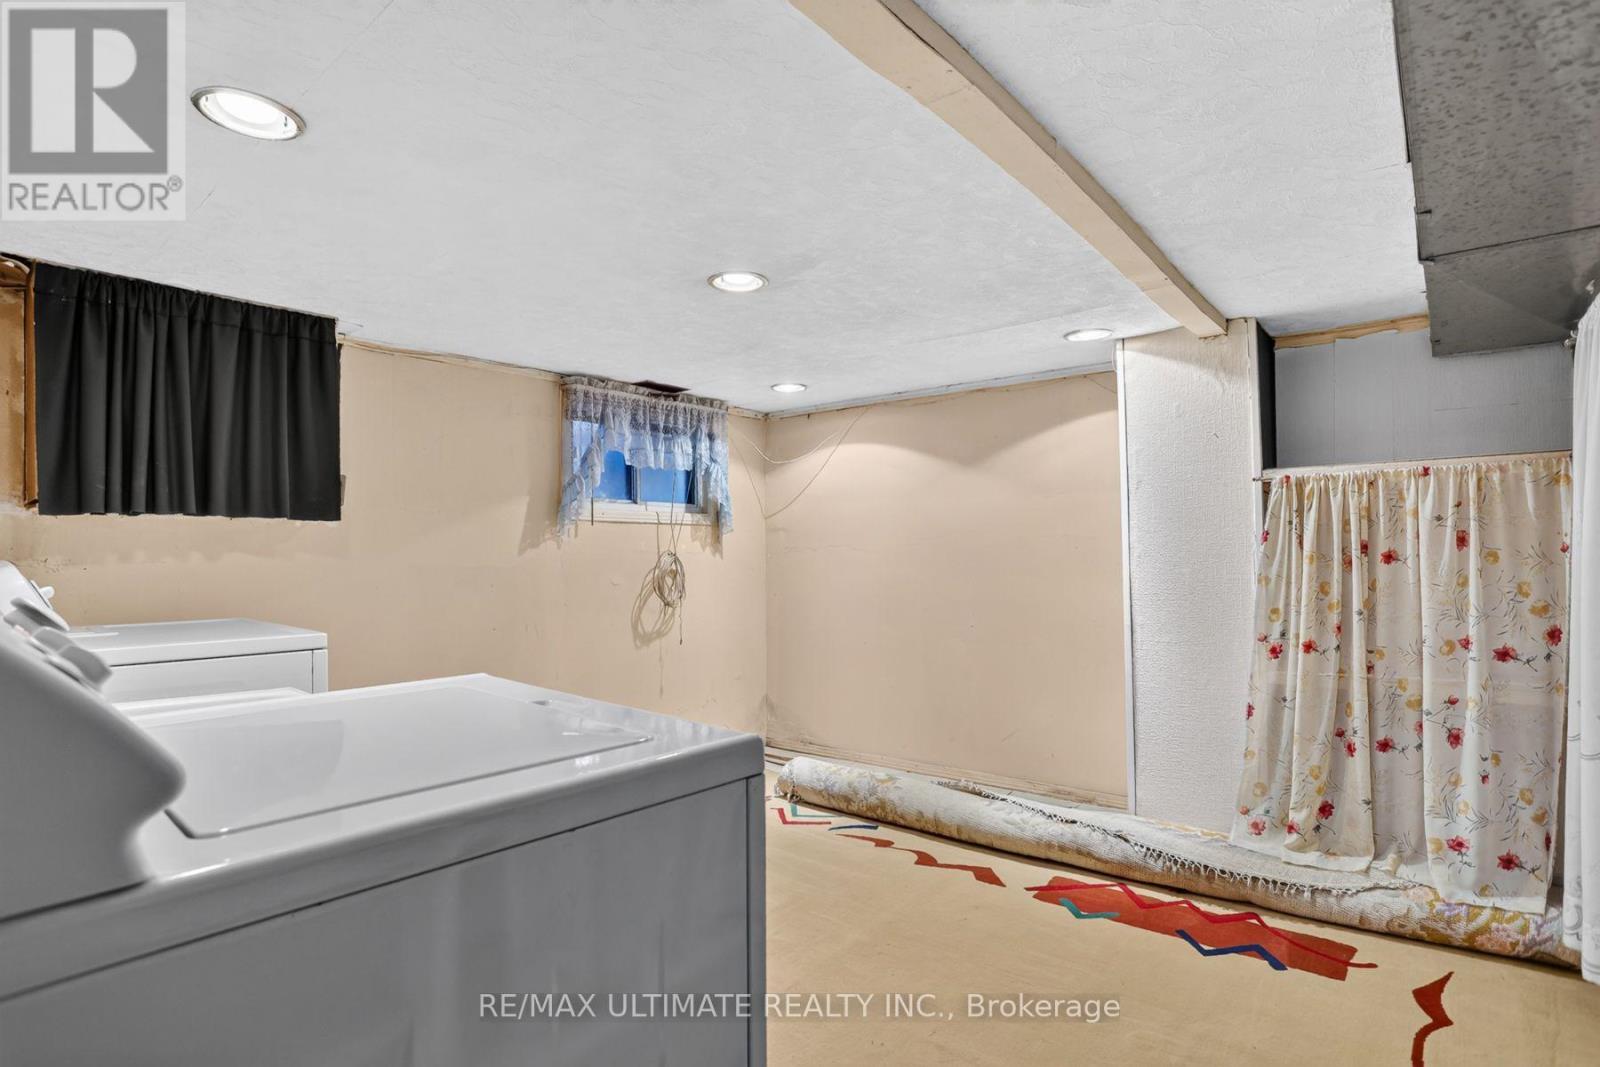
| Appliances | Dryer, Stove, Washer, Window Coverings, Refrigerator |
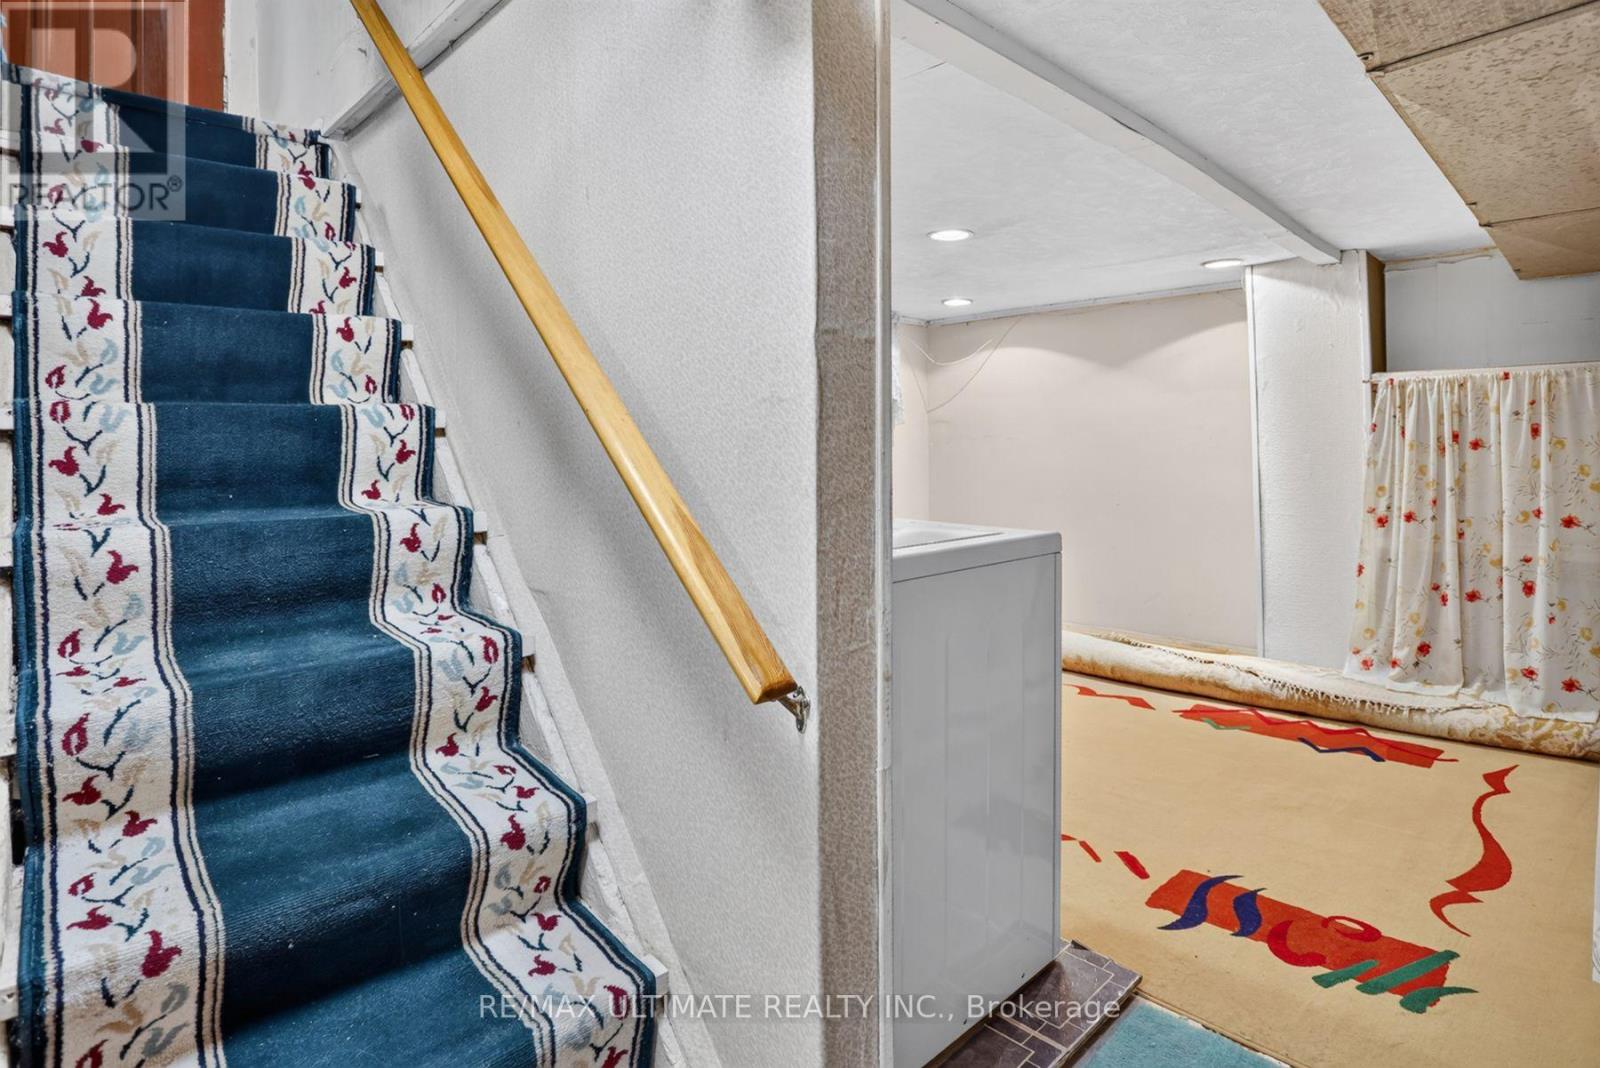
| Basement Development | Partially Finished |
| Basement Features | Separate Entrance |
| Basement Type | N/a (partially Finished), N/a |
| Construction Style Attachment | Semi-detached |
| Cooling Type | None |
| Exterior Finish | Aluminum Siding, Brick |
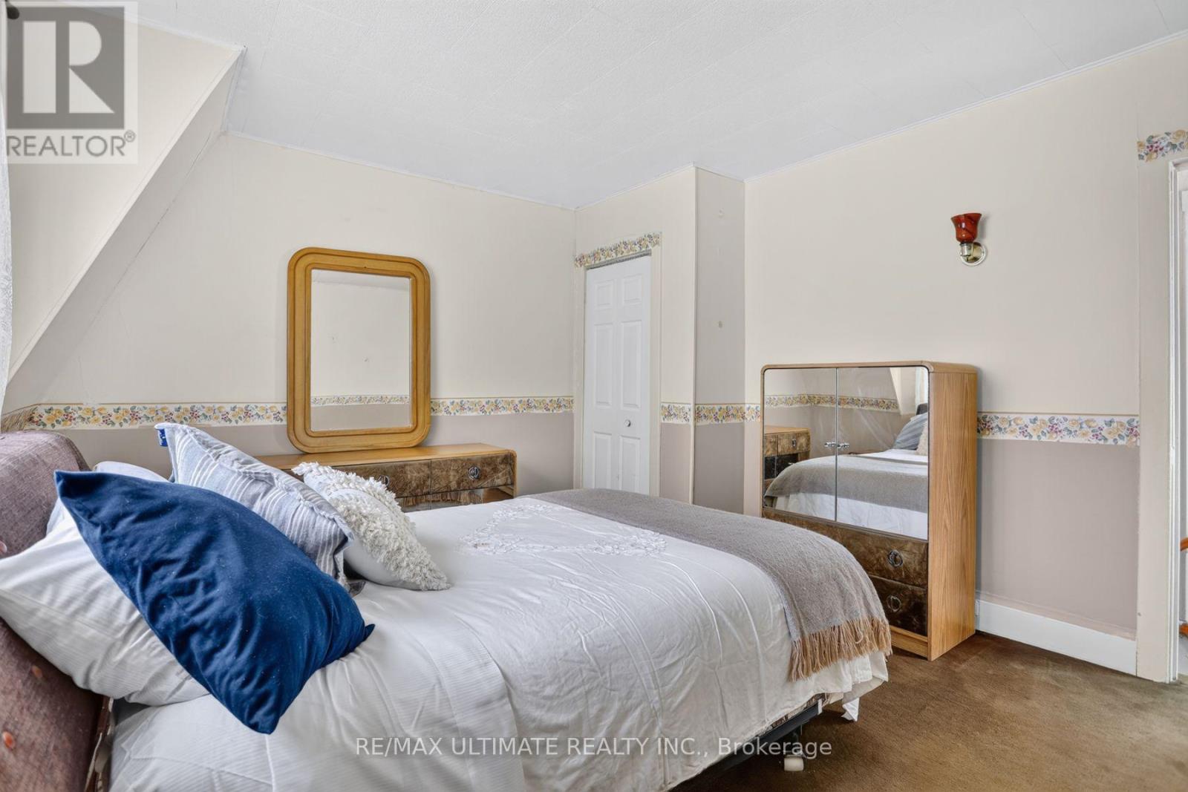
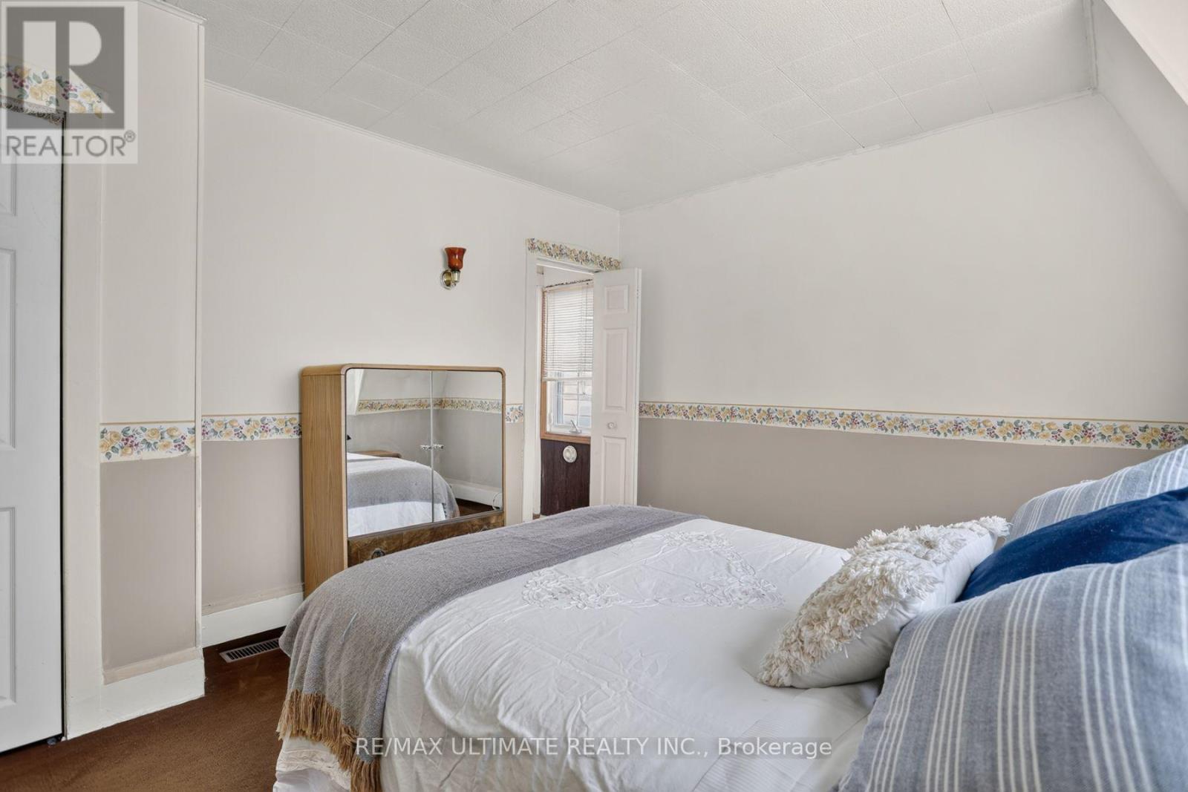
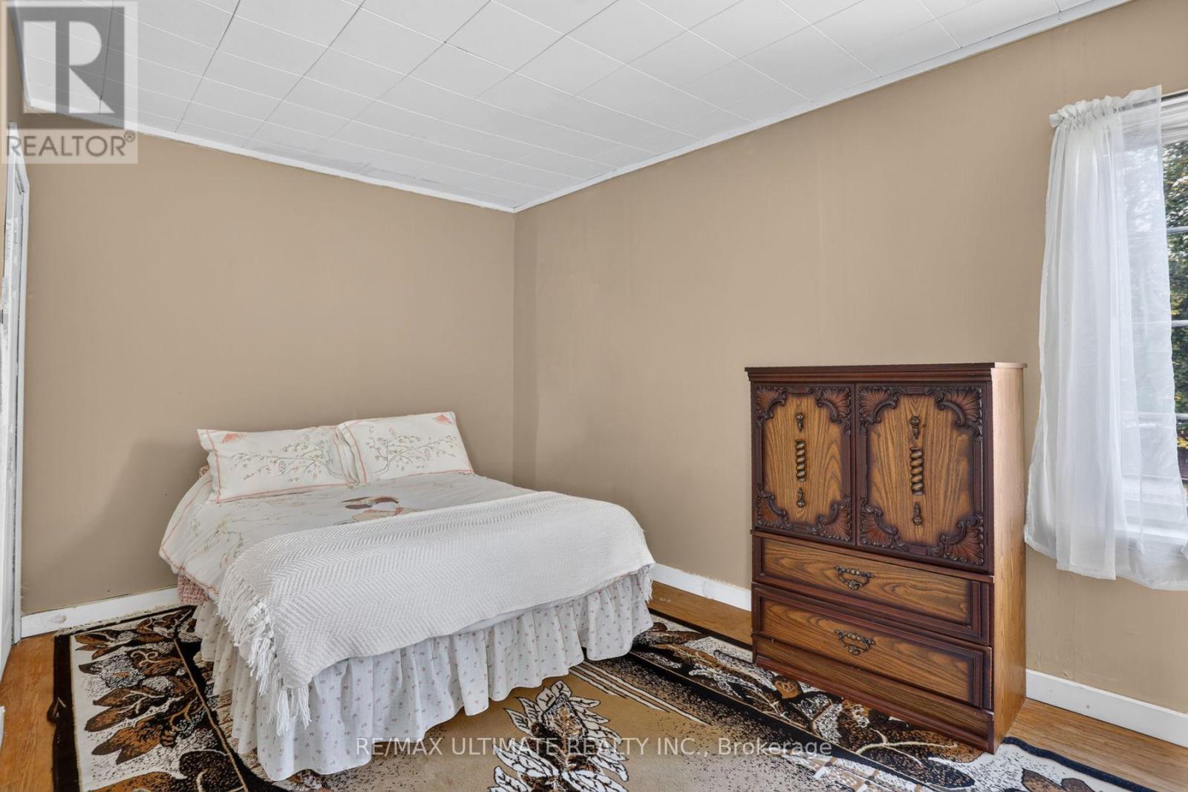
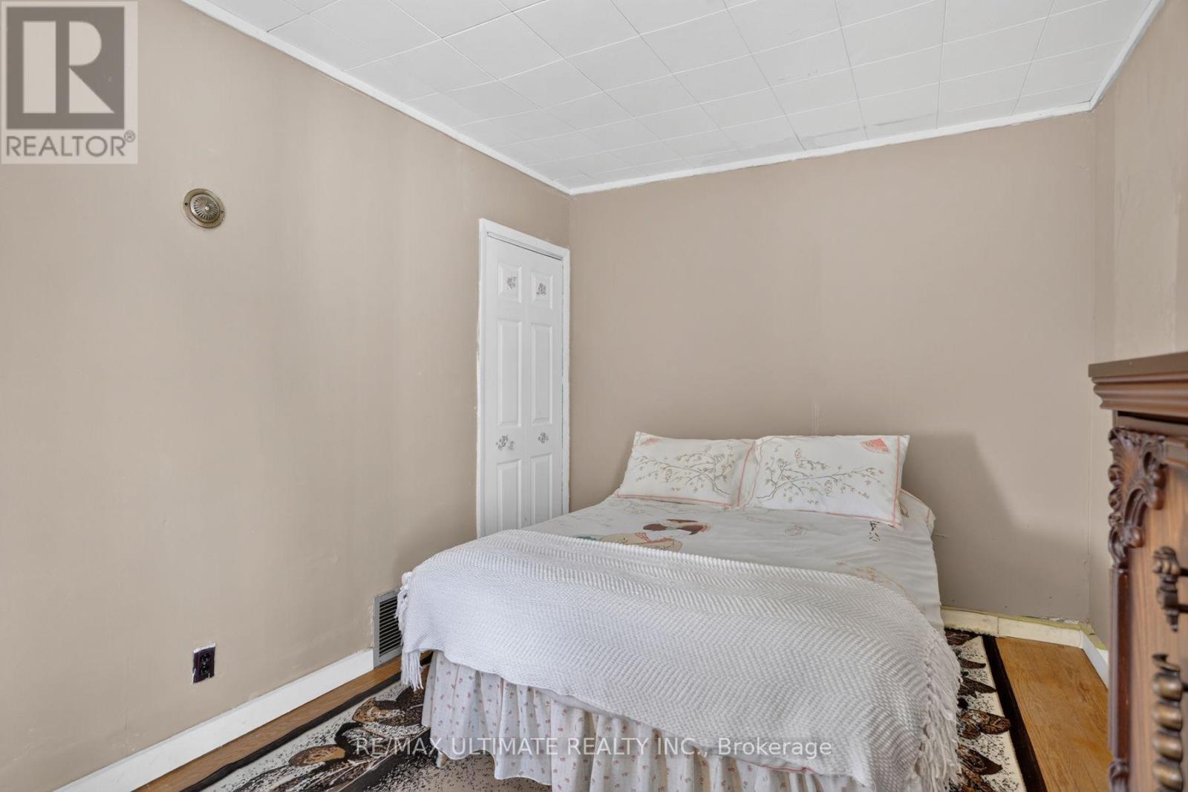
| Flooring Type | Carpeted, Hardwood |
| Foundation Type | Unknown |
| Heating Fuel | Natural Gas |
| Heating Type | Forced Air |
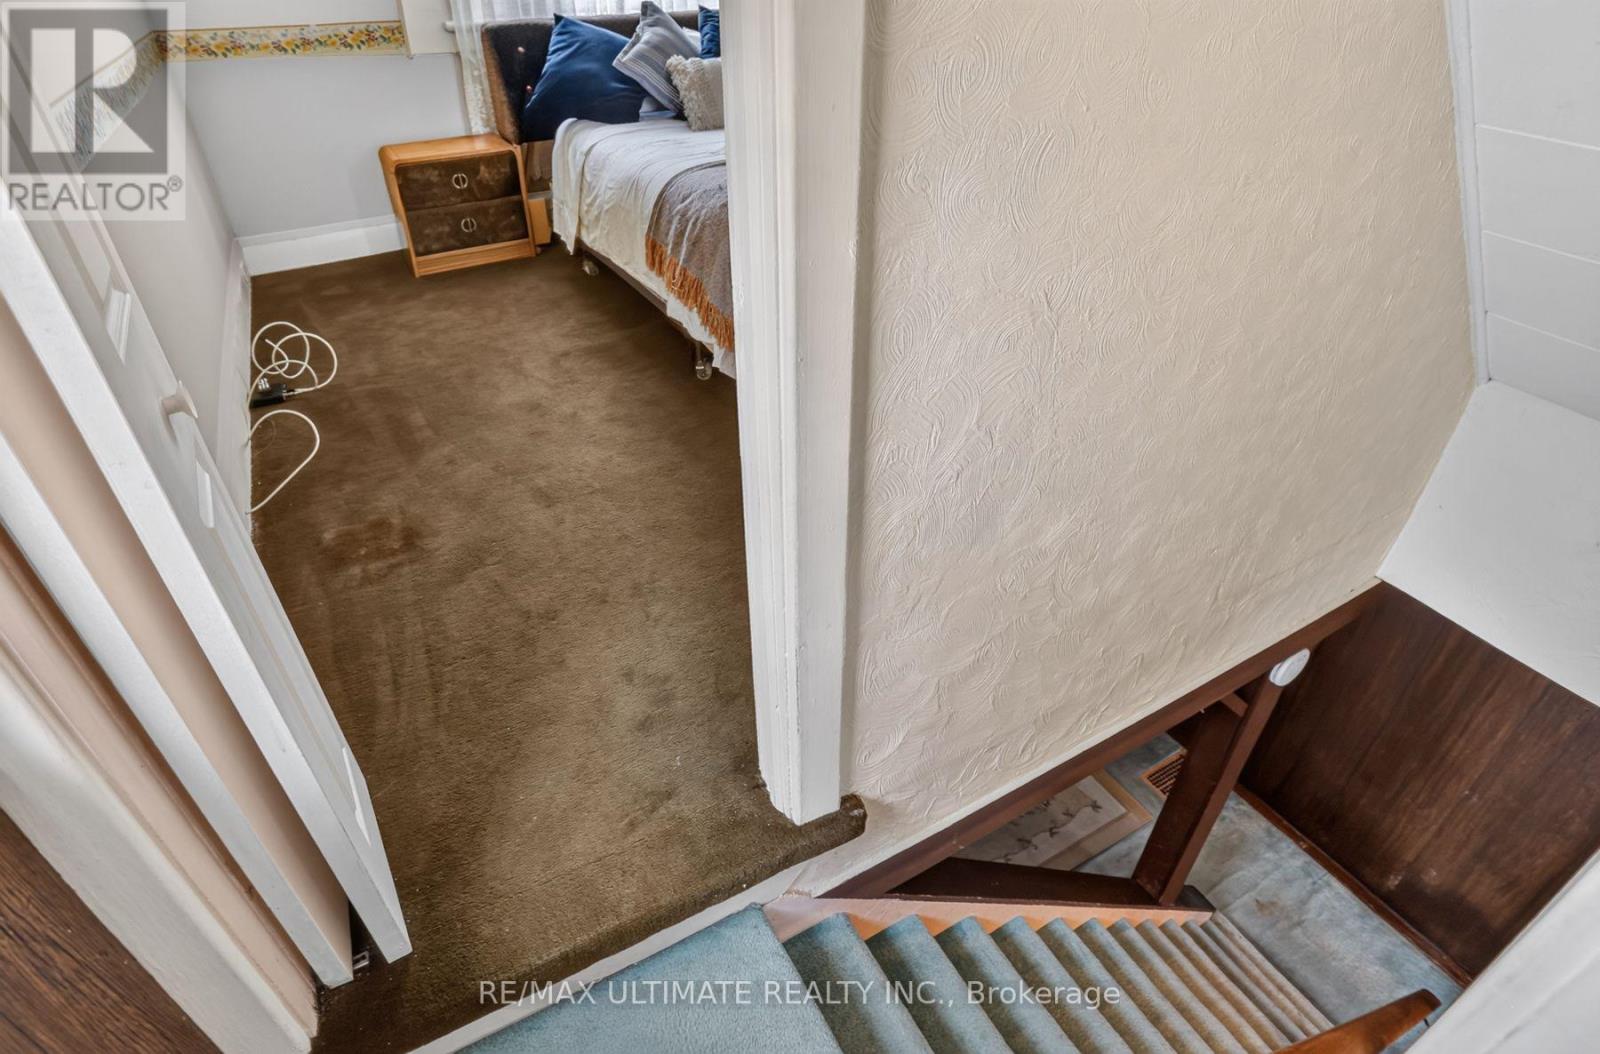
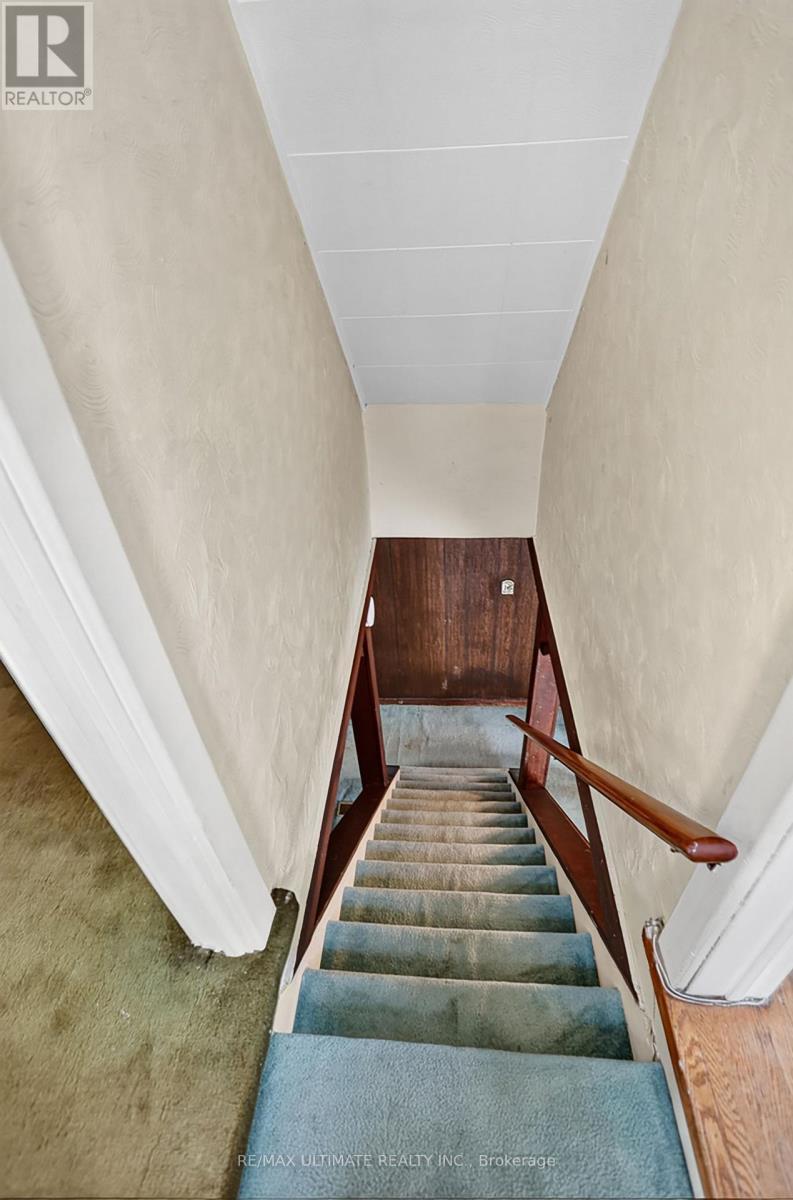
| Stories Total | 2 |
| Size Interior | 700 - 1,100 Sqft |
| Type | House |
| Utility Water | Municipal Water |
Parking
| No Garage |
Land
| Acreage | No |
| Sewer | Sanitary Sewer |
| Size Depth | 90 Ft |
| Size Frontage | 17 Ft ,7 In |
| Size Irregular | 17.6 X 90 Ft |
| Size Total Text | 17.6 X 90 Ft |
Rooms
| Level | Type | Length | Width | Dimensions |
|---|---|---|---|---|
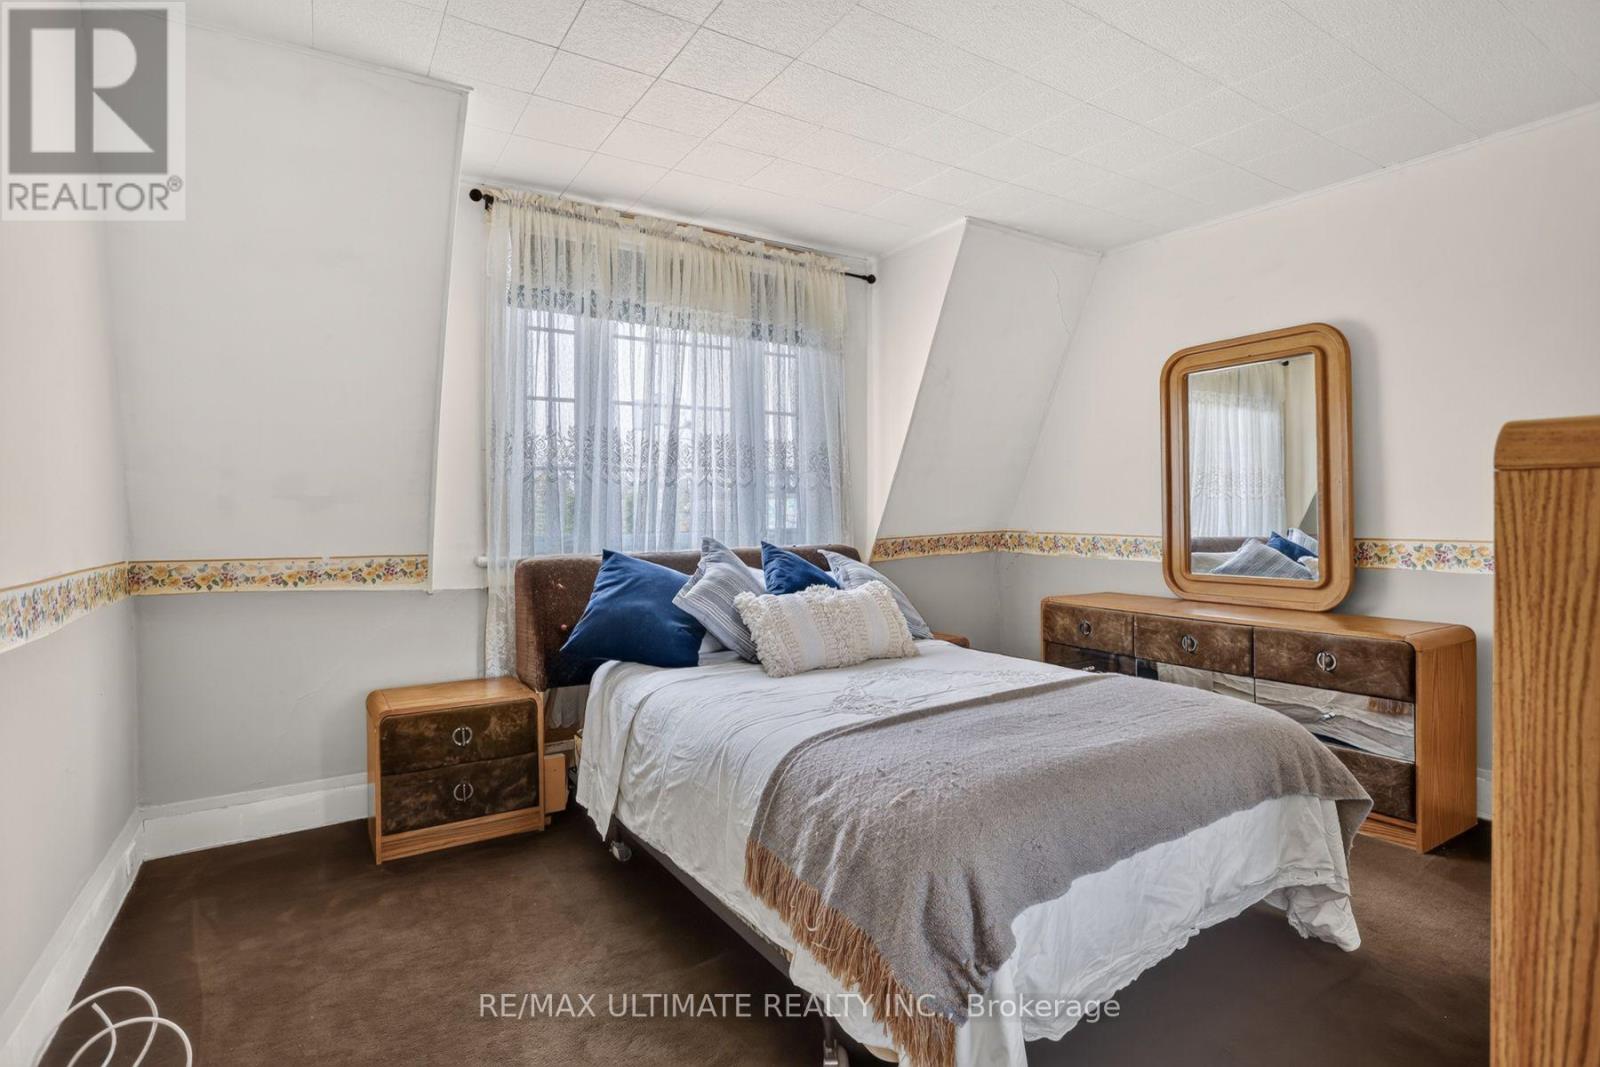
| Second Level | Primary Bedroom | 4.15 m | 3.5 m | 4.15 m x 3.5 m |
| Second Level | Bedroom 2 | 2.7 m | 4.15 m | 2.7 m x 4.15 m |
| Basement | Utility Room | 3.5 m | 3.9 m | 3.5 m x 3.9 m |
| Basement | Furnace | 2.15 m | 1.65 m | 2.15 m x 1.65 m |
| Main Level | Living Room | 3.6 m | 4.1 m | 3.6 m x 4.1 m |
| Main Level | Dining Room | 2.7 m | 4.1 m | 2.7 m x 4.1 m |
| Main Level | Kitchen | 3.1 m | 4.1 m | 3.1 m x 4.1 m |
https://www.realtor.ca/real-estate/30350459/12-eldon-avenue-toronto-crescent-town-crescent-town
Contact Us
Contact us for more information

The trademarks REALTOR®, REALTORS®, and the REALTOR® logo are controlled by The Canadian Real Estate Association (CREA) and identify real estate professionals who are members of CREA. The trademarks MLS®, Multiple Listing Service® and the associated logos are owned by The Canadian Real Estate Association (CREA) and identify the quality of services provided by real estate professionals who are members of CREA. The trademark DDF® is owned by The Canadian Real Estate Association (CREA) and identifies CREA's Data Distribution Facility (DDF®)
October 01 2026 04:57:12
Toronto Regional Real Estate Board
RE/MAX Ultimate Realty Inc.