
120 Cockburn Crescent Pembroke, Ontario K8A 8K6

$509,900
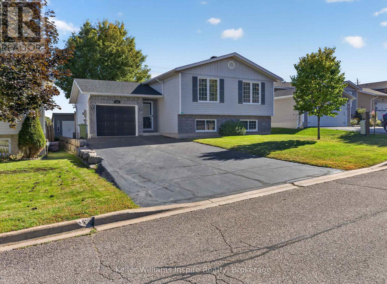
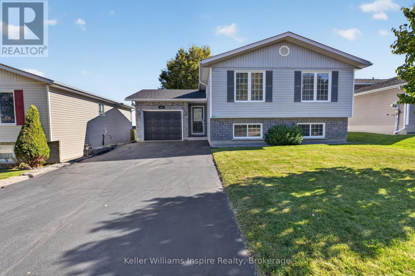
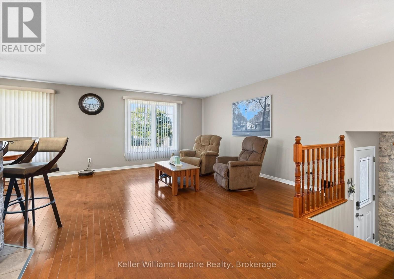
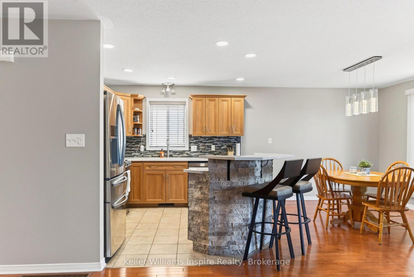
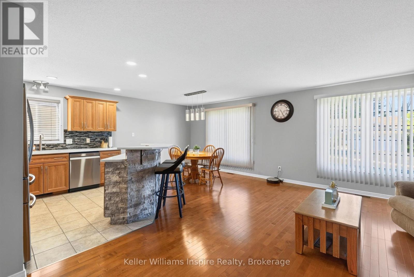
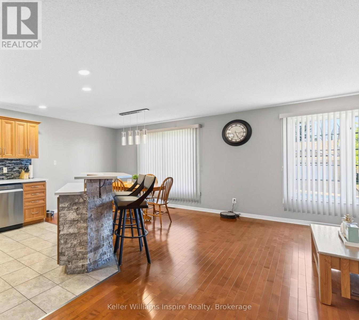
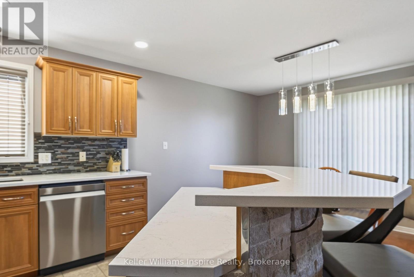
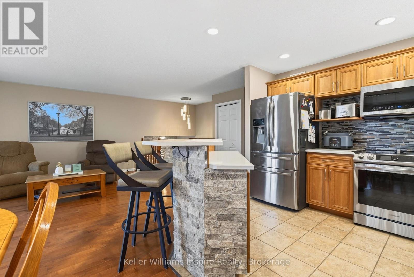
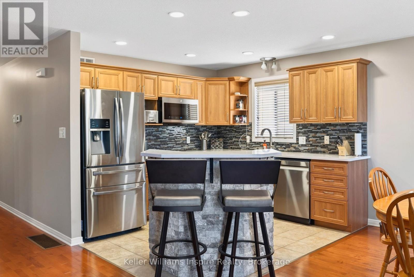
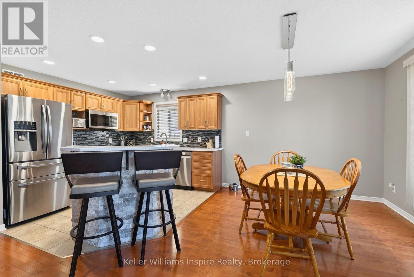
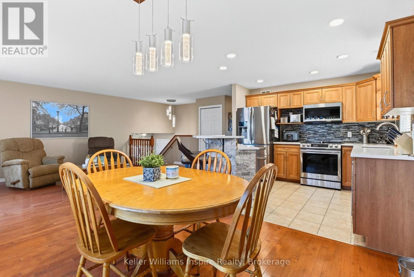
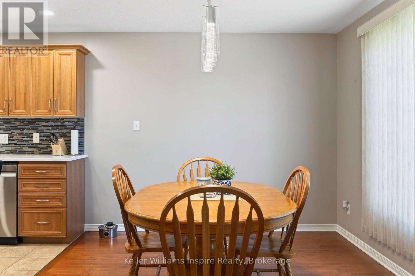
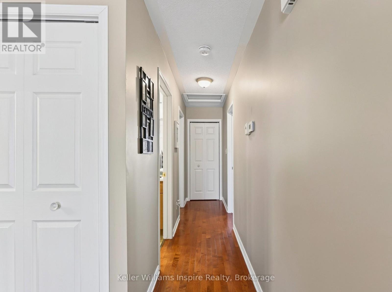
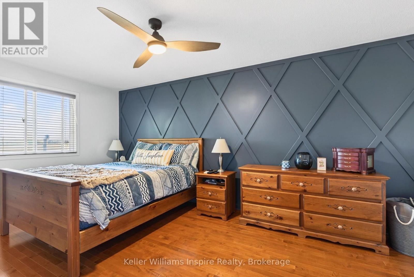
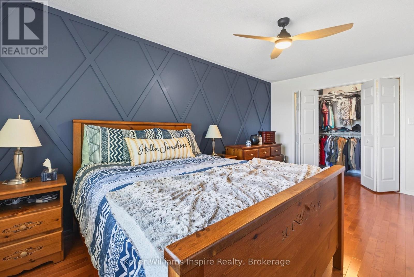
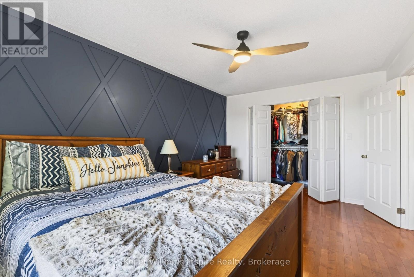
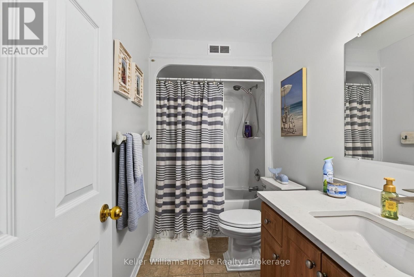
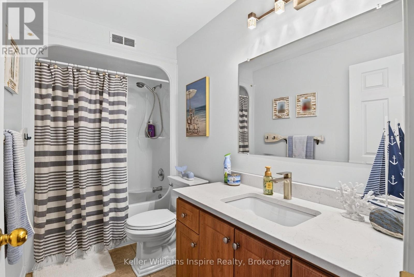
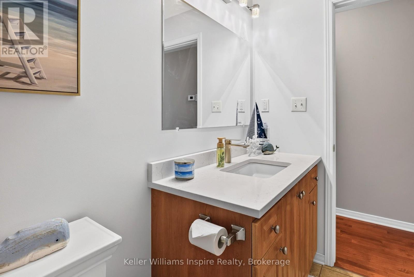
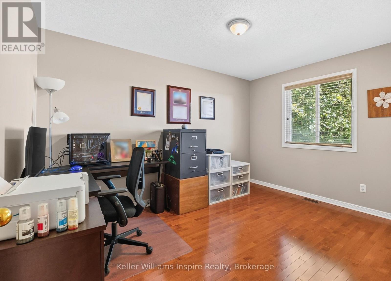
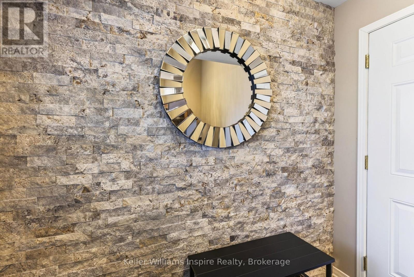
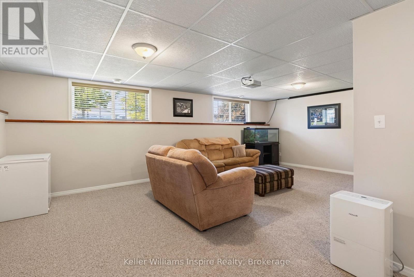
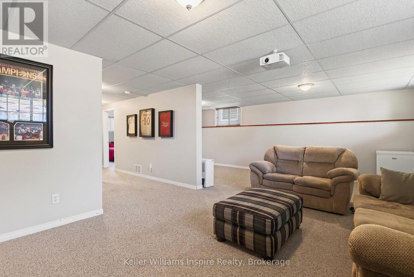
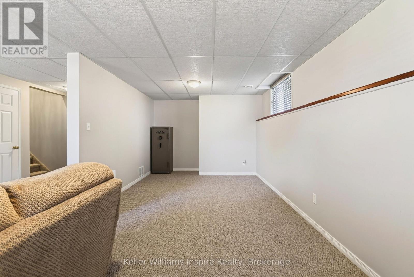
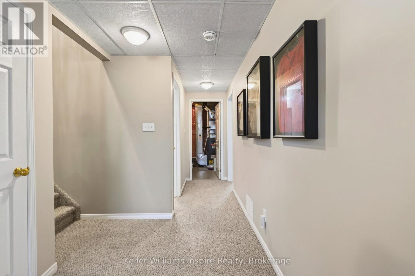
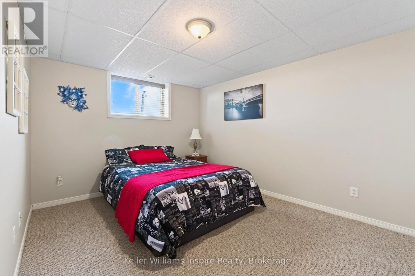
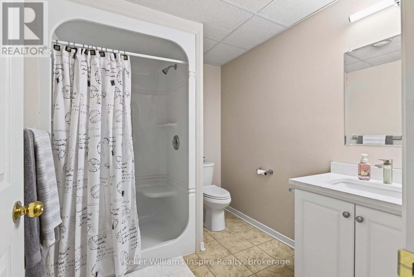
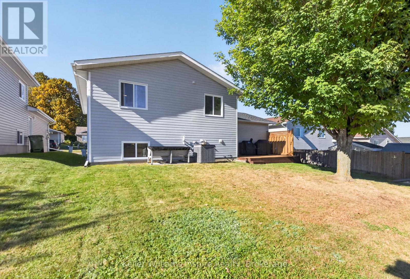
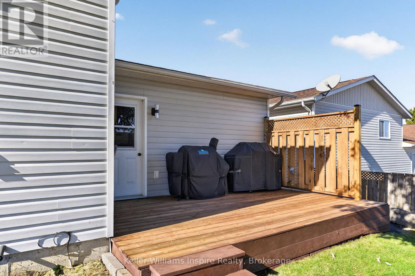
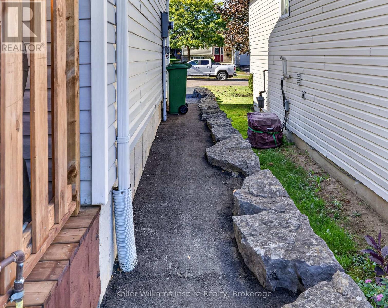
Welcome to this lovingly cared-for 2+1 bedroom, 2 bathroom home located in Pembroke's desirable east end. Pride of ownership is evident throughout this well-maintained property, offering a comfortable and functional layout with plenty of space for everyday living. The bright open-concept main level features beautiful hardwood and tile flooring, a spacious living and dining area, and an updated kitchen complete with quartz countertops, stainless steel appliances, ample cabinetry and a breakfast bar. Two bedrooms and a full bathroom complete the main level. Downstairs, you'll find a large rec room, an additional bedroom, a second full bathroom, laundry area and plenty of storage-providing excellent space for guests, a home office or growing family. Outside, the property offers a single attached garage along with attractive stone accents and landscaping. Conveniently located close to schools, shopping, recreation and other east-end amenities, this move-in-ready home combines a great location with thoughtful updates and years of careful maintenance. (id:49269)
Property Details
| MLS® Number | X13849452 |
| Property Type | Single Family |
| Community Name | 530 - Pembroke |
| Amenities Near By | Hospital |
| Parking Space Total | 3 |
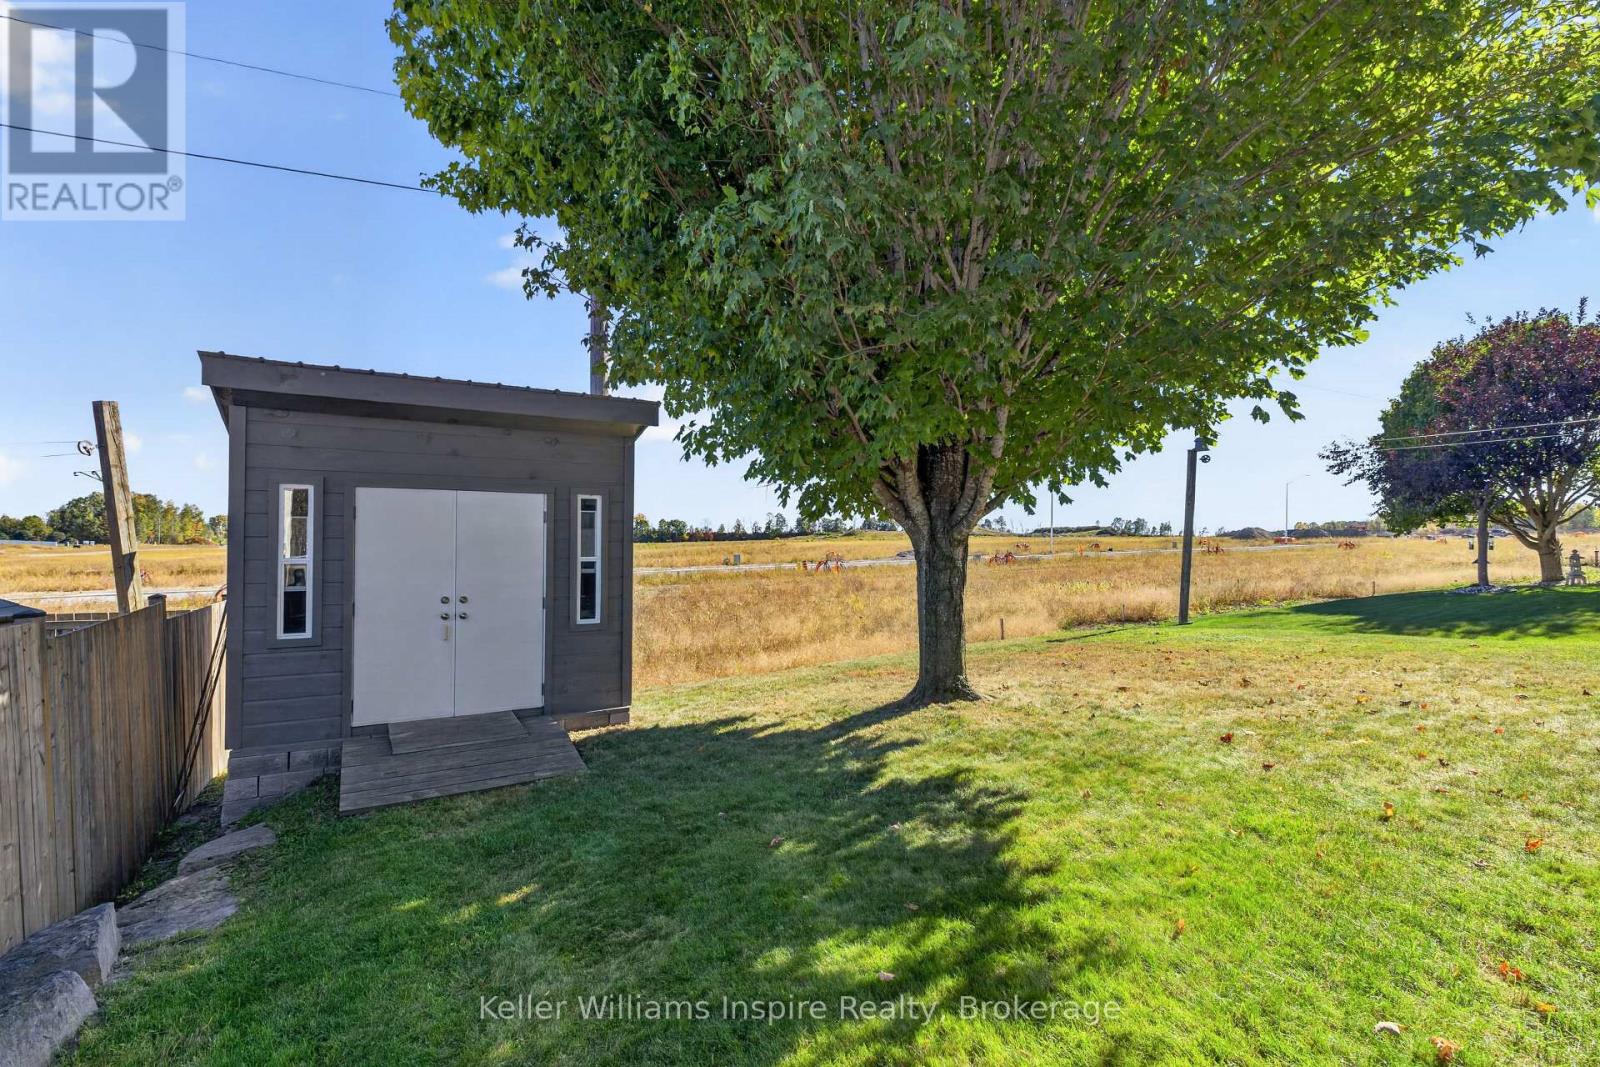
| Structure | Shed |
Building
| Bathroom Total | 2 |
| Bedrooms Above Ground | 2 |
| Bedrooms Below Ground | 1 |
| Bedrooms Total | 3 |
| Appliances | Garage Door Opener Remote(s), Dishwasher, Dryer, Microwave, Stove, Washer, Window Coverings, Refrigerator |
| Architectural Style | Raised Bungalow |
| Basement Development | Finished |
| Basement Type | Full (finished) |
| Construction Style Attachment | Detached |
| Cooling Type | Central Air Conditioning, Air Exchanger |
| Exterior Finish | Stone, Vinyl Siding |
| Foundation Type | Poured Concrete |
| Heating Fuel | Natural Gas |
| Heating Type | Forced Air |
| Stories Total | 1 |
| Size Interior | 1,100 - 1,500 Sqft |
| Type | House |
| Utility Water | Municipal Water |
Parking
| Attached Garage | |
| Garage |
Land
| Acreage | No |
| Land Amenities | Hospital |
| Sewer | Sanitary Sewer |
| Size Depth | 100 Ft ,1 In |
| Size Frontage | 50 Ft |
| Size Irregular | 50 X 100.1 Ft |
| Size Total Text | 50 X 100.1 Ft |
Rooms
| Level | Type | Length | Width | Dimensions |
|---|---|---|---|---|
| Lower Level | Recreational, Games Room | 3.96 m | 7.01 m | 3.96 m x 7.01 m |
| Lower Level | Bedroom 3 | 3.2 m | 3.65 m | 3.2 m x 3.65 m |
| Lower Level | Bathroom | 1.52 m | 3.09 m | 1.52 m x 3.09 m |
| Main Level | Living Room | 4.08 m | 5.48 m | 4.08 m x 5.48 m |
| Main Level | Kitchen | 2.94 m | 2.97 m | 2.94 m x 2.97 m |
| Main Level | Dining Room | 3.65 m | 2.97 m | 3.65 m x 2.97 m |
| Main Level | Primary Bedroom | 3.09 m | 5.48 m | 3.09 m x 5.48 m |
| Main Level | Bedroom 2 | 3.09 m | 4.01 m | 3.09 m x 4.01 m |
| Main Level | Bathroom | 1.52 m | 3.09 m | 1.52 m x 3.09 m |
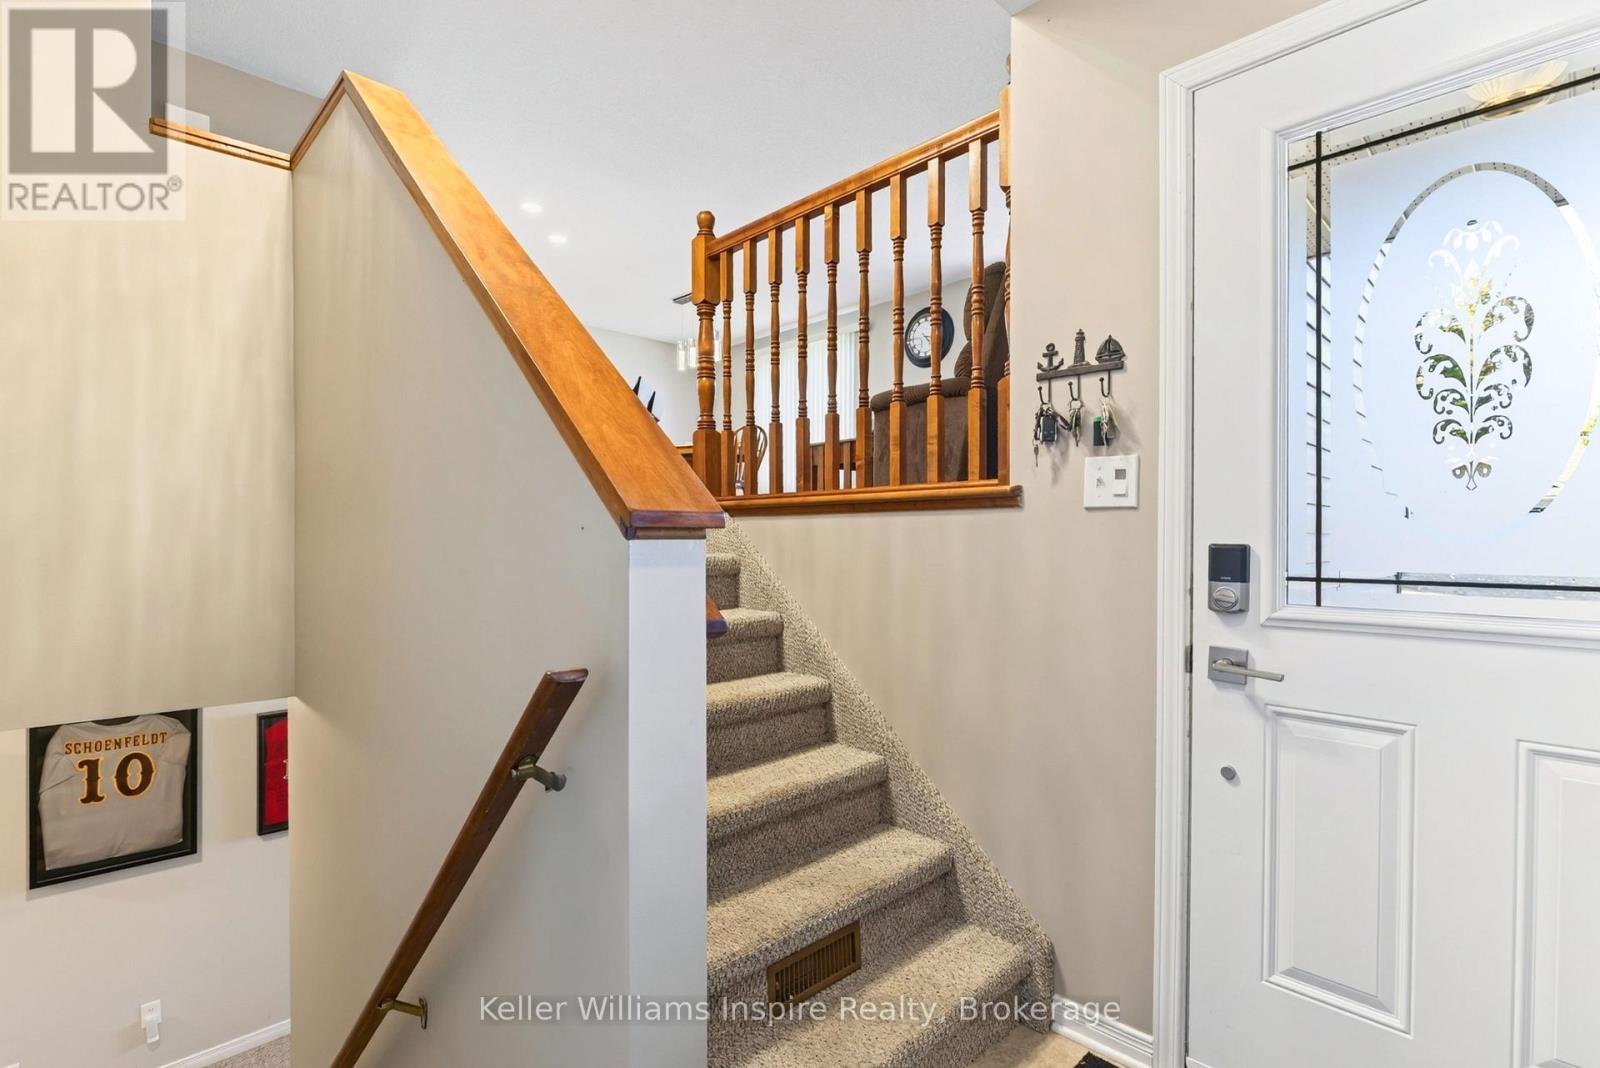
| Ground Level | Foyer | 1.52 m | 1.83 m | 1.52 m x 1.83 m |
Utilities
| Cable | Installed |
| Electricity | Installed |
| Sewer | Installed |
https://www.realtor.ca/real-estate/30350397/120-cockburn-crescent-pembroke-530-pembroke
Contact Us
Contact us for more information

The trademarks REALTOR®, REALTORS®, and the REALTOR® logo are controlled by The Canadian Real Estate Association (CREA) and identify real estate professionals who are members of CREA. The trademarks MLS®, Multiple Listing Service® and the associated logos are owned by The Canadian Real Estate Association (CREA) and identify the quality of services provided by real estate professionals who are members of CREA. The trademark DDF® is owned by The Canadian Real Estate Association (CREA) and identifies CREA's Data Distribution Facility (DDF®)
October 01 2026 04:52:20
Renfrew County Real Estate Board
Keller Williams Inspire Realty