
1103 Cronk Road Frontenac, Ontario K0H 2K0

$689,000
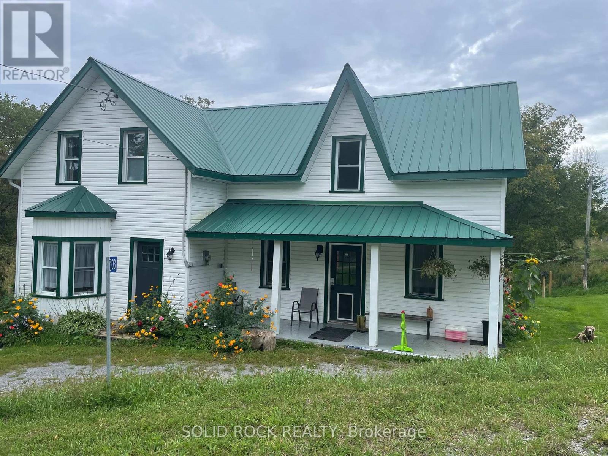
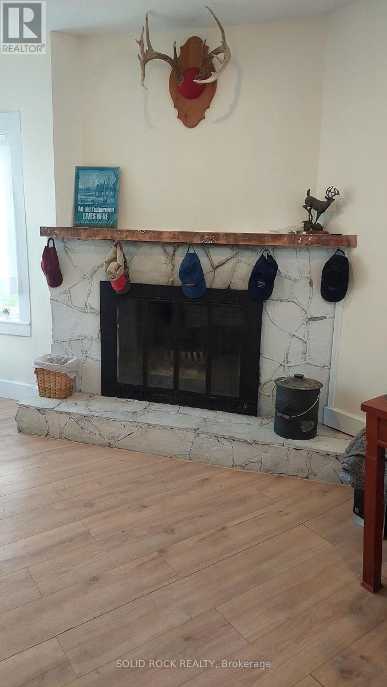
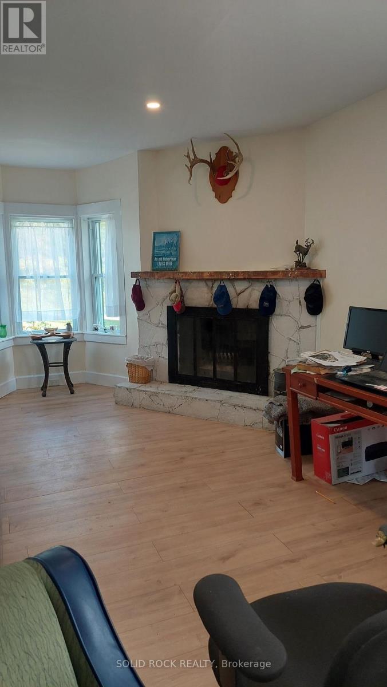
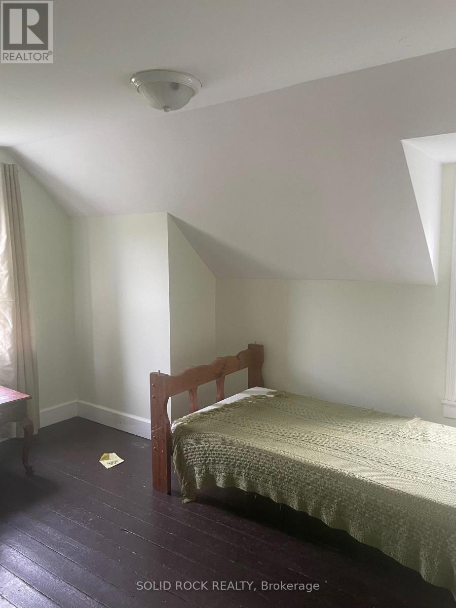
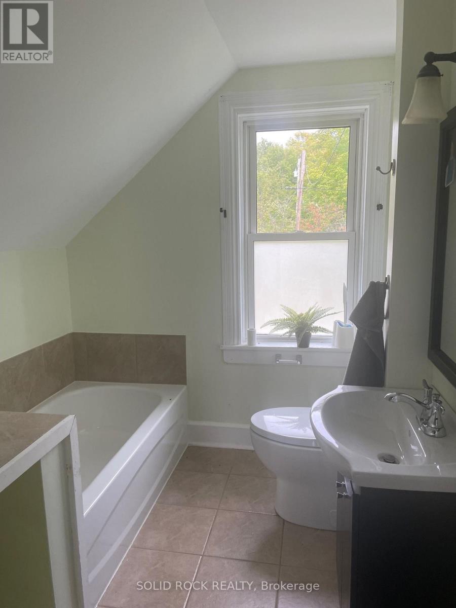
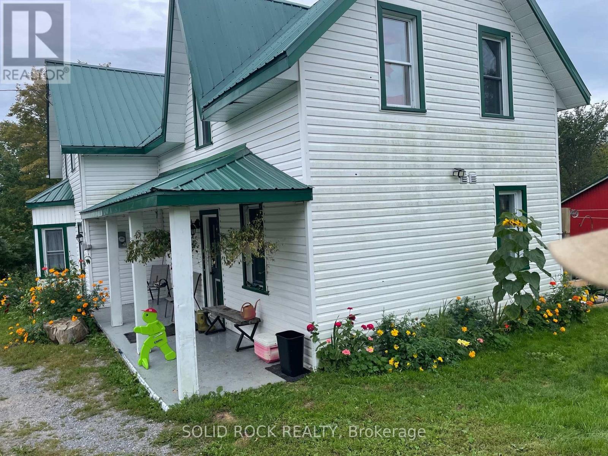
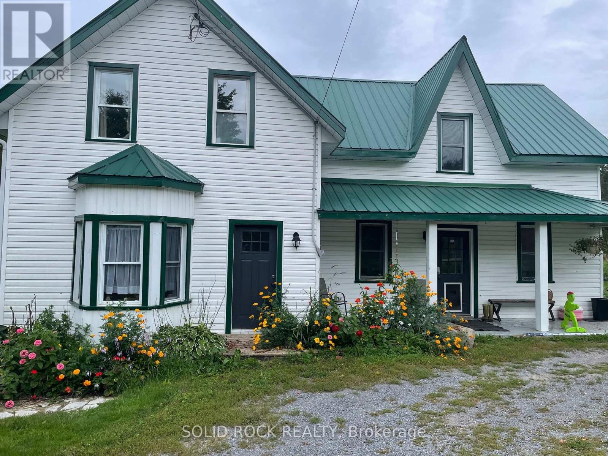
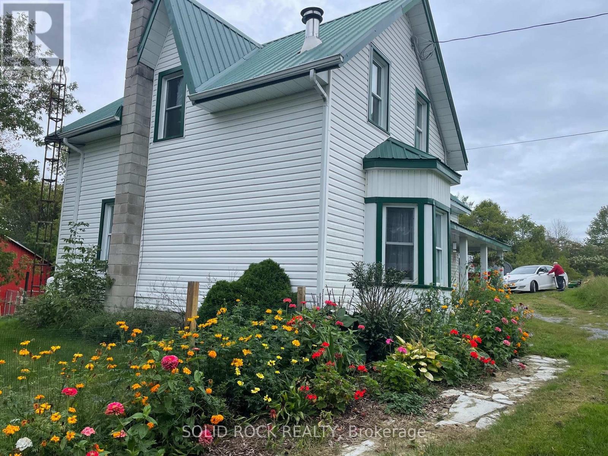
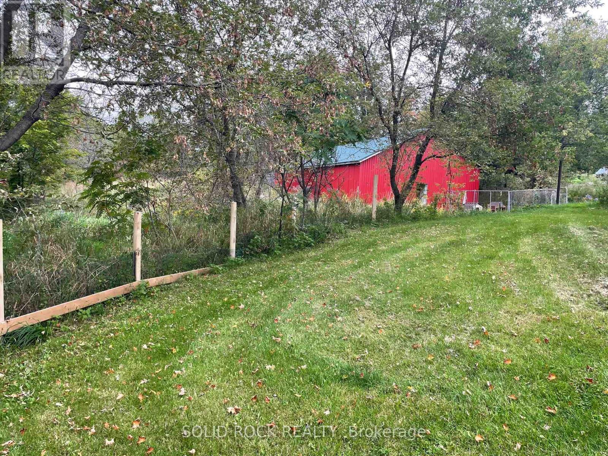
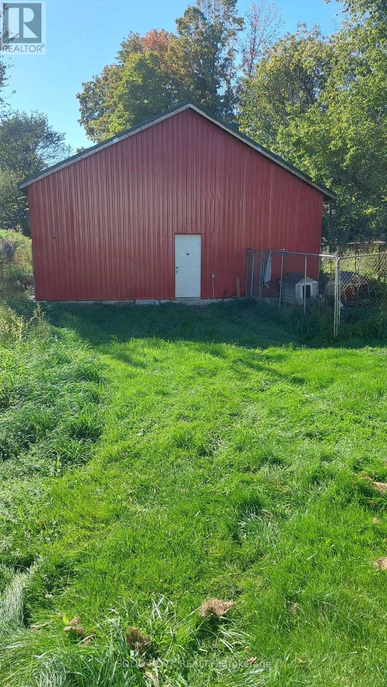
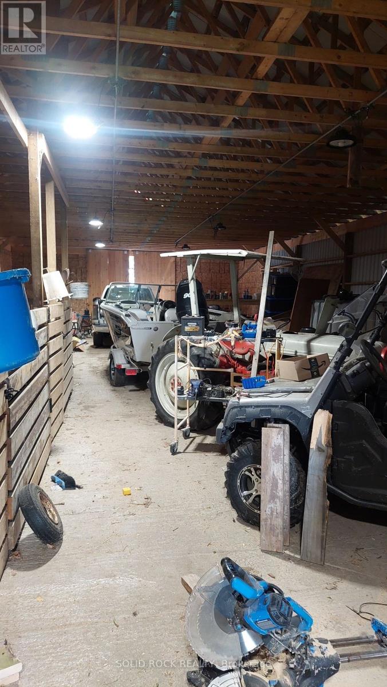
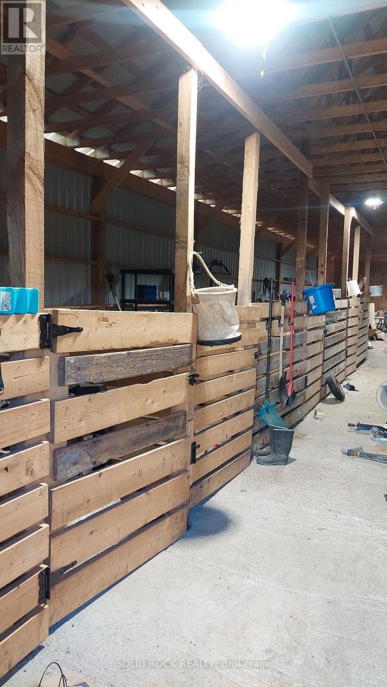
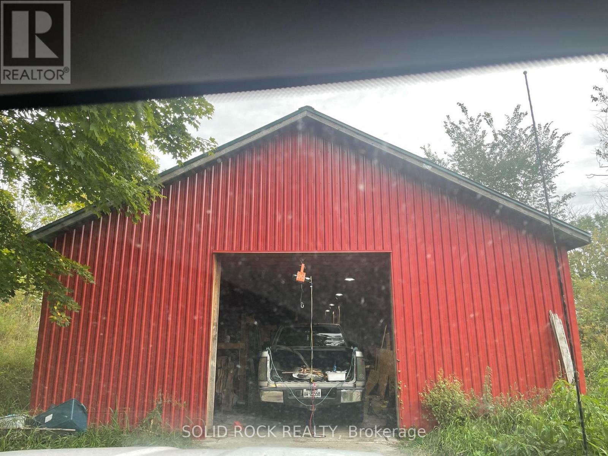
Set on 22+ acres, this impressive century home offers a unique opportunity for rural living, recreation or hobby farming. . Whether you're dreaming of a hobby farm, recreational retreat or peaceful country lifestyle, this well-maintained property has plenty to offer. The land features open fields, hardwood bush, scenic trails and abundant wildlife. A recently constructed 30' x 80' steel-clad barn is equipped with hydro, concrete floors and six stalls, making it well suited for livestock, storage or agricultural use. A three-bay shelter provides additional space for hay, equipment or animals, along with other useful outbuildings. Inside, the farmhouse offers a bright eat-in country kitchen with classic white cabinetry, a spacious dining/living area highlighted by a stone fireplace, a main-floor 3-piece bathroom and convenient laundry room with generous storage. Fresh neutral paint and new main-level flooring complement the home's original character, while painted wood floors upstairs preserve its century-home charm. The upper level features a primary bedroom with a large walk-in closet and 4-piece ensuite, along with additional spacious bedrooms for family or guests. Practical improvements include an efficient outdoor wood furnace with backup propane forced-air heat, central air conditioning (2020), 100-amp electrical service and high-speed internet. Located on a quiet, year-round road, this unique property offers space, privacy and endless possibilities for hobby farming, hunting, recreation or simply enjoying the tranquility of country living. (id:49269)
Property Details
| MLS® Number | X13849700 |
| Property Type | Single Family |
| Community Name | 45 - Frontenac Centre |
| Community Features | School Bus |
| Equipment Type | Propane Tank |
| Features | Wooded Area |
| Parking Space Total | 8 |
| Rental Equipment Type | Propane Tank |
| Structure | Barn, Barn, Barn |
Building
| Bathroom Total | 3 |
| Bedrooms Above Ground | 3 |
| Bedrooms Total | 3 |
| Appliances | Dryer, Stove, Washer, Refrigerator |
| Basement Development | Unfinished |
| Basement Type | Full (unfinished) |
| Construction Style Attachment | Detached |
| Cooling Type | Central Air Conditioning |
| Exterior Finish | Vinyl Siding |
| Fireplace Present | Yes |
| Fireplace Type | Woodstove |
| Foundation Type | Stone |
| Heating Fuel | Propane, Wood |
| Heating Type | Forced Air |
| Stories Total | 2 |
| Size Interior | 2,000 - 2,500 Sqft |
| Type | House |
Parking
| No Garage |
Land
| Acreage | Yes |
| Fence Type | Fenced Yard |
| Sewer | Septic System |
| Size Depth | 1126 Ft ,3 In |
| Size Frontage | 883 Ft ,8 In |
| Size Irregular | 883.7 X 1126.3 Ft |
| Size Total Text | 883.7 X 1126.3 Ft|10 - 24.99 Acres |
Rooms
| Level | Type | Length | Width | Dimensions |
|---|---|---|---|---|
| Second Level | Bathroom | 9.3 m | 6.3 m | 9.3 m x 6.3 m |
| Second Level | Other | 9.3 m | 10.4 m | 9.3 m x 10.4 m |
| Second Level | Primary Bedroom | 5.16 m | 4.12 m | 5.16 m x 4.12 m |
| Second Level | Bedroom 2 | 2.83 m | 3.05 m | 2.83 m x 3.05 m |
| Second Level | Bedroom 3 | 4.01 m | 3.05 m | 4.01 m x 3.05 m |
| Second Level | Bathroom | 6.6 m | 7.4 m | 6.6 m x 7.4 m |
| Main Level | Foyer | 4.23 m | 1.96 m | 4.23 m x 1.96 m |
| Main Level | Living Room | 5.4 m | 3.2 m | 5.4 m x 3.2 m |
| Main Level | Dining Room | 5.15 m | 2.74 m | 5.15 m x 2.74 m |
| Main Level | Kitchen | 5.1 m | 4.67 m | 5.1 m x 4.67 m |
| Main Level | Laundry Room | 2.59 m | 2.23 m | 2.59 m x 2.23 m |
| Main Level | Bathroom | 2.19 m | 10.4 m | 2.19 m x 10.4 m |
Contact Us
Contact us for more information

The trademarks REALTOR®, REALTORS®, and the REALTOR® logo are controlled by The Canadian Real Estate Association (CREA) and identify real estate professionals who are members of CREA. The trademarks MLS®, Multiple Listing Service® and the associated logos are owned by The Canadian Real Estate Association (CREA) and identify the quality of services provided by real estate professionals who are members of CREA. The trademark DDF® is owned by The Canadian Real Estate Association (CREA) and identifies CREA's Data Distribution Facility (DDF®)
October 01 2026 05:56:50
Rideau - St. Lawrence Real Estate Board
Solid Rock Realty