
69 Bloomington Drive Cambridge, Ontario N1P 1J5

$2,800 Monthly
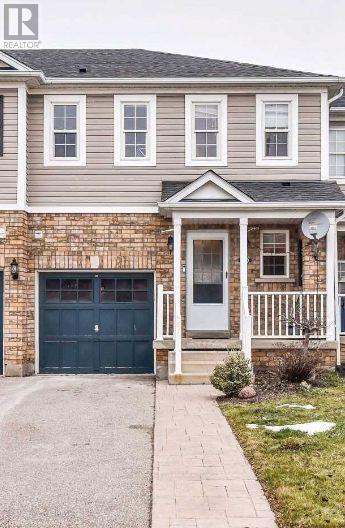
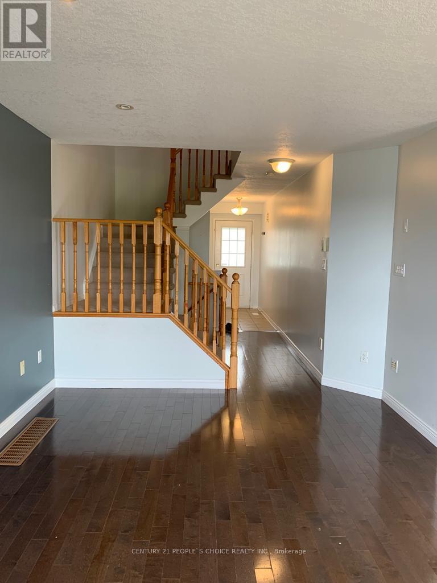
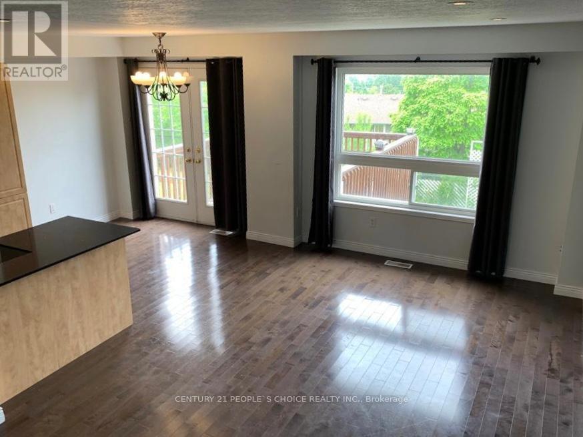
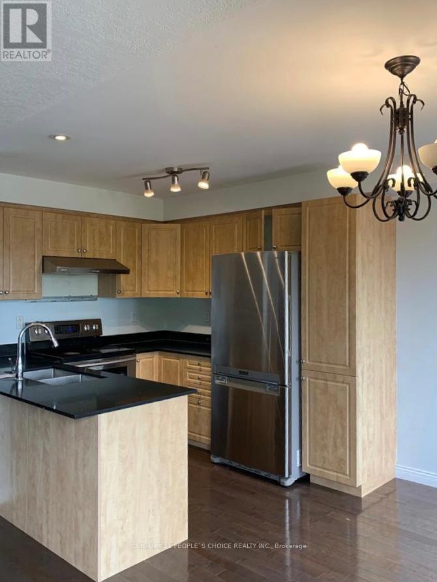
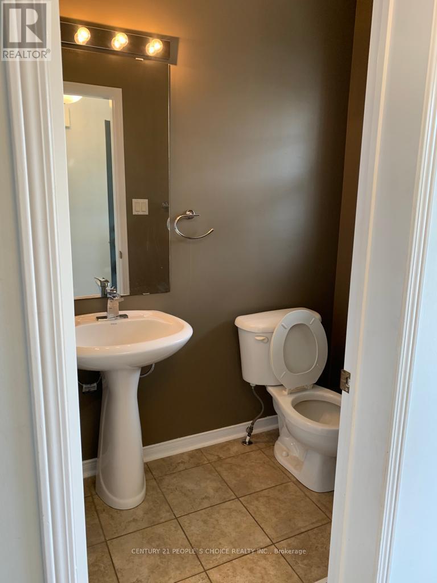
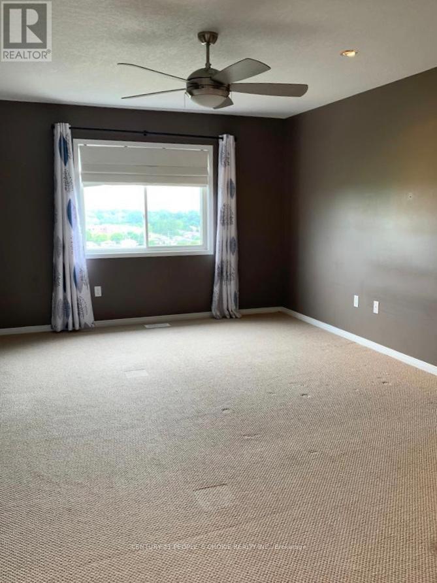
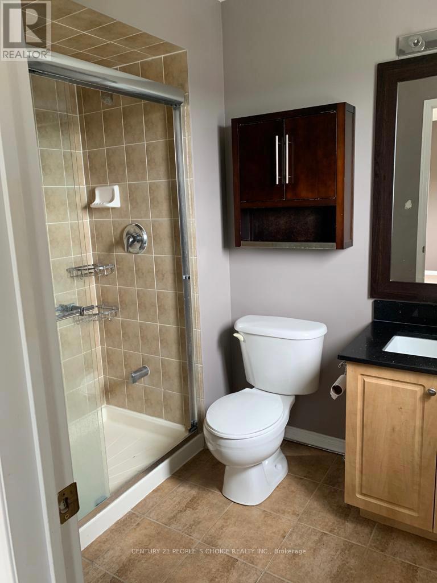
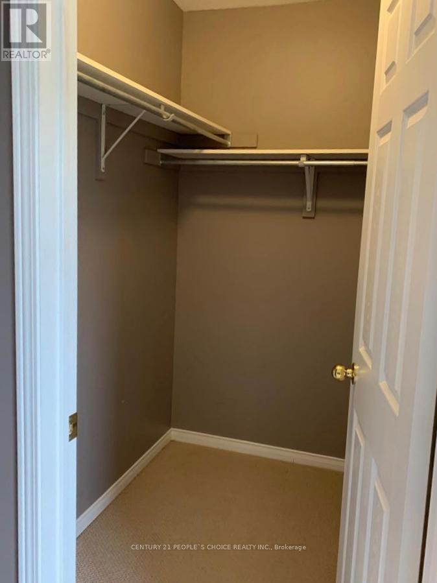
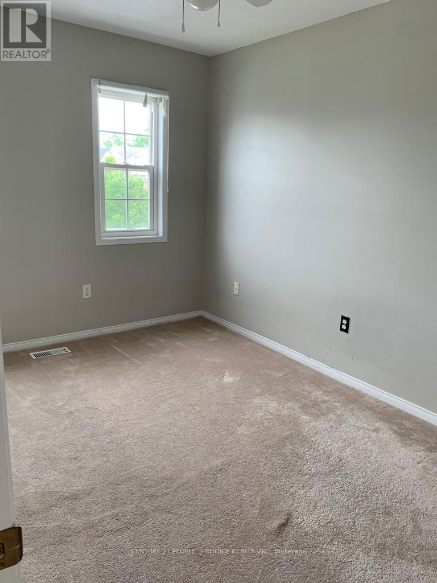
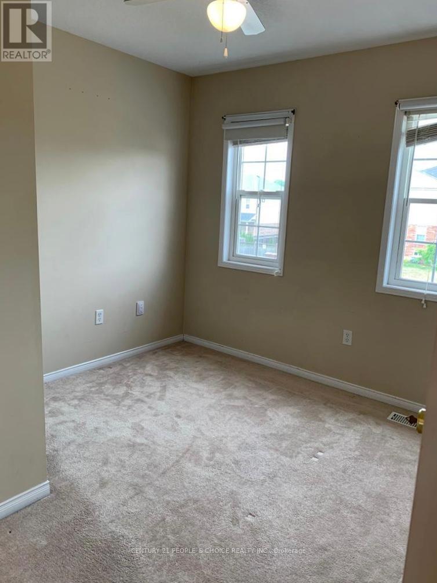
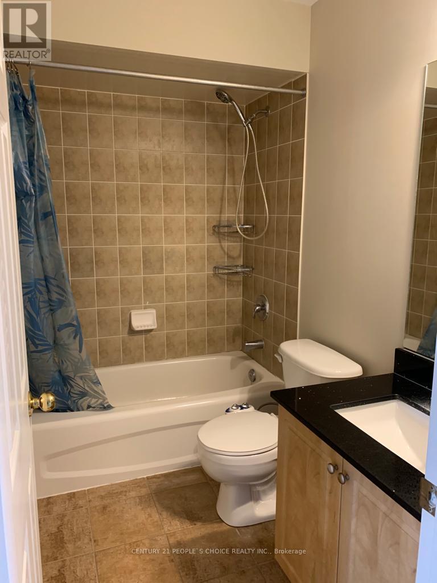
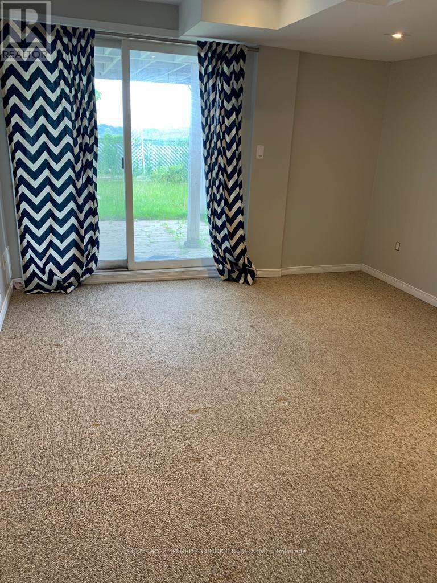
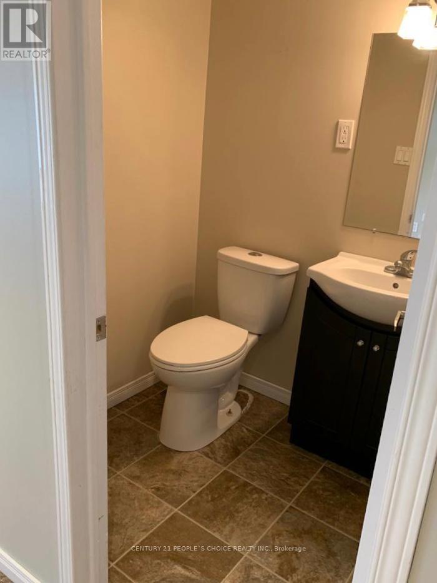
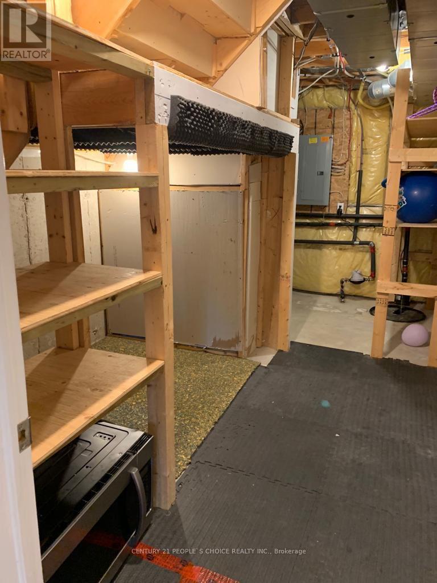
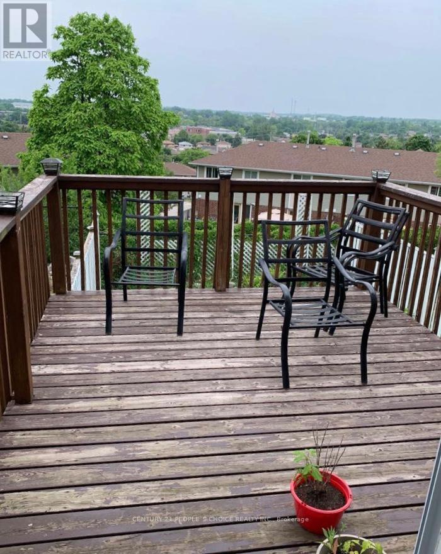
Beautiful Two Story Freehold Townhouse With Finished Walk-Out Basement For Lease. Open Concept Main Floor With Hardwood & Ceramic Floors. The Upgraded Kitchen Offers S/S Appliances. Walkout From Dining Area To Deck With Gorgeous Views. The Second Floor Features 3 Bedrooms Including a Master Bedroom with Ensuite and Walk-In Closet. The Finished Walk-out Basement Hosts A Beautiful Recreational Space That Can Be Used As 4th Bedroom. (id:49269)
Property Details
| MLS® Number | X13849542 |
| Property Type | Single Family |
| Parking Space Total | 3 |
Building
| Bathroom Total | 4 |
| Bedrooms Above Ground | 3 |
| Bedrooms Total | 3 |
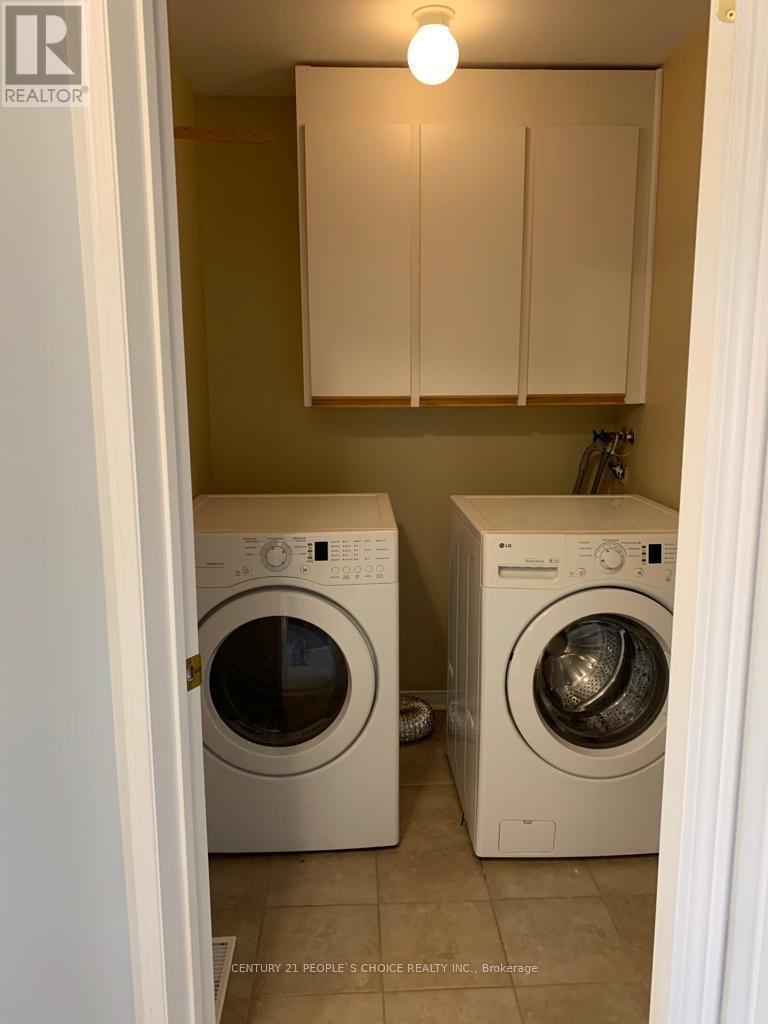
| Appliances | Dryer, Washer |
| Basement Development | Finished |
| Basement Features | Walk Out |
| Basement Type | N/a (finished) |
| Construction Style Attachment | Attached |
| Cooling Type | Central Air Conditioning |
| Exterior Finish | Brick, Vinyl Siding |
| Foundation Type | Concrete |
| Half Bath Total | 2 |
| Heating Fuel | Natural Gas |
| Heating Type | Forced Air |
| Stories Total | 2 |
| Size Interior | 1,100 - 1,500 Sqft |
| Type | Row / Townhouse |
| Utility Water | Municipal Water |
Parking
| Attached Garage | |
| Garage |
Land
| Acreage | No |
| Sewer | Sanitary Sewer |
| Size Depth | 81 Ft |
| Size Frontage | 20 Ft |
| Size Irregular | 20 X 81 Ft |
| Size Total Text | 20 X 81 Ft |
https://www.realtor.ca/real-estate/30350855/69-bloomington-drive-cambridge
Contact Us
Contact us for more information

The trademarks REALTOR®, REALTORS®, and the REALTOR® logo are controlled by The Canadian Real Estate Association (CREA) and identify real estate professionals who are members of CREA. The trademarks MLS®, Multiple Listing Service® and the associated logos are owned by The Canadian Real Estate Association (CREA) and identify the quality of services provided by real estate professionals who are members of CREA. The trademark DDF® is owned by The Canadian Real Estate Association (CREA) and identifies CREA's Data Distribution Facility (DDF®)
October 01 2026 05:39:33
Toronto Regional Real Estate Board
Century 21 People's Choice Realty Inc.