
208 Jamieson Street Mississippi Mills, Ontario K0A 1A0

$479,900
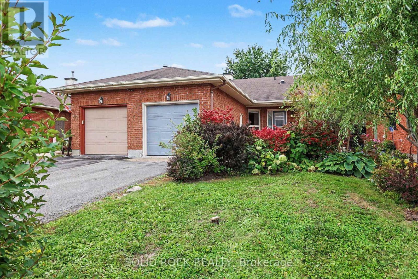
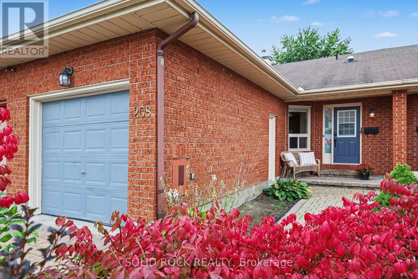
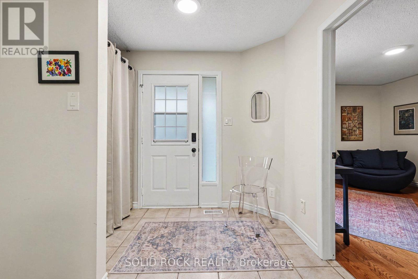
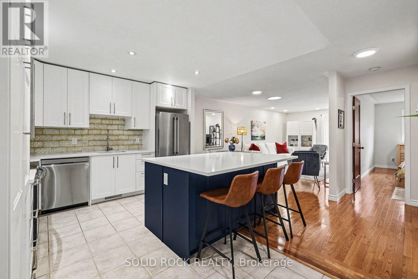
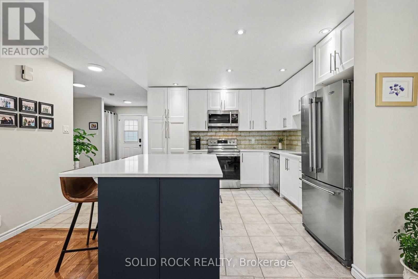
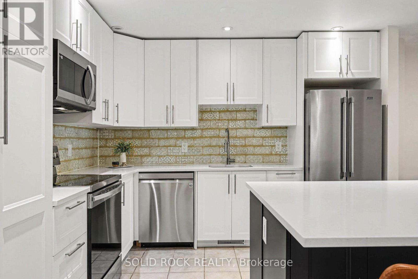
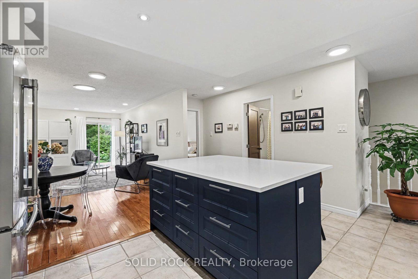
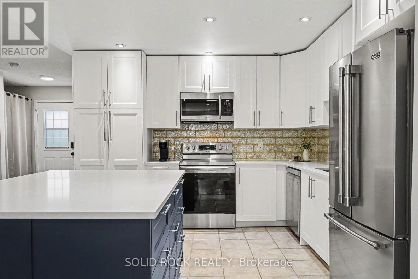
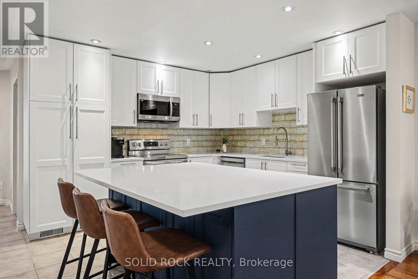
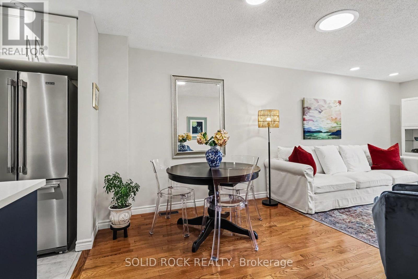
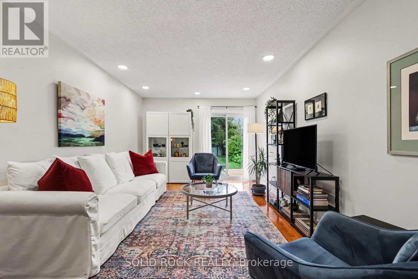
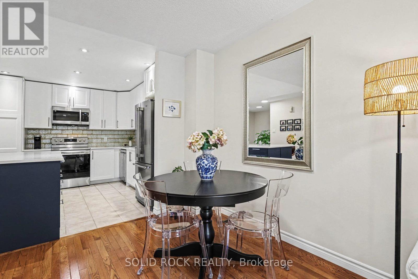
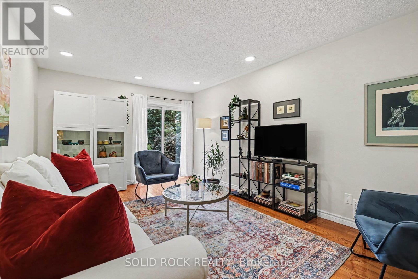
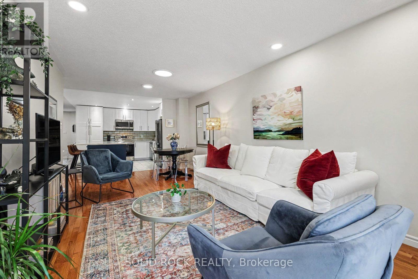
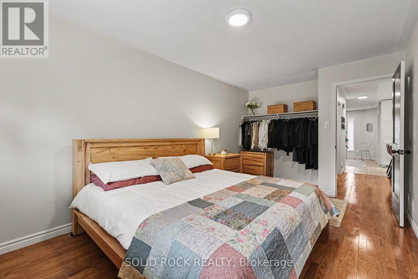
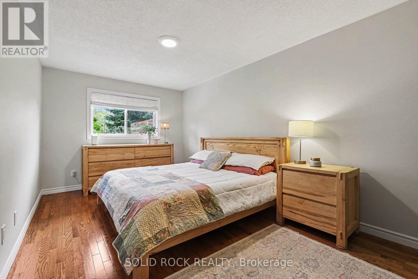
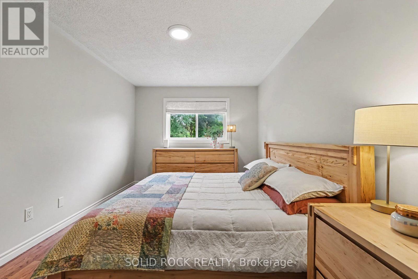
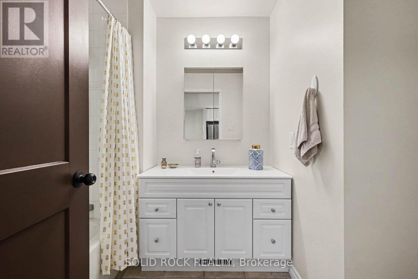
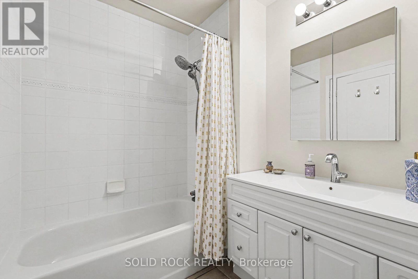
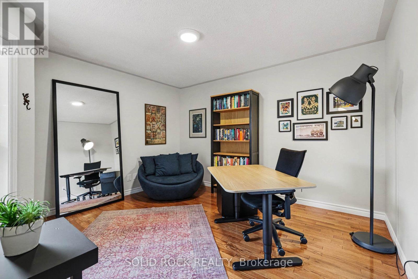
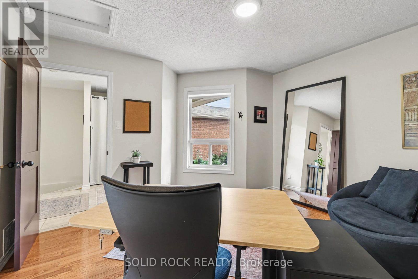
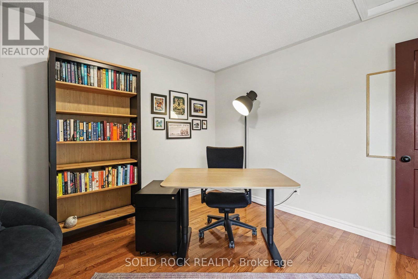
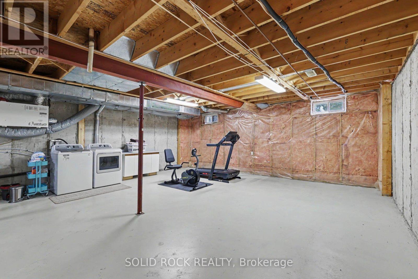
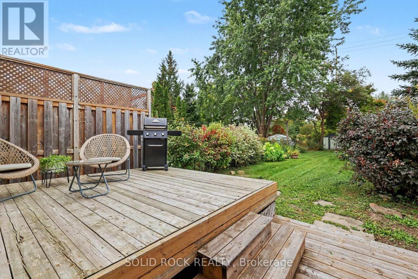
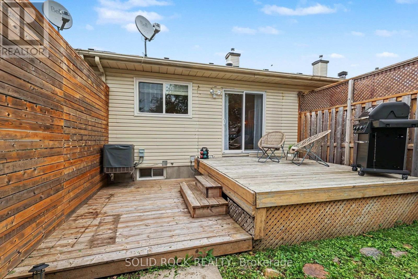
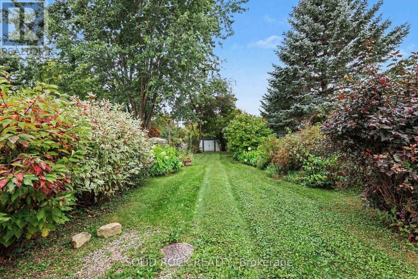
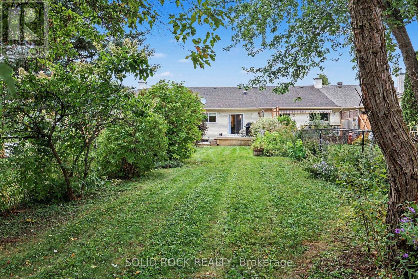
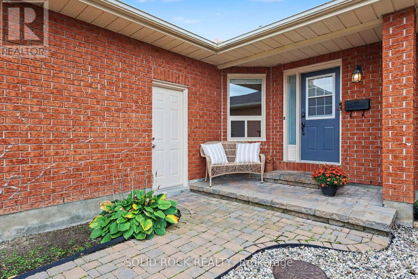
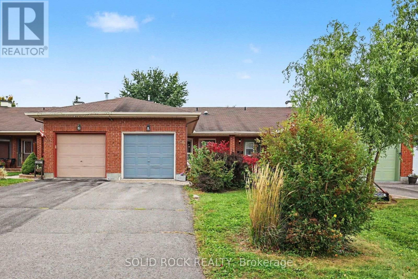
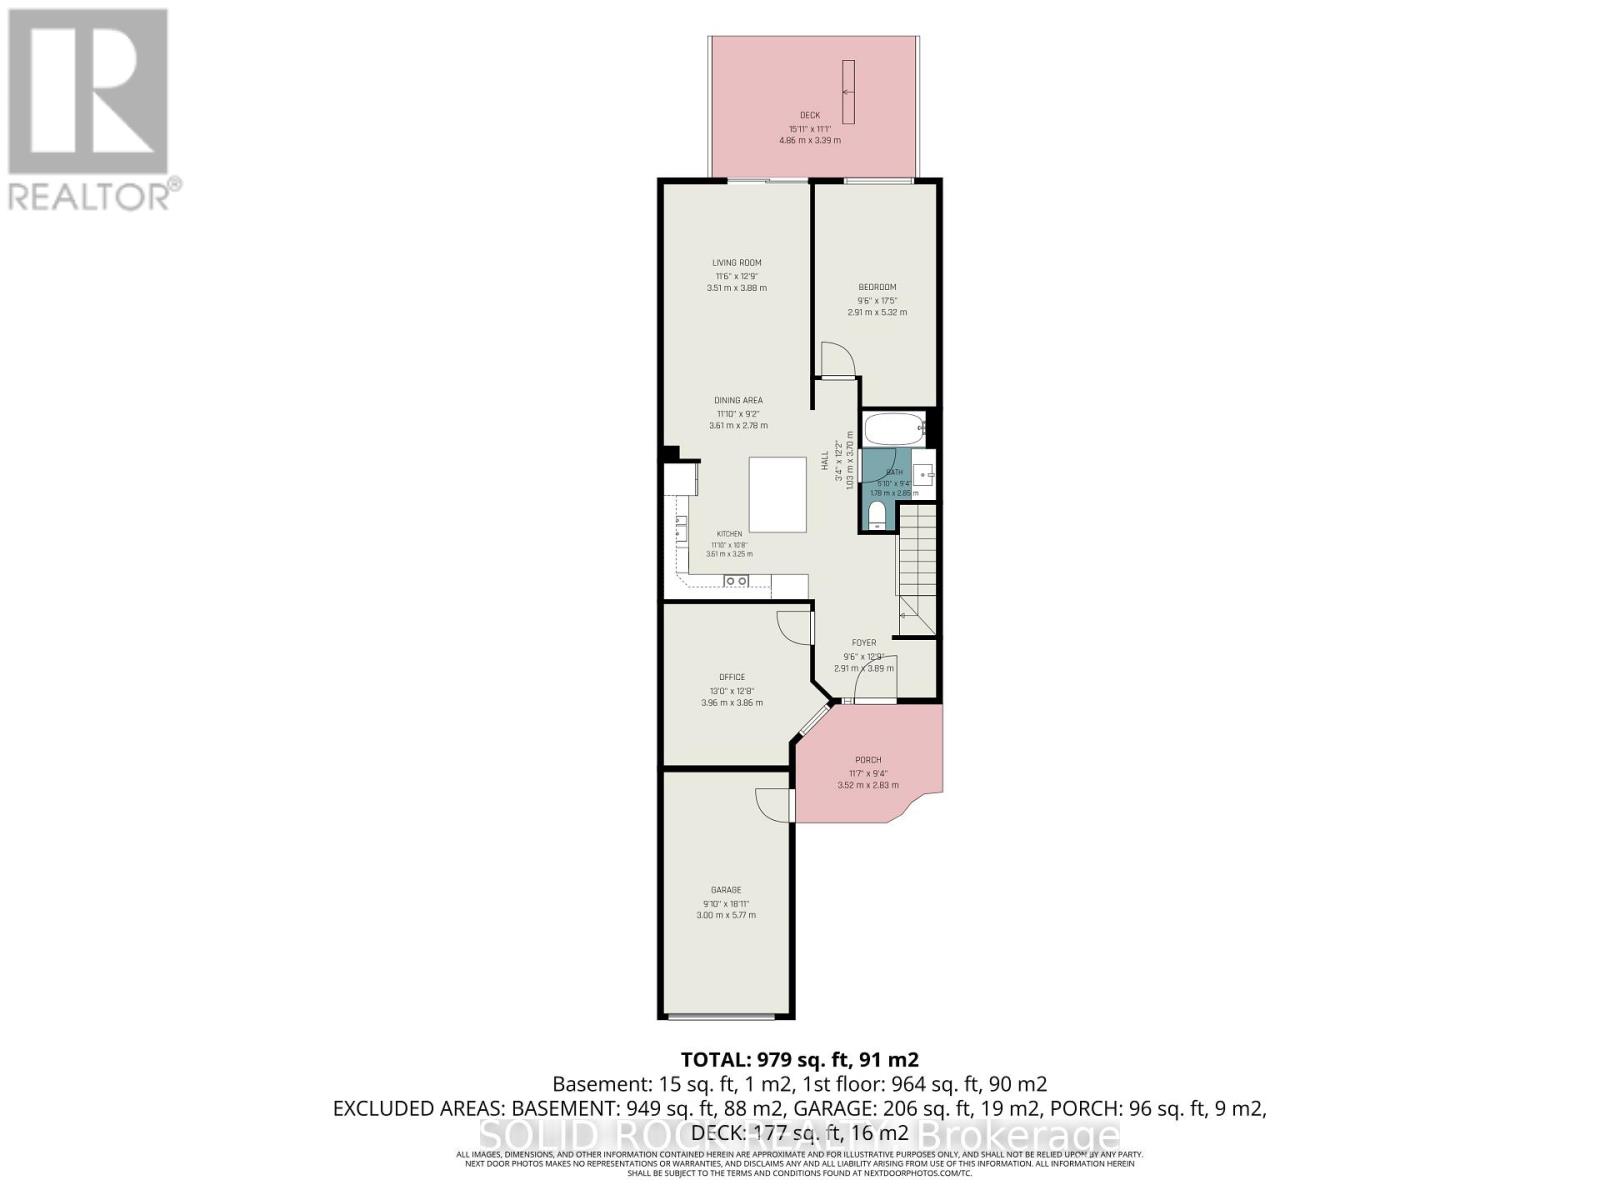
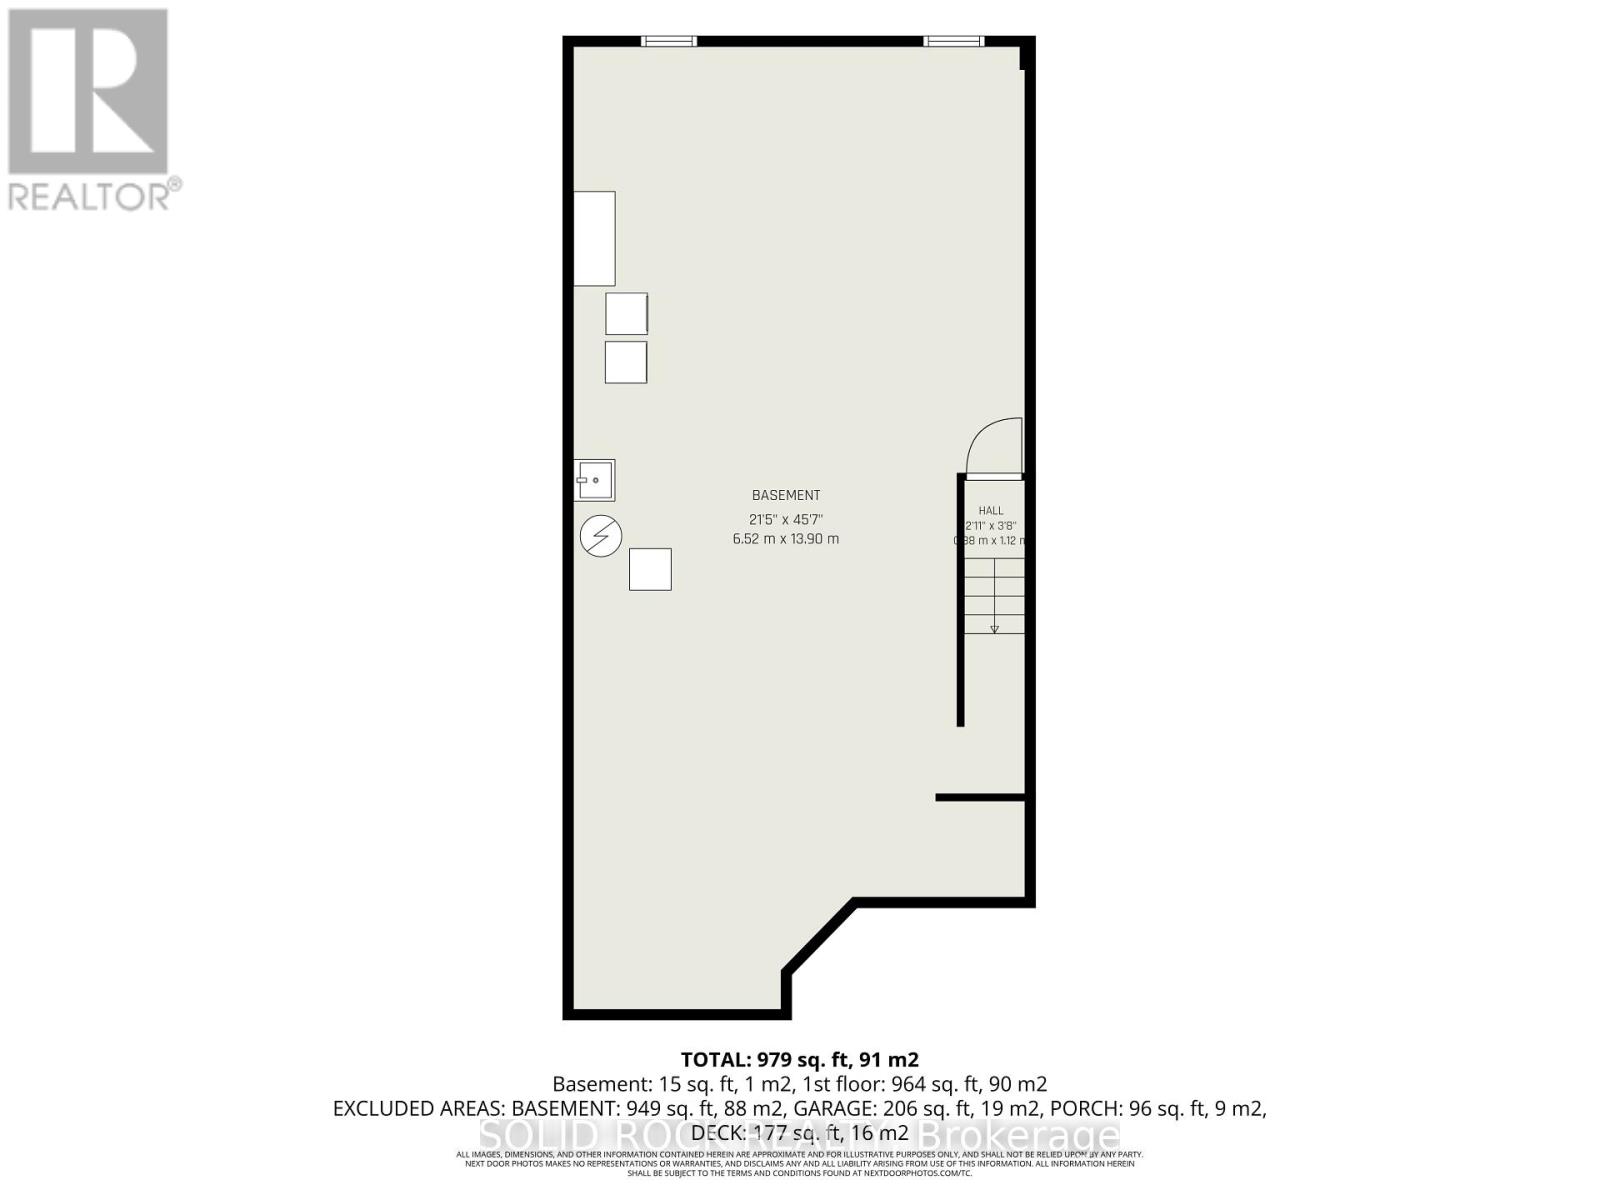
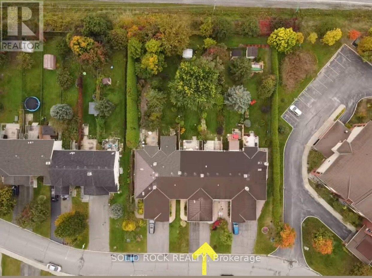
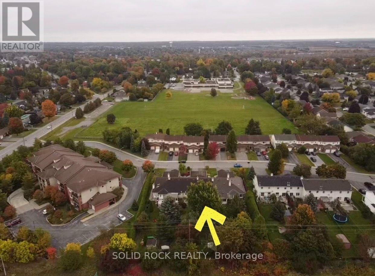
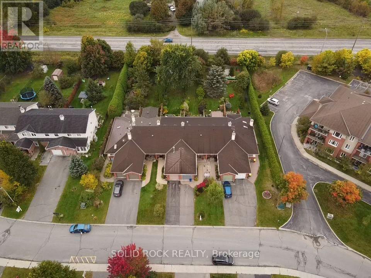
Welcome to 208 Jamieson Street, a well-cared-for 2-bedroom, 1-bathroom bungalow row unit offering comfortable one-level living in the charming town of Almonte. The bright and functional main floor features hardwood flooring throughout the main level, along with a beautifully renovated kitchen completed in 2023. Designed with both style and storage in mind, the kitchen features quartz countertops, a spacious island, ceramic tile backsplash and soft-close cabinetry extending to the ceiling, plus pull-out pantry shelving, hidden drawers and two-tier corner storage.The home has been freshly painted throughout in 2023 and includes an updated bathroom vanity and toliet, custom shades in both bedrooms and a convenient attached single-car garage. Downstairs, new pine stairs lead to a spacious unfinished basement with plenty of storage and potential to create additional living space. Step outside to a large, fully fenced backyard filled with established trees, plants and flowers-a great space for gardening, entertaining, kids or pets. Thoughtfully updated with plenty of space inside and out, this move-in-ready bungalow offers an easy lifestyle with room to make it your own. 24 hours irrevocable on all offers. (id:49269)
Property Details
| MLS® Number | X13849510 |
| Property Type | Single Family |
| Community Name | 911 - Almonte |
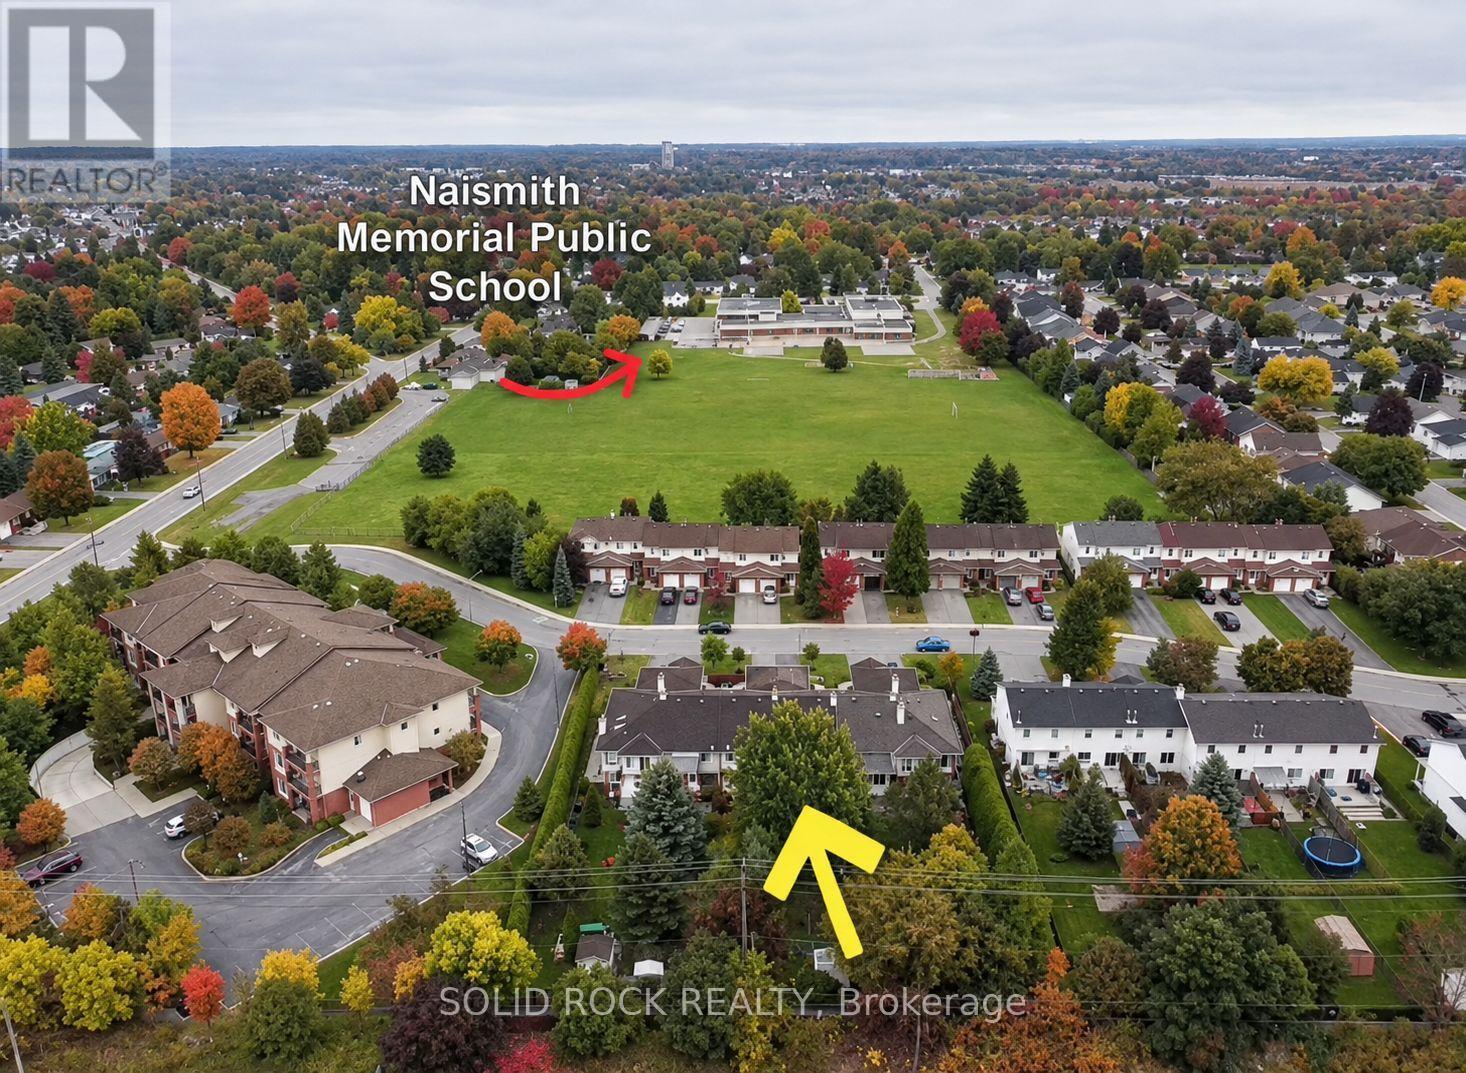
| Amenities Near By | Hospital, Schools |
| Equipment Type | Water Heater |
| Features | Carpet Free |
| Parking Space Total | 3 |
| Rental Equipment Type | Water Heater |
Building
| Bathroom Total | 1 |
| Bedrooms Above Ground | 2 |
| Bedrooms Total | 2 |
| Appliances | Water Meter, Dishwasher, Dryer, Stove, Washer, Refrigerator |
| Architectural Style | Bungalow |
| Basement Development | Unfinished |
| Basement Type | Full (unfinished) |
| Construction Style Attachment | Attached |
| Cooling Type | Central Air Conditioning |
| Exterior Finish | Brick |
| Foundation Type | Concrete |
| Heating Fuel | Natural Gas |
| Heating Type | Forced Air |
| Stories Total | 1 |
| Size Interior | 700 - 1,100 Sqft |
| Type | Row / Townhouse |
| Utility Water | Municipal Water |
Parking
| Attached Garage | |
| Garage |
Land
| Acreage | No |
| Land Amenities | Hospital, Schools |
| Sewer | Sanitary Sewer |
| Size Depth | 212 Ft ,6 In |
| Size Frontage | 22 Ft |
| Size Irregular | 22 X 212.5 Ft |
| Size Total Text | 22 X 212.5 Ft |
Rooms
| Level | Type | Length | Width | Dimensions |
|---|---|---|---|---|
| Lower Level | Other | 6.52 m | 13.9 m | 6.52 m x 13.9 m |
| Main Level | Living Room | 3.51 m | 3.88 m | 3.51 m x 3.88 m |
| Main Level | Dining Room | 3.61 m | 2.78 m | 3.61 m x 2.78 m |
| Main Level | Kitchen | 3.61 m | 3.25 m | 3.61 m x 3.25 m |
| Main Level | Primary Bedroom | 2.91 m | 5.32 m | 2.91 m x 5.32 m |
| Main Level | Bedroom 2 | 3.96 m | 3.86 m | 3.96 m x 3.86 m |
| Main Level | Bathroom | 1.78 m | 2.85 m | 1.78 m x 2.85 m |
| Main Level | Foyer | 2.91 m | 3.89 m | 2.91 m x 3.89 m |
https://www.realtor.ca/real-estate/30350629/208-jamieson-street-mississippi-mills-911-almonte
Contact Us
Contact us for more information

The trademarks REALTOR®, REALTORS®, and the REALTOR® logo are controlled by The Canadian Real Estate Association (CREA) and identify real estate professionals who are members of CREA. The trademarks MLS®, Multiple Listing Service® and the associated logos are owned by The Canadian Real Estate Association (CREA) and identify the quality of services provided by real estate professionals who are members of CREA. The trademark DDF® is owned by The Canadian Real Estate Association (CREA) and identifies CREA's Data Distribution Facility (DDF®)
October 01 2026 07:53:36
Ottawa Real Estate Board
Solid Rock Realty