
861 Pinecreek Road S Callander, Ontario P0H 1H0

$329,900
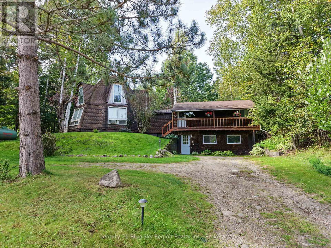
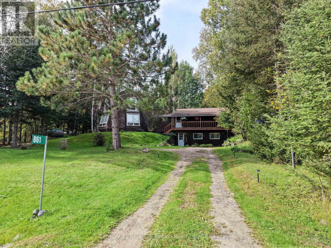
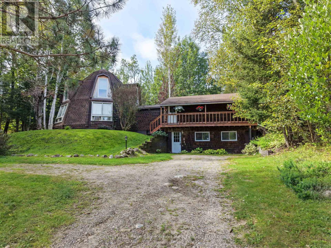
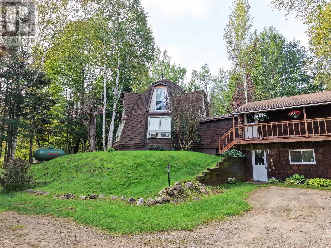
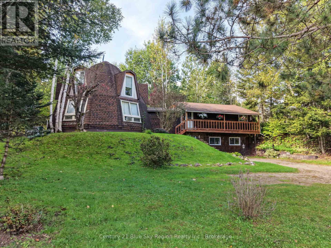
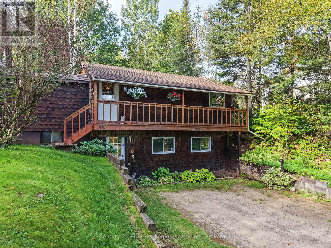
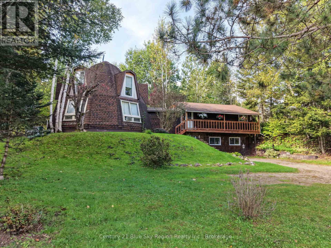
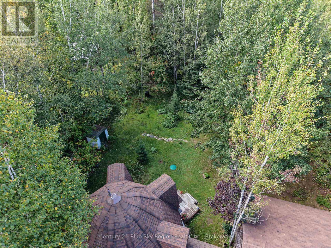
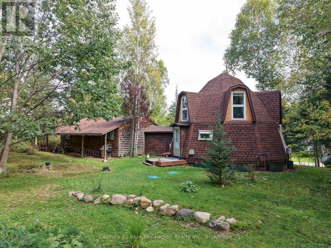
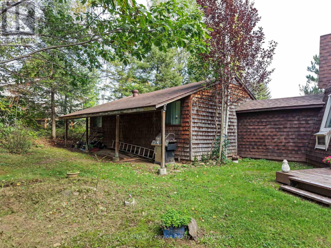
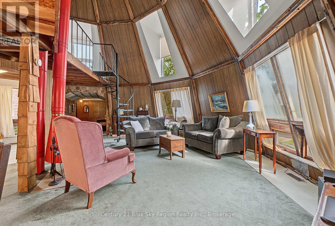
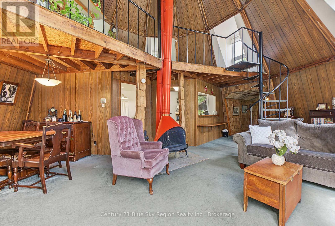
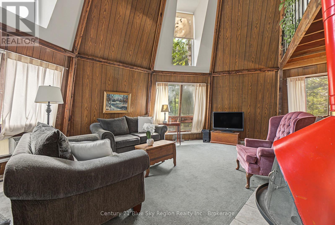
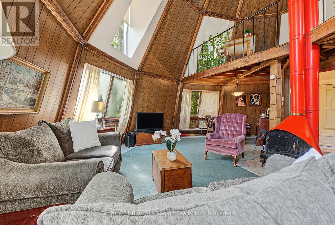
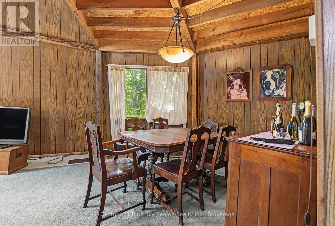
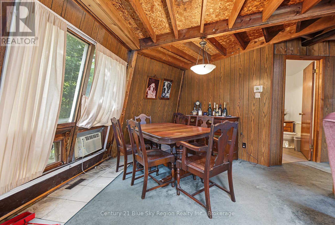
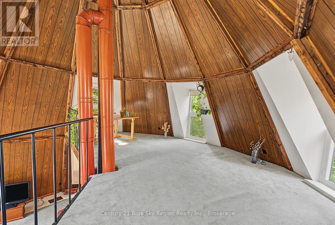
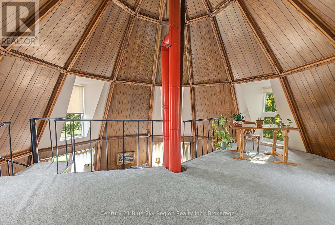
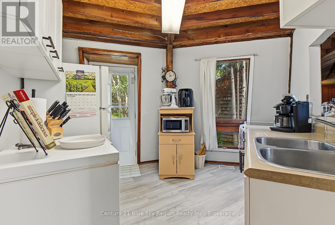
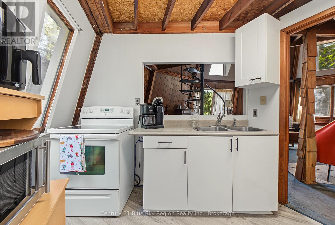
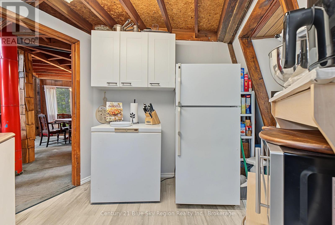
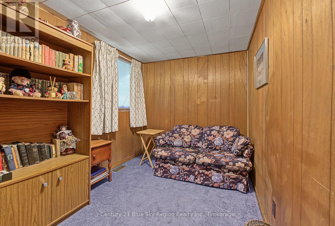
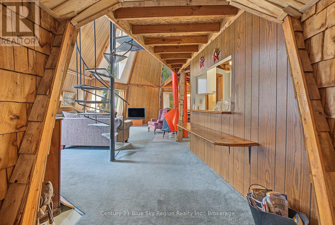
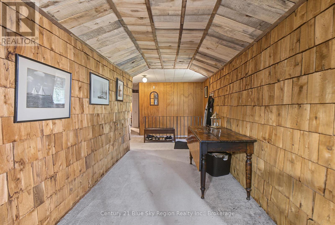
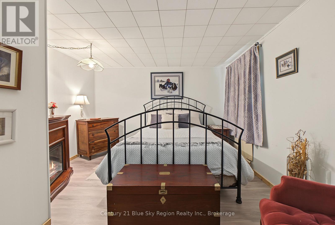
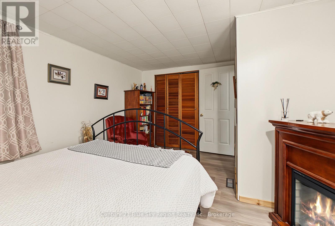
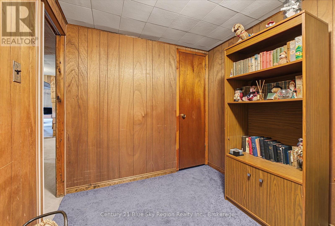
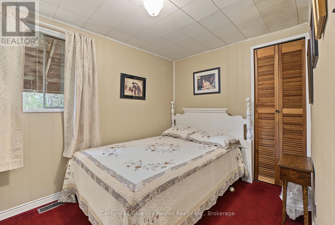
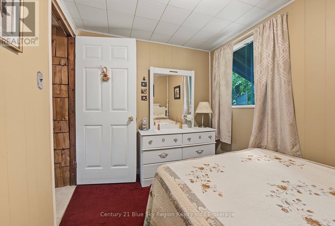
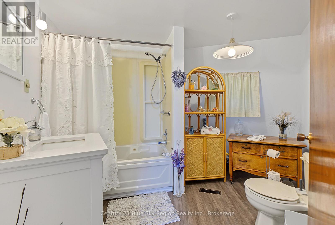
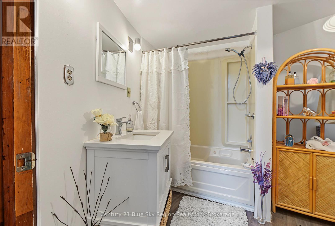
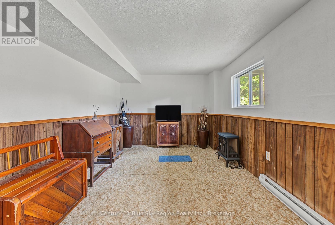
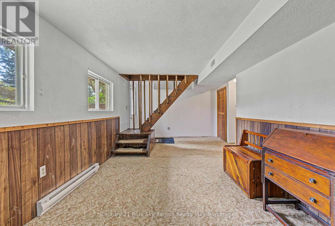
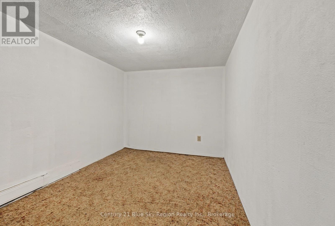
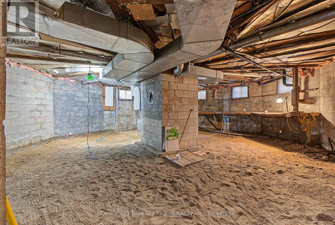
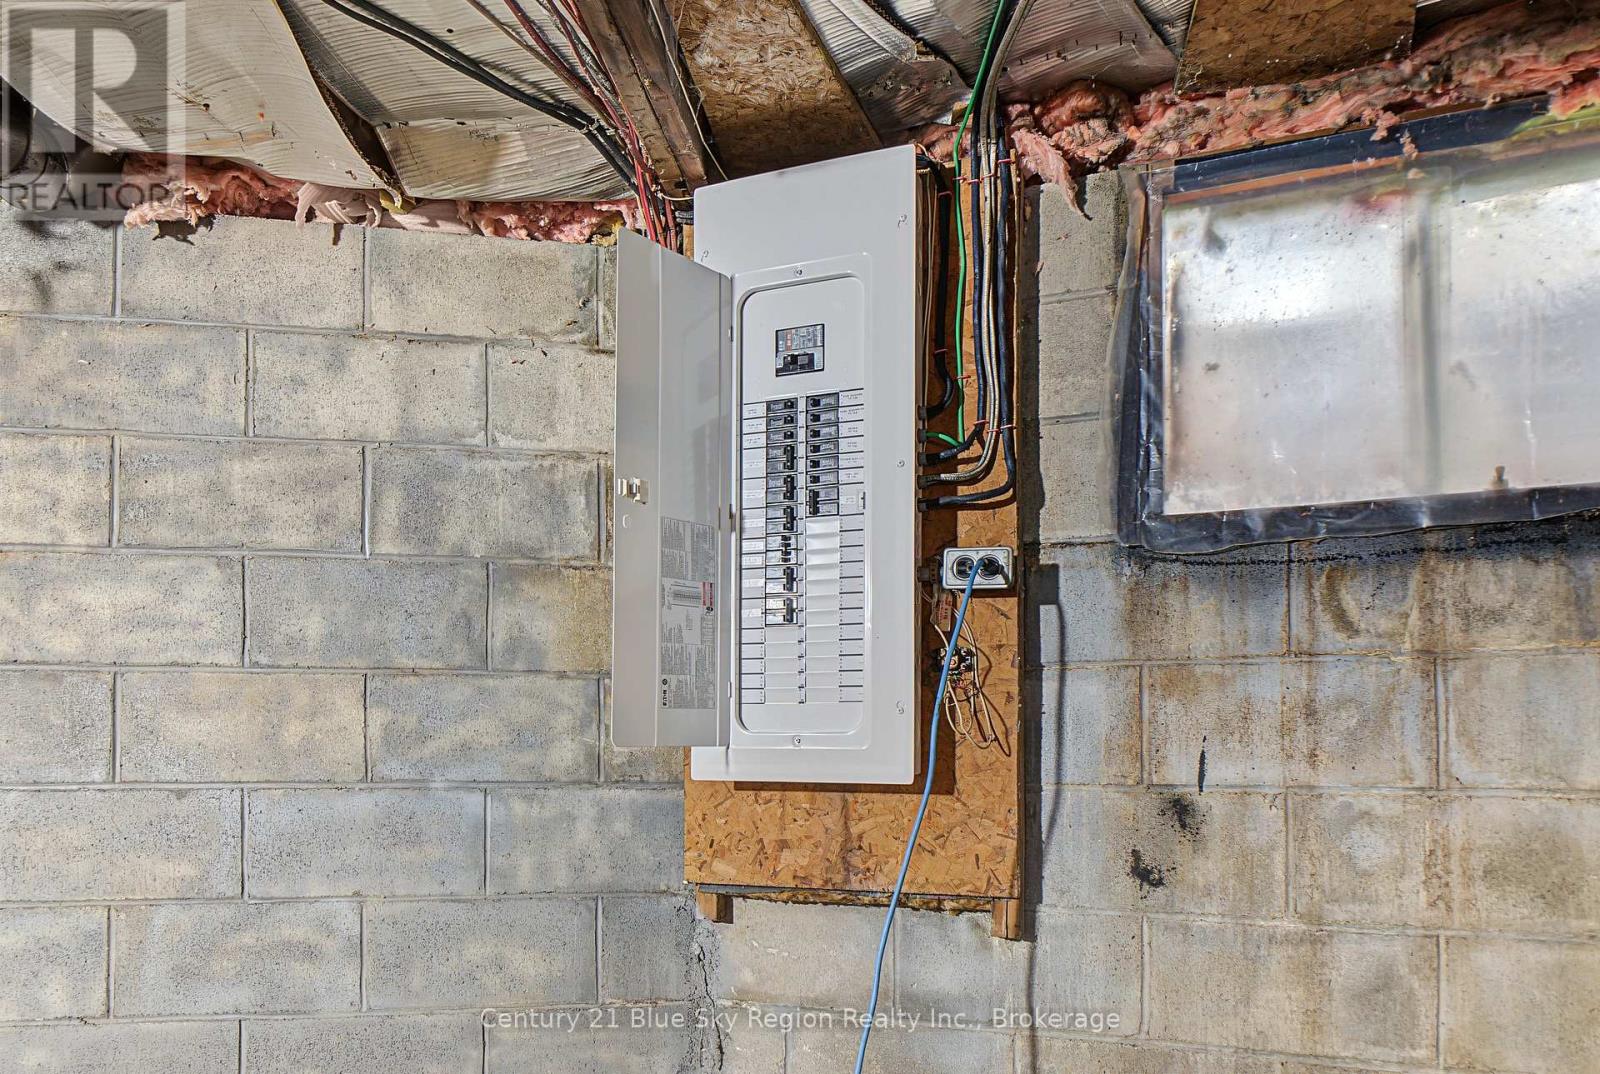
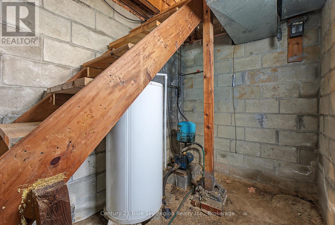
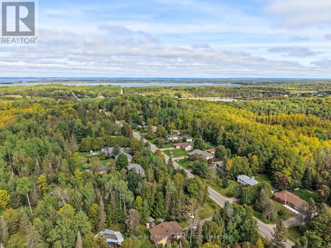
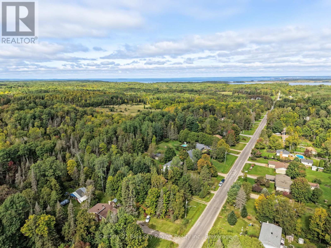
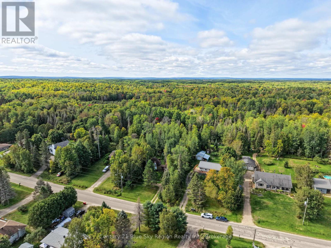
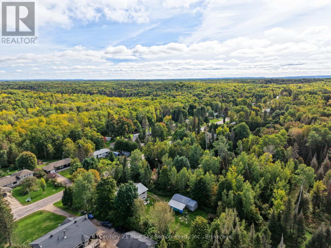
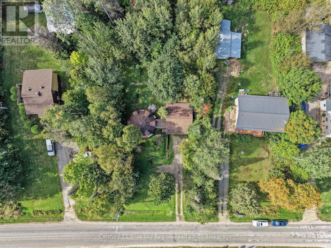
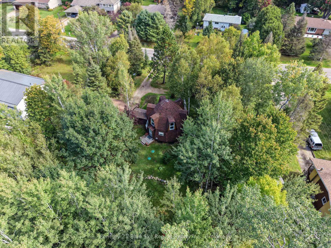
Nestled into the gorgeous tranquil backdrop of full fall colours in Callander, this unique home is being offered for the first time since 1978. Sitting on a private half acre lot, the house offers a raised bungalow wing with 4 bedrooms, rec room, and storage, and then a feature dome shaped wing with great room, loft, dining room, kitchen & bathroom. Under the dome space, there is a full unfinished basement. Enjoy your morning coffee on the raised front deck. The back yard has nice level area for seating, and treed area for kids to play. Some notable updates include new septic tank 2023, new electrical panel in 2026, upper dome windows replaced. Home has been pre-inspected for your peace of mind. ** This is a linked property.** (id:49269)
Property Details
| MLS® Number | X13850114 |
| Property Type | Single Family |
| Community Name | Callander |
| Equipment Type | Water Heater, Propane Tank |
| Features | Wooded Area |
| Parking Space Total | 6 |
| Rental Equipment Type | Water Heater, Propane Tank |
| Structure | Shed |
Building
| Bathroom Total | 1 |
| Bedrooms Above Ground | 4 |
| Bedrooms Total | 4 |
| Appliances | Stove, Refrigerator |
| Architectural Style | Raised Bungalow |
| Basement Development | Unfinished |
| Basement Type | N/a (unfinished) |
| Construction Style Attachment | Detached |
| Cooling Type | Window Air Conditioner |
| Exterior Finish | Wood, Shingles |
| Fireplace Present | Yes |
| Fireplace Type | Free Standing Metal |
| Foundation Type | Block |
| Heating Fuel | Electric, Propane |
| Heating Type | Baseboard Heaters, Forced Air |
| Stories Total | 1 |
| Size Interior | 1,500 - 2,000 Sqft |
| Type | House |
Parking
| No Garage |
Land
| Acreage | No |
| Sewer | Septic System |
| Size Depth | 217 Ft ,9 In |
| Size Frontage | 100 Ft |
| Size Irregular | 100 X 217.8 Ft |
| Size Total Text | 100 X 217.8 Ft |
Rooms
| Level | Type | Length | Width | Dimensions |
|---|---|---|---|---|
| Upper Level | Foyer | 5.53 m | 2 m | 5.53 m x 2 m |
| Upper Level | Great Room | 8.11 m | 4.05 m | 8.11 m x 4.05 m |
| Upper Level | Kitchen | 3.53 m | 2.76 m | 3.53 m x 2.76 m |
| Upper Level | Bathroom | Measurements not available | ||
| Upper Level | Primary Bedroom | 3.75 m | 3.55 m | 3.75 m x 3.55 m |
| Upper Level | Bedroom 2 | 3.5 m | 2.25 m | 3.5 m x 2.25 m |
| Upper Level | Bedroom 3 | 3.1 m | 2.25 m | 3.1 m x 2.25 m |
| Ground Level | Recreational, Games Room | 7 m | 2.9 m | 7 m x 2.9 m |
| Ground Level | Bedroom | 3.37 m | 2.61 m | 3.37 m x 2.61 m |
| Ground Level | Workshop | 2.8 m | 1.61 m | 2.8 m x 1.61 m |
https://www.realtor.ca/real-estate/30351309/861-pinecreek-road-s-callander-callander
Contact Us
Contact us for more information

The trademarks REALTOR®, REALTORS®, and the REALTOR® logo are controlled by The Canadian Real Estate Association (CREA) and identify real estate professionals who are members of CREA. The trademarks MLS®, Multiple Listing Service® and the associated logos are owned by The Canadian Real Estate Association (CREA) and identify the quality of services provided by real estate professionals who are members of CREA. The trademark DDF® is owned by The Canadian Real Estate Association (CREA) and identifies CREA's Data Distribution Facility (DDF®)
October 02 2026 02:56:49
North Bay and Area REALTORS® Association
Century 21 Blue Sky Region Realty Inc., Brokerage