
3090 Fairlane Crescent Windsor, Ontario N8W 4Y6

$469,999
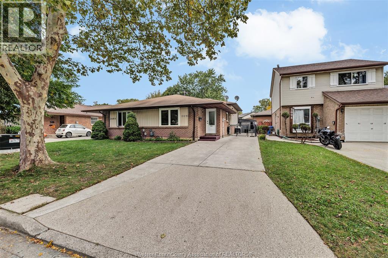
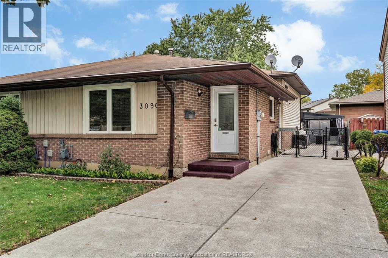
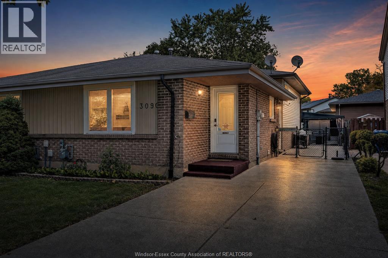
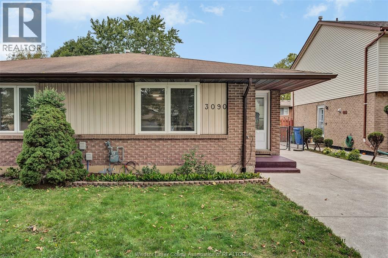
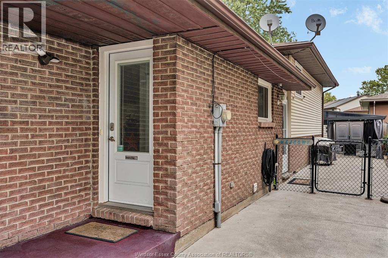
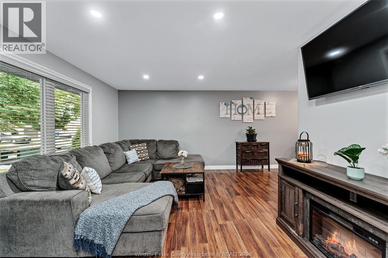
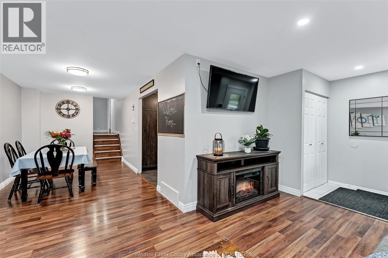
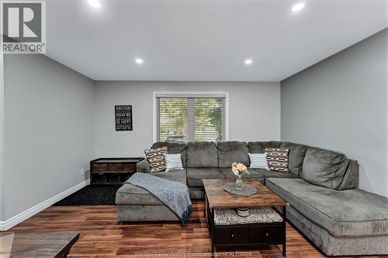
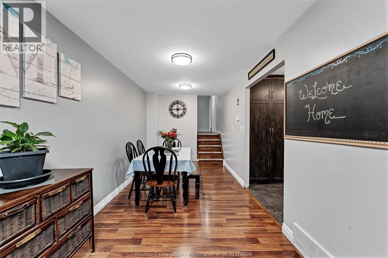
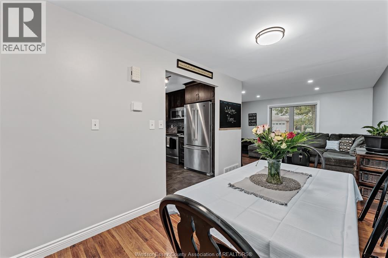
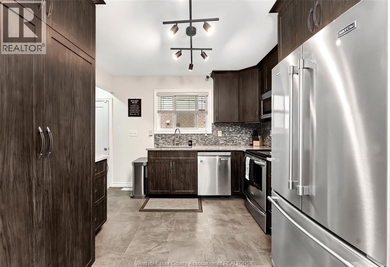
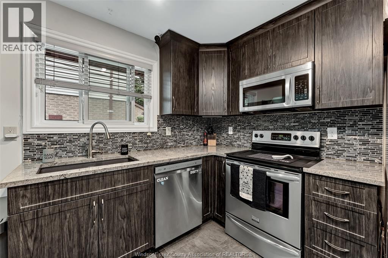
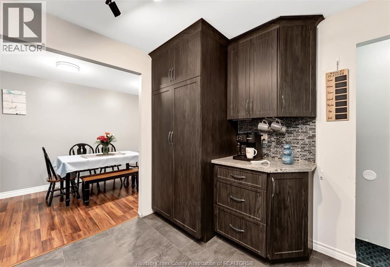
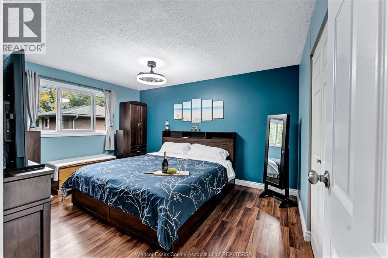
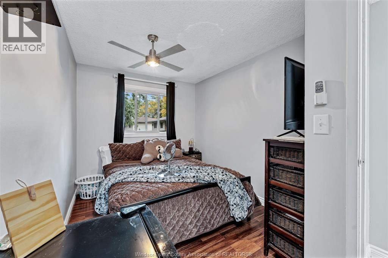
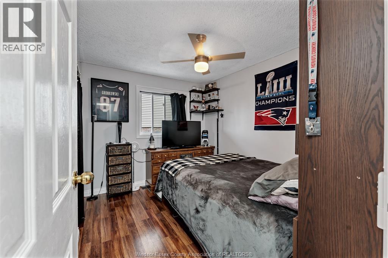
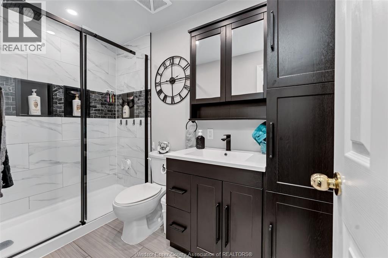
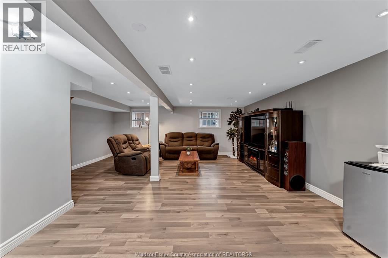
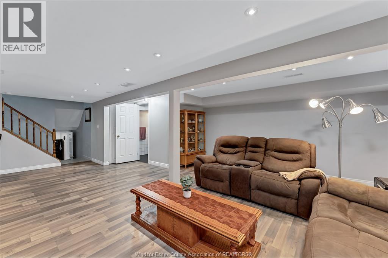
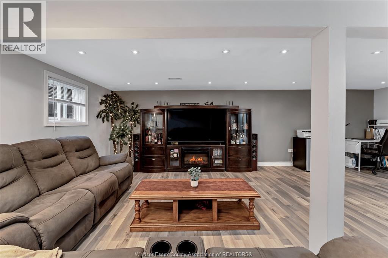
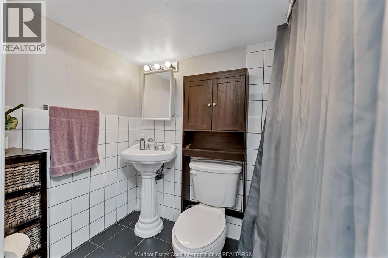
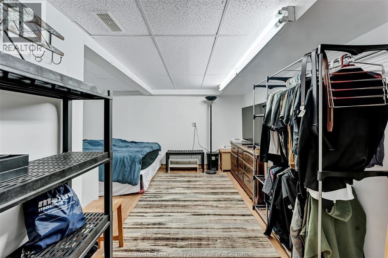
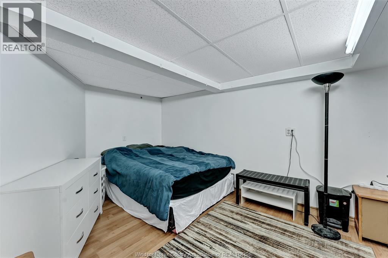
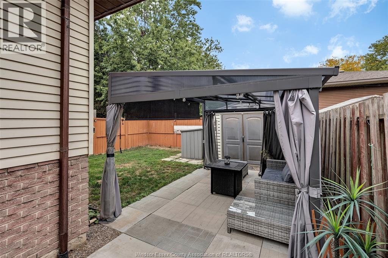
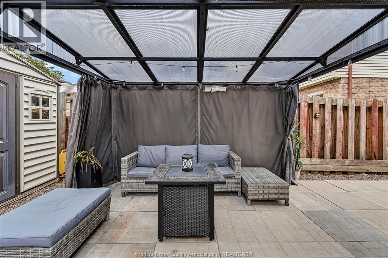
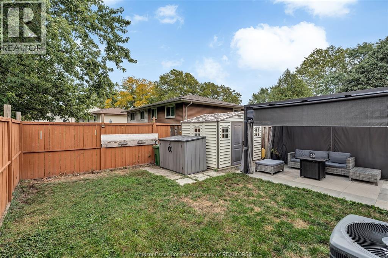
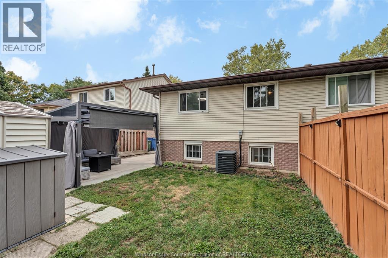
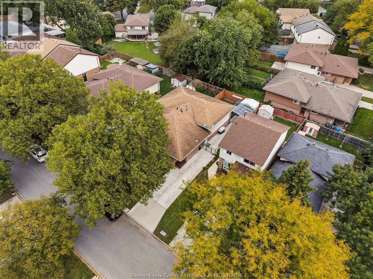
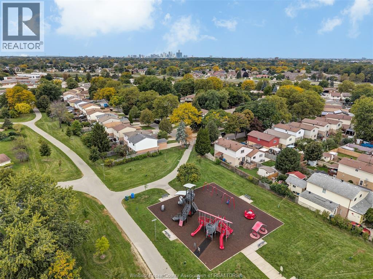
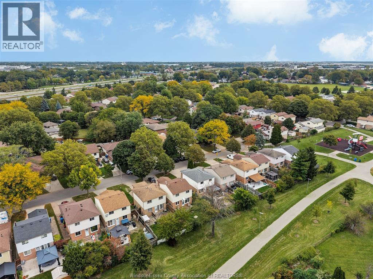
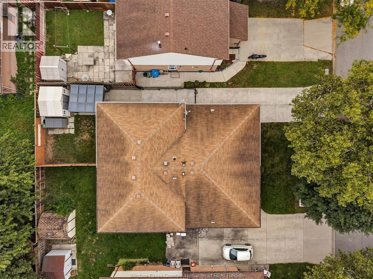
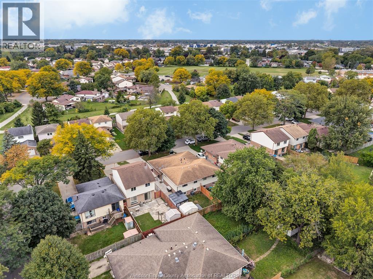
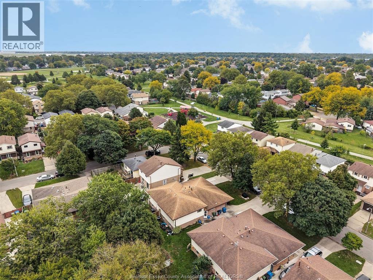
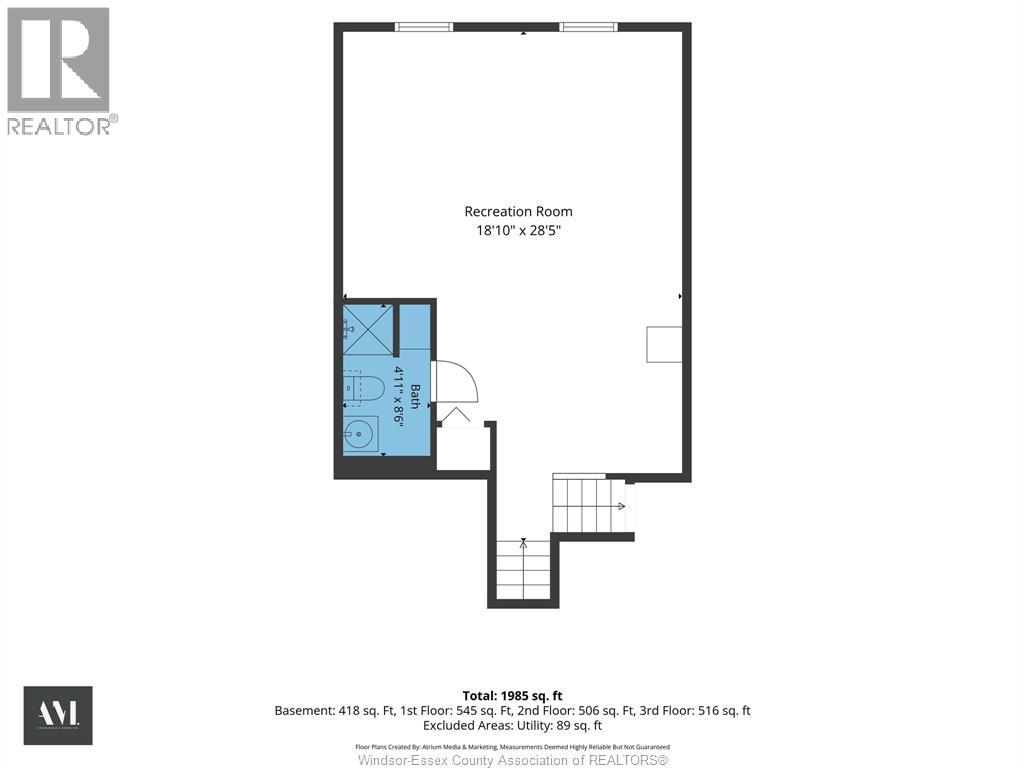
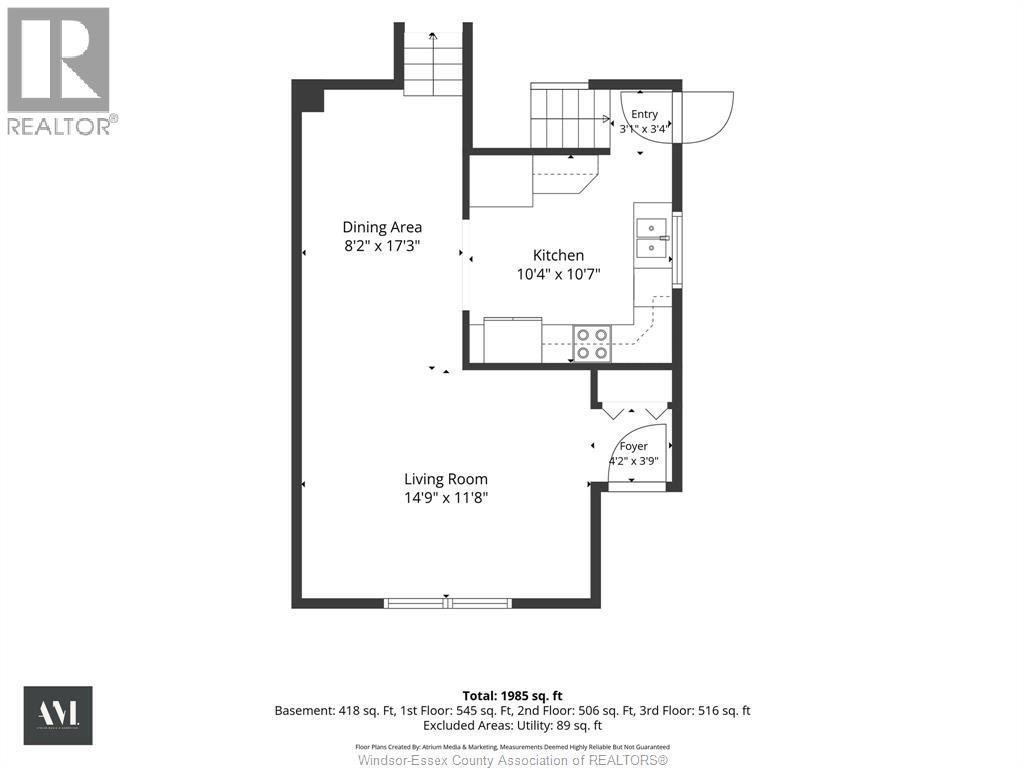
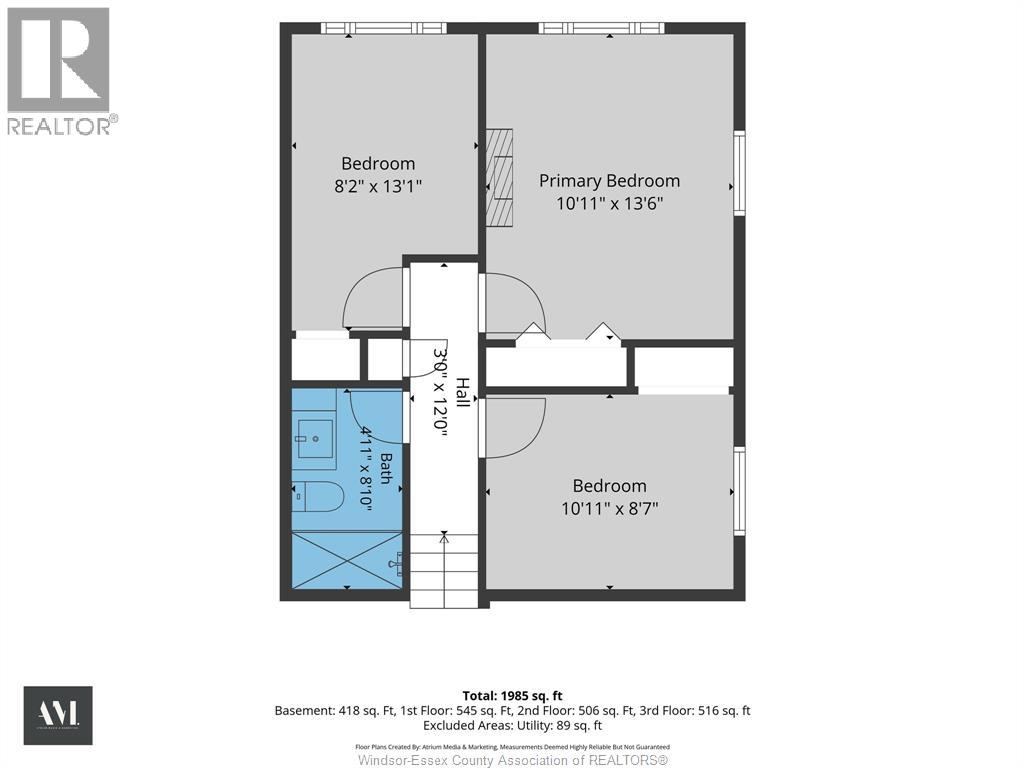
Welcome to this beautiful and spacious semi-detached 4-level backsplit in desirable Devonshire Heights! This stunning property offers the perfect combination of modern upgrades, comfort, and convenience—truly a move-in-ready opportunity. Featuring 3 spacious bedrooms upstairs, a fully renovated bathroom, a completely renovated kitchen with gorgeous granite countertops, and a convenient second bathroom on the third level. Enjoy a bright and inviting living room and dining area, along with a large, cozy family room perfect for family gatherings, movie nights, entertaining guests, or relaxing in comfort. This home has been updated throughout with quality finishes, including newer windows, furnace, central air conditioning, gutter guards, and more. The open and welcoming layout is perfect for families, first-time buyers, and entertainers alike. Ideally located close to schools, parks, shopping, restaurants, transit, and all major amenities. Nothing to do but move in and enjoy! (id:49269)
Property Details
| MLS® Number | 26024165 |
| Property Type | Single Family |
| Features | Finished Driveway, Front Driveway, Single Driveway |
Building
| Bathroom Total | 2 |
| Bedrooms Above Ground | 3 |
| Bedrooms Total | 3 |
| Appliances | Dishwasher, Refrigerator, Stove |
| Architectural Style | 4 Level |
| Construction Style Attachment | Semi-detached |
| Construction Style Split Level | Backsplit |
| Cooling Type | Central Air Conditioning |
| Exterior Finish | Aluminum/vinyl, Brick |
| Flooring Type | Ceramic/porcelain, Laminate |
| Foundation Type | Concrete |
| Heating Fuel | Natural Gas |
| Heating Type | Forced Air, Furnace |
Land
| Acreage | No |
| Size Irregular | 30 X 100 Ft |
| Size Total Text | 30 X 100 Ft |
| Zoning Description | Res |
Rooms
| Level | Type | Length | Width | Dimensions |
|---|---|---|---|---|
| Second Level | 4pc Bathroom | Measurements not available | ||
| Second Level | Bedroom | Measurements not available | ||
| Second Level | Bedroom | Measurements not available | ||
| Second Level | Bedroom | Measurements not available | ||
| Third Level | 3pc Bathroom | Measurements not available | ||
| Third Level | Family Room | Measurements not available | ||
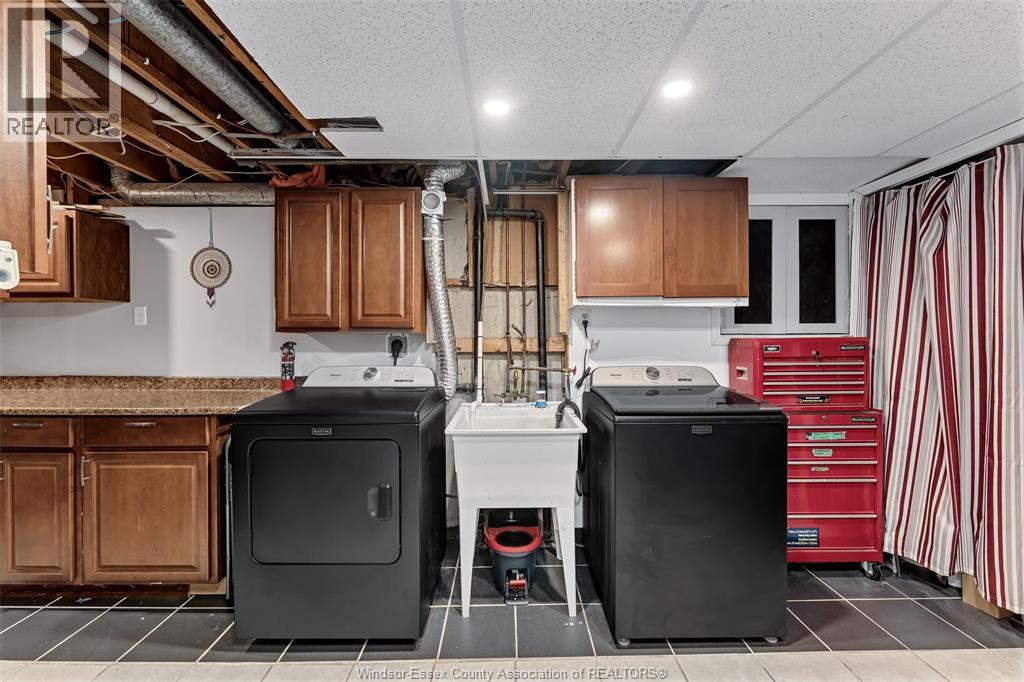
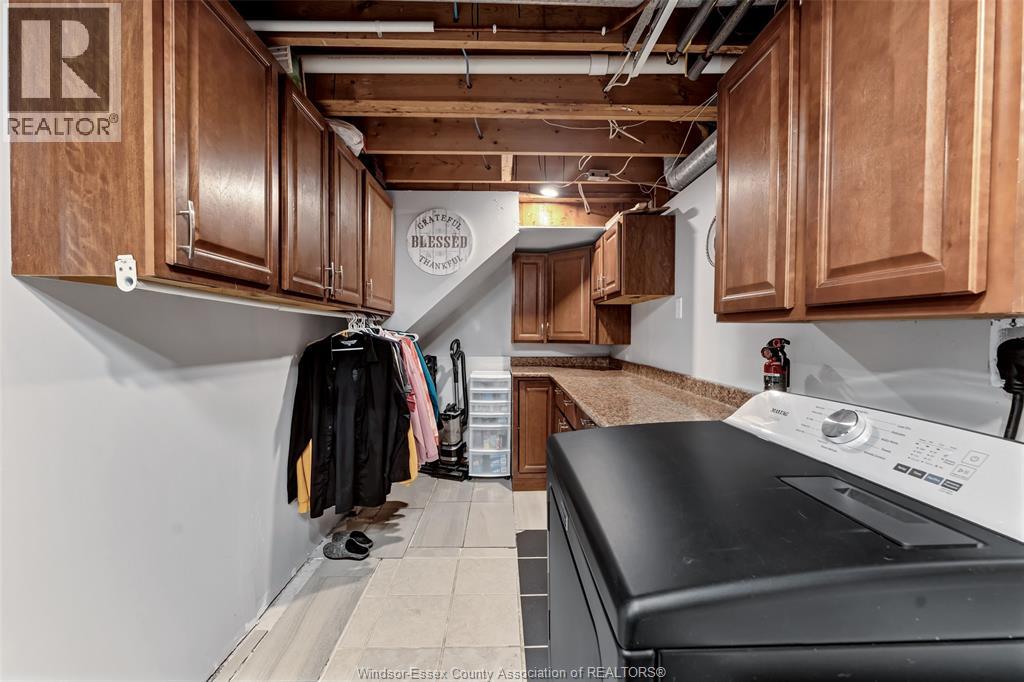
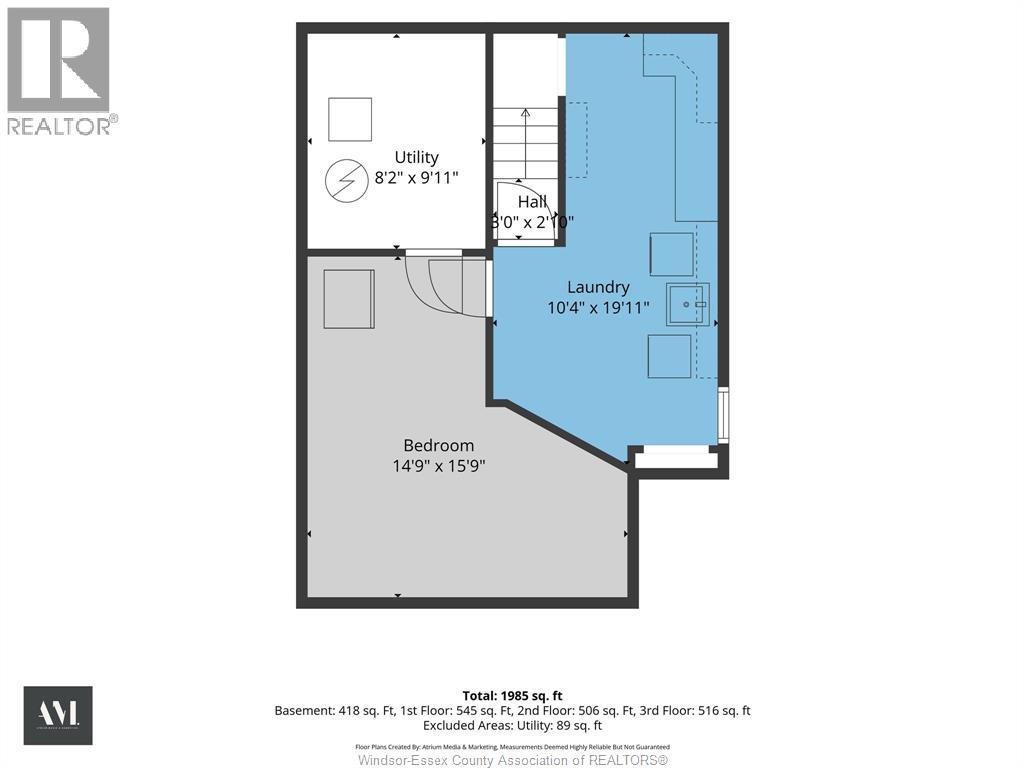
| Lower Level | Laundry Room | Measurements not available | ||
| Lower Level | Utility Room | Measurements not available | ||
| Main Level | Kitchen | Measurements not available | ||
| Main Level | Dining Room | Measurements not available | ||
| Main Level | Living Room | Measurements not available |
https://www.realtor.ca/real-estate/30352183/3090-fairlane-crescent-windsor
Contact Us
Contact us for more information

The trademarks REALTOR®, REALTORS®, and the REALTOR® logo are controlled by The Canadian Real Estate Association (CREA) and identify real estate professionals who are members of CREA. The trademarks MLS®, Multiple Listing Service® and the associated logos are owned by The Canadian Real Estate Association (CREA) and identify the quality of services provided by real estate professionals who are members of CREA. The trademark DDF® is owned by The Canadian Real Estate Association (CREA) and identifies CREA's Data Distribution Facility (DDF®)
October 07 2026 08:13:54
Windsor-Essex County Association of REALTORS®
Buckingham Realty (Windsor) Ltd.