
Ph7 - 1720 Eglinton Avenue E Toronto, Ontario M4A 2X8

$2,900 Monthly
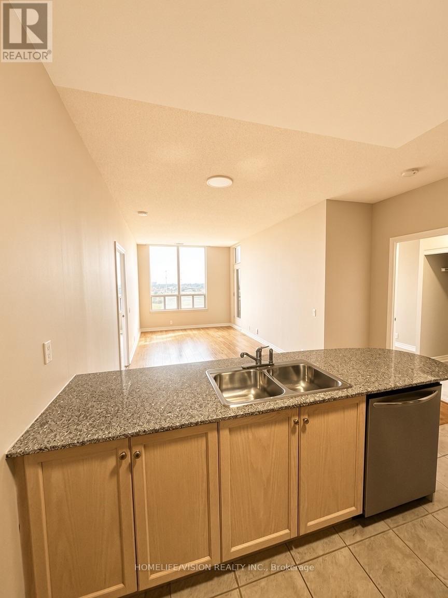
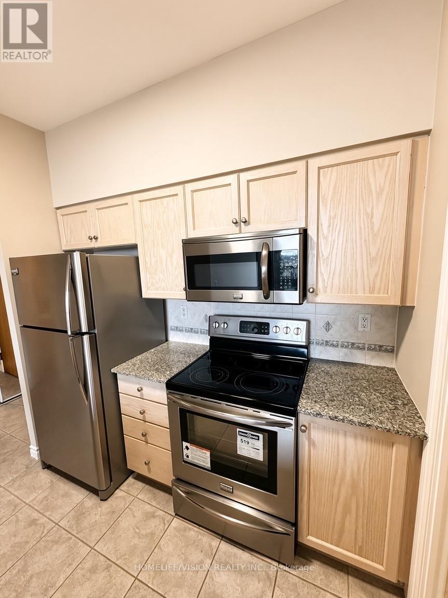
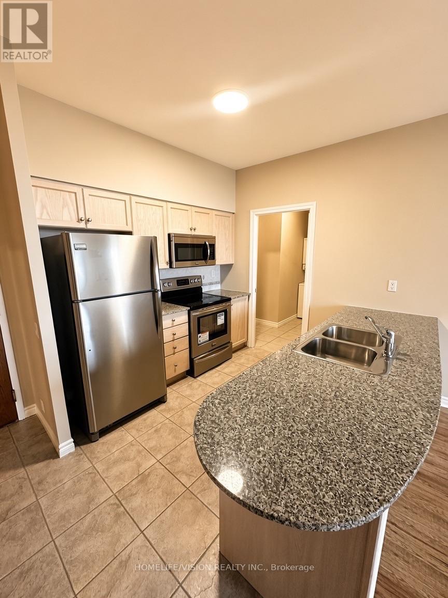
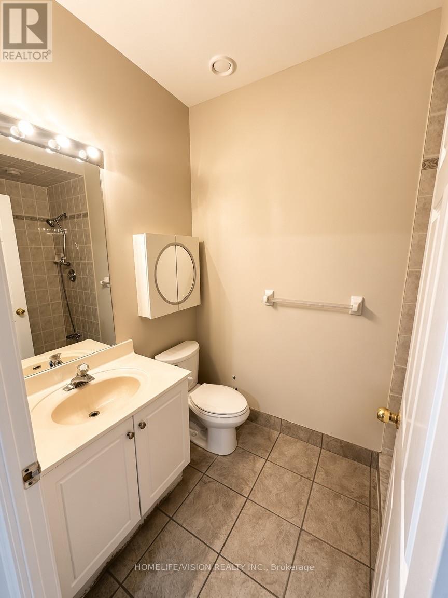
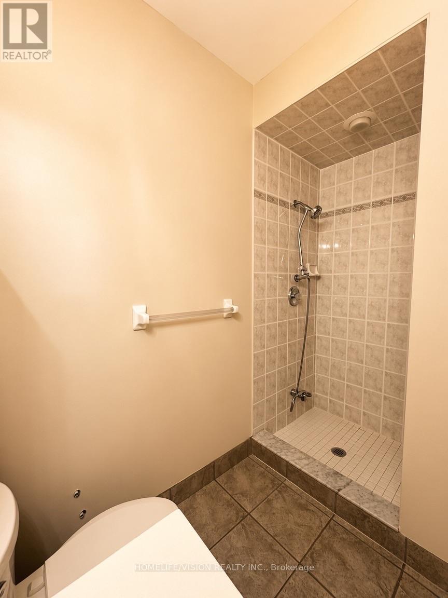
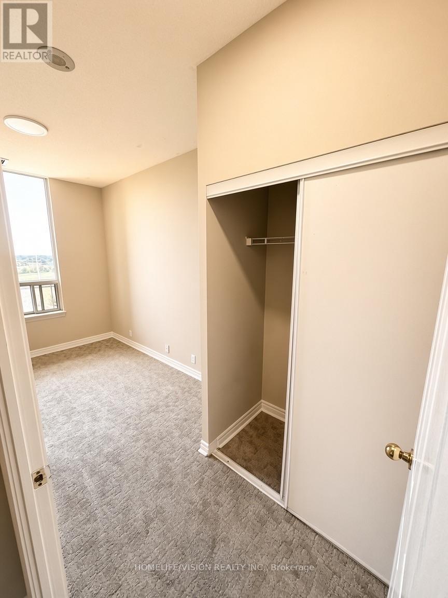
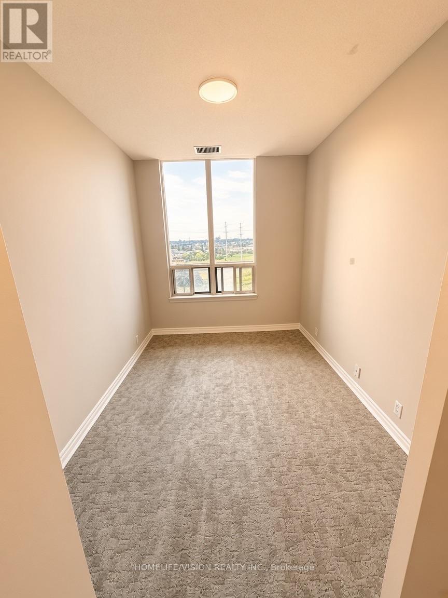
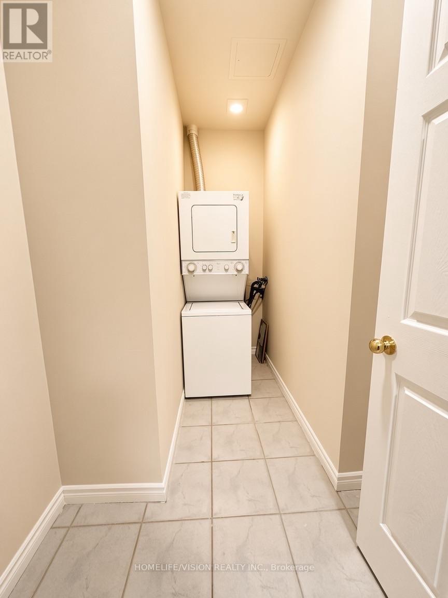
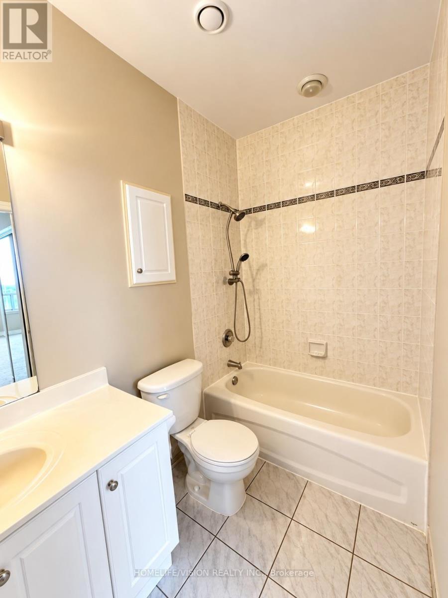
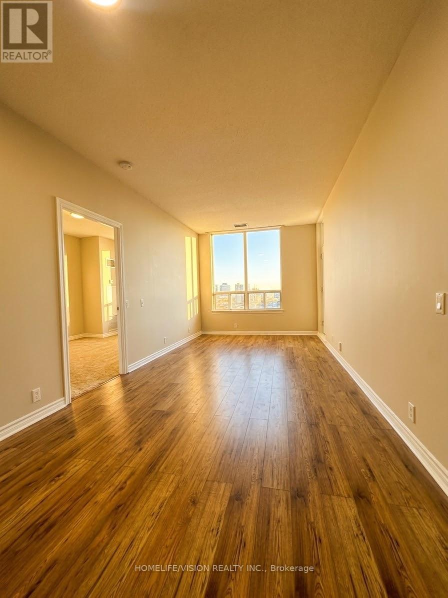
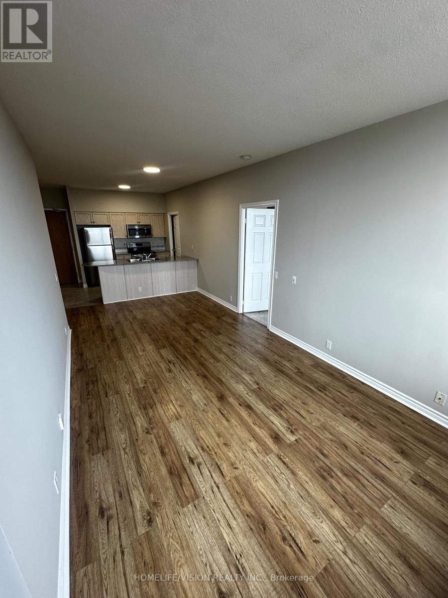
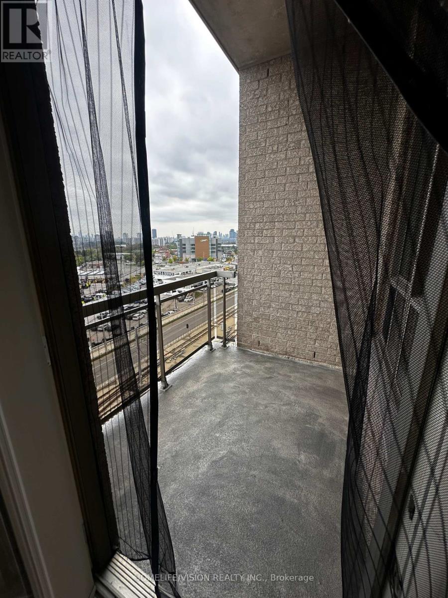
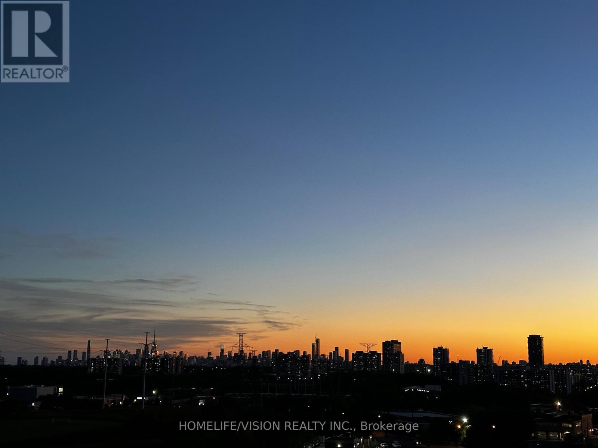
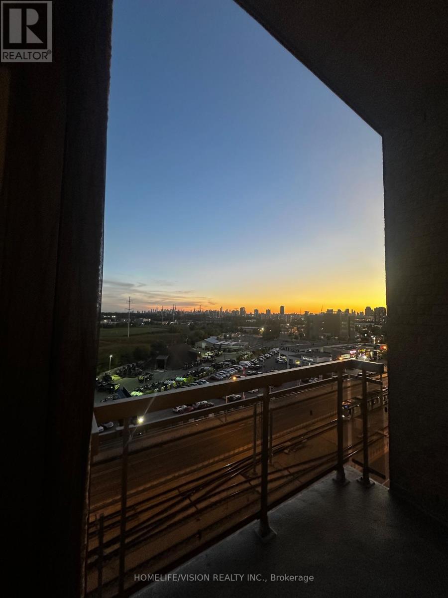
Welcome To This Bright & Spacious Penthouse Suite At 1720 Eglinton Ave E! Upgraded 2 Bedroom, 2 Bathroom Split-Bedroom Floor Plan With 9-Ft Ceilings And Unobstructed Southern Exposure. New Flooring, Professionally Painted, Stainless Steel Appliances & Granite Countertops. Ensuite Stacked Washer & Dryer. ALL INCLUSIVE, Just Move In and Enjoy ! Enjoy An Excellent Selection Of Building Amenities Including Outdoor Pool, Tennis Court, Fitness Centre, Sauna, Party Room, Billiards/Games Room, Guest Suites, Visitor Parking & 24-Hour Concierge/Security. Fantastic Victoria Village Location With TTC At Your Door, Close To The Eglinton Crosstown LRT, DVP, Shopping, Restaurants, Parks & Everyday Amenities. (id:49269)
Property Details
| MLS® Number | C13850810 |
| Property Type | Single Family |
| Community Name | Victoria Village |
| Community Features | Pets Allowed With Restrictions |
| Features | Balcony |
| Parking Space Total | 1 |
| Pool Type | Outdoor Pool |
Building
| Bathroom Total | 2 |
| Bedrooms Above Ground | 2 |
| Bedrooms Total | 2 |
| Amenities | Exercise Centre, Recreation Centre, Sauna, Storage - Locker |
| Appliances | Dishwasher, Dryer, Microwave, Stove, Washer, Refrigerator |
| Basement Type | None |
| Cooling Type | Central Air Conditioning |
| Exterior Finish | Concrete |
| Flooring Type | Carpeted, Laminate, Ceramic |
| Heating Fuel | Natural Gas |
| Heating Type | Forced Air |
| Size Interior | 800 - 899 Sqft |
| Type | Apartment |
Parking
| Underground | |
| Garage |
Land
| Acreage | No |
Rooms
| Level | Type | Length | Width | Dimensions |
|---|---|---|---|---|
| Ground Level | Primary Bedroom | 3.05 m | 4.27 m | 3.05 m x 4.27 m |
| Ground Level | Bedroom | 2.59 m | 3.35 m | 2.59 m x 3.35 m |
| Ground Level | Dining Room | 3.05 m | 6.28 m | 3.05 m x 6.28 m |
| Ground Level | Kitchen | 2.47 m | 2.74 m | 2.47 m x 2.74 m |
| Ground Level | Living Room | 3.05 m | 6.28 m | 3.05 m x 6.28 m |
Contact Us
Contact us for more information

The trademarks REALTOR®, REALTORS®, and the REALTOR® logo are controlled by The Canadian Real Estate Association (CREA) and identify real estate professionals who are members of CREA. The trademarks MLS®, Multiple Listing Service® and the associated logos are owned by The Canadian Real Estate Association (CREA) and identify the quality of services provided by real estate professionals who are members of CREA. The trademark DDF® is owned by The Canadian Real Estate Association (CREA) and identifies CREA's Data Distribution Facility (DDF®)
October 01 2026 07:30:43
Toronto Regional Real Estate Board
Homelife/vision Realty Inc.