
842 Chemongview Drive Selwyn, Ontario K0L 1T0

$599,000
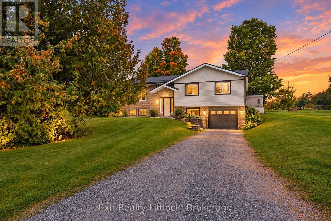
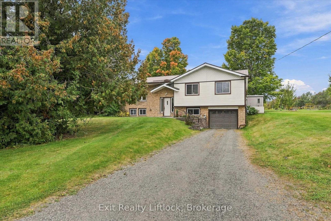
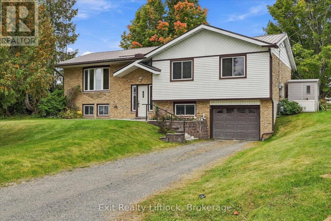
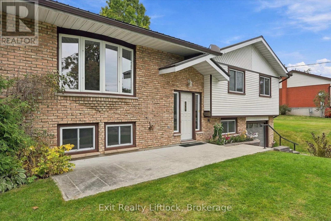
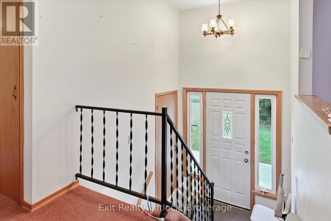
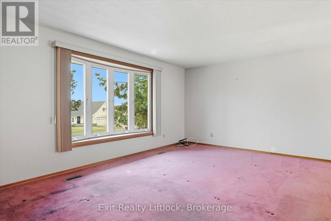
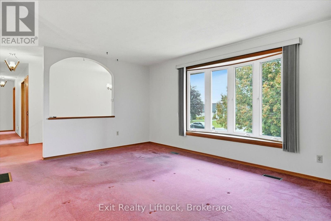
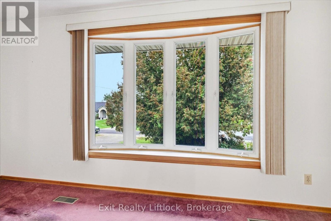
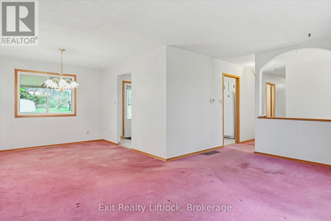
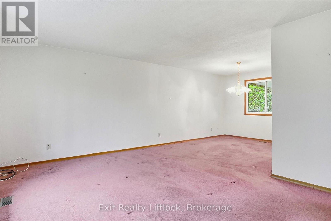
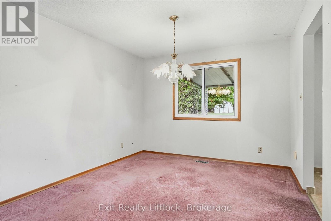
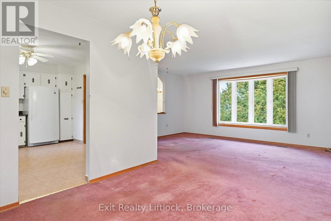
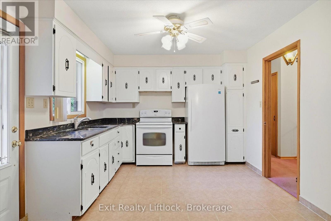
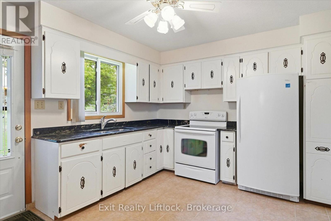
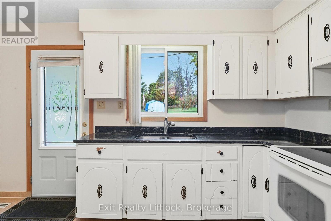
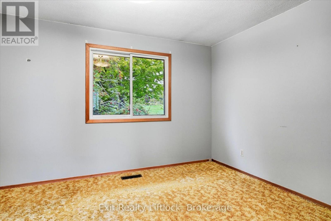
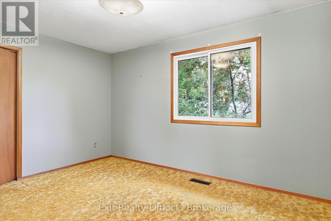
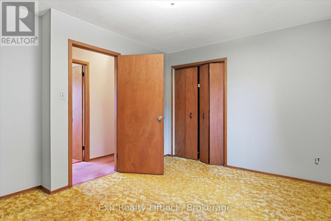
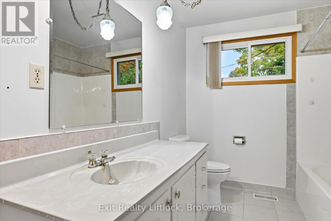
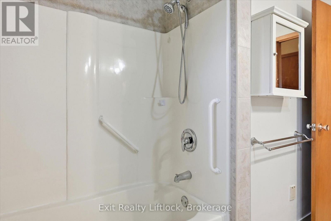
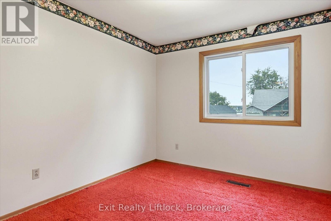
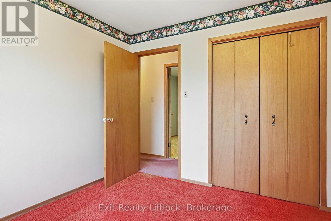
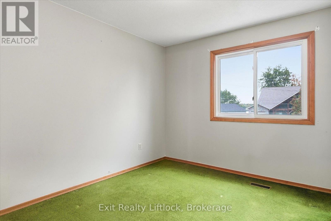
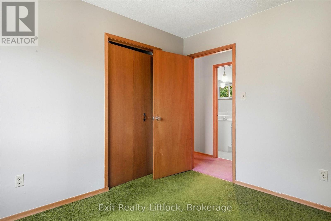
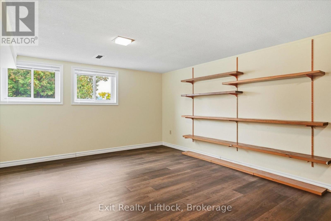
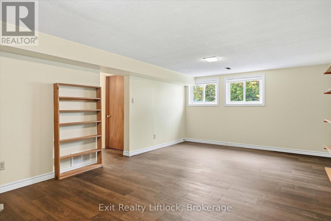
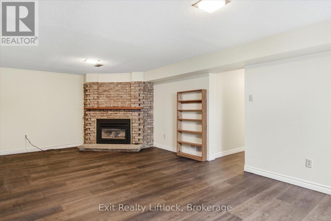
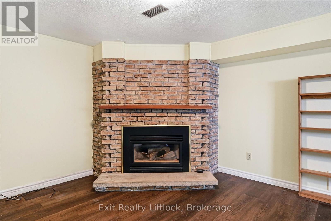
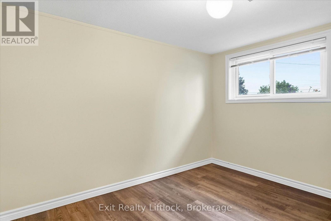
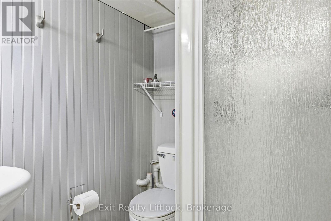
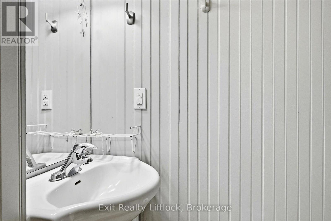
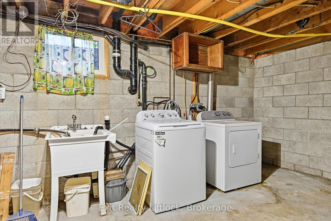
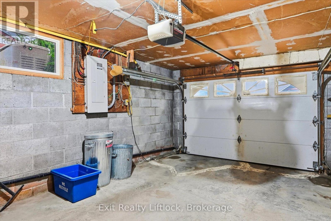
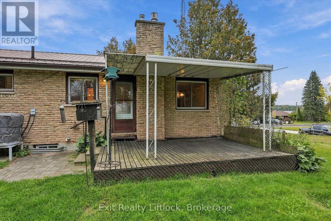
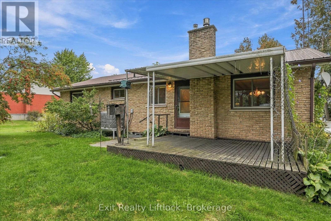
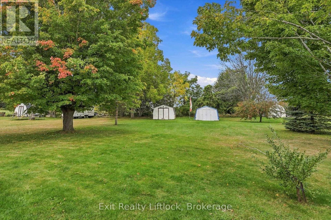
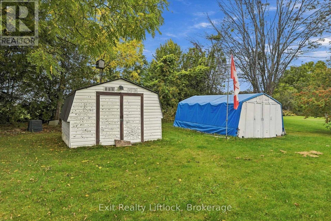
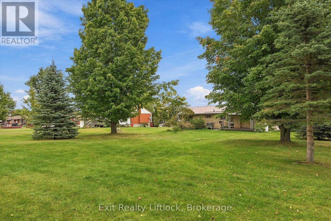
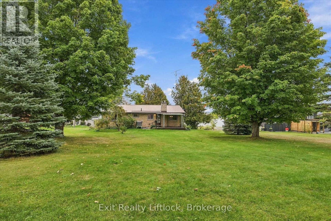
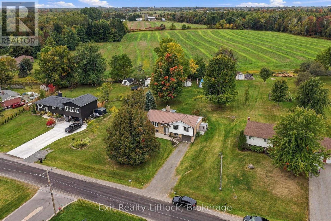
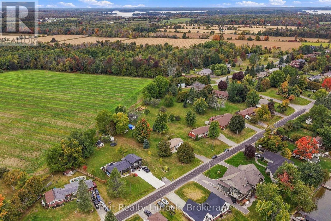
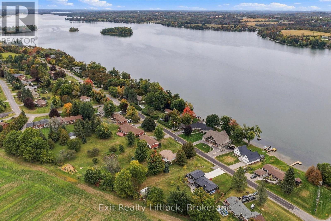
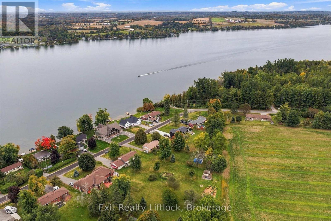
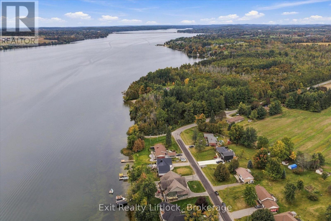
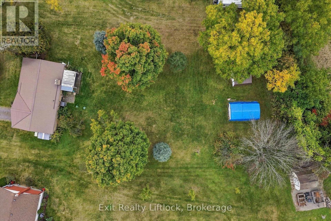
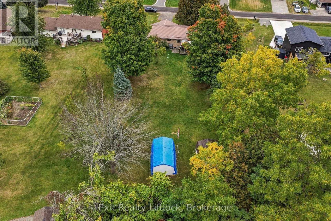
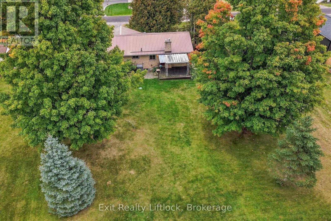
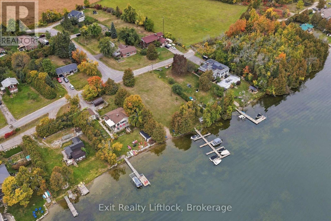
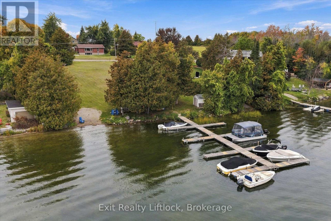
Welcome to 842 Chemongview Drive, where country-sized space meets the perks of lakeside living! Tucked away on a quiet street in a welcoming Ennismore neighbourhood, this 3+1 bedroom raised bungalow offers a wonderful opportunity to settle into a great community and make a home your own. The bright main floor features a comfortable living area and an eat-in kitchen with a walkout to the rear deck overlooking the spacious yard. Three bedrooms complete the main level. Downstairs, you'll find even more living space with a cozy family room featuring a fireplace, an additional bedroom, 3-piece bathroom, and laundry/utility room with convenient access to the garage. Set on a generous country-sized lot, there's plenty of room for kids, pets, gardens and summer get-togethers. And then there's the lifestyle! Enjoy water access through the Chemongview Shores Residents Association, including a boat launch, without the price tag of owning direct waterfront. You're also within walking distance of Ennismore Waterfront Park, offering a sandy beach area, large picnic pavilion, playground equipment, picnic areas and approximately 4 km of walking trails. A quiet street, a great community, room to grow and the lake just down the road - 842 Chemongview Drive is a wonderful place to put down roots and make it your own. (id:49269)
Open House
This property has open houses!
12:00 pm
Ends at:1:00 pm
12:00 pm
Ends at:1:00 pm
Property Details
| MLS® Number | X13850674 |
| Property Type | Single Family |
| Community Name | Selwyn |
| Amenities Near By | Beach, Park |
| Community Features | School Bus |
| Equipment Type | Water Heater - Gas, Water Heater |
| Parking Space Total | 4 |
| Rental Equipment Type | Water Heater - Gas, Water Heater |
Building
| Bathroom Total | 2 |
| Bedrooms Above Ground | 3 |
| Bedrooms Below Ground | 1 |
| Bedrooms Total | 4 |
| Age | 51 To 99 Years |
| Appliances | Water Heater, Dryer, Stove, Washer, Refrigerator |
| Architectural Style | Raised Bungalow |
| Basement Development | Partially Finished |
| Basement Features | Walk Out |
| Basement Type | Partial, N/a (partially Finished), N/a |
| Construction Style Attachment | Detached |
| Cooling Type | None |
| Exterior Finish | Brick Veneer, Vinyl Siding |
| Fireplace Present | Yes |
| Fireplace Total | 1 |
| Foundation Type | Block |
| Heating Fuel | Natural Gas |
| Heating Type | Forced Air |
| Stories Total | 1 |
| Size Interior | 1,100 - 1,500 Sqft |
| Type | House |
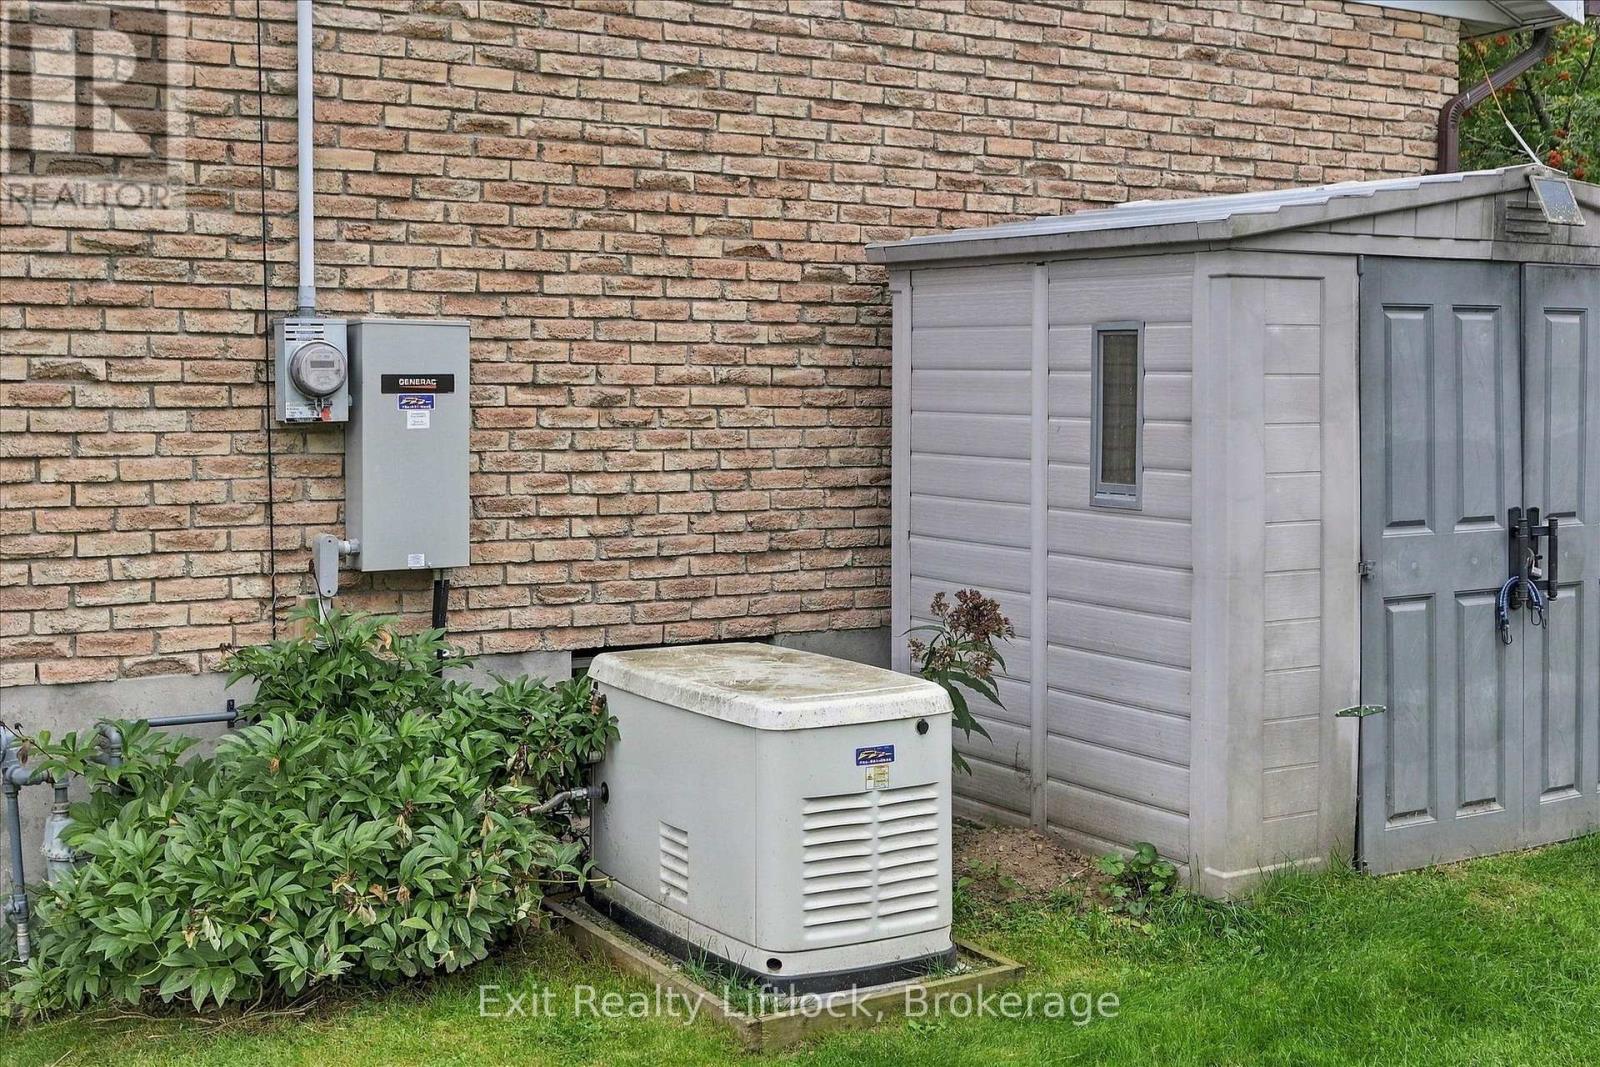
| Utility Power | Generator |
Parking
| Attached Garage | |
| Garage |
Land
| Acreage | No |
| Land Amenities | Beach, Park |
| Sewer | Septic System |
| Size Depth | 217 Ft ,4 In |
| Size Frontage | 109 Ft ,1 In |
| Size Irregular | 109.1 X 217.4 Ft |
| Size Total Text | 109.1 X 217.4 Ft |
| Surface Water | Lake/pond |
Rooms
| Level | Type | Length | Width | Dimensions |
|---|---|---|---|---|
| Basement | Bedroom | 2.95 m | 3.49 m | 2.95 m x 3.49 m |
| Basement | Other | 1.23 m | 2.31 m | 1.23 m x 2.31 m |
| Basement | Recreational, Games Room | 3.91 m | 7.06 m | 3.91 m x 7.06 m |
| Basement | Utility Room | 6.44 m | 3.44 m | 6.44 m x 3.44 m |
| Basement | Bathroom | 1.7 m | 1.55 m | 1.7 m x 1.55 m |
| Main Level | Living Room | 5.3 m | 3.78 m | 5.3 m x 3.78 m |
| Main Level | Dining Room | 3.25 m | 3.34 m | 3.25 m x 3.34 m |
| Main Level | Kitchen | 4.19 m | 3.21 m | 4.19 m x 3.21 m |
| Main Level | Bathroom | 2.21 m | 3.23 m | 2.21 m x 3.23 m |
| Main Level | Primary Bedroom | 4.17 m | 3.52 m | 4.17 m x 3.52 m |
| Main Level | Bedroom | 2.87 m | 3.25 m | 2.87 m x 3.25 m |
| Main Level | Bedroom | 2.99 m | 3.25 m | 2.99 m x 3.25 m |
https://www.realtor.ca/real-estate/30351930/842-chemongview-drive-selwyn-selwyn
Contact Us
Contact us for more information

The trademarks REALTOR®, REALTORS®, and the REALTOR® logo are controlled by The Canadian Real Estate Association (CREA) and identify real estate professionals who are members of CREA. The trademarks MLS®, Multiple Listing Service® and the associated logos are owned by The Canadian Real Estate Association (CREA) and identify the quality of services provided by real estate professionals who are members of CREA. The trademark DDF® is owned by The Canadian Real Estate Association (CREA) and identifies CREA's Data Distribution Facility (DDF®)
October 01 2026 07:20:35
Central Lakes Association of REALTORS®
Exit Realty Liftlock