
1911 - 365 Church Street Toronto, Ontario M5B 1Z9

$729,000Maintenance, Heat, Water, Common Area Maintenance, Insurance, Parking
$861.85 Monthly
Maintenance, Heat, Water, Common Area Maintenance, Insurance, Parking
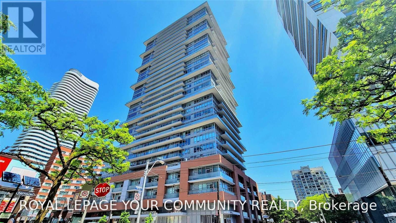
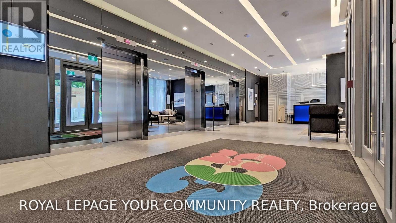
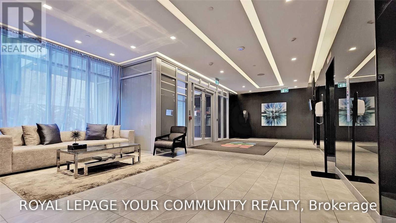
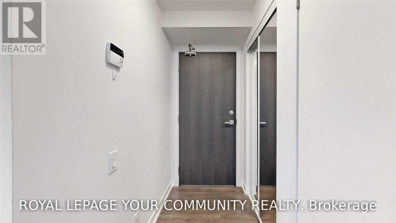
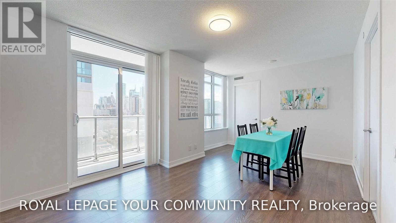
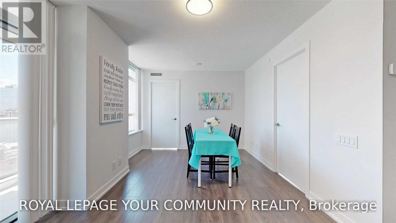
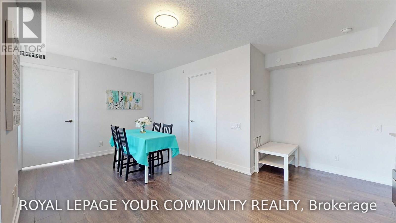
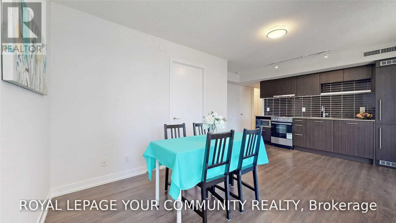
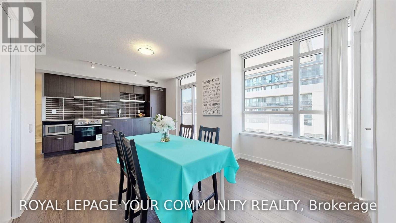
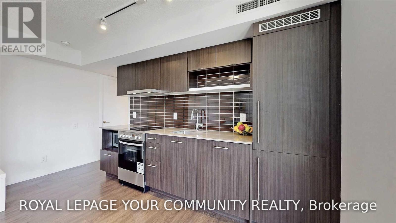
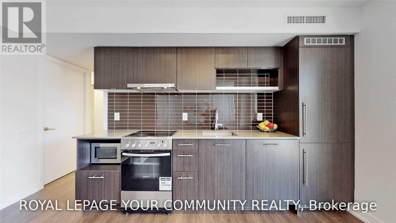
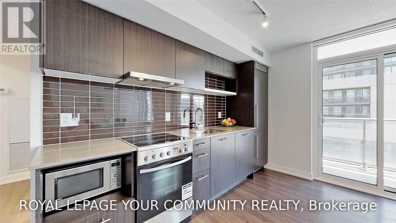
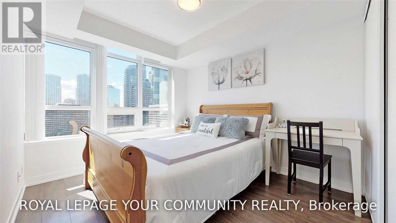
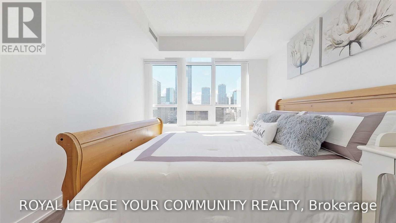
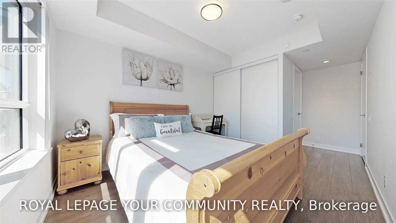
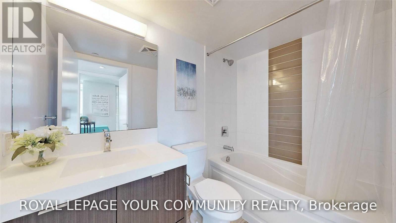
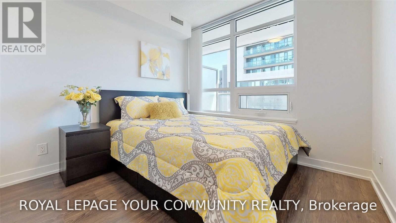
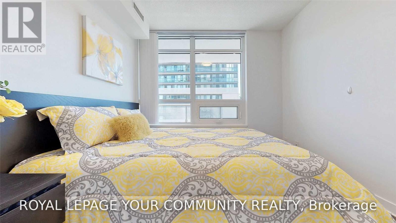
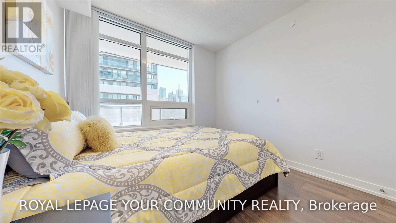
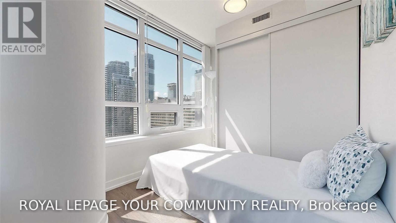
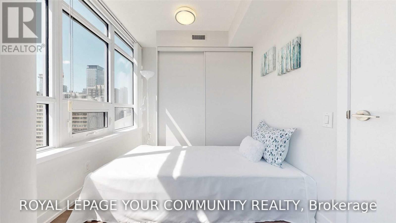
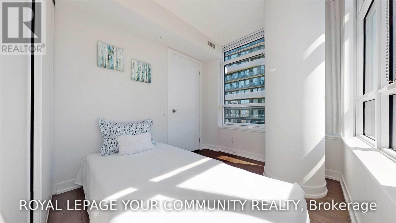
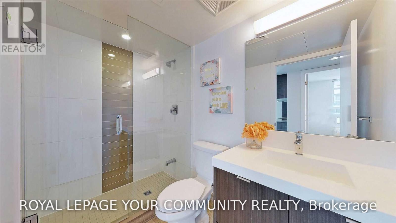
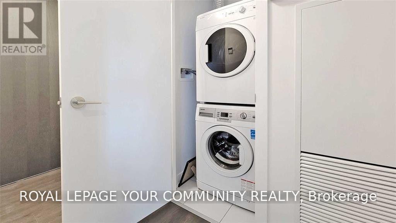
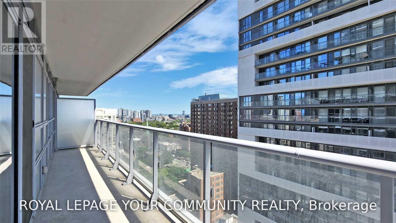
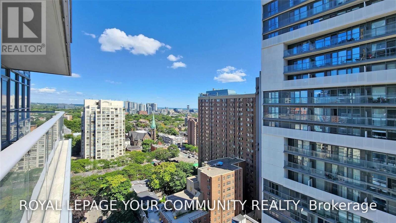
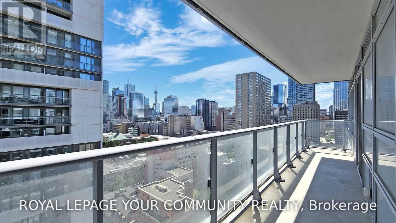
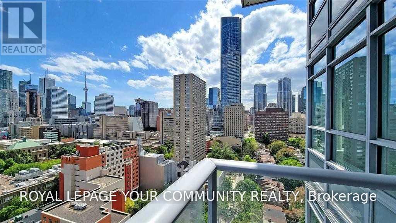
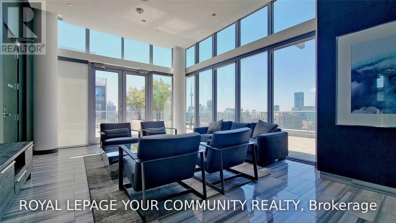
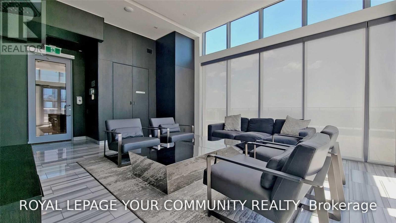
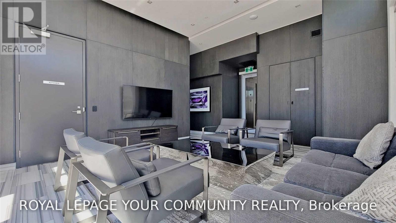
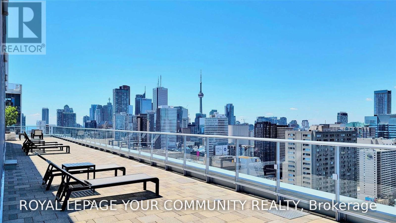
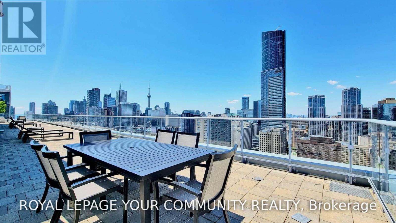
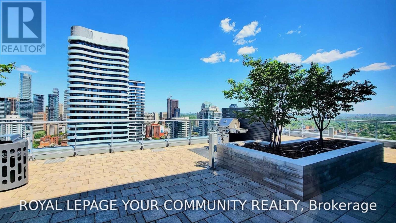
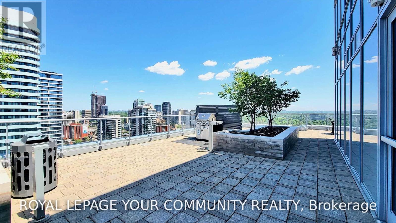
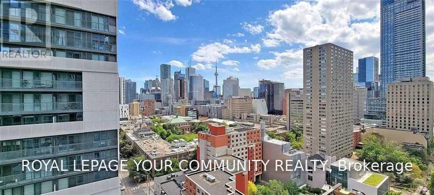
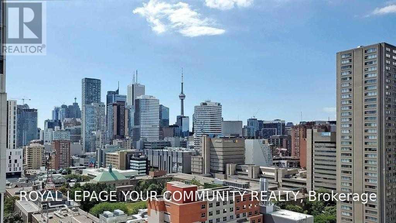
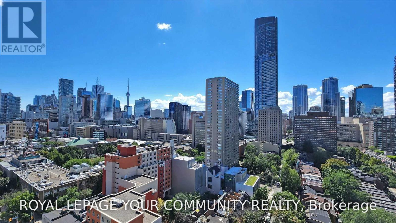
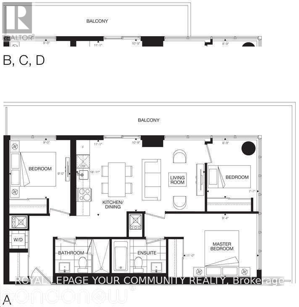
$861.85 MonthlyWelcome to this Bright & Gorgeous 3-bedrooms, 2-bathroom suite at 365 Church Street, featuring an open-concept layout, 9-ft ceilings, laminate flooring throughout, and a private balcony with unobstructed South West view. The modern Kitchen offers integrated appliances, sleek cabinetry, and ample counter space, while the well-designed floor plan provides comfortable living and flexibility for families, professionals, students, or those working from home. Enjoy excellent building amentias Include 24 Hr Concierge, fitness centre, Guest Suites, Rooftop Terrace, Party Room. Ideally located in the heart of downtown Toronto, just steps from Maple Leaf Gardens, Loblaws, LCBO, restaurants, cafes, shopping, TMU, public transit, and within easy reach of U of T, Yonge-Dundas Square, Eaton Centre, and everything downtown has to offer. (id:49269)
Property Details
| MLS® Number | C13851038 |
| Property Type | Single Family |
| Community Name | Church-Yonge Corridor |
| Community Features | Pets Not Allowed |
| Features | Balcony |
Building
| Bathroom Total | 2 |
| Bedrooms Above Ground | 3 |
| Bedrooms Total | 3 |
| Amenities | Exercise Centre, Recreation Centre, Party Room, Visitor Parking, Security/concierge |
| Appliances | Dishwasher, Dryer, Microwave, Stove, Washer, Window Coverings, Refrigerator |
| Basement Type | None |
| Cooling Type | Central Air Conditioning |
| Exterior Finish | Concrete |
| Flooring Type | Laminate |
| Heating Fuel | Natural Gas |
| Heating Type | Forced Air |
| Size Interior | 800 - 899 Sqft |
| Type | Apartment |
Parking
| Garage |
Land
| Acreage | No |
Rooms
| Level | Type | Length | Width | Dimensions |
|---|---|---|---|---|
| Main Level | Living Room | 5.75 m | 3.65 m | 5.75 m x 3.65 m |
| Main Level | Dining Room | 5.75 m | 3.35 m | 5.75 m x 3.35 m |
| Main Level | Kitchen | 5.75 m | 3.35 m | 5.75 m x 3.35 m |
| Main Level | Primary Bedroom | 3.36 m | 2.85 m | 3.36 m x 2.85 m |
| Main Level | Bedroom 2 | 2.68 m | 2.35 m | 2.68 m x 2.35 m |
| Main Level | Bedroom 3 | 2.74 m | 2.76 m | 2.74 m x 2.76 m |
Contact Us
Contact us for more information

The trademarks REALTOR®, REALTORS®, and the REALTOR® logo are controlled by The Canadian Real Estate Association (CREA) and identify real estate professionals who are members of CREA. The trademarks MLS®, Multiple Listing Service® and the associated logos are owned by The Canadian Real Estate Association (CREA) and identify the quality of services provided by real estate professionals who are members of CREA. The trademark DDF® is owned by The Canadian Real Estate Association (CREA) and identifies CREA's Data Distribution Facility (DDF®)
October 01 2026 07:56:45
Toronto Regional Real Estate Board
RE/MAX Your Community Realty