
785 Quantra Crescent Newmarket, Ontario L3X 1M9

$1,688,000
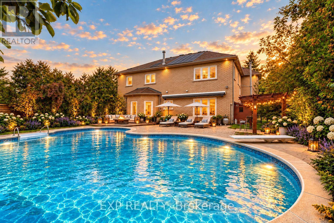
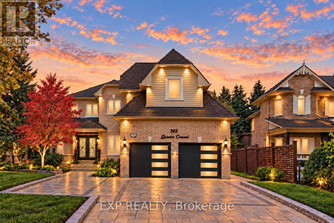
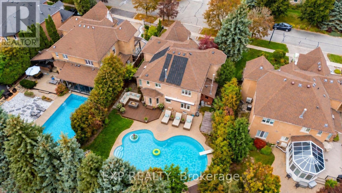
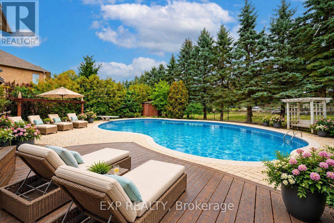
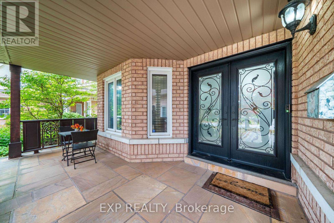
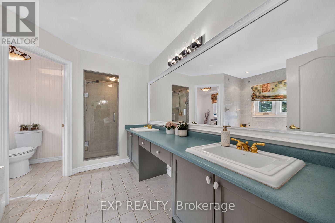
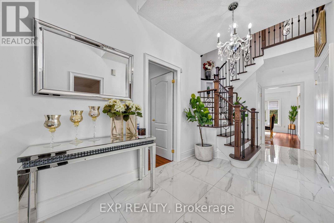
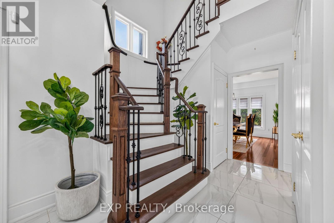
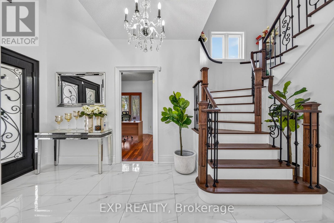
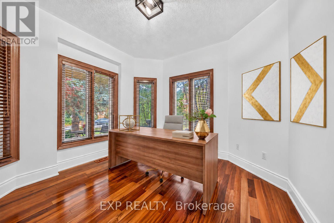
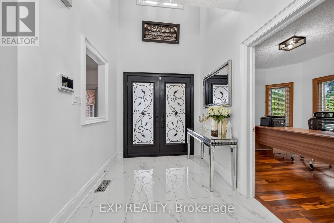
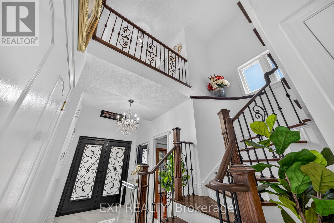
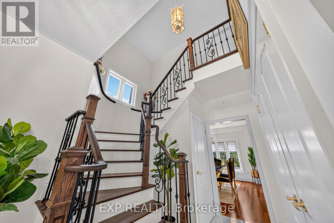
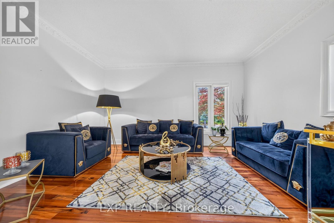
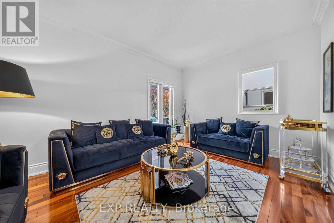
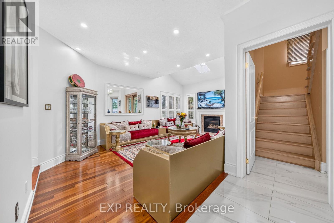
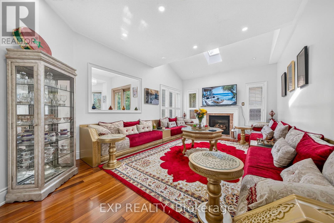
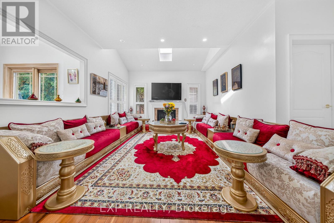
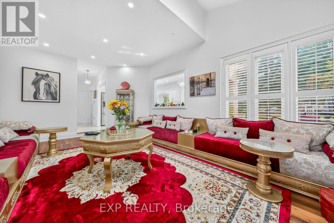
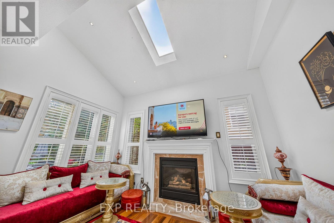
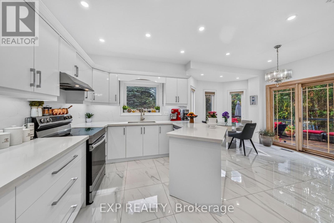
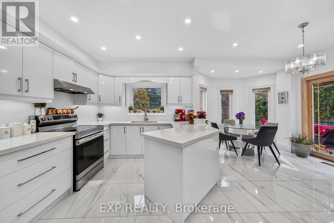
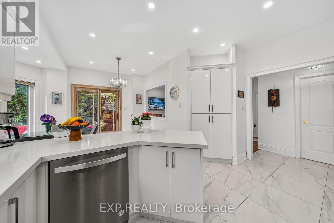
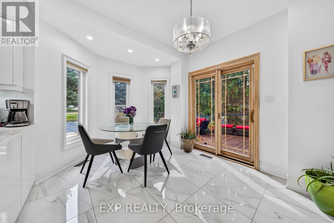
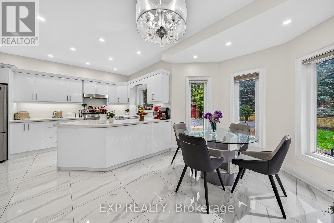
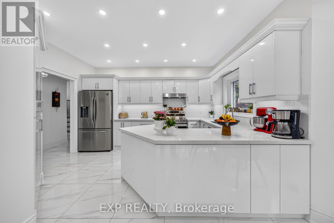
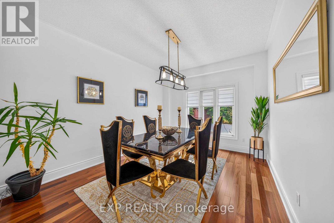
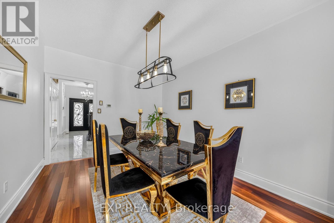
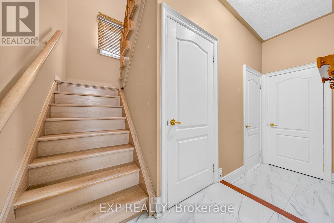
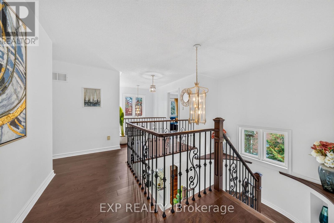
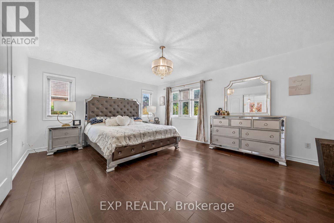
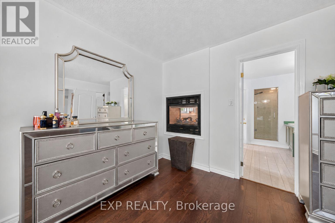
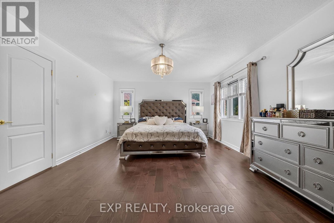
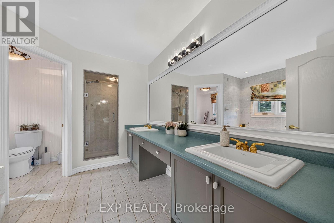
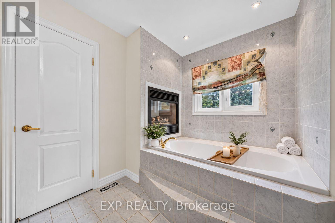
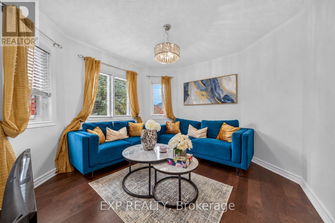
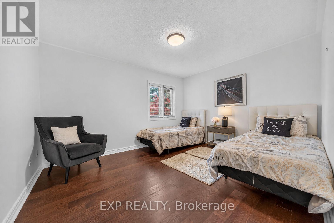
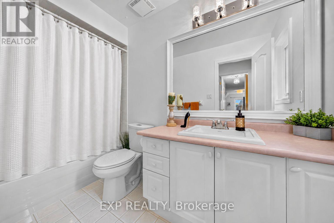
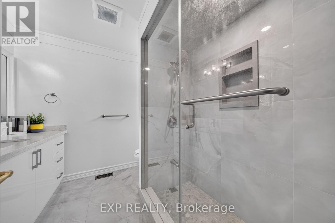
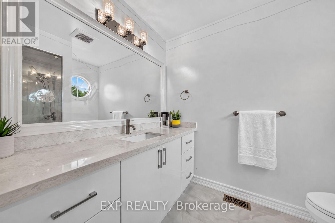
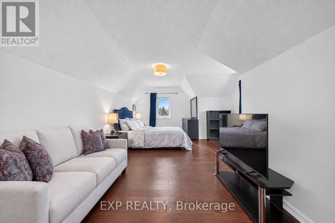
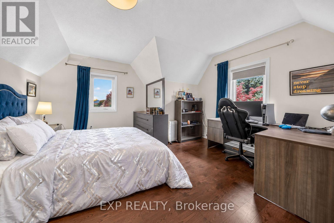
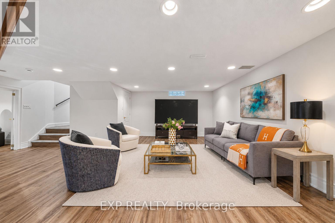
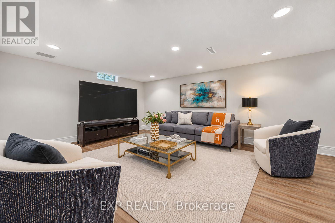
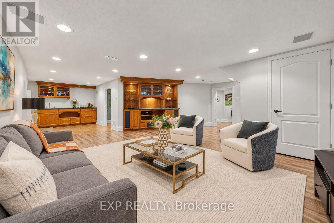
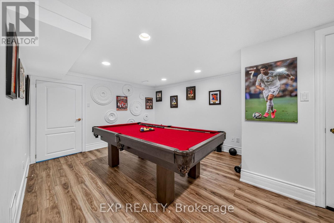
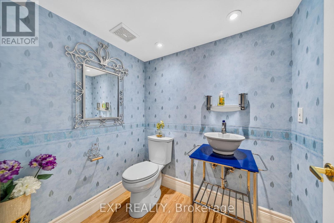
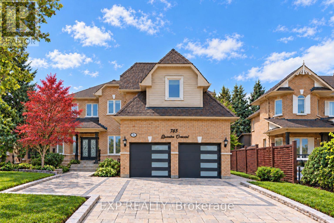
Welcome to 785 Quantra Crescent, an exquisite family residence with sophisticated updates and timeless elegance, nestled on a quiet crescent in Newmarket's prestigious Stonehaven community. Set on a premium 69.17 x 141.84 ft lot, this distinguished residence boasts approximately 5,300 sq ft of total living space, including 3,325 sq ft above grade per MPAC and a professionally finished basement. It combines generous proportions, thoughtful updates, and an inviting layout for everyday living and entertaining. The main floor features 9-foot ceilings, enhancing its bright and spacious feel. Elegant formal living and dining rooms feature rich hardwood floors and views of the front and rear gardens. At the heart of the home, the kitchen showcases quartz countertops, stainless steel appliances, and a bright breakfast area with a walkout to the deck. The inviting sunken family room offers a gas fireplace and skylight, while a separate main-floor office provides a comfortable space to work from home. Pot lights and iron picket railings add to the home's refined character. Upstairs, the spacious primary retreat features two walk-in closets, a double-sided gas fireplace, and a six-piece ensuite. A generously sized bedroom has its own ensuite, complemented by two additional bedrooms. The professionally finished basement extends the living space with a fifth bedroom, recreation room, wet bar, and built-in cabinetry. Step outside to your tranquil, private lagoon oasis, a backyard designed for relaxation and entertainment. The inground pool offers a resort-like experience, complemented by a gazebo, multiple entertaining areas, and beautifully landscaped grounds. An interlocked driveway and built-in two-car garage add convenience. Close to parks, schools, the Magna Centre, shopping, dining, and Highway 404, this exceptional Stonehaven home offers a blend of comfort, privacy, and refined living. Pride of ownership is evident throughout, offering exceptional value. (id:49269)
Open House
This property has open houses!
2:00 pm
Ends at:4:00 pm
Property Details
| MLS® Number | N13851066 |
| Property Type | Single Family |
| Community Name | Stonehaven-Wyndham |
| Amenities Near By | Park, Public Transit, Schools |
| Community Features | Community Centre |
| Equipment Type | Water Heater |
| Features | Carpet Free |
| Parking Space Total | 8 |
| Pool Type | Inground Pool, Outdoor Pool |
| Rental Equipment Type | Water Heater |
| Structure | Deck, Patio(s), Shed |
Building
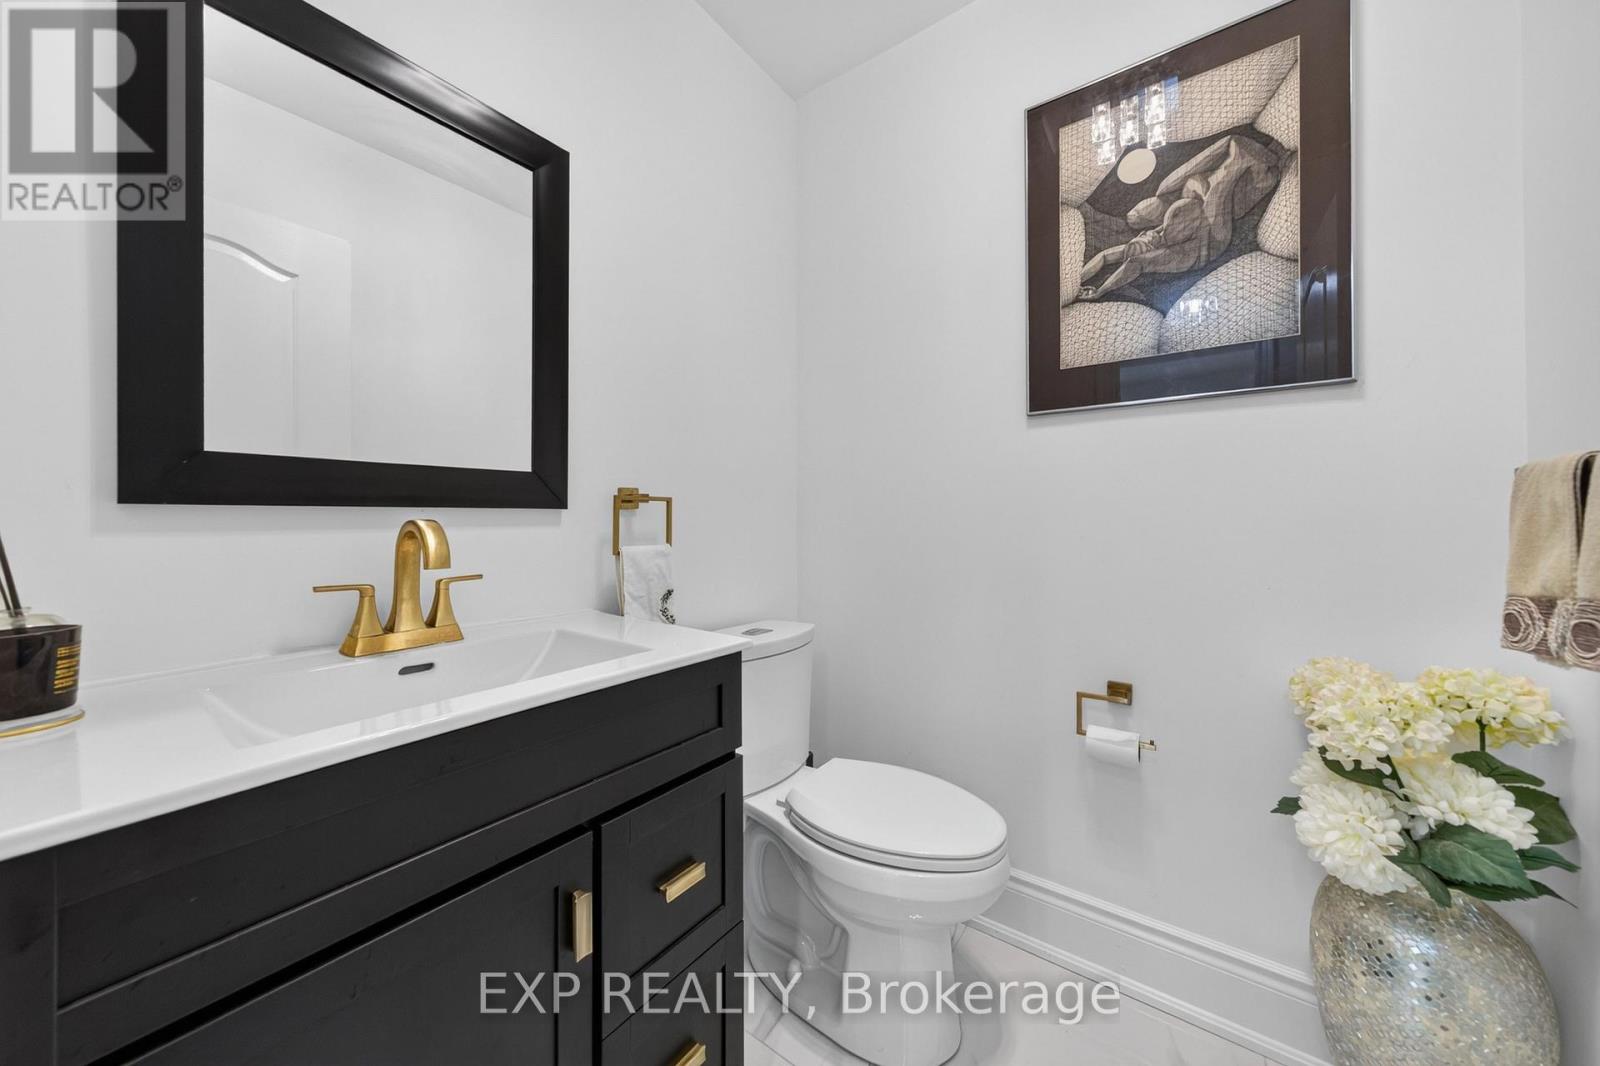
| Bathroom Total | 5 |
| Bedrooms Above Ground | 4 |
| Bedrooms Below Ground | 1 |
| Bedrooms Total | 5 |
| Amenities | Fireplace(s) |
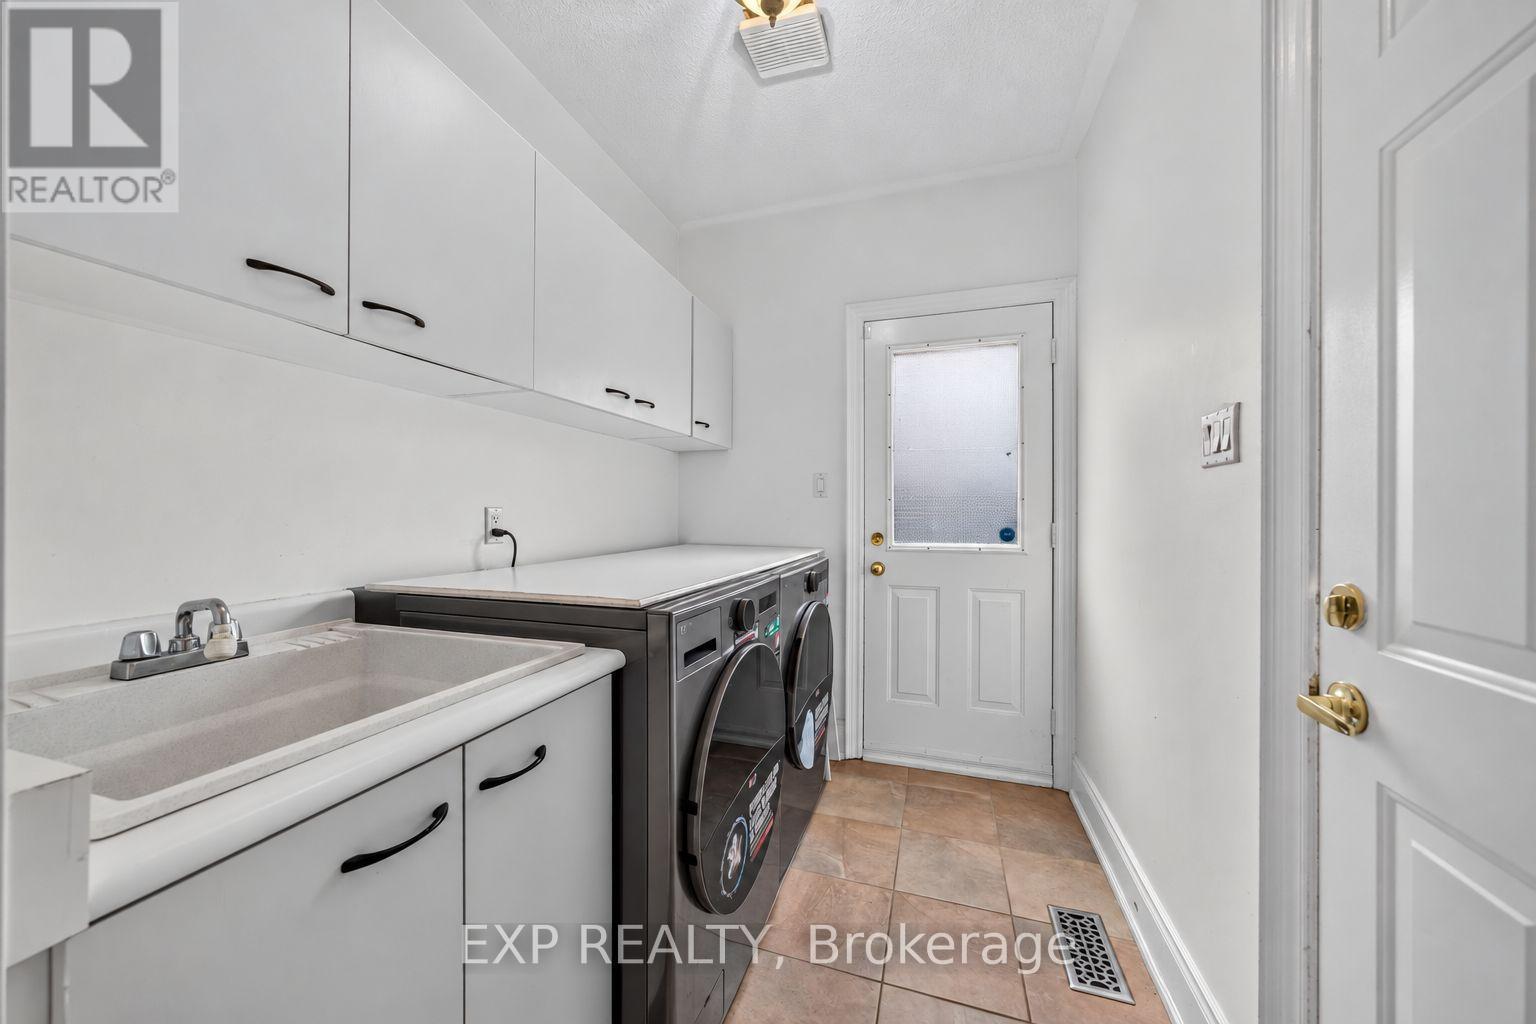
| Appliances | Garage Door Opener Remote(s), Central Vacuum, Dishwasher, Dryer, Freezer, Garage Door Opener, Hood Fan, Stove, Washer, Whirlpool, Window Coverings, Refrigerator |
| Basement Development | Partially Finished |
| Basement Type | N/a (partially Finished) |
| Construction Style Attachment | Detached |
| Cooling Type | Central Air Conditioning |
| Exterior Finish | Brick |
| Fireplace Present | Yes |
| Fireplace Total | 2 |
| Flooring Type | Hardwood, Laminate, Porcelain Tile |
| Foundation Type | Concrete |
| Half Bath Total | 2 |
| Heating Fuel | Natural Gas |
| Heating Type | Forced Air |
| Stories Total | 2 |
| Size Interior | 3,000 - 3,500 Sqft |
| Type | House |
| Utility Water | Municipal Water |
Parking
| Garage |
Land
| Acreage | No |
| Fence Type | Fully Fenced |
| Land Amenities | Park, Public Transit, Schools |
| Landscape Features | Landscaped |
| Sewer | Sanitary Sewer |
| Size Depth | 137 Ft ,8 In |
| Size Frontage | 69 Ft ,2 In |
| Size Irregular | 69.2 X 137.7 Ft |
| Size Total Text | 69.2 X 137.7 Ft |
Rooms
| Level | Type | Length | Width | Dimensions |
|---|---|---|---|---|
| Second Level | Primary Bedroom | 5.3 m | 4.24 m | 5.3 m x 4.24 m |
| Second Level | Bedroom 2 | 6.13 m | 4.51 m | 6.13 m x 4.51 m |
| Second Level | Bedroom 3 | 4 m | 3.36 m | 4 m x 3.36 m |
| Second Level | Bedroom 4 | 3.37 m | 3.36 m | 3.37 m x 3.36 m |
| Basement | Recreational, Games Room | 8.94 m | 3.95 m | 8.94 m x 3.95 m |
| Basement | Bedroom 5 | 5.34 m | 3.76 m | 5.34 m x 3.76 m |
| Main Level | Living Room | 4.72 m | 3.34 m | 4.72 m x 3.34 m |
| Main Level | Dining Room | 4.25 m | 3.24 m | 4.25 m x 3.24 m |
| Main Level | Family Room | 6.22 m | 3.98 m | 6.22 m x 3.98 m |
| Main Level | Library | 3.35 m | 3.21 m | 3.35 m x 3.21 m |
| Main Level | Kitchen | 4.21 m | 2.91 m | 4.21 m x 2.91 m |
| Main Level | Eating Area | 3.88 m | 2.76 m | 3.88 m x 2.76 m |
Contact Us
Contact us for more information

The trademarks REALTOR®, REALTORS®, and the REALTOR® logo are controlled by The Canadian Real Estate Association (CREA) and identify real estate professionals who are members of CREA. The trademarks MLS®, Multiple Listing Service® and the associated logos are owned by The Canadian Real Estate Association (CREA) and identify the quality of services provided by real estate professionals who are members of CREA. The trademark DDF® is owned by The Canadian Real Estate Association (CREA) and identifies CREA's Data Distribution Facility (DDF®)
October 01 2026 08:32:57
Toronto Regional Real Estate Board
Exp Realty