
7 Tom Street Brantford, Ontario N3S 2T2

$349,900
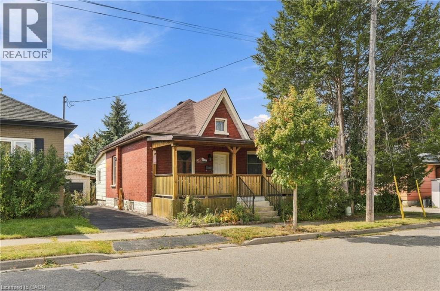
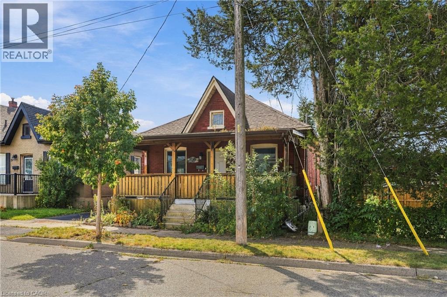
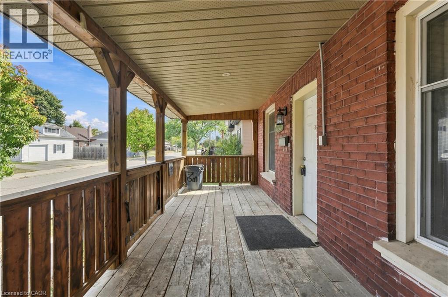
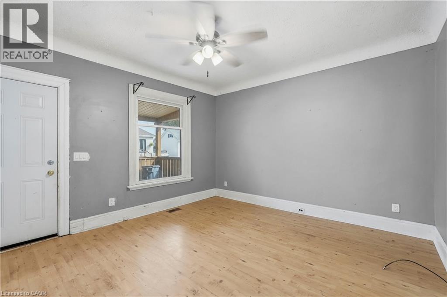
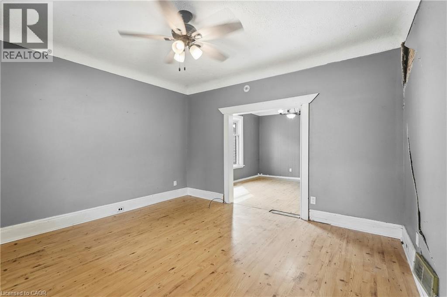
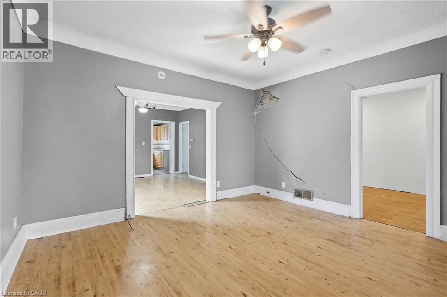
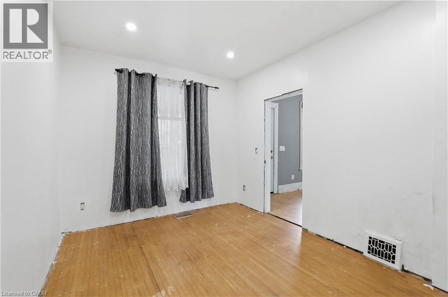
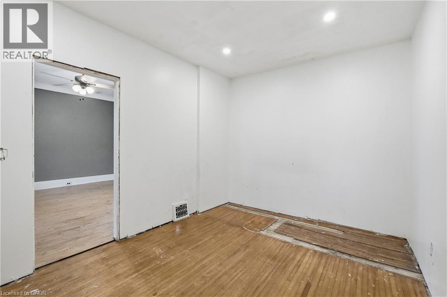
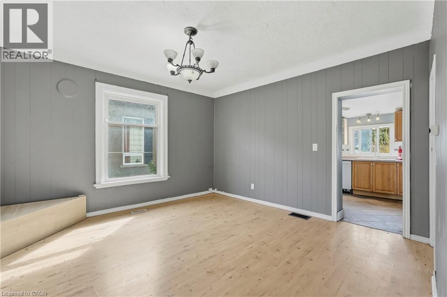
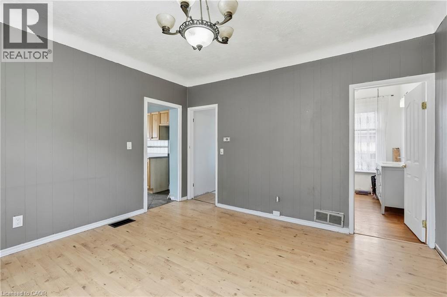
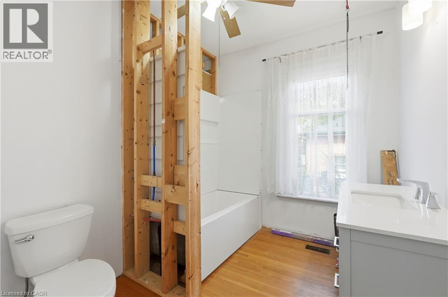
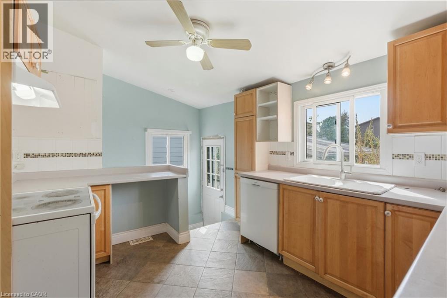
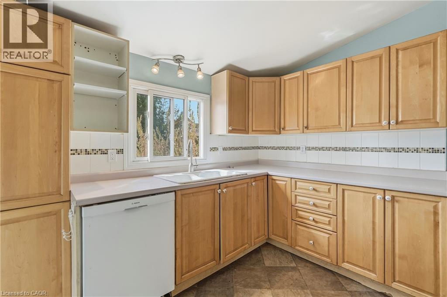
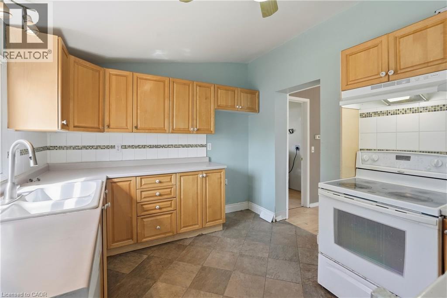
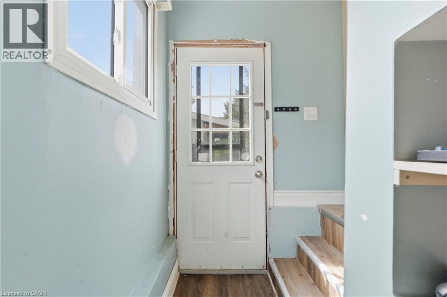
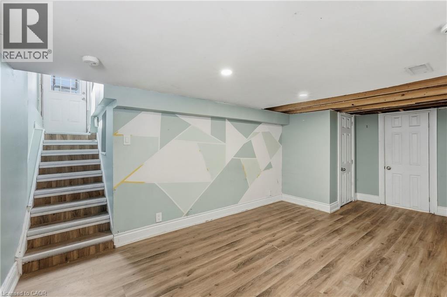
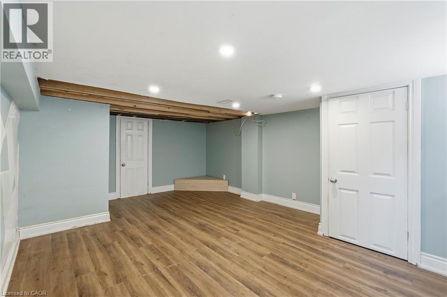
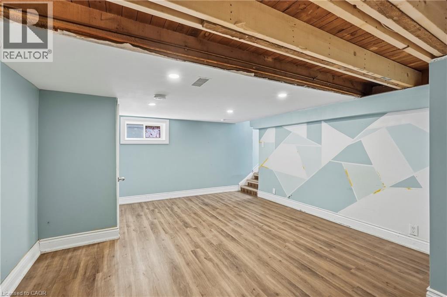
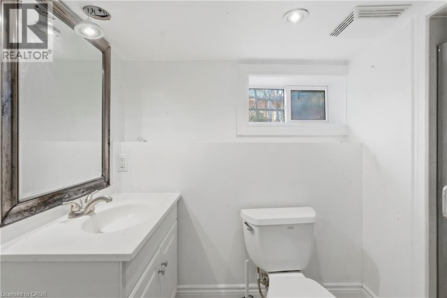
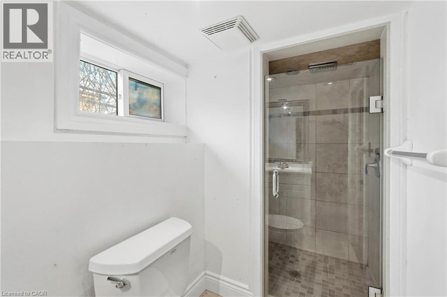
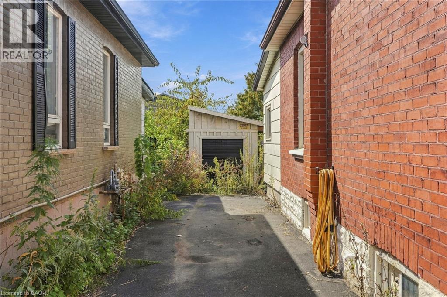
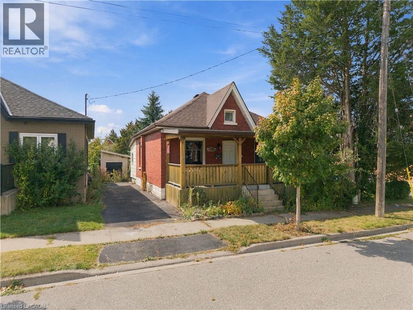
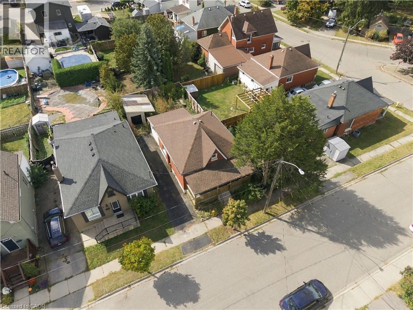
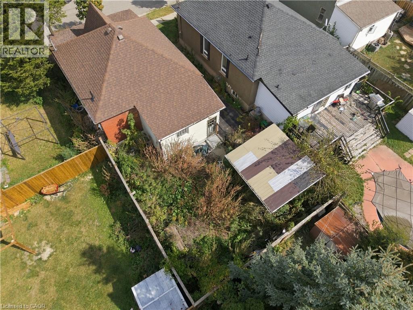
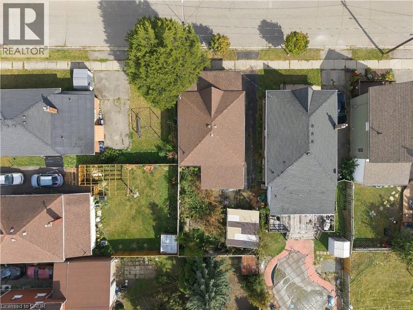
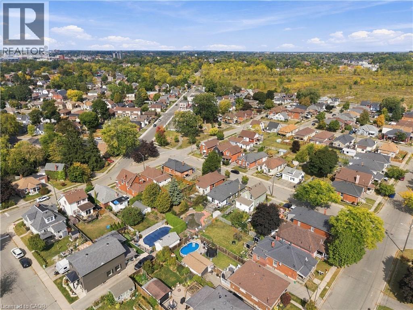
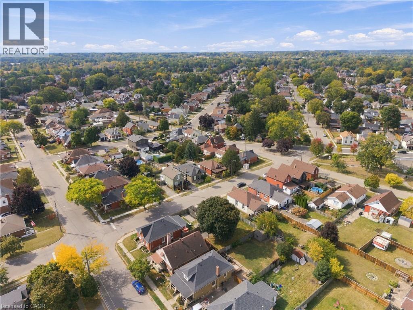
Calling investors, renovators, handymen, and buyers looking for an opportunity to make a home their own. Situated in a quiet and friendly Brantford neighbourhood, this 1-bedroom, 2-bathroom bungalow offers a solid starting point for those ready to bring their vision to life. The property is being sold as-is. The main level features a functional layout. A spacious front porch and private driveway add to the home's existing appeal, while the lower level offers valuable additional space with a finished recreation room and three-piece bathroom. Several important updates have already been completed, including a newer roof (2016), high-efficiency forced-air gas furnace, R60 energy-efficient attic insulation (2020), upgraded 3/4 copper water service from the property line to the foundation wall (2020), updated electrical breakers, and newer flooring and ceramic finishes. The private backyard provides additional outdoor space, while the property's convenient location puts shopping, restaurants, recreation, and major amenities within easy reach. Located just minutes from the YMCA, Brantford Casino, shopping plazas, Wilfrid Laurier University, and Conestoga College's Brantford campus. A great opportunity for an investor, flipper, renovator, or buyer looking to take on a project and unlock the potential of a well-located bungalow. (id:49269)
Property Details
| MLS® Number | 40868176 |
| Property Type | Single Family |
| Amenities Near By | Playground, Public Transit, Schools, Shopping |
| Community Features | Quiet Area |
| Parking Space Total | 3 |
Building
| Bathroom Total | 2 |
| Bedrooms Above Ground | 1 |
| Bedrooms Total | 1 |
| Appliances | Dishwasher, Stove |
| Architectural Style | Bungalow |
| Basement Development | Unfinished |
| Basement Type | Full (unfinished) |
| Construction Style Attachment | Detached |
| Cooling Type | Central Air Conditioning |
| Exterior Finish | Brick |
| Foundation Type | Unknown |
| Heating Fuel | Natural Gas |
| Heating Type | Forced Air |
| Stories Total | 1 |
| Size Interior | 879 Sqft |
| Type | House |
| Utility Water | Municipal Water |
Land
| Access Type | Road Access |
| Acreage | No |
| Land Amenities | Playground, Public Transit, Schools, Shopping |
| Sewer | Septic System |
| Size Depth | 80 Ft |
| Size Frontage | 36 Ft |
| Size Irregular | 0.07 |
| Size Total | 0.07 Ac|under 1/2 Acre |
| Size Total Text | 0.07 Ac|under 1/2 Acre |
| Zoning Description | Rc |
Rooms
| Level | Type | Length | Width | Dimensions |
|---|---|---|---|---|
| Basement | 3pc Bathroom | 4'11'' x 9'0'' | ||
| Basement | Family Room | 17'7'' x 12'8'' | ||
| Main Level | Kitchen | 11'4'' x 10'2'' | ||
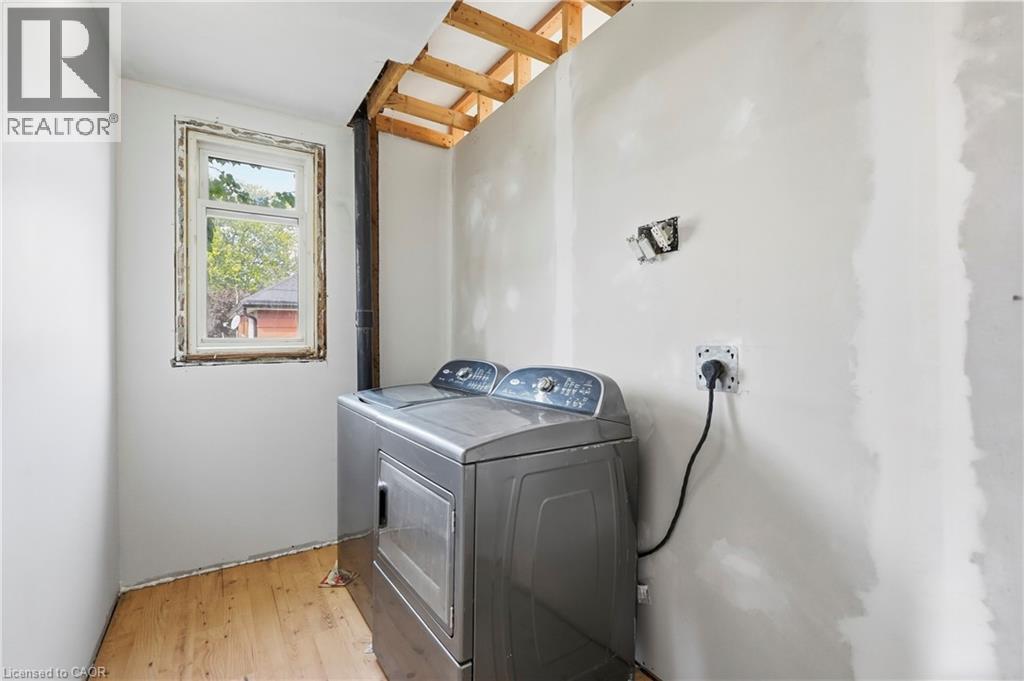
| Main Level | Laundry Room | 9'1'' x 5'5'' | ||
| Main Level | 3pc Bathroom | 9'1'' x 7'8'' | ||
| Main Level | Dining Room | 13'5'' x 13'1'' | ||
| Main Level | Bedroom | 9'1'' x 12'9'' | ||
| Main Level | Living Room | 13'5'' x 13'1'' |
https://www.realtor.ca/real-estate/30352699/7-tom-street-brantford
Contact Us
Contact us for more information

The trademarks REALTOR®, REALTORS®, and the REALTOR® logo are controlled by The Canadian Real Estate Association (CREA) and identify real estate professionals who are members of CREA. The trademarks MLS®, Multiple Listing Service® and the associated logos are owned by The Canadian Real Estate Association (CREA) and identify the quality of services provided by real estate professionals who are members of CREA. The trademark DDF® is owned by The Canadian Real Estate Association (CREA) and identifies CREA's Data Distribution Facility (DDF®)
October 01 2026 08:38:39
REALTORS® Association of Hamilton-Burlington
RE/MAX Escarpment Golfi Realty Inc.