
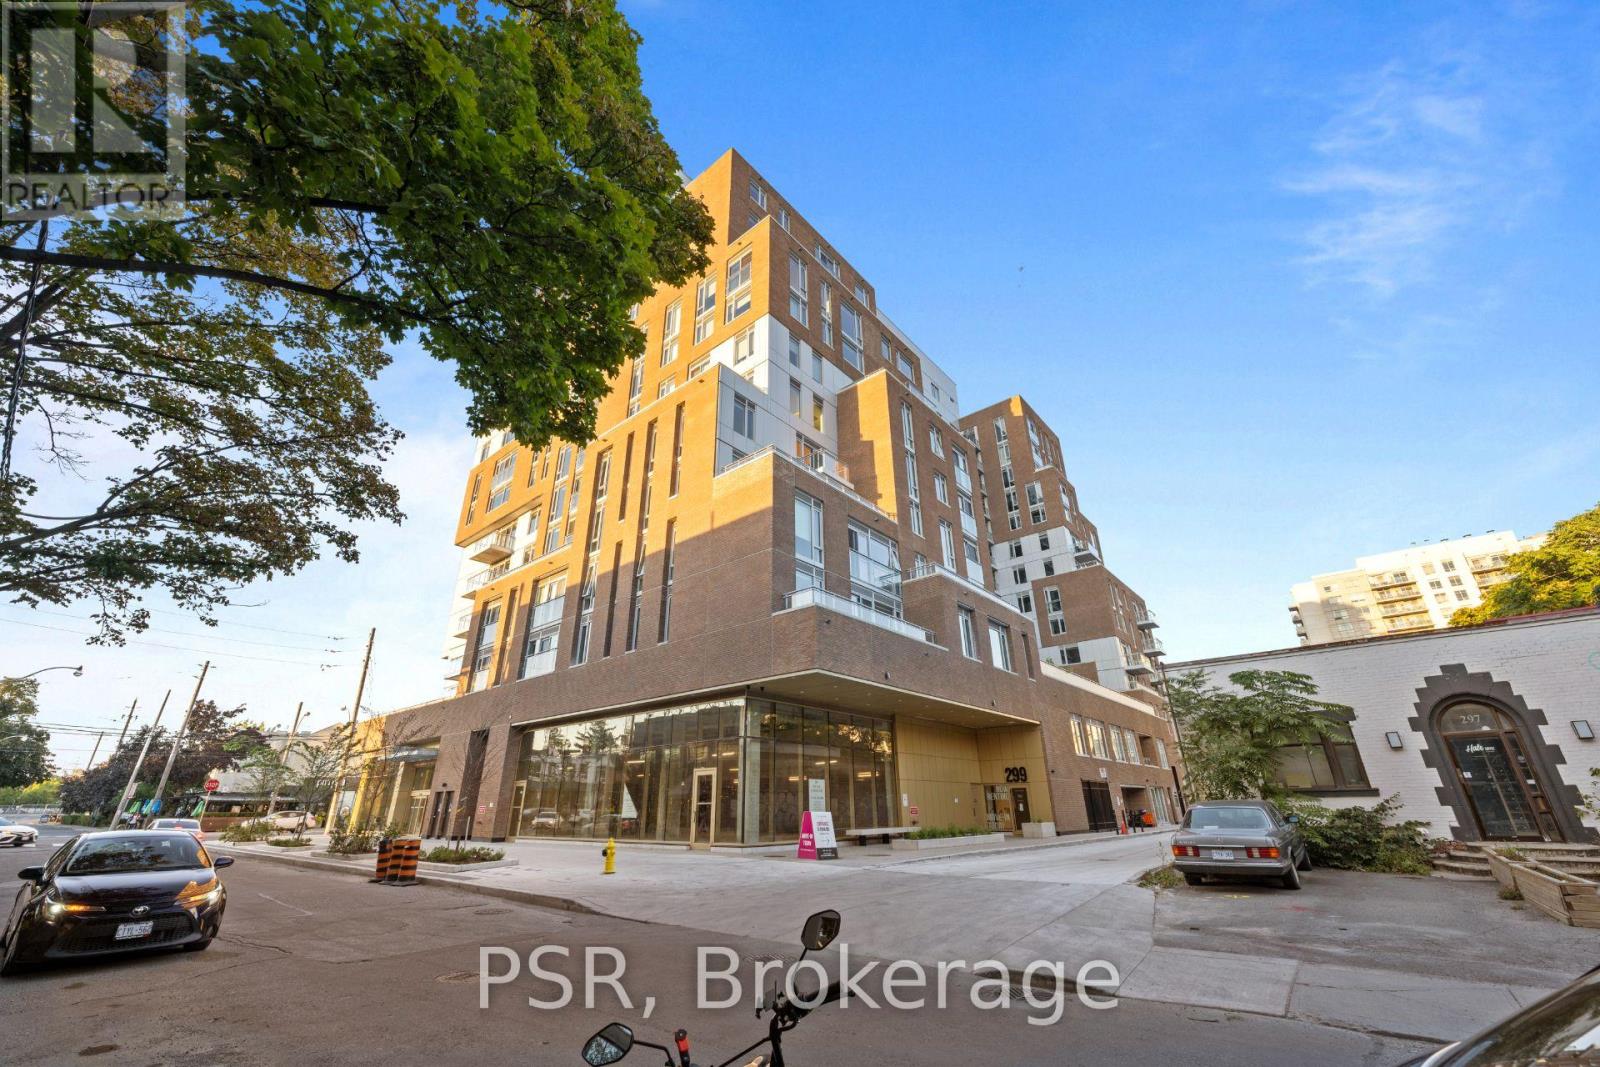
517 - 299 Campbell Avenue Toronto, Ontario M6P 3V7

$2,365 Monthly
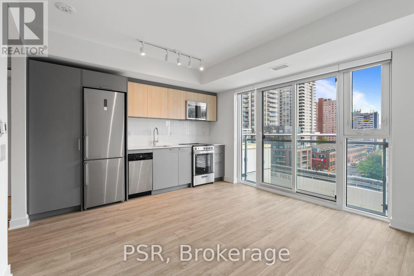
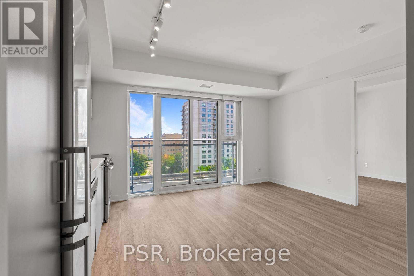
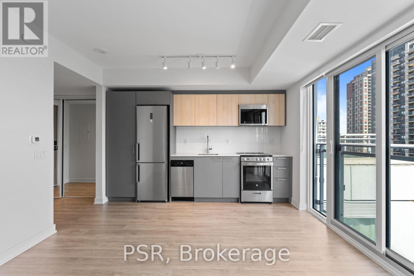
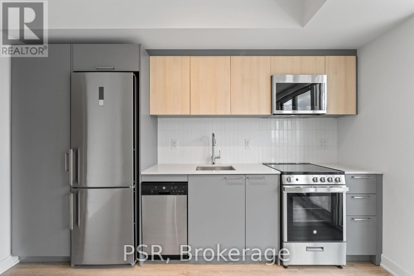
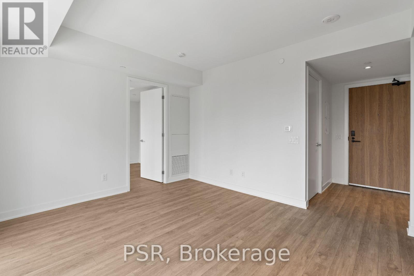
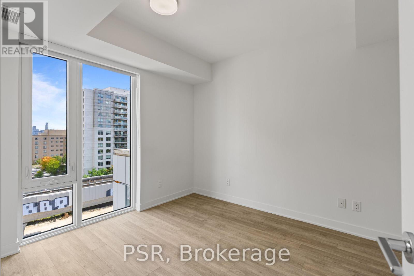
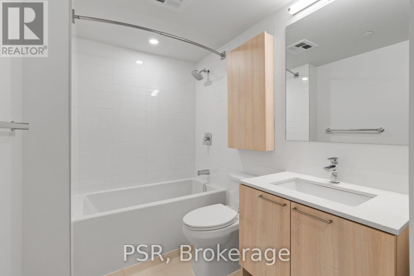
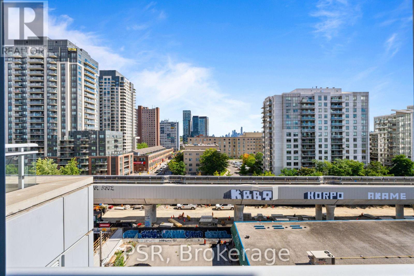
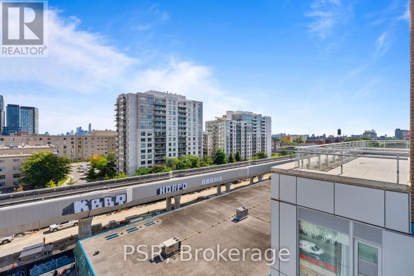
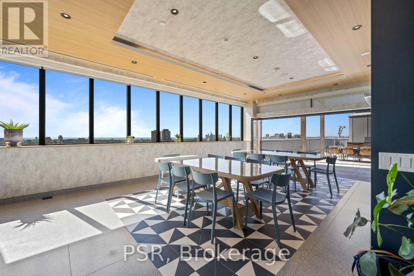
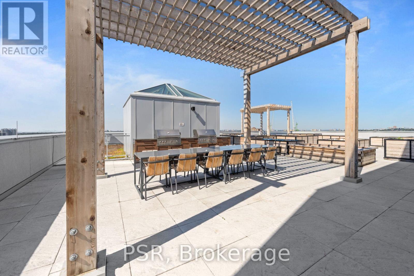
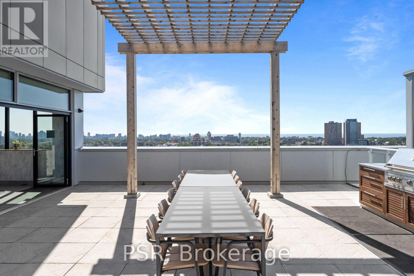
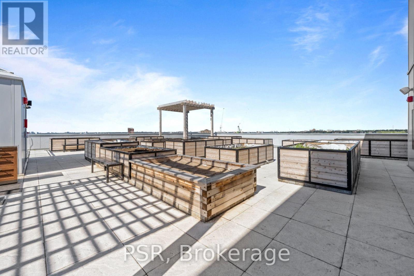
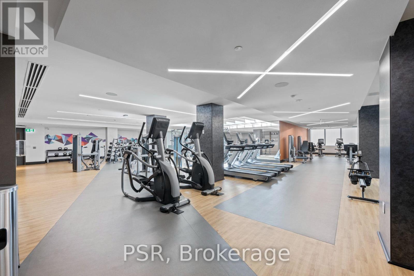
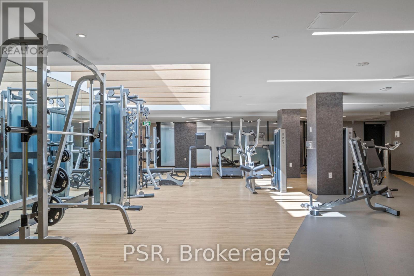
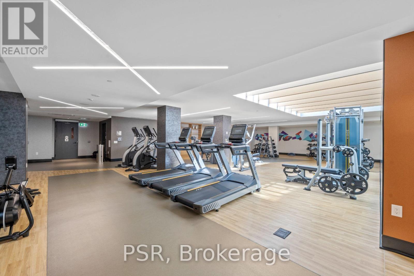
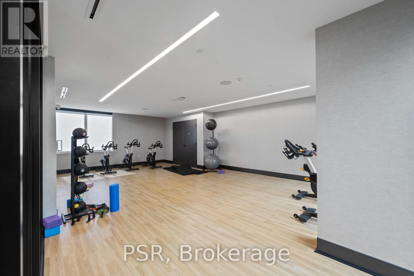
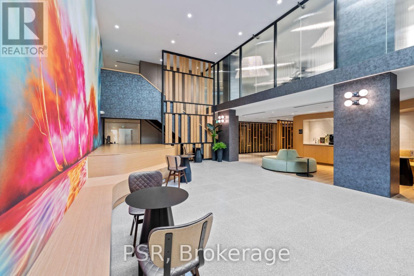
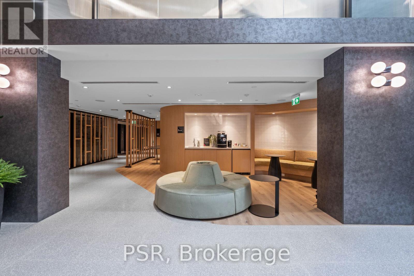
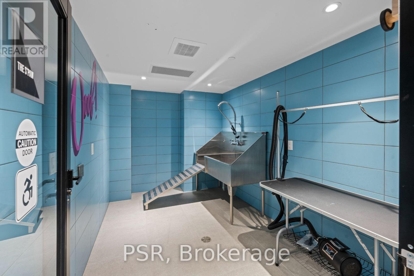
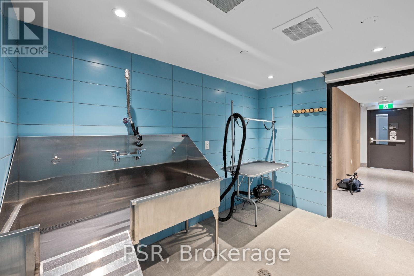
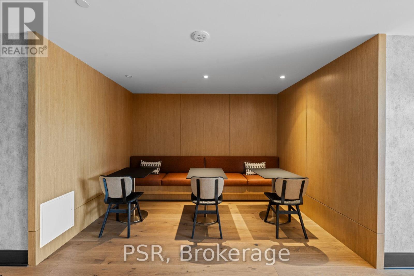
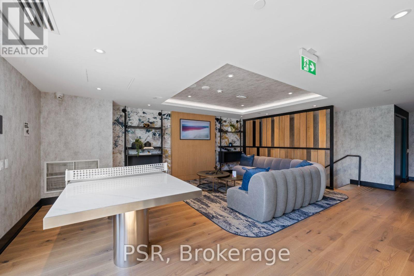
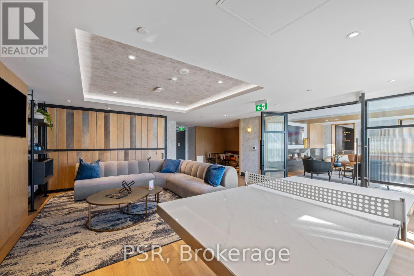
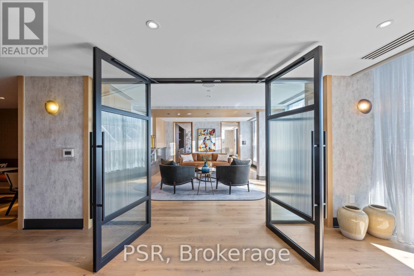
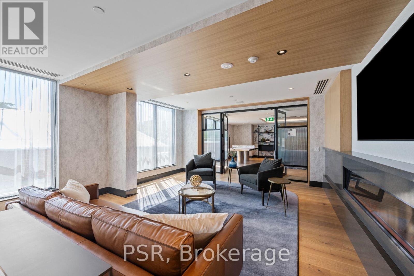
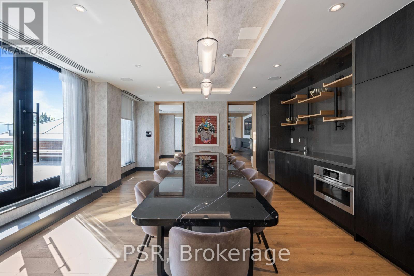
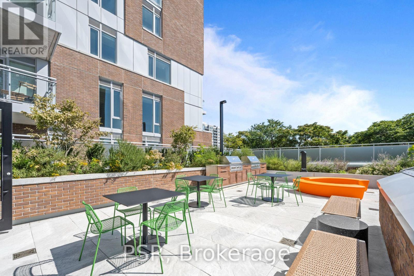
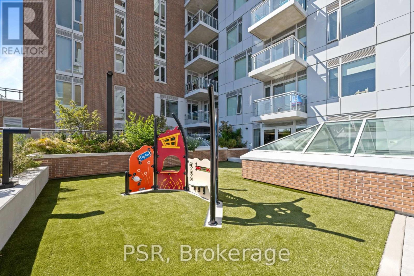
Welcome to The Campbell - A modern purpose-built rental in the Junction Triangle offering future residents a design-forward living experience. Discover The Perfect 1-Bedroom Suite That Features A Thoughtful Layout With East Views That Fill The Space With Natural Light. Additional Highlights Include a modern kitchen and vinyl flooring throughout. Top-Notch Modern Building Amenities Which Include: State-Of-The-Art Fitness Facilities, third floor terrace w/ BBQ's, Rooftop Terrace with BBQ's & Garden Beds, two lounges, Party Room, Co-Working Space & In-House Pet Spa. Whether you are staying in or stepping out, Your Future Home Is Located Steps Away From TTC, Parks, Local Shops & Restaurants that are all part of this vibrant community! (id:49269)
Property Details
| MLS® Number | W13851246 |
| Property Type | Single Family |
| Community Name | Dovercourt-Wallace Emerson-Junction |
| Community Features | Pets Allowed With Restrictions |
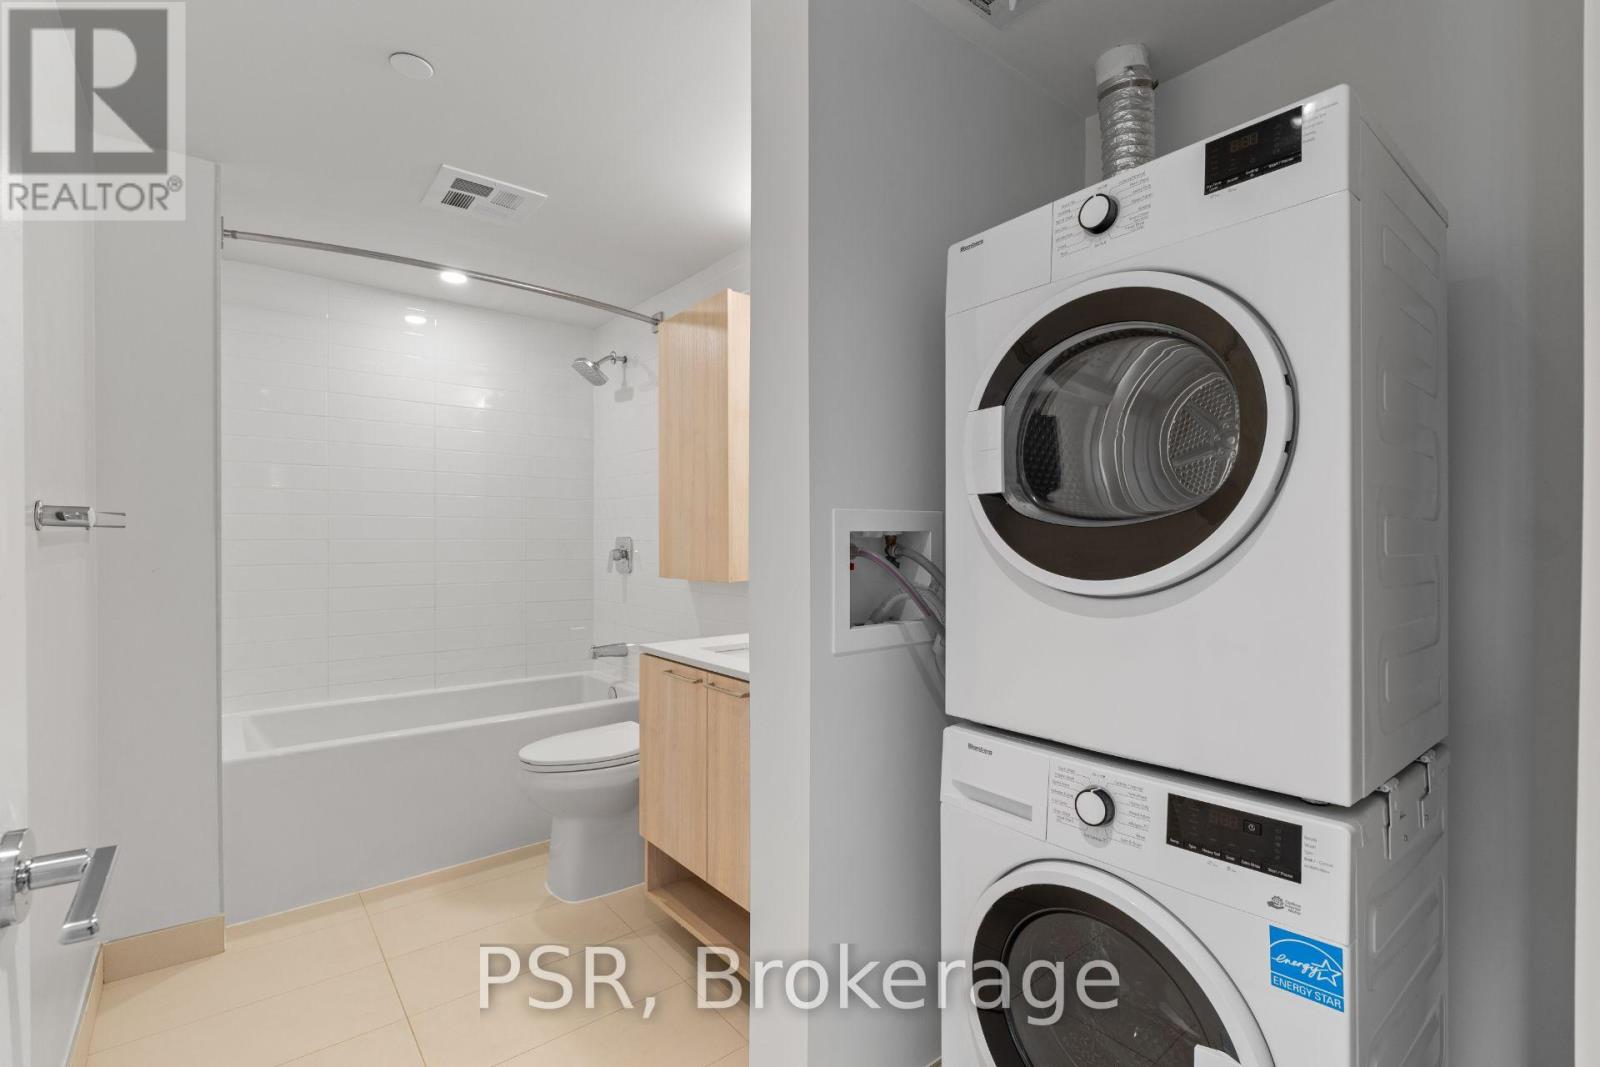
| Features | Balcony, Carpet Free, In Suite Laundry |
| Parking Space Total | 1 |
Building
| Bathroom Total | 1 |
| Bedrooms Above Ground | 1 |
| Bedrooms Total | 1 |
| Amenities | Exercise Centre, Party Room, Visitor Parking |
| Appliances | Dishwasher, Dryer, Microwave, Stove, Washer, Window Coverings, Refrigerator |
| Basement Type | None |
| Cooling Type | Central Air Conditioning |
| Exterior Finish | Brick, Concrete |
| Flooring Type | Vinyl |
| Heating Fuel | Natural Gas |
| Heating Type | Forced Air |
| Size Interior | 500 - 599 Sqft |
| Type | Apartment |
Parking
| Underground | |
| Garage |
Land
| Acreage | No |
Rooms
| Level | Type | Length | Width | Dimensions |
|---|---|---|---|---|
| Flat | Living Room | 4.53 m | 3.72 m | 4.53 m x 3.72 m |
| Flat | Dining Room | 4.53 m | 3.72 m | 4.53 m x 3.72 m |
| Flat | Kitchen | 4.53 m | 3.72 m | 4.53 m x 3.72 m |
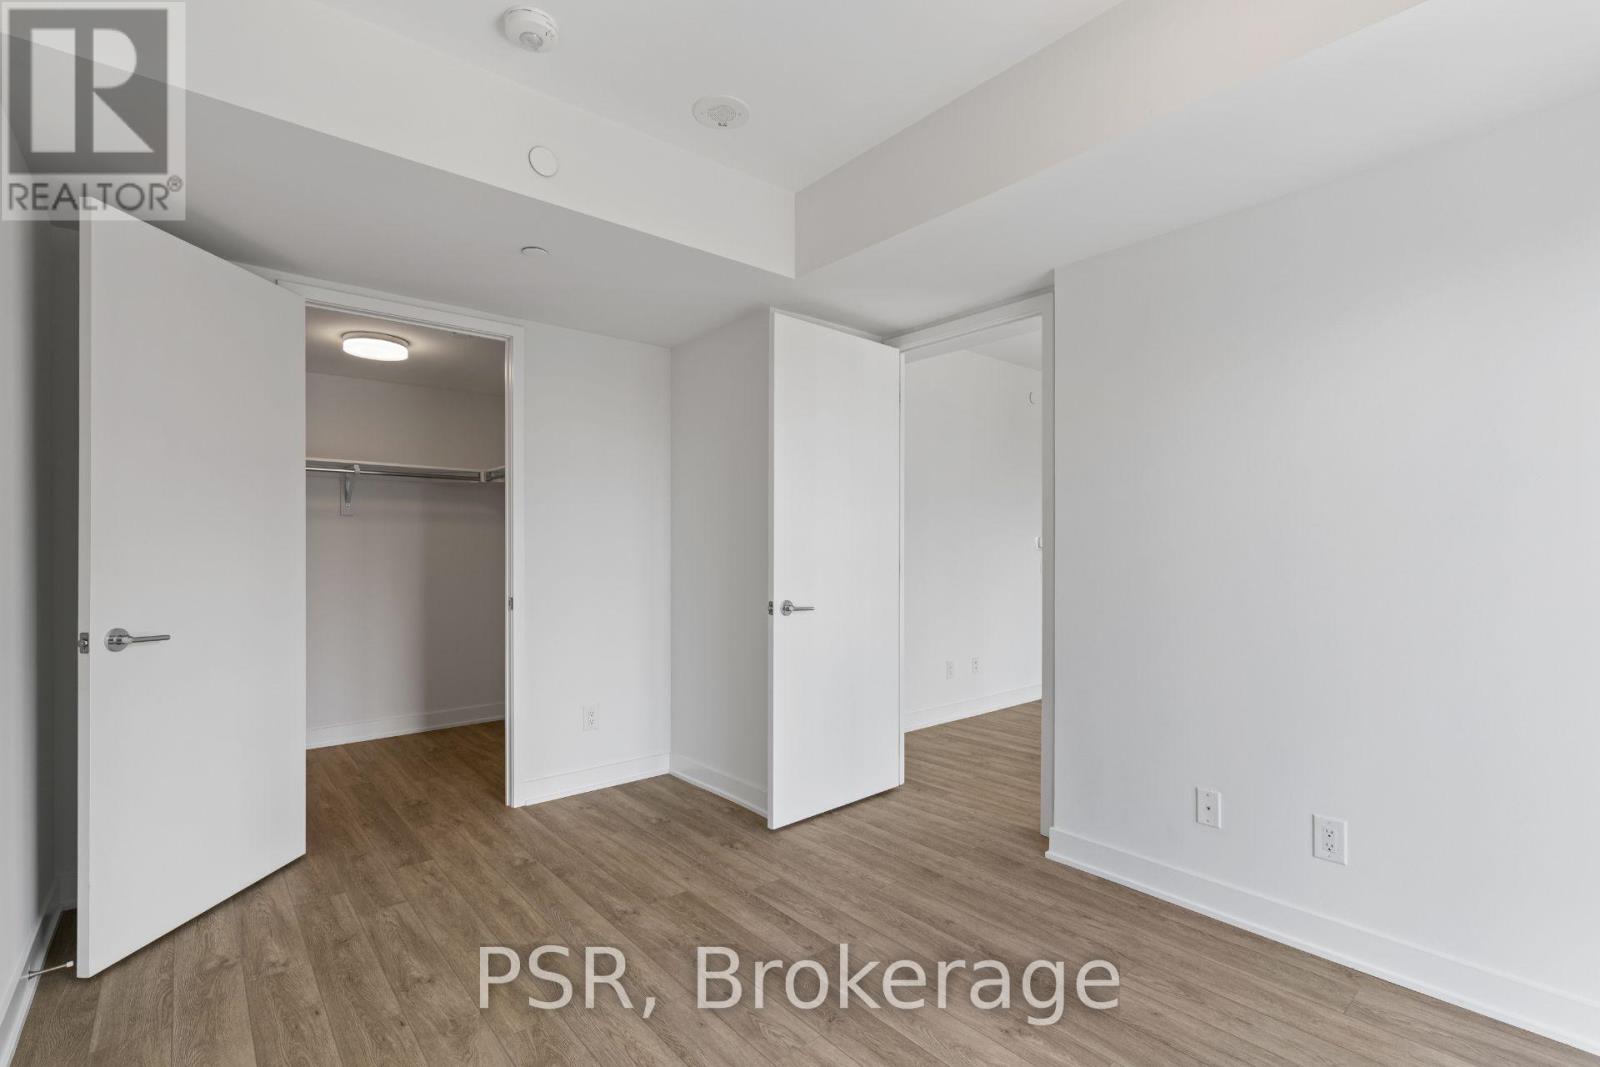
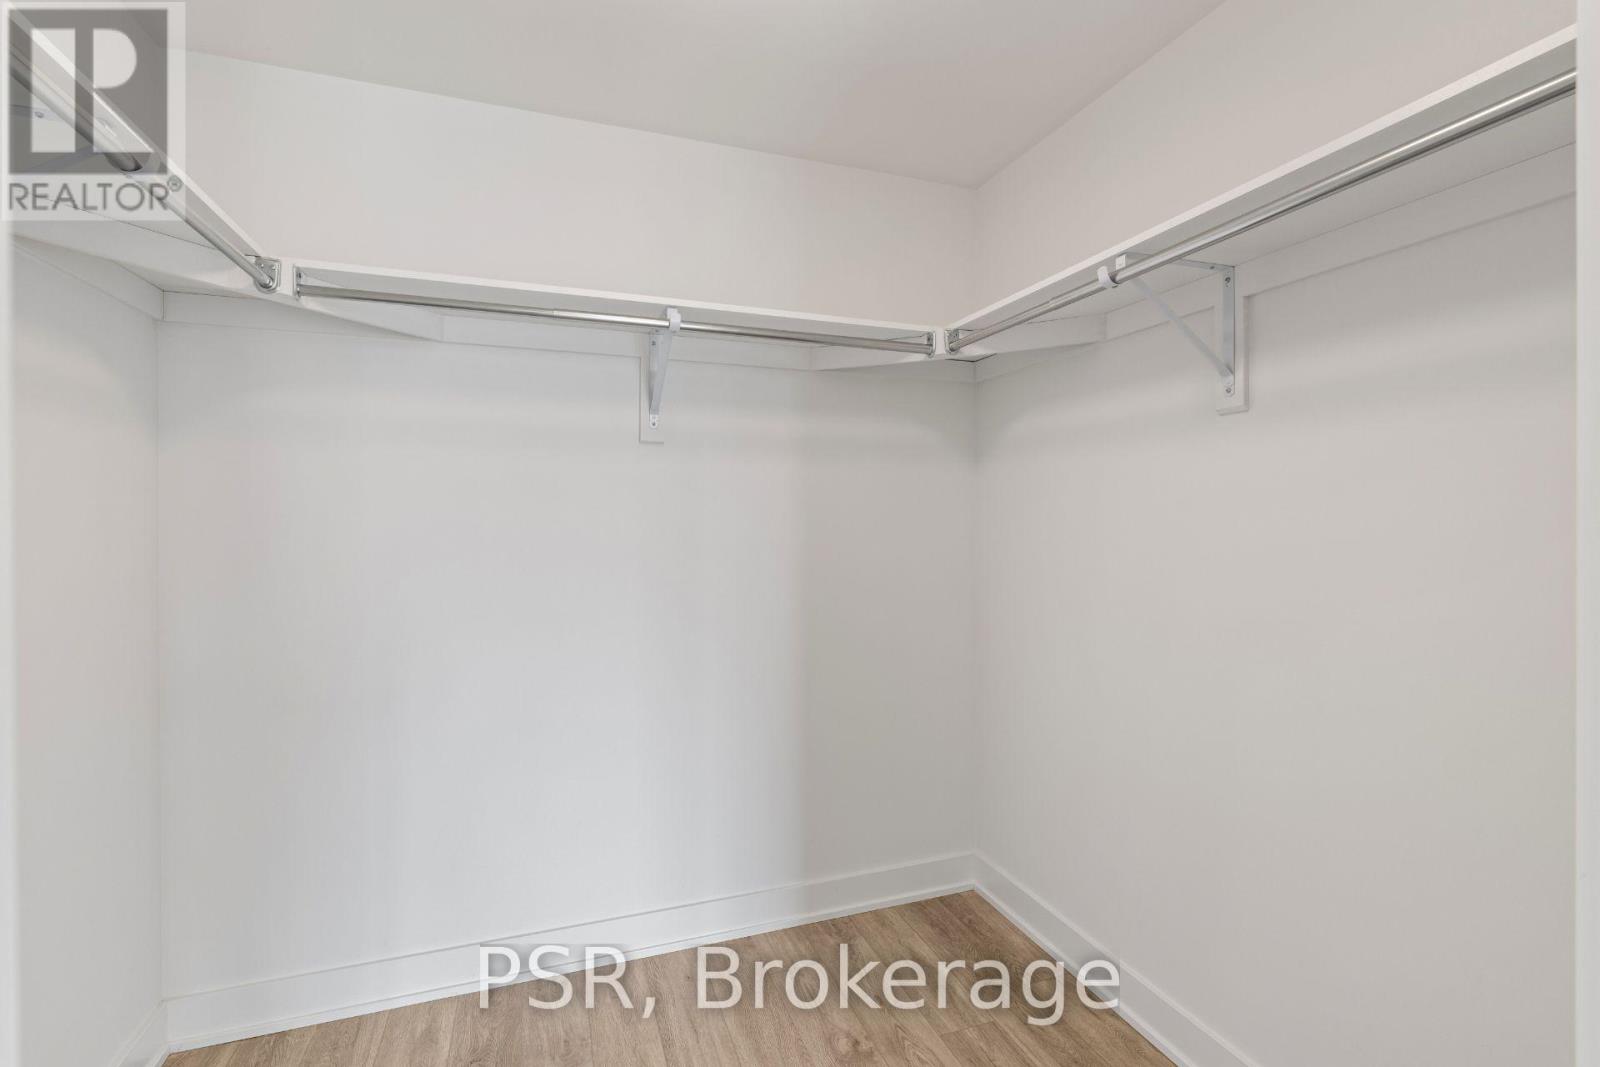
| Flat | Bedroom | 3.01 m | 2.84 m | 3.01 m x 2.84 m |
Contact Us
Contact us for more information

The trademarks REALTOR®, REALTORS®, and the REALTOR® logo are controlled by The Canadian Real Estate Association (CREA) and identify real estate professionals who are members of CREA. The trademarks MLS®, Multiple Listing Service® and the associated logos are owned by The Canadian Real Estate Association (CREA) and identify the quality of services provided by real estate professionals who are members of CREA. The trademark DDF® is owned by The Canadian Real Estate Association (CREA) and identifies CREA's Data Distribution Facility (DDF®)
October 01 2026 08:36:16
Toronto Regional Real Estate Board
Psr