
11 Elisabeth Street East Zorra-Tavistock, Ontario N0J 1M0

$1,050,000
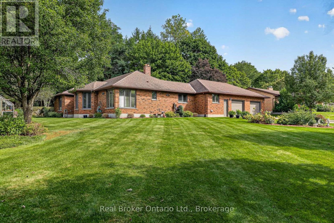
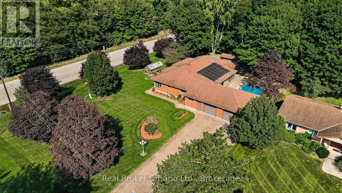
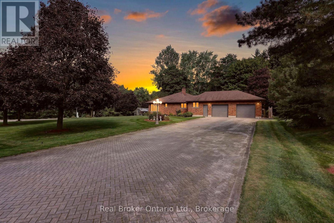
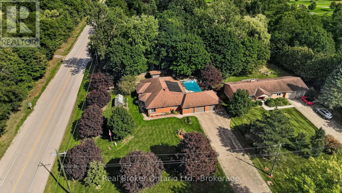
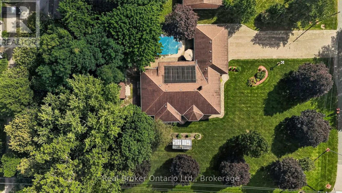
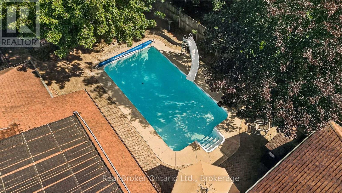
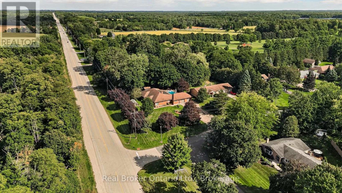
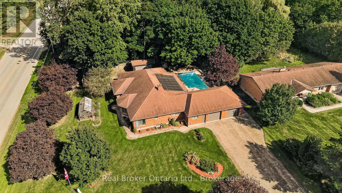
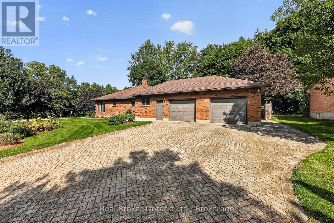
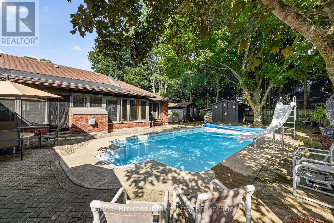
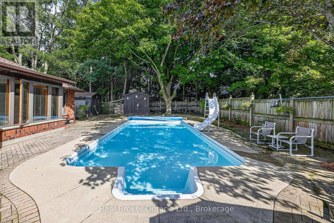
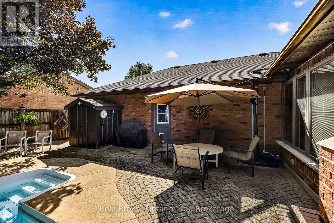
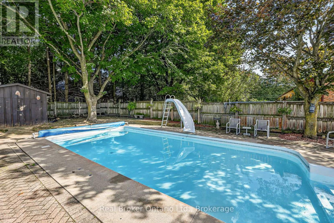
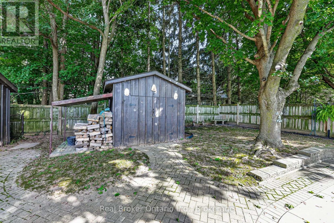
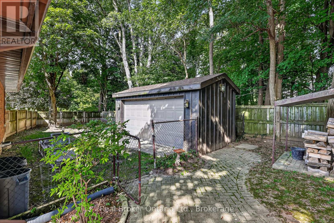
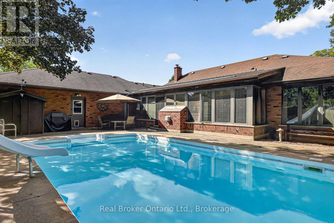
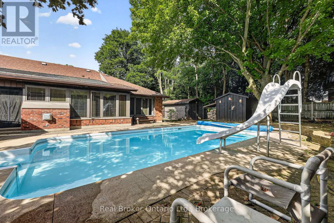
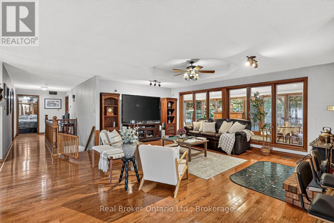
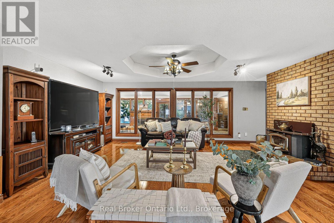
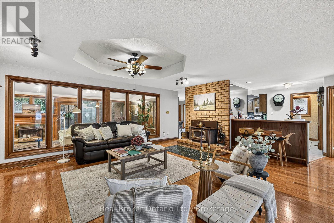
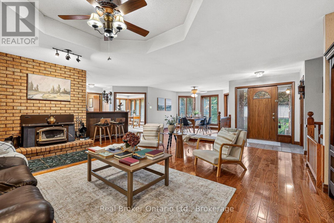
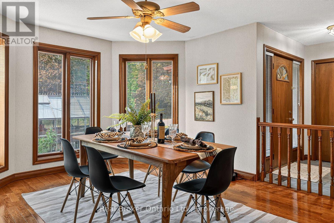
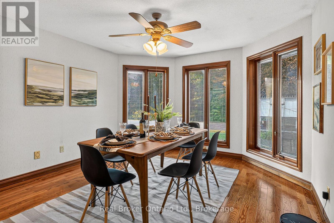
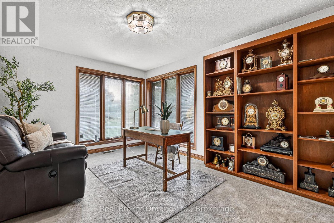
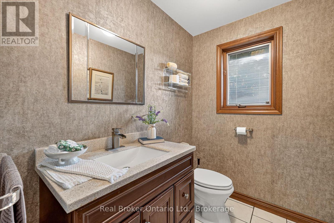
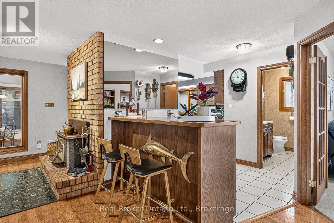
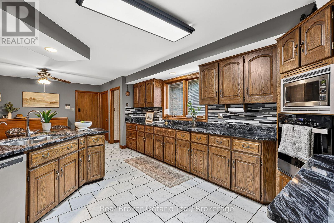
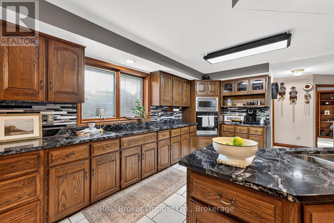
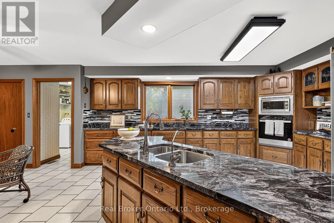
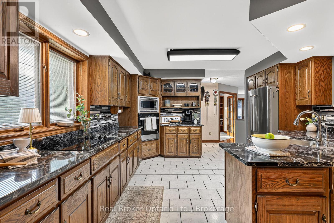
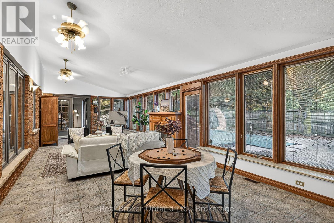
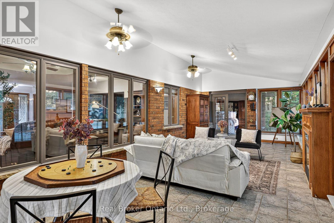
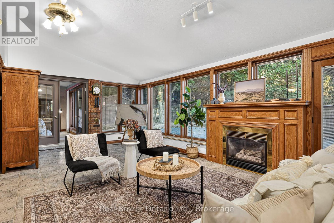
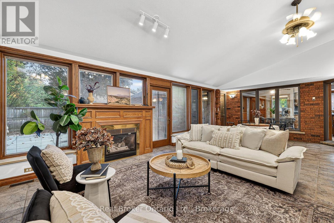
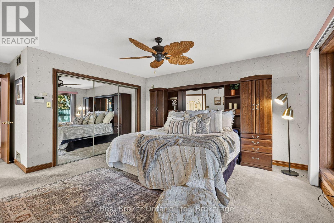
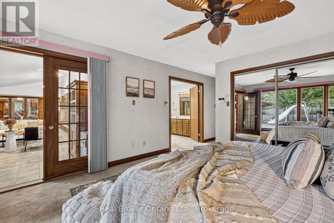
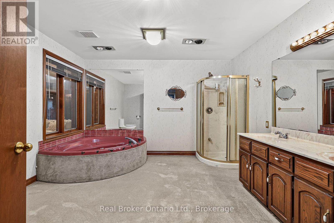
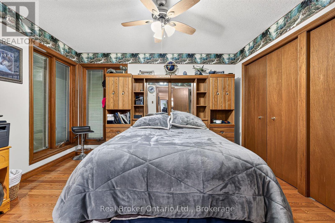
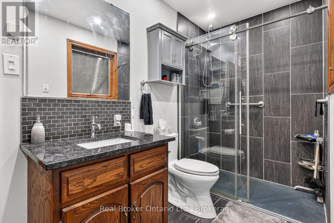
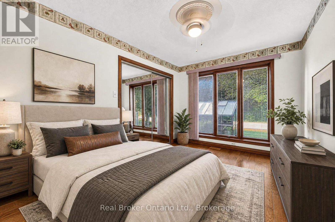
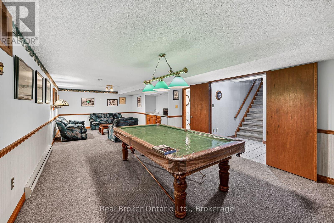
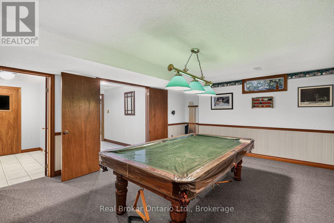
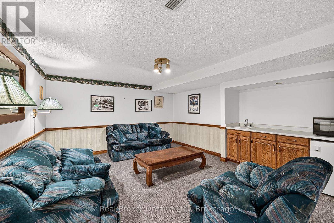
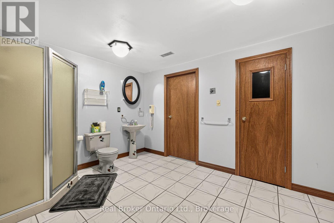
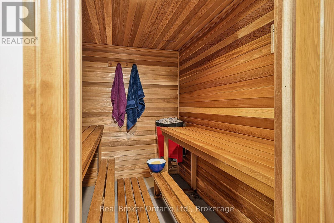
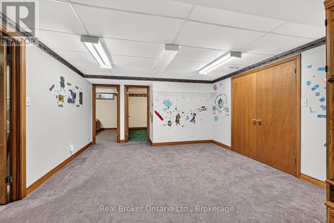
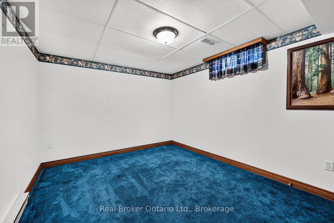
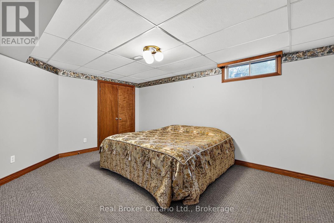
Welcome to 11 Elisabeth Street in Innerkip! Custom built in 1987 by Heritage Building and Decorating, this impressive one-floor home offers roughly 2,918 square feet on the main level. The main floor includes 3 bedrooms, including 2 connected by a remodelled Jack & Jill bath with glass shower and granite vanity. The spacious primary suite offers a 5-piece ensuite with double sinks, corner shower and heart shaped Jacuzzi tub. The living room features hardwood floors, coffered ceiling and a cozy woodstove, open to the dining room. A bright office/library and large kitchen with built-in cooktop, appliances and wet bar complete the main level. The finished basement adds a huge rec room with a second wet bar and pool table, 3-piece bath and cedar wet/dry sauna. Two additional den rooms offer potential with window modifications to create more bedrooms if needed. A standout 465 sq. ft. four-season sunroom with gas fireplace and access from multiple rooms is perfect for entertaining. This room will no doubt turn into the most used room in the home. Outside, enjoy the private half-acre lot with a 16' x 32' solar-heated pool, patio and 3 storage sheds. An oversized 30' x 24' two-car garage with built-in cabinets and workbenches plus driveway parking for up to 8 vehicles completes the package. Minutes to Innerkip Highlands Golf Club and local amenities. This one checks a lot of boxes! (id:49269)
Property Details
| MLS® Number | X13851366 |
| Property Type | Single Family |
| Community Name | Innerkip |
| Amenities Near By | Golf Nearby |
| Equipment Type | Water Heater - Gas, Water Heater |
| Features | Irregular Lot Size |
| Parking Space Total | 8 |
| Pool Type | Inground Pool |
| Rental Equipment Type | Water Heater - Gas, Water Heater |
| Structure | Shed |
Building
| Bathroom Total | 4 |
| Bedrooms Above Ground | 3 |
| Bedrooms Below Ground | 2 |
| Bedrooms Total | 5 |
| Age | 31 To 50 Years |
| Amenities | Fireplace(s) |
| Appliances | Garage Door Opener Remote(s), Oven - Built-in, Water Softener, Central Vacuum, Cooktop, Dishwasher, Dryer, Microwave, Oven, Washer, Refrigerator |
| Architectural Style | Bungalow |
| Basement Development | Partially Finished |
| Basement Type | Full (partially Finished) |
| Construction Style Attachment | Detached |
| Cooling Type | Central Air Conditioning |
| Exterior Finish | Brick |
| Fireplace Present | Yes |
| Fireplace Total | 2 |
| Fireplace Type | Insert,woodstove |
| Foundation Type | Poured Concrete |
| Half Bath Total | 1 |
| Heating Fuel | Natural Gas |
| Heating Type | Forced Air |
| Stories Total | 1 |
| Size Interior | 2,000 - 2,500 Sqft |
| Type | House |
| Utility Water | Drilled Well |
Parking
| Attached Garage | |
| Garage |
Land
| Acreage | No |
| Fence Type | Fully Fenced, Fenced Yard |
| Land Amenities | Golf Nearby |
| Sewer | Septic System |
| Size Depth | 186 Ft |
| Size Frontage | 128 Ft |
| Size Irregular | 128 X 186 Ft ; 186 Ft X 128ft X 186 Ft X 116ft |
| Size Total Text | 128 X 186 Ft ; 186 Ft X 128ft X 186 Ft X 116ft |
Rooms
| Level | Type | Length | Width | Dimensions |
|---|---|---|---|---|
| Basement | Bathroom | 3.7 m | 2.83 m | 3.7 m x 2.83 m |
| Basement | Recreational, Games Room | 10.21 m | 4.61 m | 10.21 m x 4.61 m |
| Basement | Den | 3.13 m | 3.66 m | 3.13 m x 3.66 m |
| Basement | Den | 4.86 m | 3.66 m | 4.86 m x 3.66 m |
| Basement | Utility Room | 8.02 m | 13.8 m | 8.02 m x 13.8 m |
| Basement | Cold Room | 2.27 m | 5.53 m | 2.27 m x 5.53 m |
| Main Level | Bathroom | 1.53 m | 2.13 m | 1.53 m x 2.13 m |
| Main Level | Dining Room | 3.84 m | 3.75 m | 3.84 m x 3.75 m |
| Main Level | Office | 3.3 m | 4.43 m | 3.3 m x 4.43 m |
| Main Level | Bathroom | 3.96 m | 1.63 m | 3.96 m x 1.63 m |
| Main Level | Sunroom | 4.05 m | 10.73 m | 4.05 m x 10.73 m |
| Main Level | Bathroom | 3.75 m | 3.89 m | 3.75 m x 3.89 m |
| Main Level | Bedroom 3 | 4.01 m | 2.89 m | 4.01 m x 2.89 m |
| Main Level | Bedroom 2 | 3.84 m | 3.21 m | 3.84 m x 3.21 m |
| Main Level | Primary Bedroom | 6.2 m | 4.31 m | 6.2 m x 4.31 m |
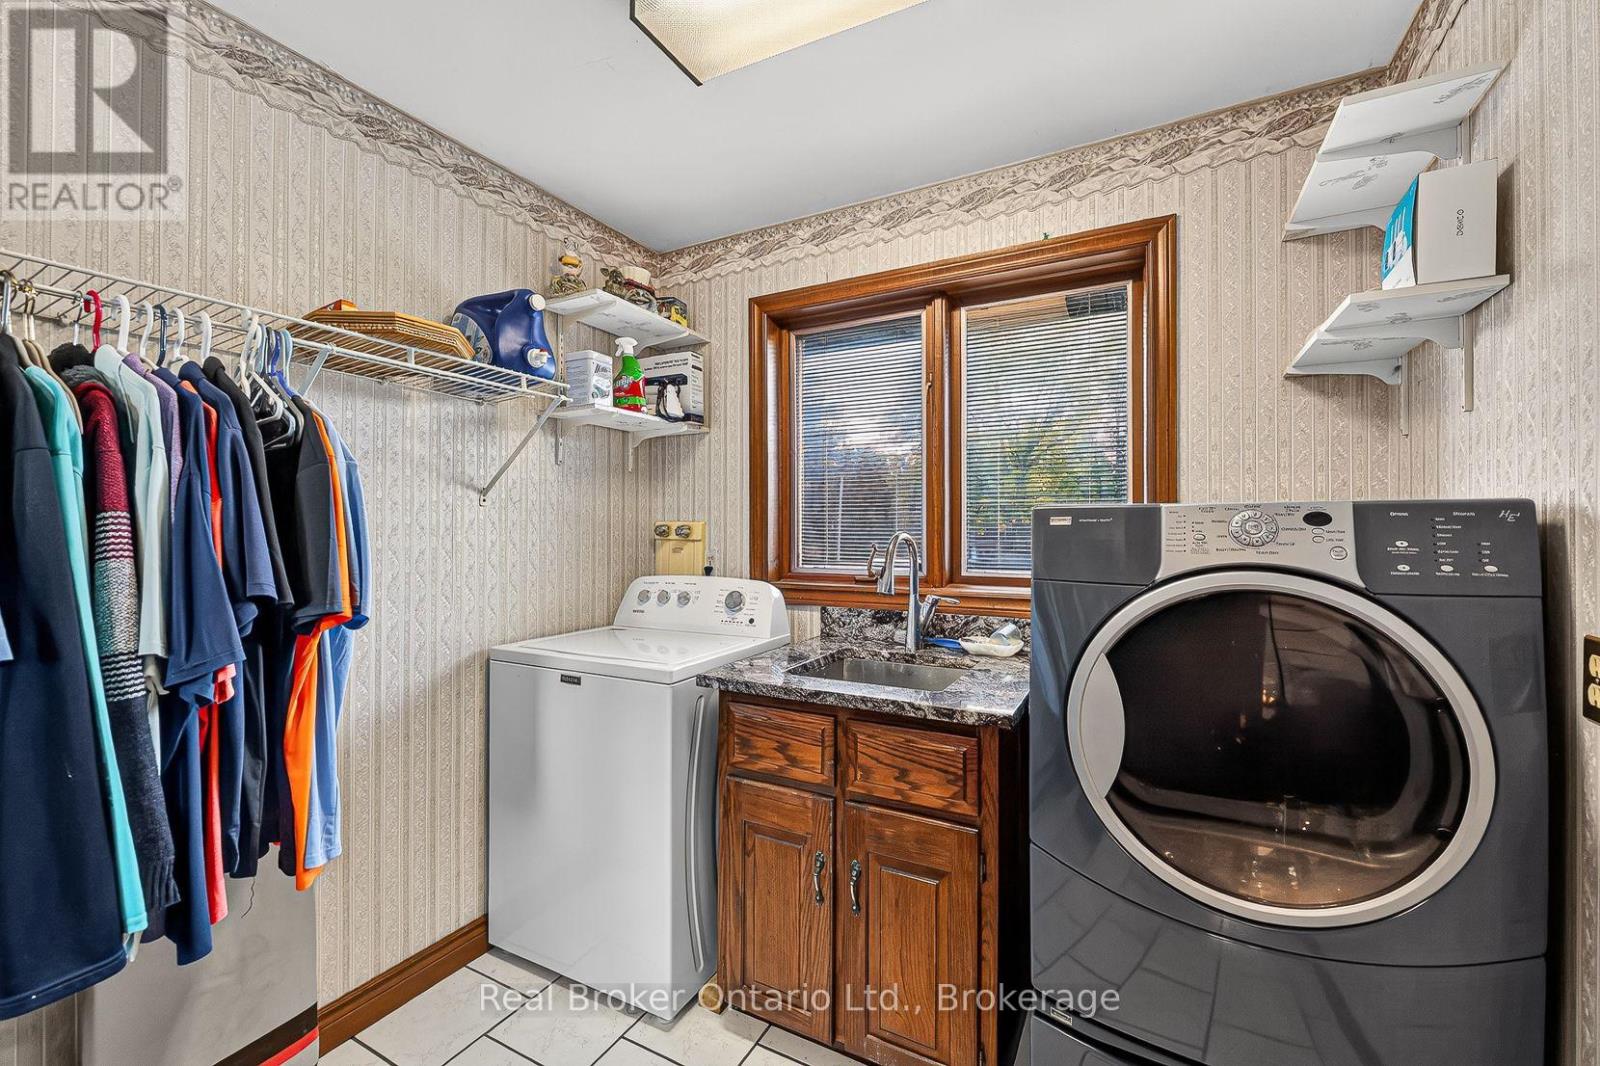
| Main Level | Laundry Room | 2.29 m | 2.76 m | 2.29 m x 2.76 m |
| Main Level | Kitchen | 8.13 m | 5.14 m | 8.13 m x 5.14 m |
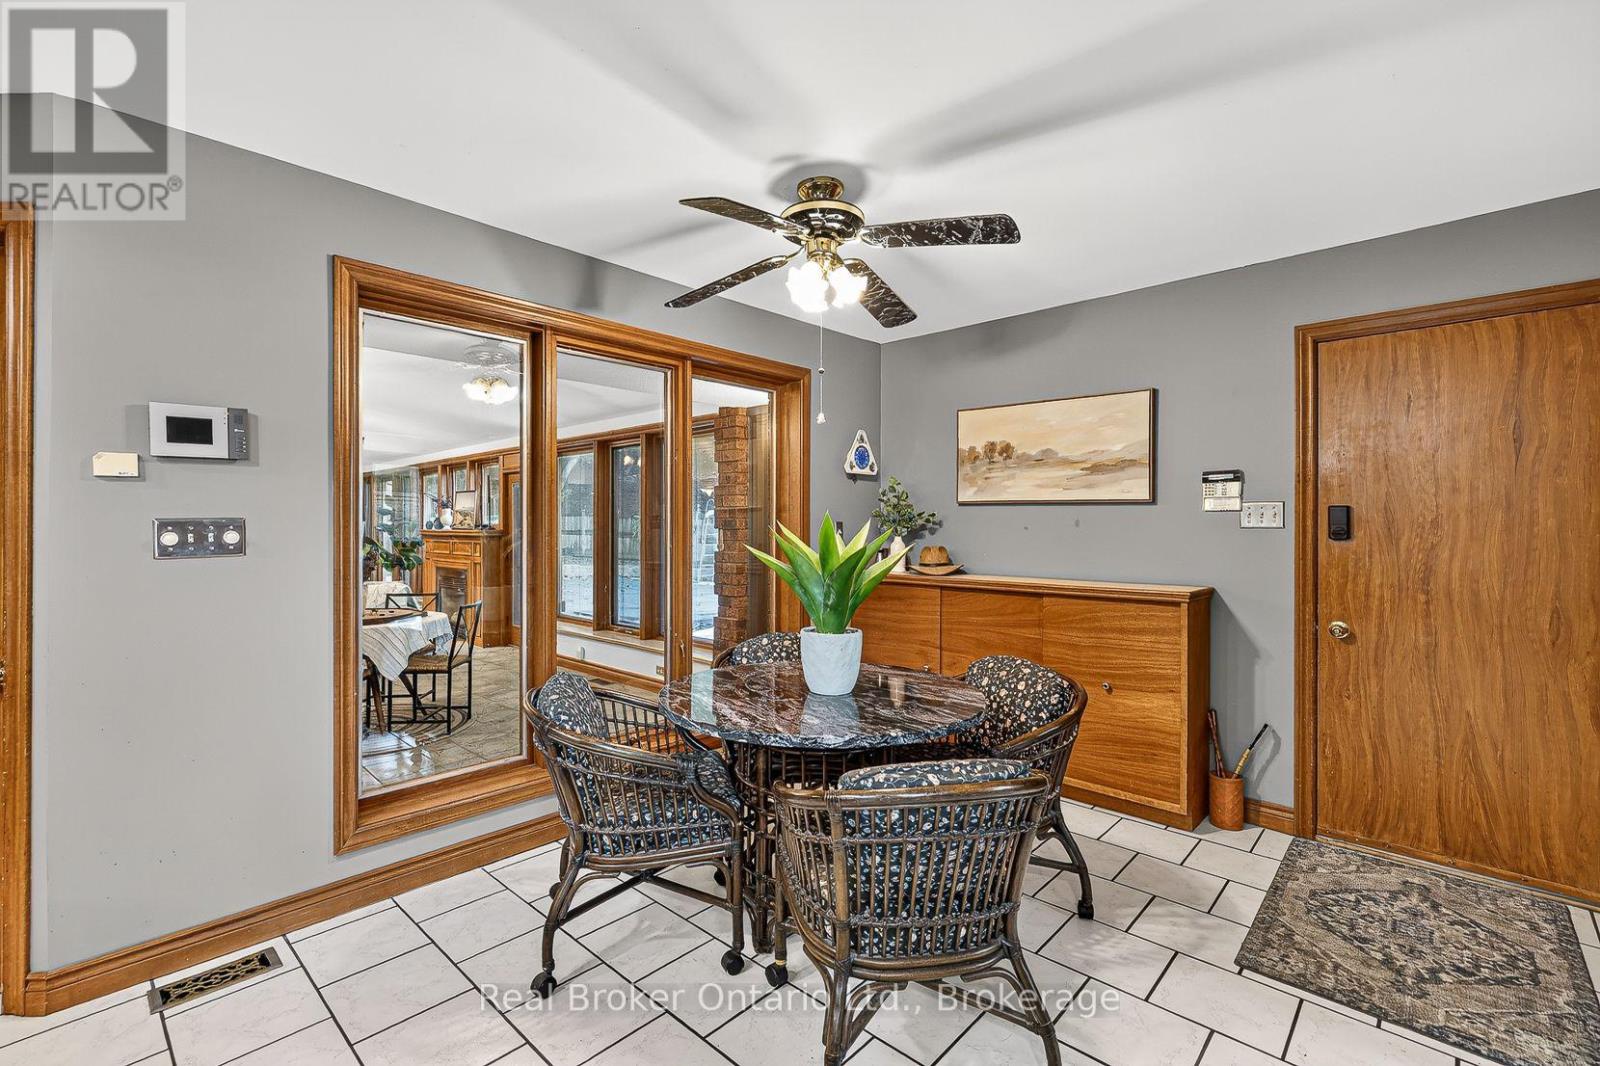
| Main Level | Eating Area | 2.39 m | 3.14 m | 2.39 m x 3.14 m |
| Main Level | Living Room | 6.06 m | 5.9 m | 6.06 m x 5.9 m |
Utilities
| Electricity | Installed |
Contact Us
Contact us for more information

The trademarks REALTOR®, REALTORS®, and the REALTOR® logo are controlled by The Canadian Real Estate Association (CREA) and identify real estate professionals who are members of CREA. The trademarks MLS®, Multiple Listing Service® and the associated logos are owned by The Canadian Real Estate Association (CREA) and identify the quality of services provided by real estate professionals who are members of CREA. The trademark DDF® is owned by The Canadian Real Estate Association (CREA) and identifies CREA's Data Distribution Facility (DDF®)
October 01 2026 08:34:40
Woodstock Ingersoll Tillsonburg and Area Association of REALTORS® (WITAAR)
Real Broker Ontario Ltd., Brokerage, The Realty Firm Inc.