
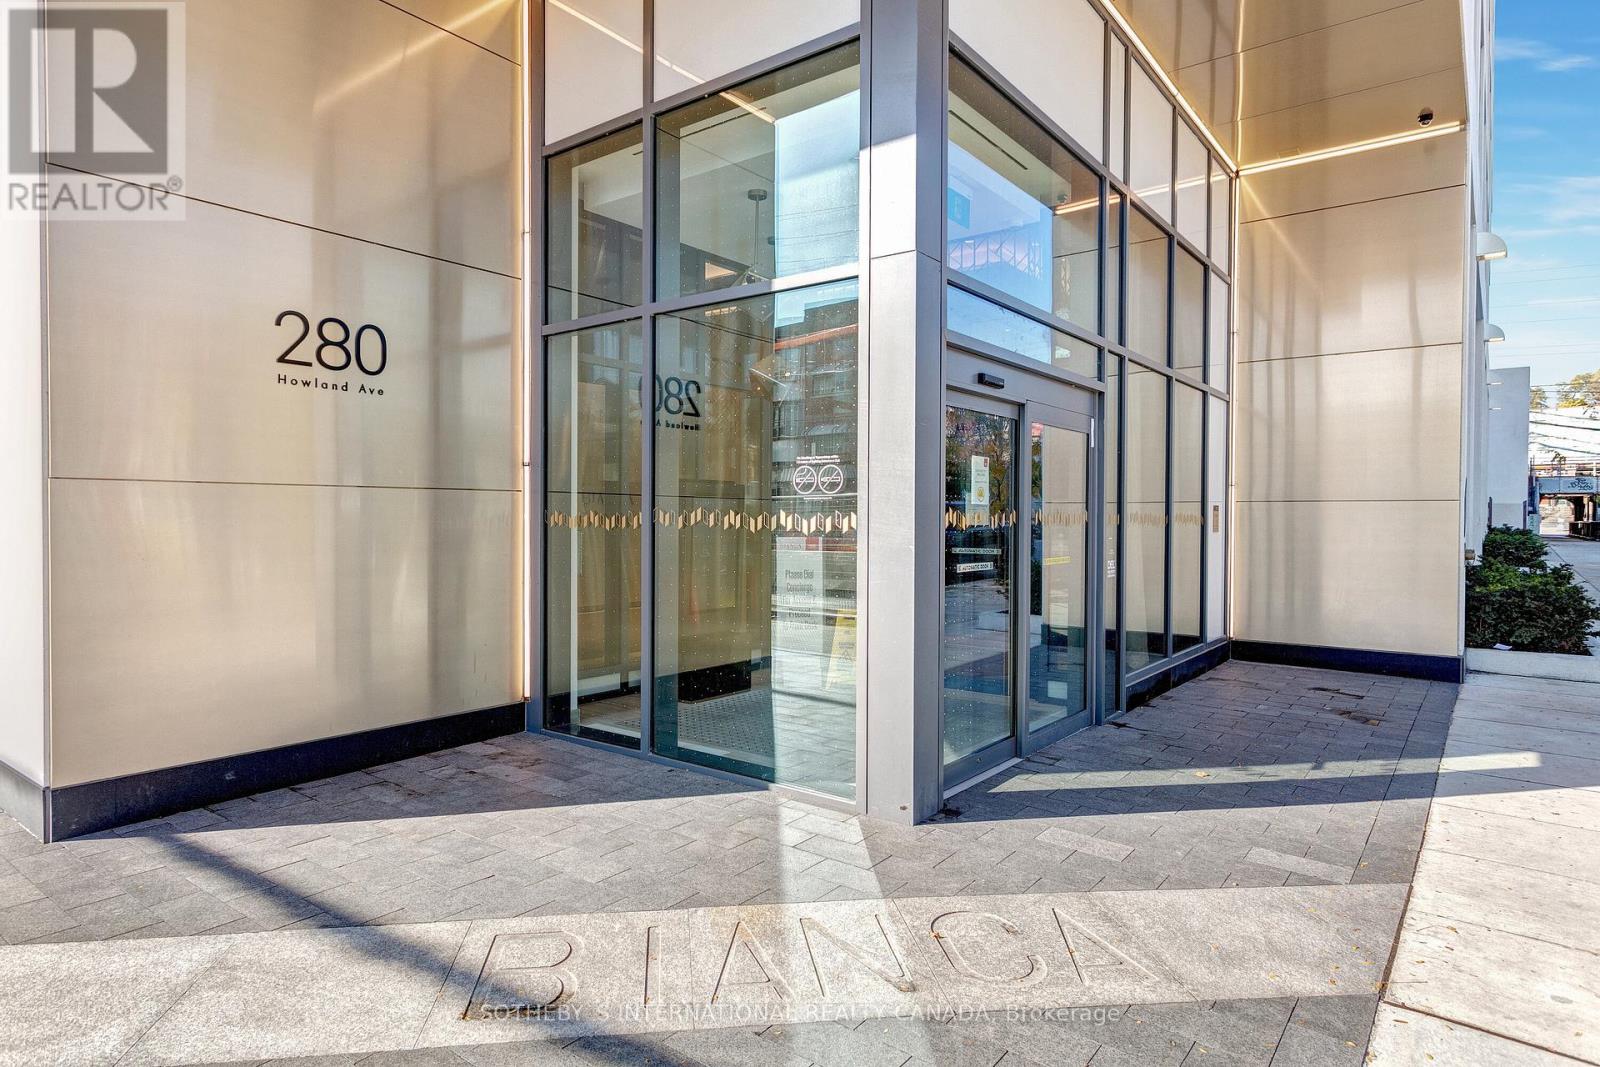
Gph29 - 280 Howland Avenue Toronto, Ontario M5R 1V9

$2,800 Monthly
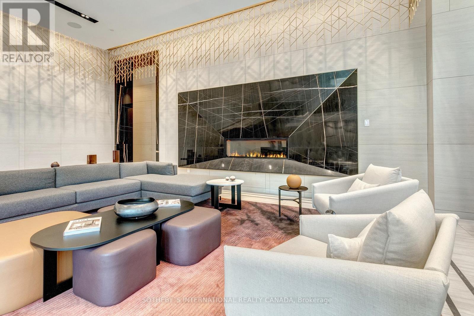
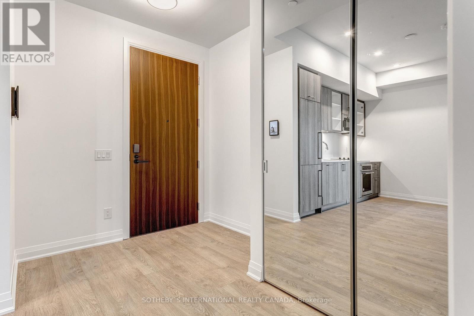
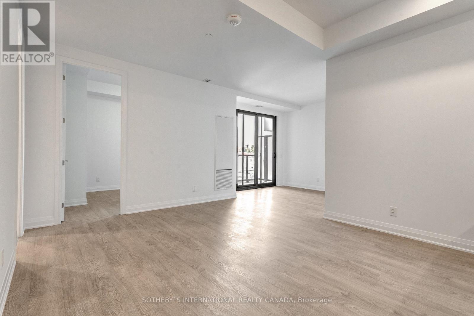
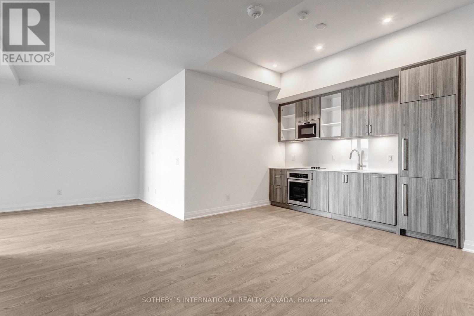
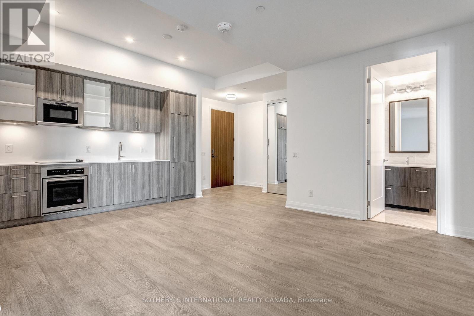
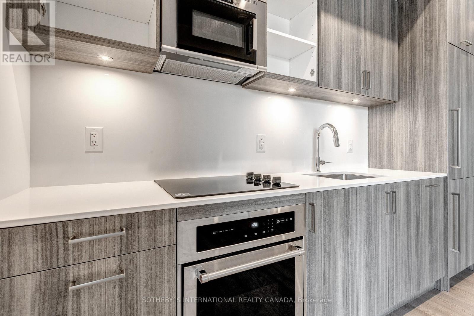
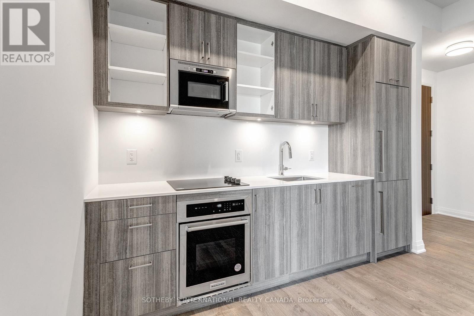
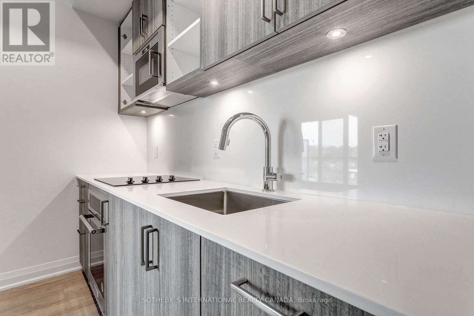
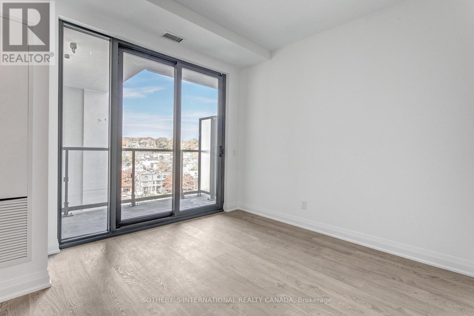
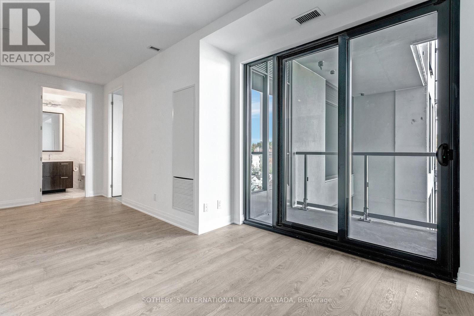
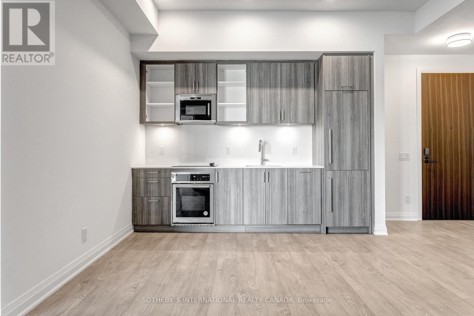
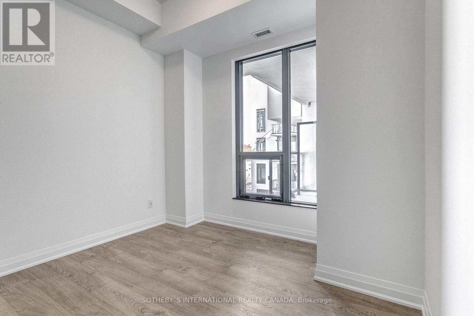
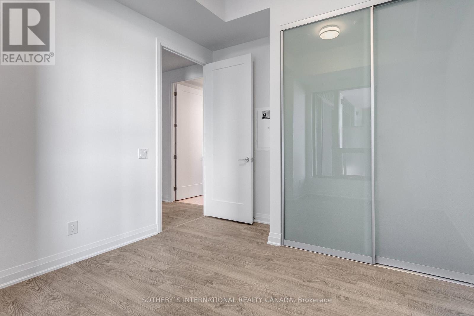
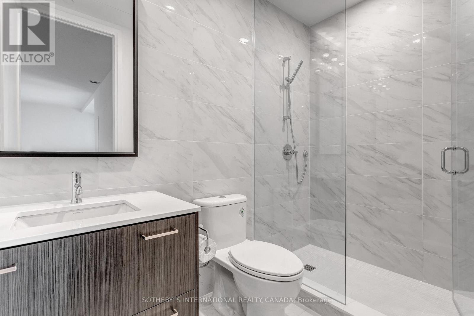
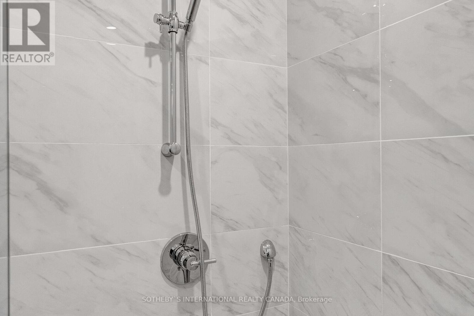
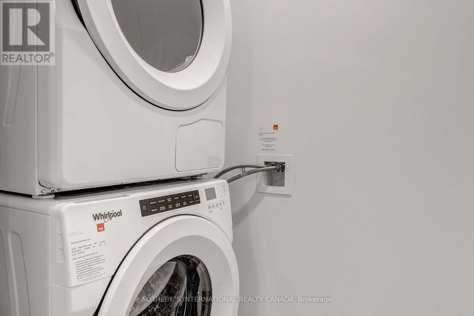
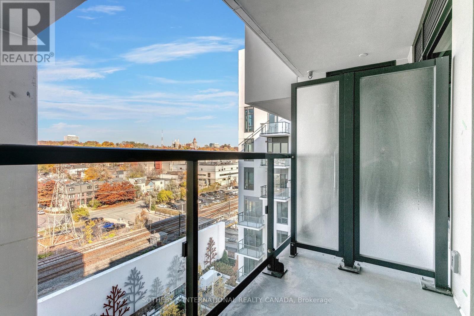
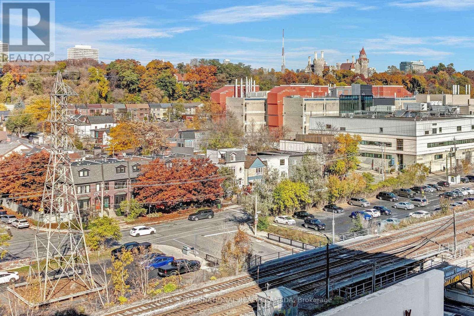
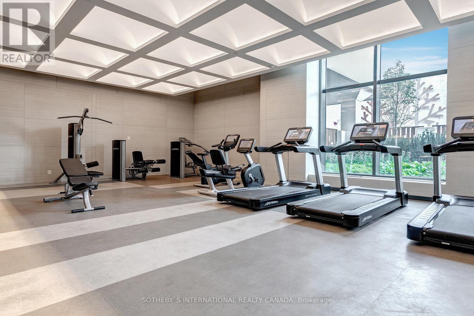
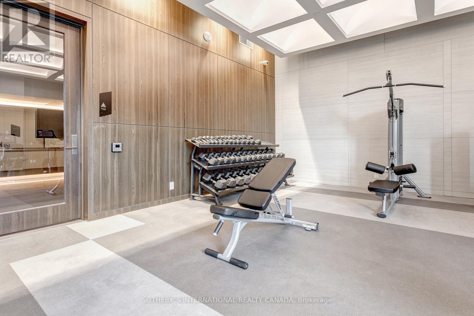
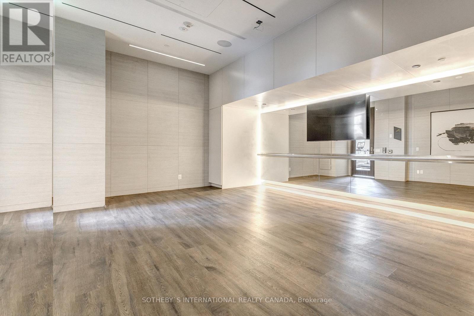
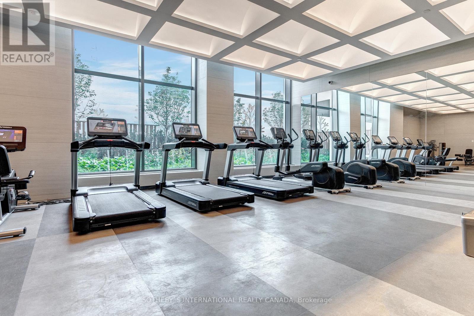
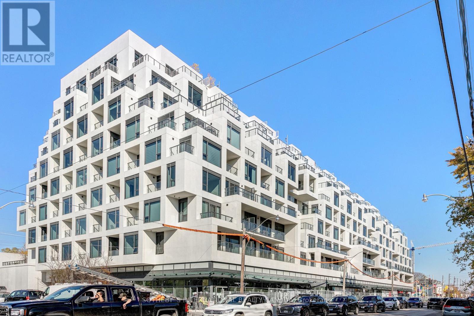
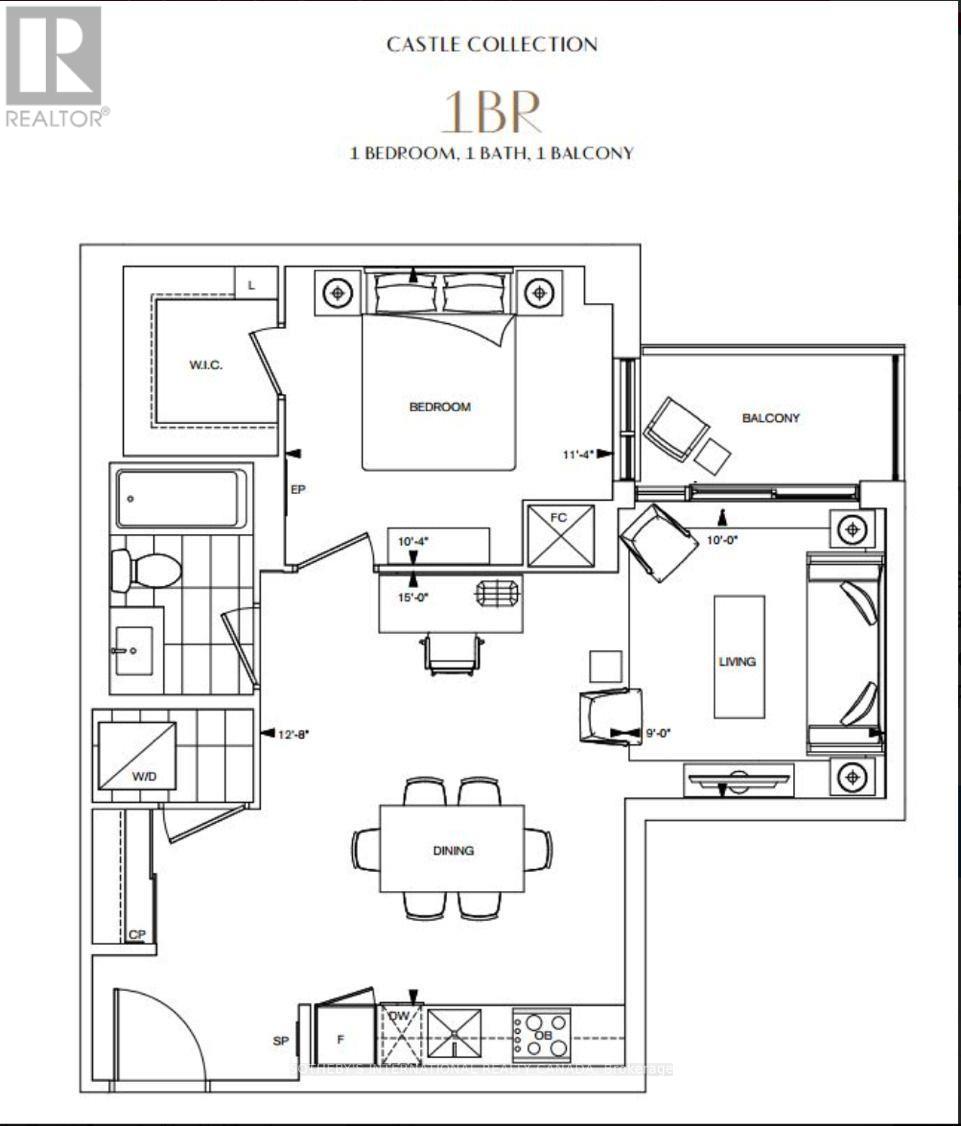
Nestled In Toronto's Prestigious Annex Neighbourhood, This One Bedroom, One Bathroom Penthouse Offers Luxury Living From Every Corner. Its Bright Open-Concept Living Area Provides Ample Possibilities To Configure The Ideal Work/Home Space, Along With A Large Walkout Balcony Boasting Breath taking Views Over Casa Loma. The Modern Kitchen Screams Top-Of-The-Line, With Fully Integrated Stainless Steel Appliances And Stone Counters and Backsplash. The Sizeable Bedroom With Its Large Closet Offers Bright, Easterly Light From A Private Picture Window. When You Include A Fashionable Marble-Inspired Bathroom, Convenient Ensuite Laundry, One Parking Spot and a Storage Locker - It's No Question Gph29 Checks All The Boxes For Today's Most Discriminating Urban Professional. Close To University Of Toronto, Dupont Subway Station and Fashionable Bloor-Yorkville, TRIDEL's Bianca Does Not Disappoint. Amenities Include A Breathtaking Lobby, Professional Concierge Services, State-Of-The-Art Fitness Centre, Reception Room, Guest Suites, Rooftop Terrace with an Outdoor Pool, and Bike Storage (id:49269)
Property Details
| MLS® Number | C13851392 |
| Property Type | Single Family |
| Community Name | Annex |
| Amenities Near By | Park, Public Transit, Schools |
| Community Features | Pets Allowed With Restrictions, Community Centre |
| Features | Balcony, Carpet Free, Guest Suite |
| Parking Space Total | 1 |
| Pool Type | Outdoor Pool |
| View Type | View |
Building
| Bathroom Total | 1 |
| Bedrooms Above Ground | 1 |
| Bedrooms Total | 1 |
| Age | 0 To 5 Years |
| Amenities | Security/concierge, Exercise Centre, Storage - Locker |
| Appliances | Oven - Built-in, Range, Cooktop, Dishwasher, Dryer, Microwave, Oven, Washer, Refrigerator |
| Basement Type | None |
| Cooling Type | Central Air Conditioning |
| Exterior Finish | Concrete |
| Heating Fuel | Natural Gas |
| Heating Type | Heat Pump |
| Size Interior | 600 - 699 Sqft |
| Type | Apartment |
Parking
| Underground | |
| Garage |
Land
| Acreage | No |
| Land Amenities | Park, Public Transit, Schools |
Rooms
| Level | Type | Length | Width | Dimensions |
|---|---|---|---|---|
| Flat | Living Room | 3.05 m | 2.74 m | 3.05 m x 2.74 m |
| Flat | Dining Room | 3.81 m | 4.57 m | 3.81 m x 4.57 m |
| Flat | Kitchen | 3.81 m | 4.57 m | 3.81 m x 4.57 m |
| Flat | Primary Bedroom | 3.45 m | 3.15 m | 3.45 m x 3.15 m |
https://www.realtor.ca/real-estate/30352597/gph29-280-howland-avenue-toronto-annex-annex
Contact Us
Contact us for more information

The trademarks REALTOR®, REALTORS®, and the REALTOR® logo are controlled by The Canadian Real Estate Association (CREA) and identify real estate professionals who are members of CREA. The trademarks MLS®, Multiple Listing Service® and the associated logos are owned by The Canadian Real Estate Association (CREA) and identify the quality of services provided by real estate professionals who are members of CREA. The trademark DDF® is owned by The Canadian Real Estate Association (CREA) and identifies CREA's Data Distribution Facility (DDF®)
October 01 2026 08:29:32
Toronto Regional Real Estate Board
Sotheby's International Realty Canada