
36 Mcintyre Street Nairn Centre, Ontario P0M 2L0

$669,900
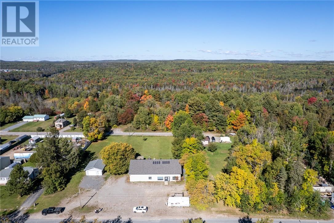
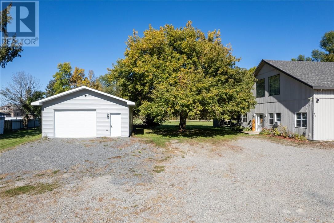
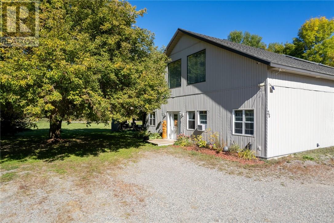
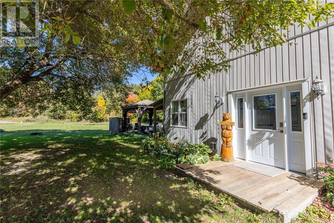
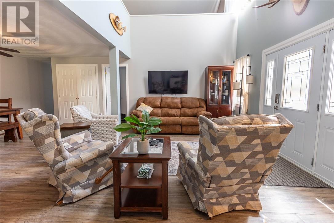
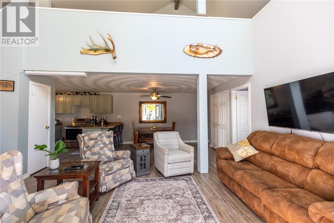
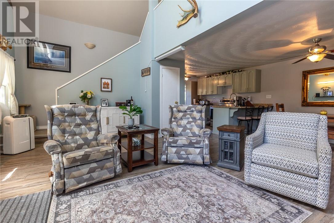
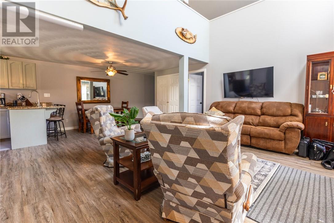
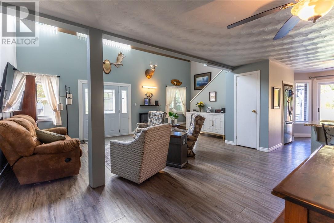
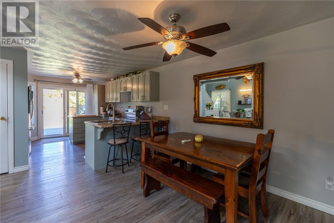
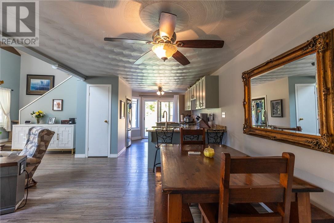
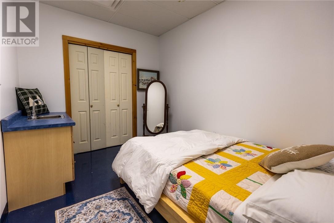
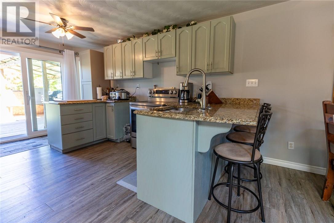
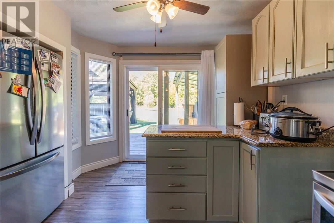
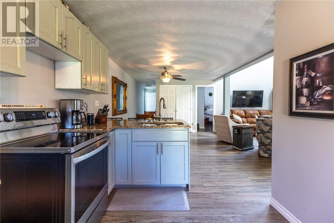
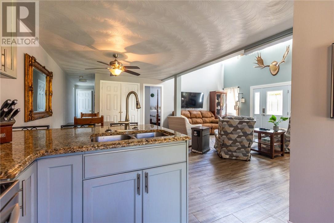
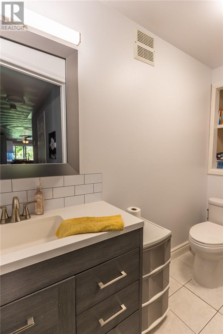
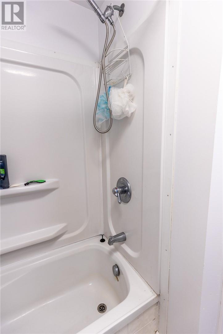
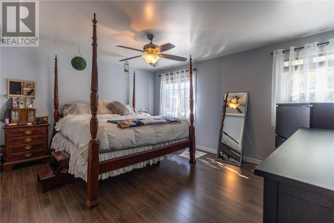
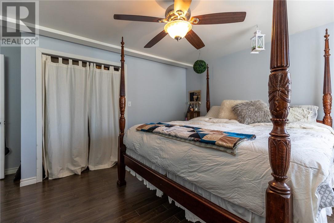
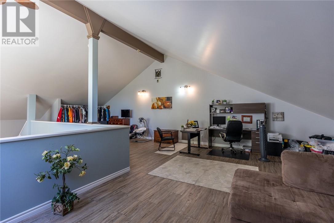
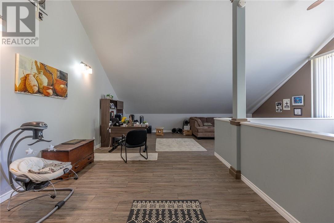
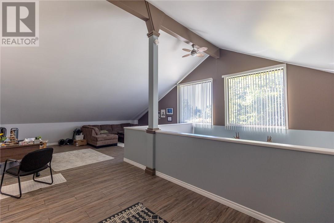
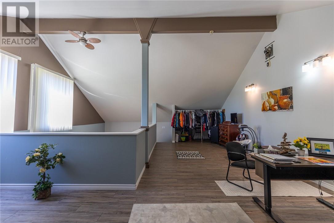
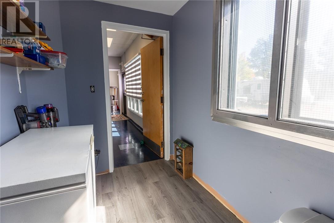
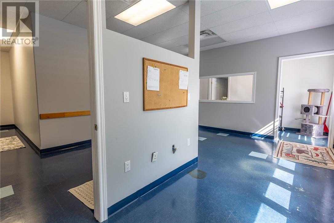
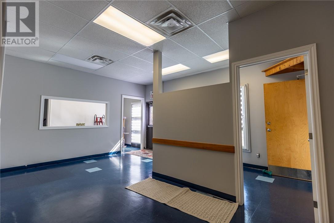
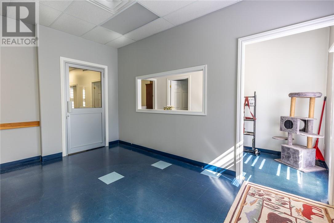
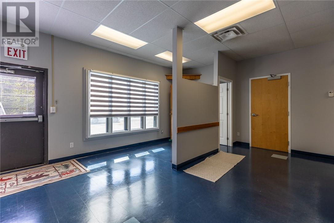
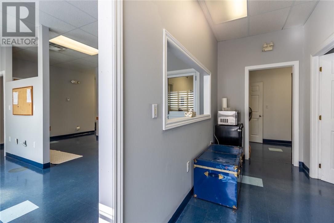
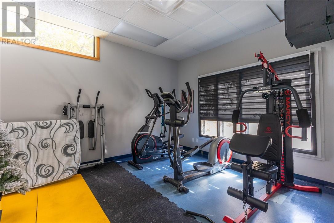
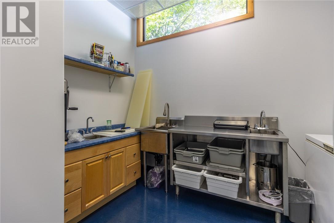
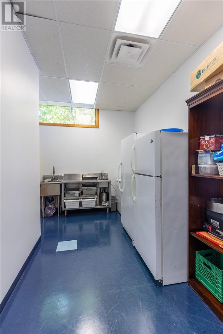
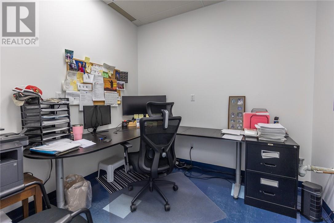
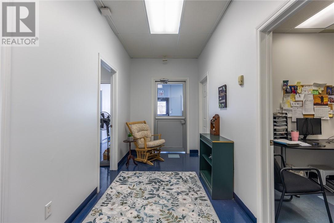
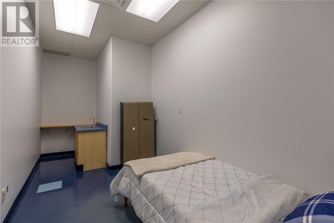
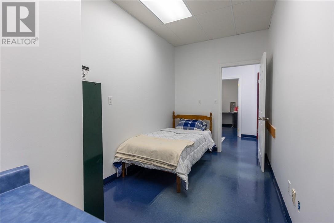
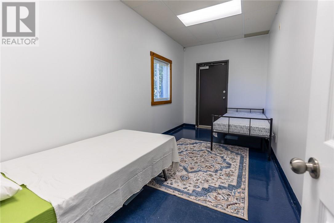
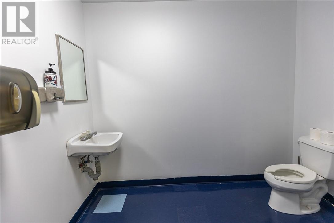
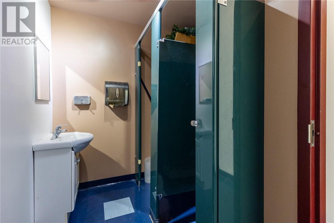
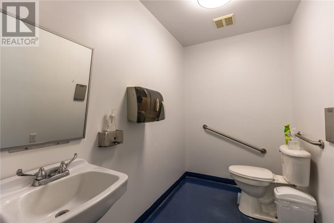
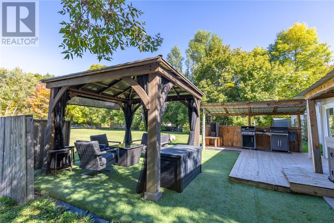
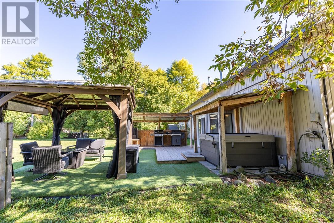
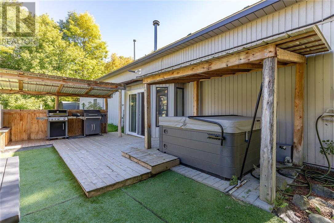
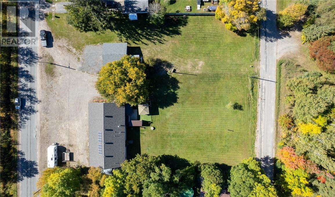
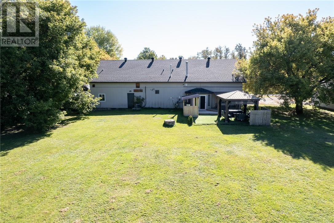
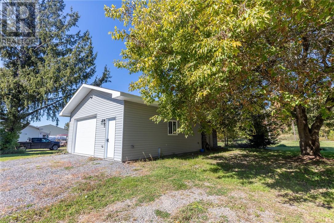
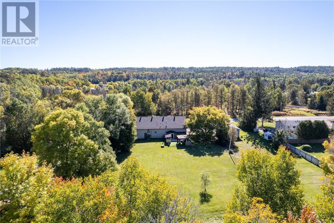
A unique property offering the perfect combination of residential comfort and commercial versatility! Situated on just over an acre in a private setting with ample parking, this property offers endless possibilities. The beautifully updated residential portion features a bright, open-concept kitchen, dining and living area, one bedroom, a full bathroom, laundry closet and a stunning 417 sq. ft. loft ideal for a family room or additional living space. Step outside to enjoy your private back deck and gazebo. The commercial portion features a spacious, bright reception area, kitchenette, three bathrooms and five additional rooms suitable for offices, dens or examination rooms, three of which have their own sinks. Major updates include a new boiler system (2023), residential lower-level windows and doors (2022) and shingles (2021). A brand-new 24' x 24' garage with power, two separate hydro meters and plenty of parking add even more value. Zoned C (Highway and Tourist Commercial), this property offers a wide range of potential uses, making it ideal for those looking to combine business and residential living or explore investment possibilities. Call today for more information or to arrange your private viewing! (id:49269)
Property Details
| MLS® Number | 2130732 |
| Property Type | Single Family |
| Equipment Type | None |
| Rental Equipment Type | None |
Building
| Bathroom Total | 1 |
| Bedrooms Total | 1 |
| Basement Type | None |
| Cooling Type | Central Air Conditioning |
| Exterior Finish | Vinyl Siding |
| Heating Type | Boiler, In Floor Heating |
| Roof Material | Asphalt Shingle |
| Roof Style | Unknown |
| Size Interior | 3,000 - 3,500 Sqft |
| Type | Other |
| Utility Water | Dug Well |
Parking
| Detached Garage | |
| Gravel |
Land
| Acreage | Yes |
| Sewer | Septic System |
| Size Frontage | 200 Ft |
| Size Total Text | 1 - 3 Acres |
| Zoning Description | C |
Rooms
| Level | Type | Length | Width | Dimensions |
|---|---|---|---|---|
| Second Level | Family Room | Measurements not available | ||
| Main Level | Bathroom | 8.6 x 6.10 | ||
| Main Level | Bedroom | 14.10 x 12.3 | ||
| Main Level | Living Room/dining Room | 23.7 x 19.8 | ||
| Main Level | Kitchen | 14.8 x 8.8 |
https://www.realtor.ca/real-estate/30352447/36-mcintyre-street-nairn-centre
Contact Us
Contact us for more information

The trademarks REALTOR®, REALTORS®, and the REALTOR® logo are controlled by The Canadian Real Estate Association (CREA) and identify real estate professionals who are members of CREA. The trademarks MLS®, Multiple Listing Service® and the associated logos are owned by The Canadian Real Estate Association (CREA) and identify the quality of services provided by real estate professionals who are members of CREA. The trademark DDF® is owned by The Canadian Real Estate Association (CREA) and identifies CREA's Data Distribution Facility (DDF®)
October 01 2026 08:16:11
Sudbury Real Estate Board
Your Move Realty Inc., Brokerage