
62 Chapel Street Brampton, Ontario L6W 2H7

$1,099,000
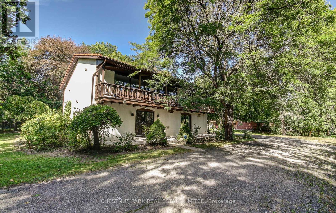
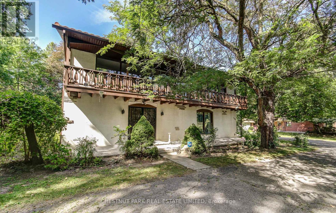
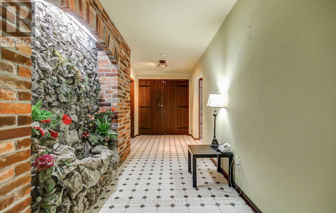
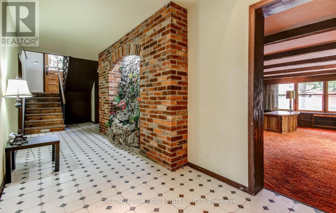
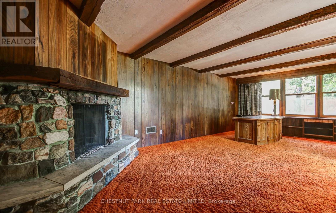
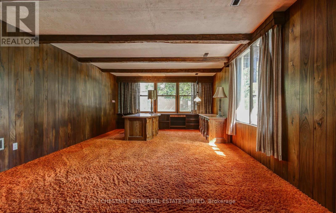
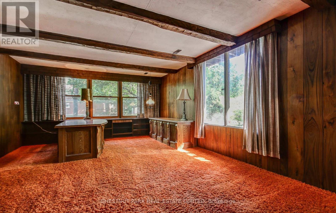
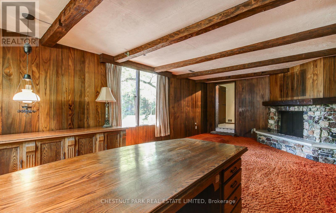
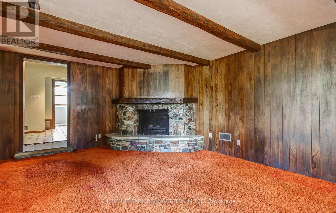
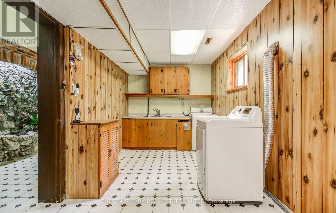
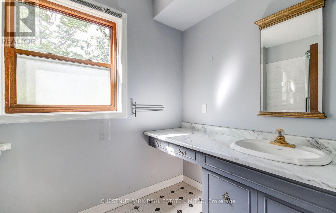
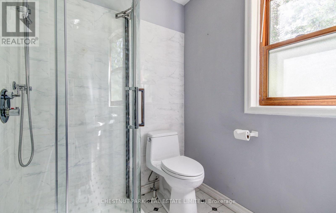
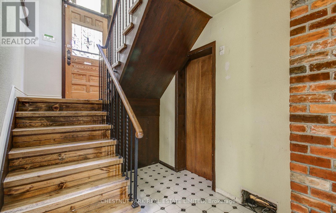
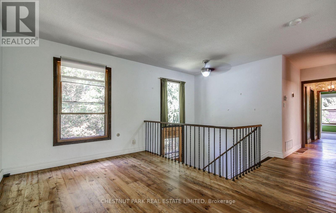
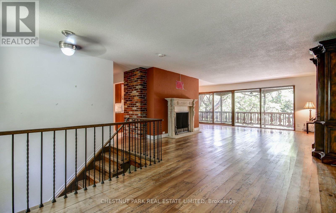
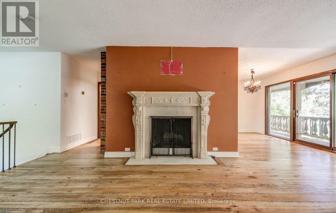
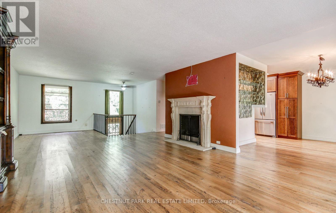
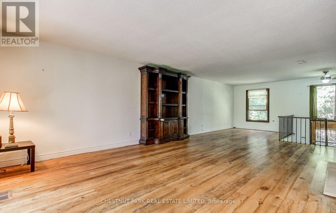
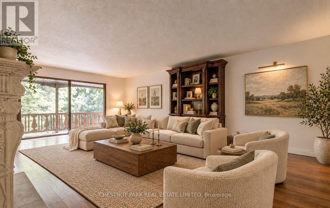
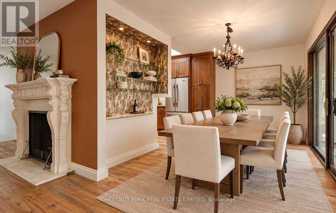
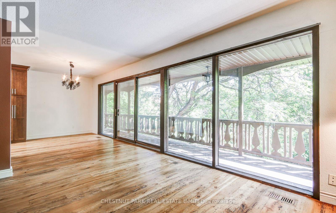
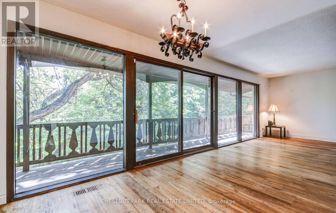
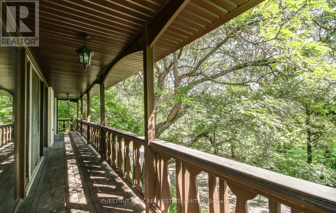
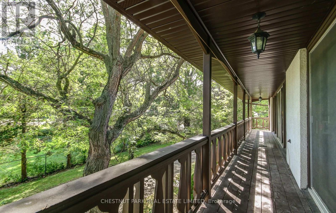
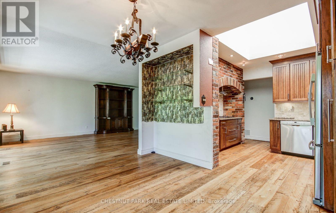
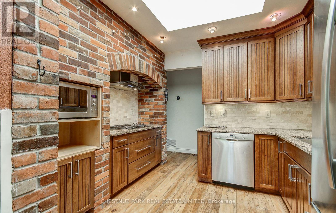
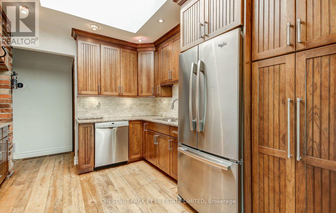
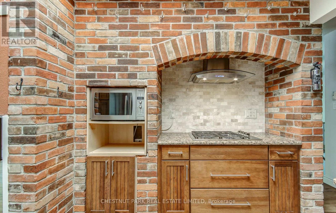
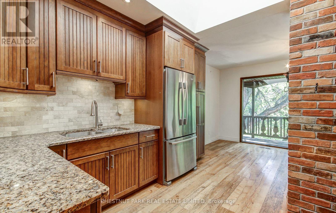
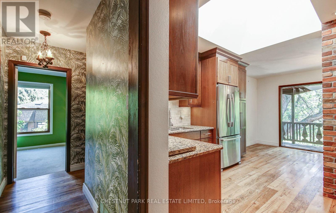
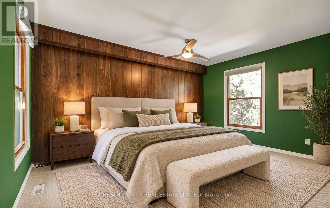
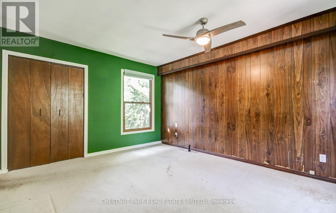
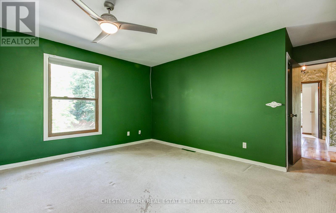
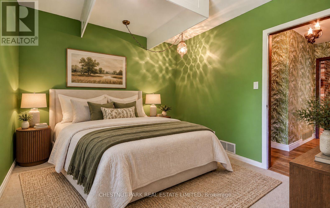
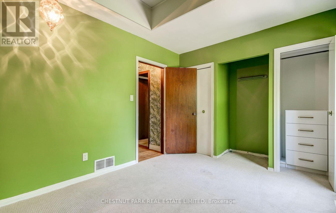
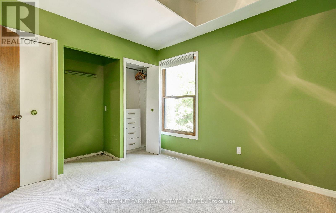
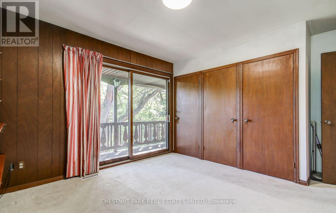
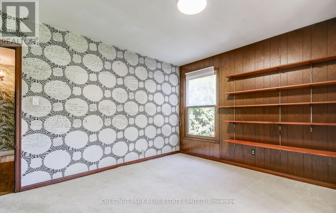
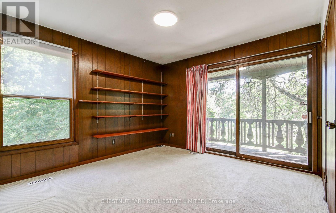
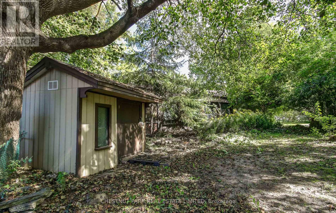
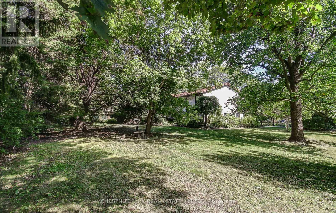
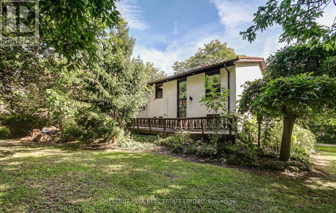
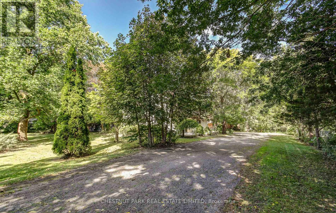
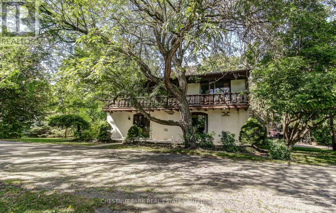
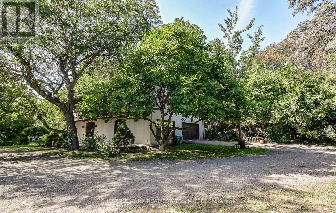
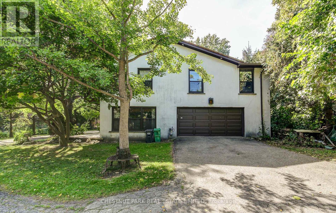
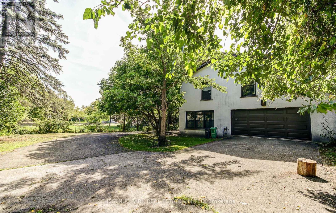
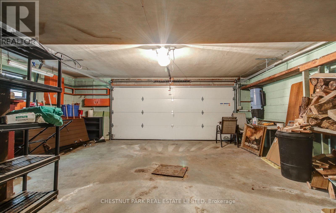
The possibilities are endless at 62 Chapel Street. Tucked away on a quiet street in the heart of downtown Brampton, this exceptional property offers a rare private drive leading to an expansive 0.64-acre double lot-an extraordinary opportunity with endless potential. Originally built in 1967 by Merv Card, the home offers just over 2,500 sq. ft. of living space, surrounded by mature trees that provide privacy and a beautiful natural setting. The upper level features reclaimed antique beech hardwood flooring, an open-concept living space, and an abundance of natural light. A durable steel roof adds to the home's lasting appeal. The lower level provides direct access to the attached two-car garage, along with a spacious main living area featuring a fireplace, a convenient washroom, and laundry facilities. Whether you're looking for a substantial family home to thoughtfully update and make your own, or you're exploring a potential development opportunity, the combination of this prime location and exceptional lot size makes 62 Chapel Street a property worth envisioning. Bring your ideas and create something truly special in the heart of Brampton. (id:49269)
Property Details
| MLS® Number | W13851574 |
| Property Type | Single Family |
| Community Name | Downtown Brampton |
| Equipment Type | Water Heater |
| Parking Space Total | 8 |
| Rental Equipment Type | Water Heater |
Building
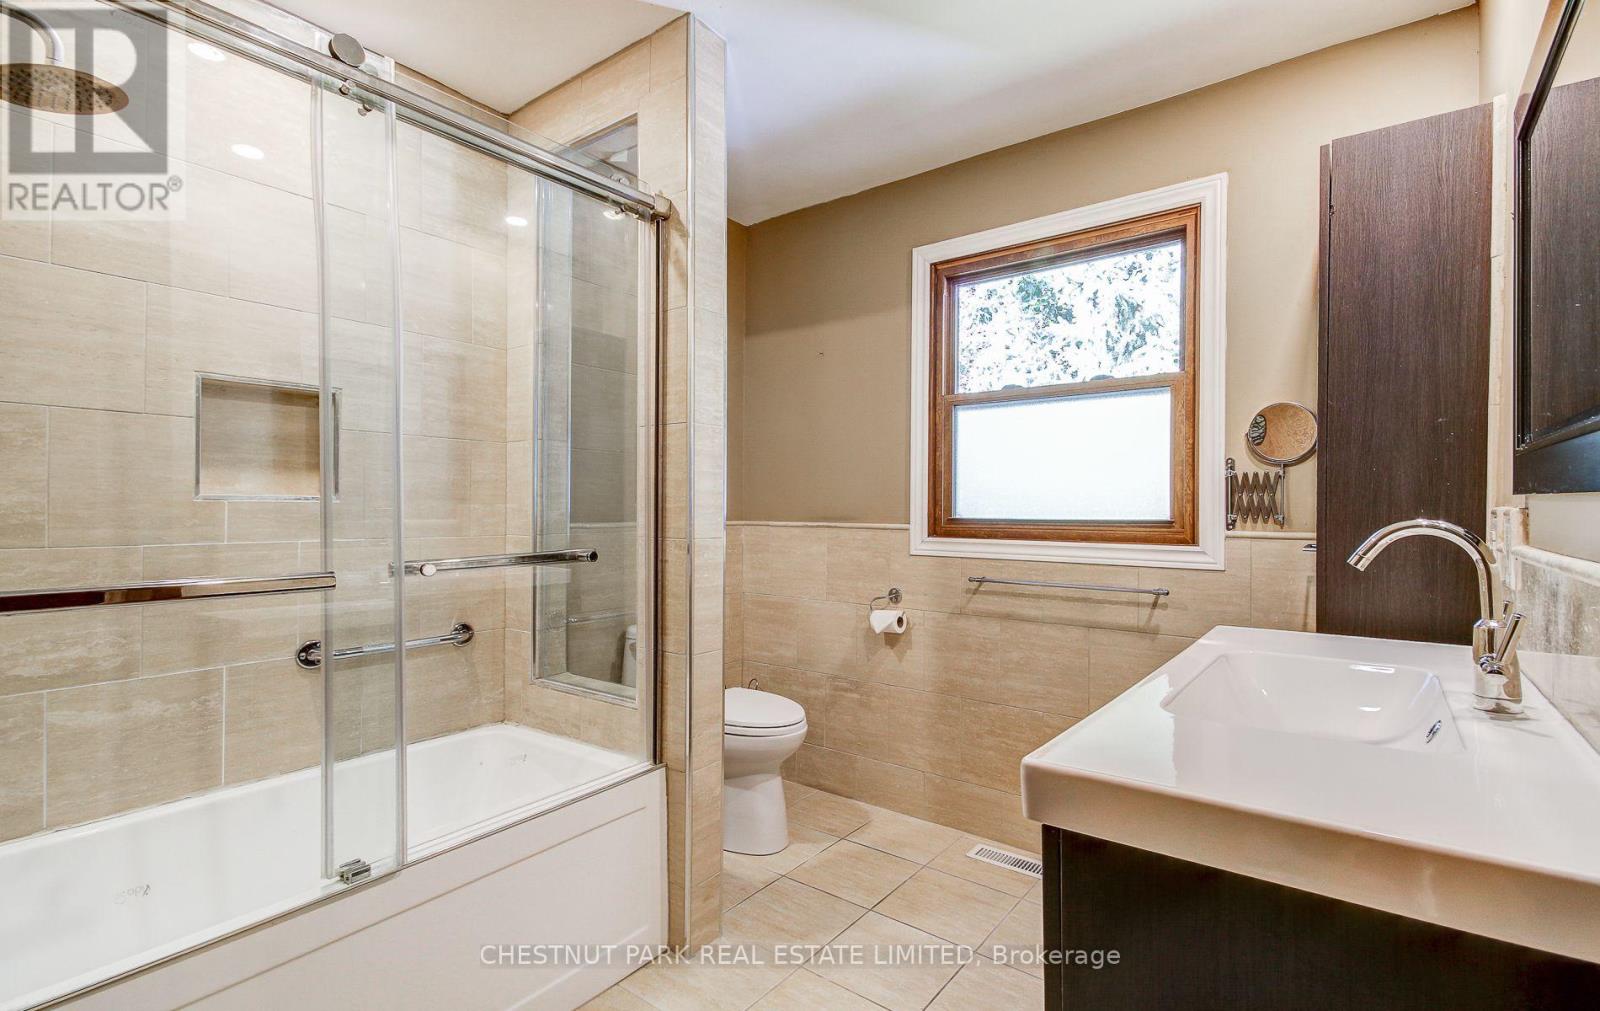
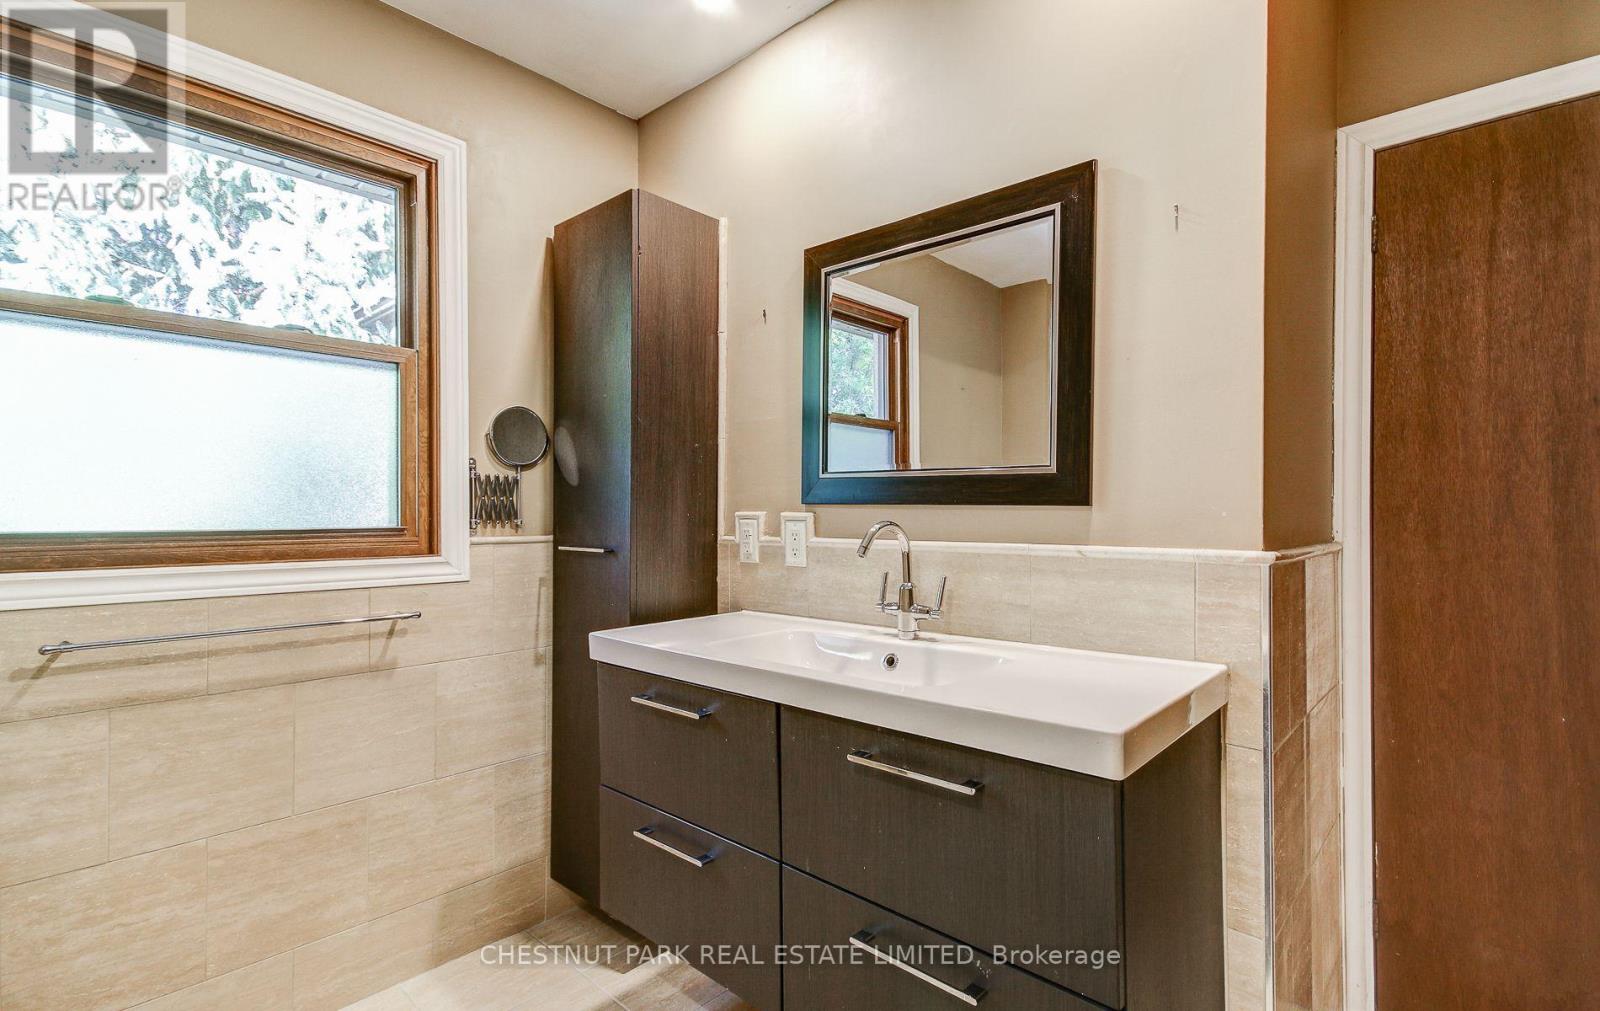
| Bathroom Total | 2 |
| Bedrooms Above Ground | 3 |
| Bedrooms Total | 3 |
| Appliances | Central Vacuum, Dishwasher, Dryer, Hood Fan, Microwave, Gas Stove(s), Washer, Window Coverings, Refrigerator |
| Basement Type | None |
| Construction Style Attachment | Detached |
| Exterior Finish | Stucco |
| Fireplace Present | Yes |
| Fireplace Total | 1 |
| Flooring Type | Hardwood, Carpeted |
| Foundation Type | Slab |
| Heating Fuel | Natural Gas |
| Heating Type | Forced Air, Heat Pump |
| Stories Total | 2 |
| Size Interior | 2,500 - 3,000 Sqft |
| Type | House |
| Utility Water | Municipal Water |
Parking
| Garage |
Land
| Acreage | No |
| Sewer | Sanitary Sewer |
| Size Depth | 160 Ft ,9 In |
| Size Frontage | 152 Ft ,7 In |
| Size Irregular | 152.6 X 160.8 Ft ; See Gw/lot Measurement Comments |
| Size Total Text | 152.6 X 160.8 Ft ; See Gw/lot Measurement Comments |
Rooms
| Level | Type | Length | Width | Dimensions |
|---|---|---|---|---|
| Main Level | Bedroom 3 | 4.34 m | 3.56 m | 4.34 m x 3.56 m |
| Main Level | Recreational, Games Room | 8.02 m | 4.48 m | 8.02 m x 4.48 m |
| Main Level | Laundry Room | 2.6 m | 6.66 m | 2.6 m x 6.66 m |
| Upper Level | Living Room | 6.87 m | 9.69 m | 6.87 m x 9.69 m |
| Upper Level | Dining Room | 4.05 m | 2.88 m | 4.05 m x 2.88 m |
| Upper Level | Kitchen | 3.41 m | 2.79 m | 3.41 m x 2.79 m |
| Upper Level | Primary Bedroom | 4.66 m | 3.66 m | 4.66 m x 3.66 m |
| Upper Level | Bedroom 2 | 3.13 m | 4.3 m | 3.13 m x 4.3 m |
Contact Us
Contact us for more information

The trademarks REALTOR®, REALTORS®, and the REALTOR® logo are controlled by The Canadian Real Estate Association (CREA) and identify real estate professionals who are members of CREA. The trademarks MLS®, Multiple Listing Service® and the associated logos are owned by The Canadian Real Estate Association (CREA) and identify the quality of services provided by real estate professionals who are members of CREA. The trademark DDF® is owned by The Canadian Real Estate Association (CREA) and identifies CREA's Data Distribution Facility (DDF®)
October 01 2026 09:34:21
Toronto Regional Real Estate Board
Chestnut Park Real Estate Limited