
167 Marmora Street Quinte West, Ontario K8V 2J7

$350,000
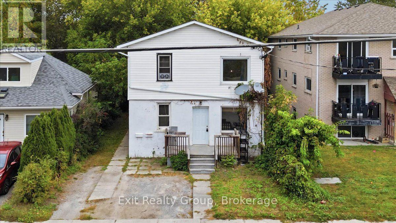
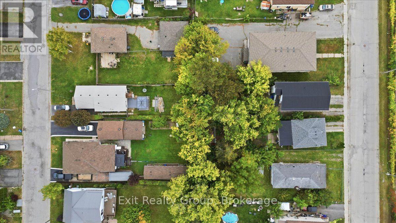
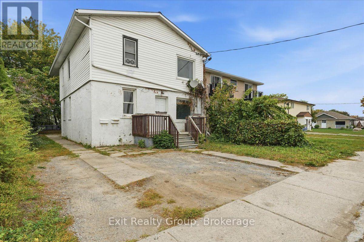
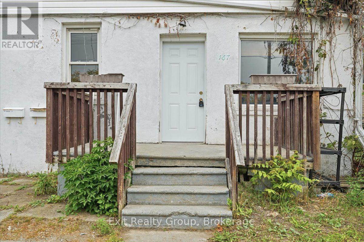
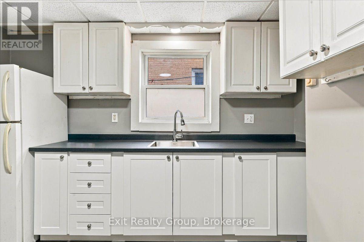
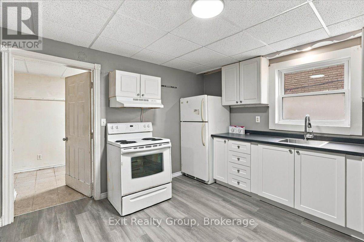
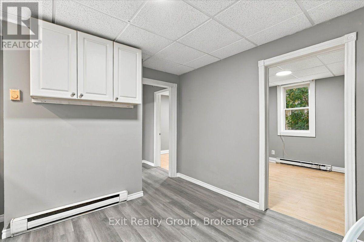
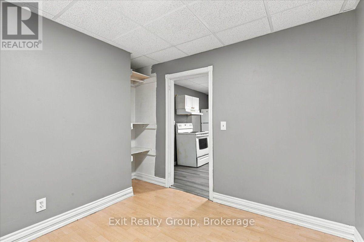
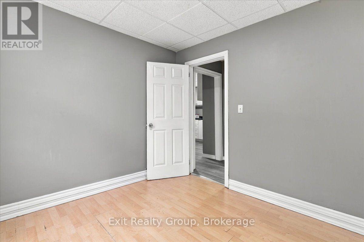
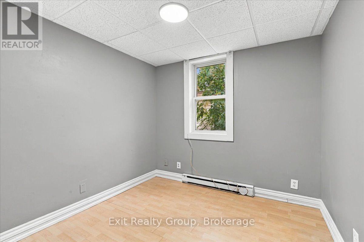
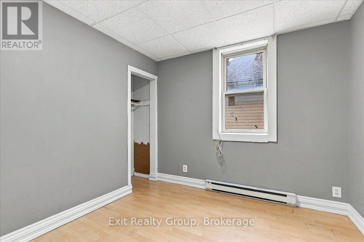
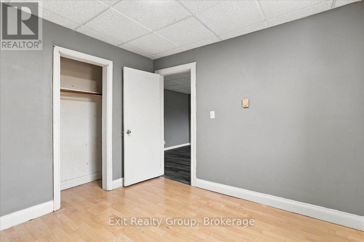
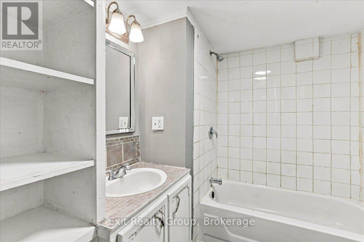
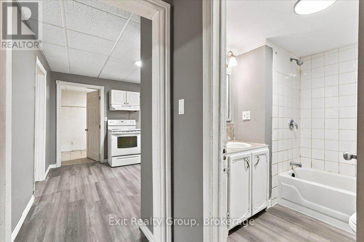
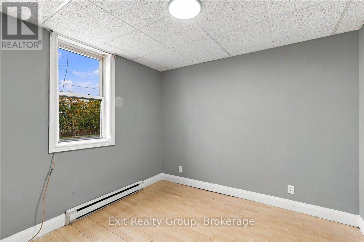
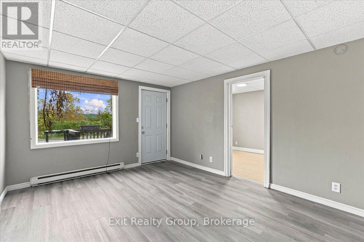
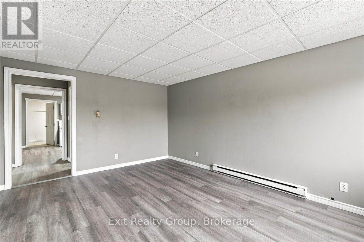
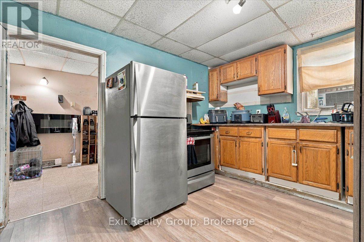
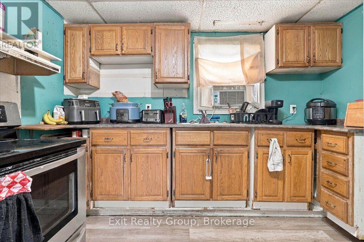
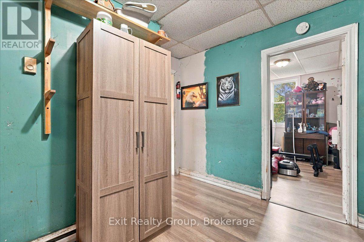
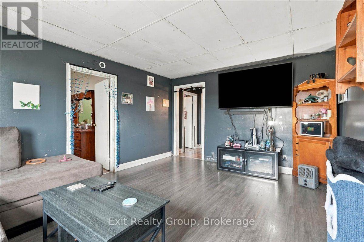
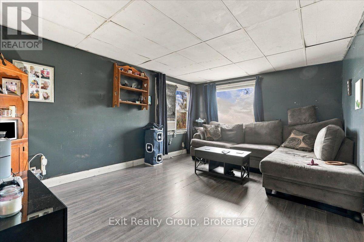
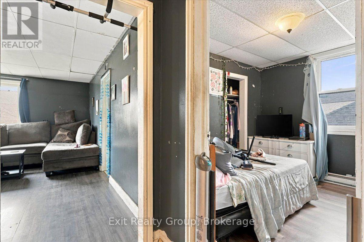
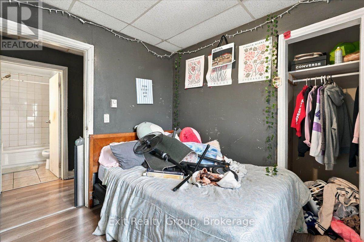
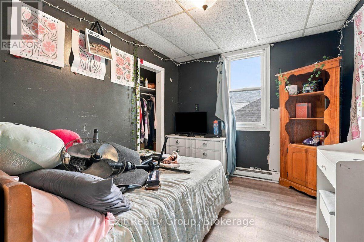
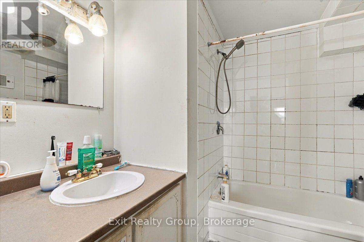
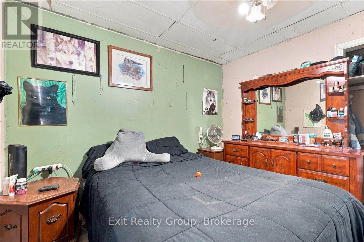
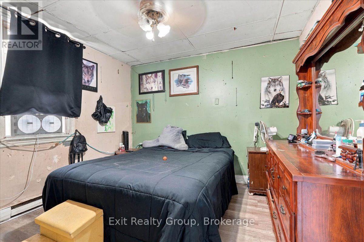
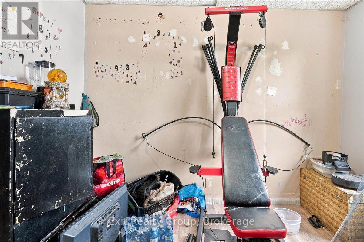
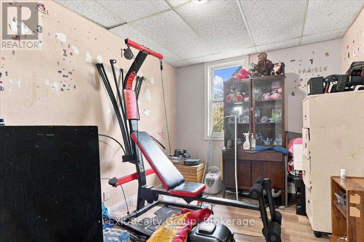
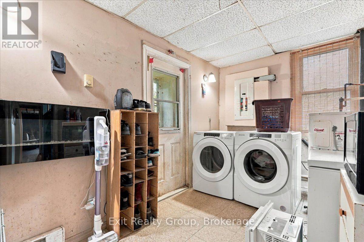
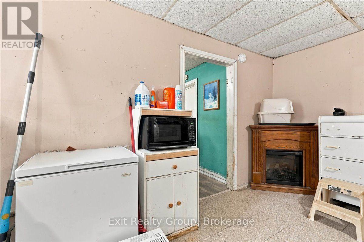
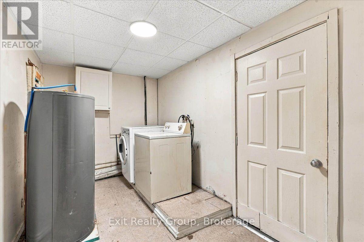
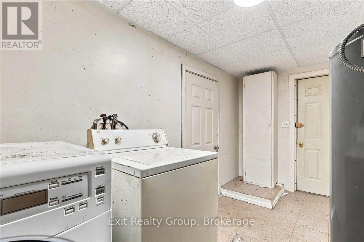
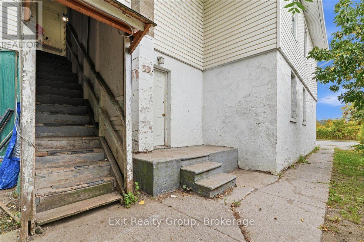
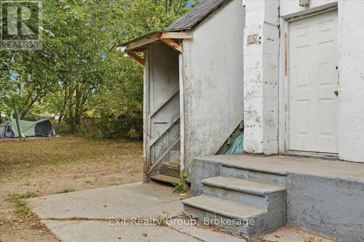
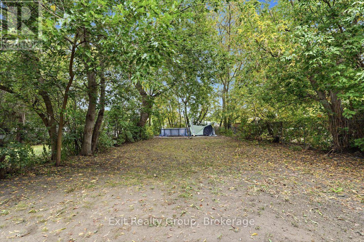
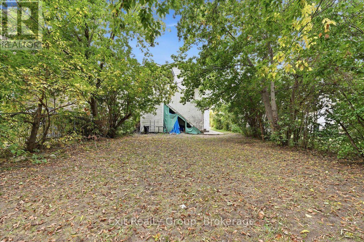
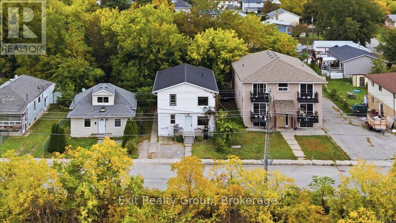
Turn-Key Duplex with Trent River Views! This well-maintained duplex offers an excellent opportunity for investors or owner-occupiers, featuring two spacious 3-bedroom, 1-bathroom units, each with its own laundry and separate hydro meters. The main-floor unit is currently vacant, providing an opportunity for the new owner to occupy or secure a new tenant. The upper unit is currently rented for $1,153/month plus hydro. Enjoy beautiful views of the Trent River from this quiet, desirable location, conveniently close to the water and downtown amenities. Additional features include a durable metal roof and a partially fenced yard. A great opportunity to own a versatile income property in a fantastic location! (id:49269)
Property Details
| MLS® Number | X13851784 |
| Property Type | Multi-family |
| Community Name | Trenton Ward |
| Amenities Near By | Hospital, Schools, Public Transit |
| Community Features | School Bus |
| Equipment Type | Water Heater |
| Features | Irregular Lot Size, Level |
| Parking Space Total | 2 |
| Rental Equipment Type | Water Heater |
Building
| Bathroom Total | 2 |
| Bedrooms Above Ground | 6 |
| Bedrooms Total | 6 |
| Age | 51 To 99 Years |
| Appliances | Dryer, Two Stoves, Washer, Two Refrigerators |
| Basement Development | Finished |
| Basement Type | Partial (finished) |
| Cooling Type | None |
| Exterior Finish | Vinyl Siding, Stucco |
| Foundation Type | Block |
| Heating Fuel | Electric |
| Heating Type | Baseboard Heaters |
| Stories Total | 2 |
| Size Interior | 1,500 - 2,000 Sqft |
| Type | Duplex |
| Utility Water | Municipal Water |
Parking
| No Garage |
Land
| Access Type | Year-round Access |
| Acreage | No |
| Land Amenities | Hospital, Schools, Public Transit |
| Sewer | Sanitary Sewer |
| Size Depth | 133 Ft ,10 In |
| Size Frontage | 34 Ft ,8 In |
| Size Irregular | 34.7 X 133.9 Ft ; 133.97 Ft X 34.69ft X 133.92ft X 34.69ft |
| Size Total Text | 34.7 X 133.9 Ft ; 133.97 Ft X 34.69ft X 133.92ft X 34.69ft|under 1/2 Acre |
| Surface Water | River/stream |
| Zoning Description | R4 |
Rooms
| Level | Type | Length | Width | Dimensions |
|---|---|---|---|---|
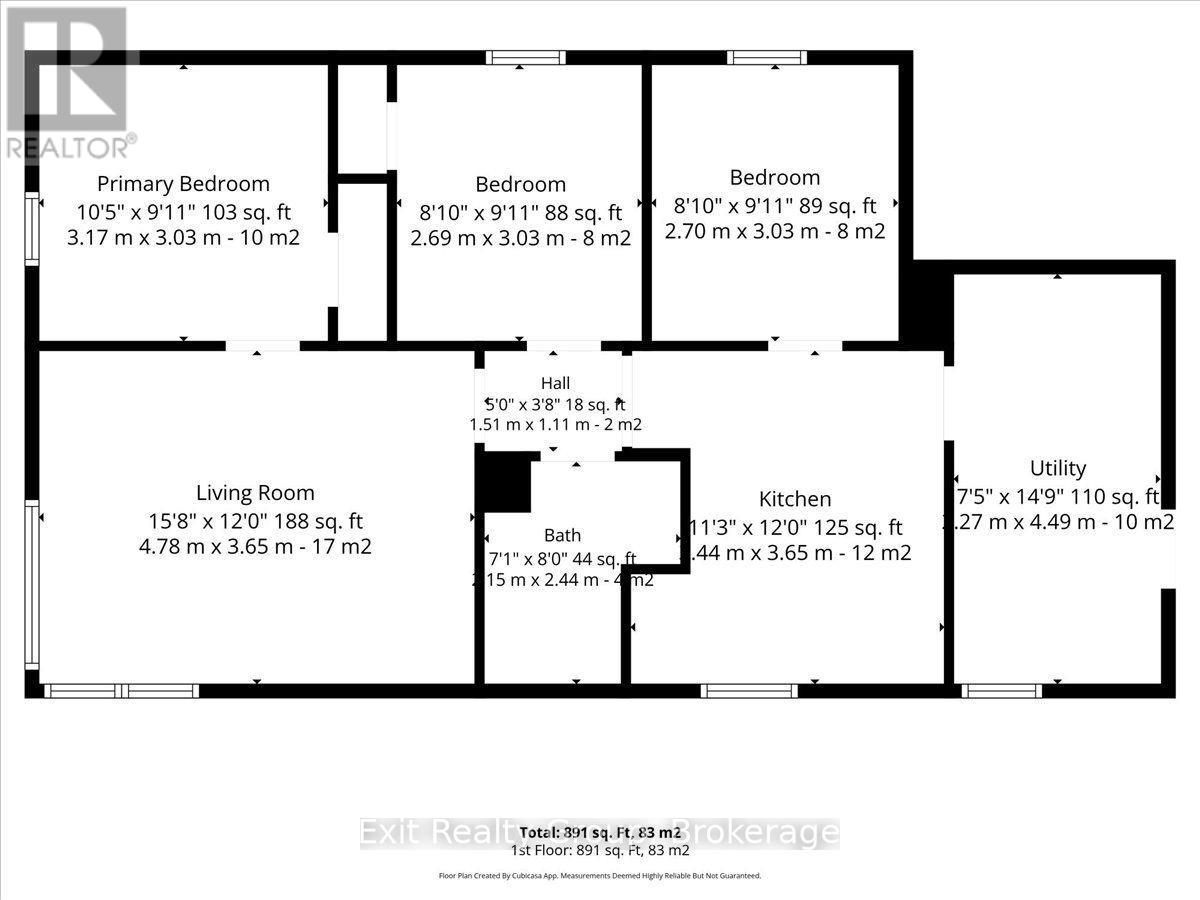
| Second Level | Utility Room | 4.49 m | 2.27 m | 4.49 m x 2.27 m |
| Second Level | Primary Bedroom | 3.17 m | 3.03 m | 3.17 m x 3.03 m |
| Second Level | Bedroom 2 | 3.03 m | 2.69 m | 3.03 m x 2.69 m |
| Second Level | Bedroom 3 | 3.03 m | 2.7 m | 3.03 m x 2.7 m |
| Second Level | Living Room | 4.78 m | 3.65 m | 4.78 m x 3.65 m |
| Second Level | Kitchen | 3.65 m | 3.44 m | 3.65 m x 3.44 m |
| Second Level | Bathroom | 2.44 m | 2.15 m | 2.44 m x 2.15 m |
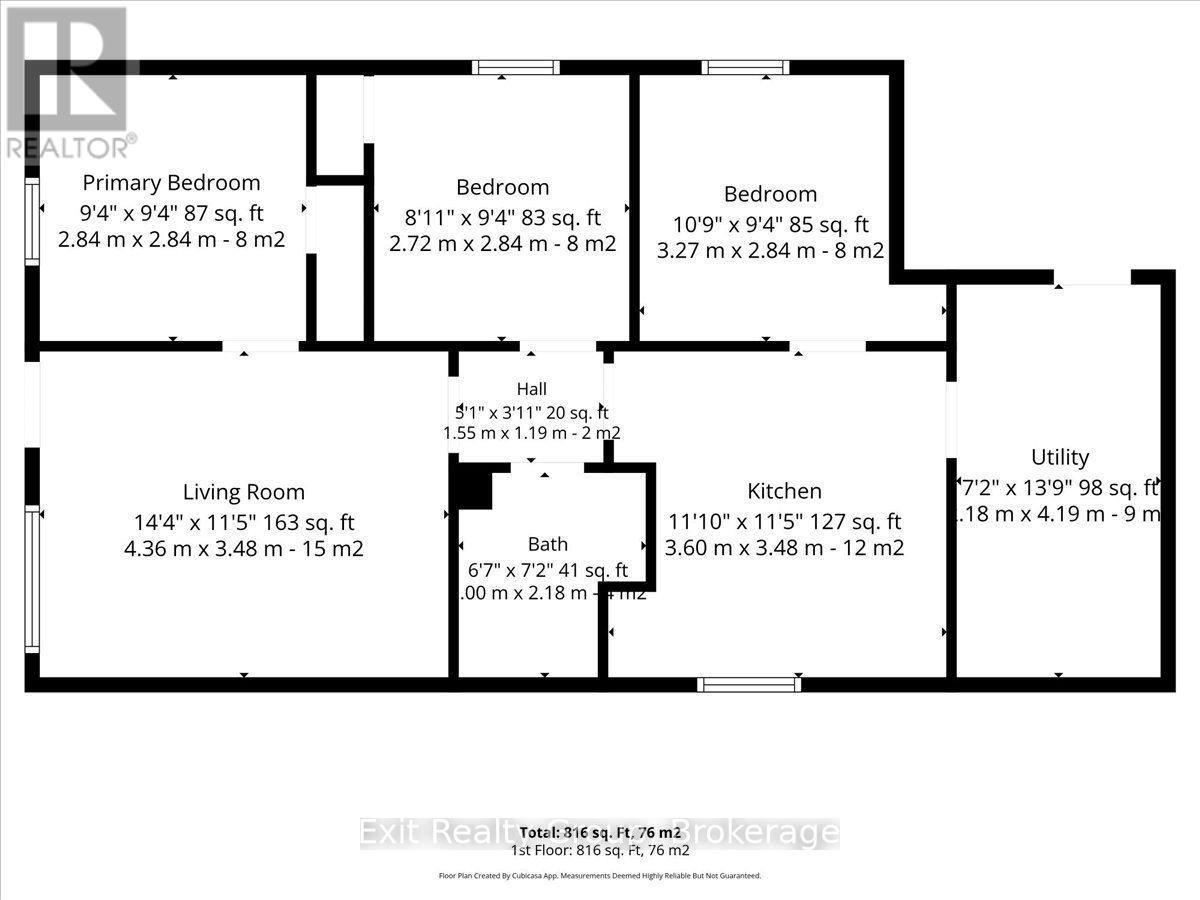
| Ground Level | Living Room | 4.36 m | 3.48 m | 4.36 m x 3.48 m |
| Ground Level | Kitchen | 3.6 m | 3.48 m | 3.6 m x 3.48 m |
| Ground Level | Bathroom | 2.18 m | 2 m | 2.18 m x 2 m |
| Ground Level | Utility Room | 4.19 m | 2.18 m | 4.19 m x 2.18 m |
| Ground Level | Primary Bedroom | 2.84 m | 2.84 m | 2.84 m x 2.84 m |
| Ground Level | Bedroom 2 | 2.84 m | 2.72 m | 2.84 m x 2.72 m |
| Ground Level | Bedroom 3 | 3.27 m | 2.84 m | 3.27 m x 2.84 m |
Utilities
| Cable | Installed |
| Electricity | Installed |
| Sewer | Installed |
https://www.realtor.ca/real-estate/30352972/167-marmora-street-quinte-west-trenton-ward-trenton-ward
Contact Us
Contact us for more information

The trademarks REALTOR®, REALTORS®, and the REALTOR® logo are controlled by The Canadian Real Estate Association (CREA) and identify real estate professionals who are members of CREA. The trademarks MLS®, Multiple Listing Service® and the associated logos are owned by The Canadian Real Estate Association (CREA) and identify the quality of services provided by real estate professionals who are members of CREA. The trademark DDF® is owned by The Canadian Real Estate Association (CREA) and identifies CREA's Data Distribution Facility (DDF®)
October 01 2026 09:20:22
Central Lakes Association of REALTORS®
Exit Realty Group