
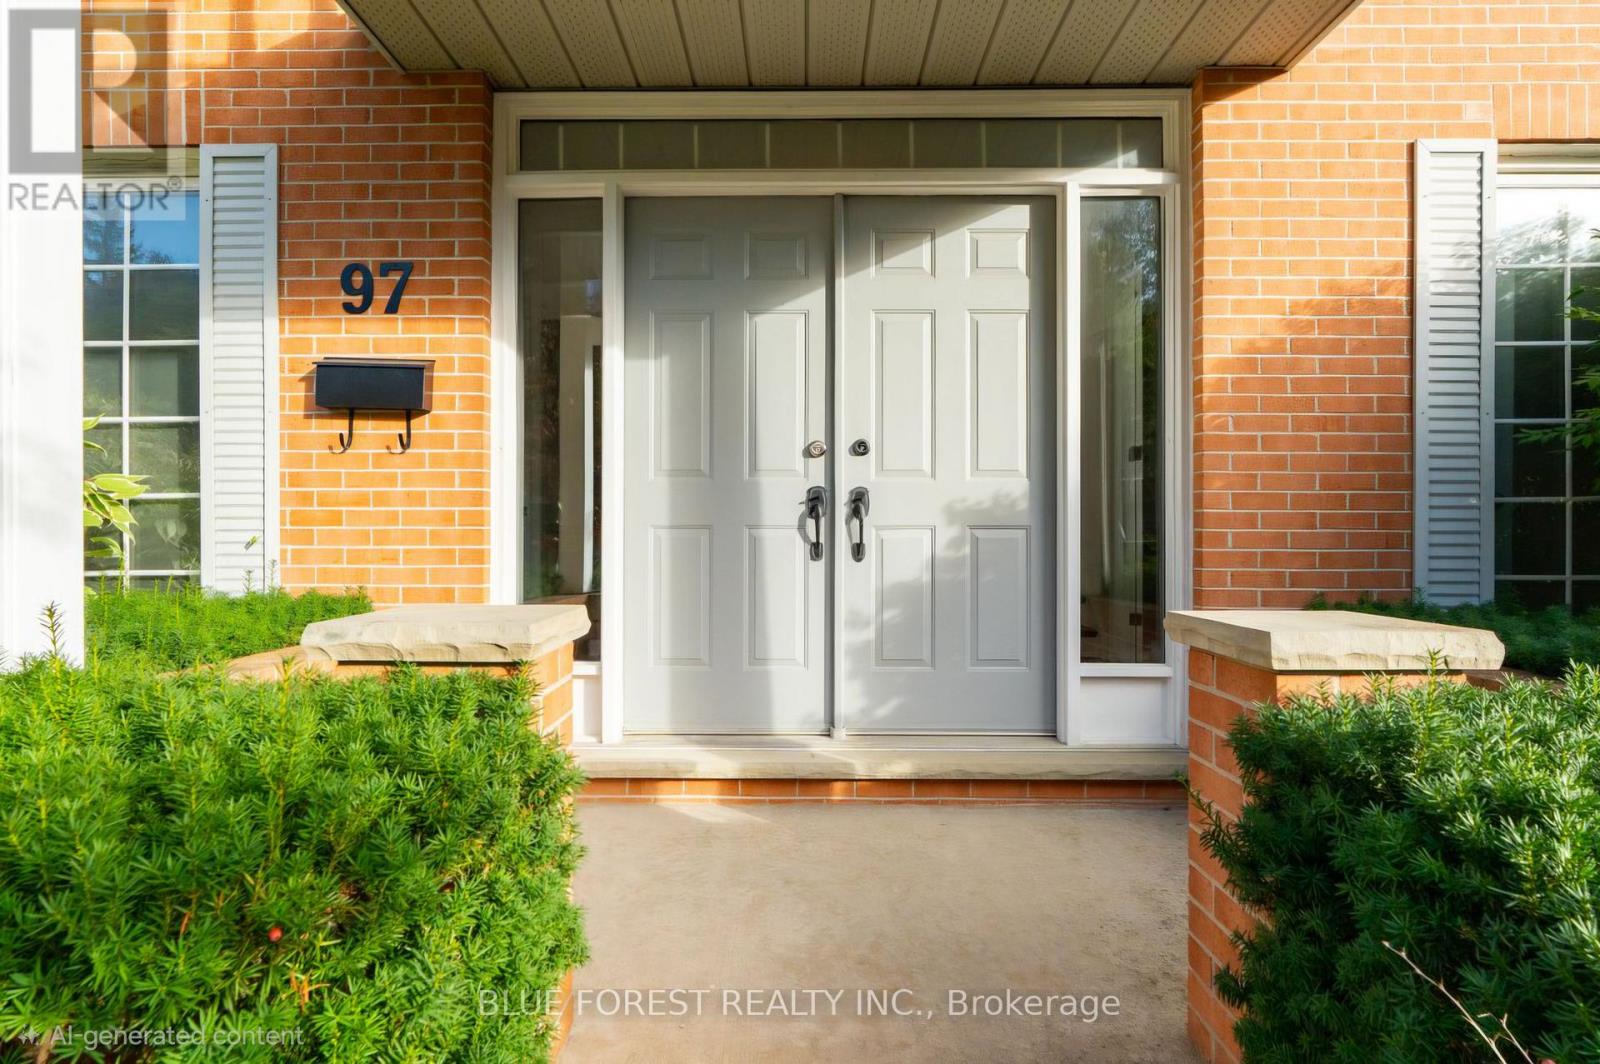
97 Timber Drive London South, Ontario N6K 3V6

$939,000
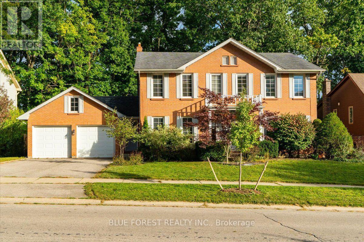
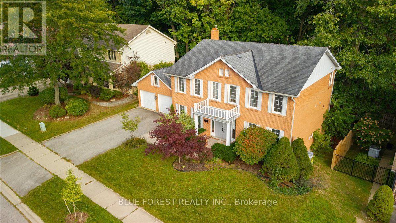
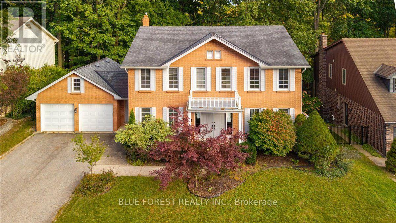
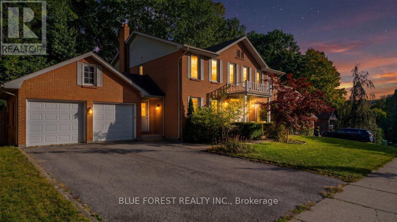
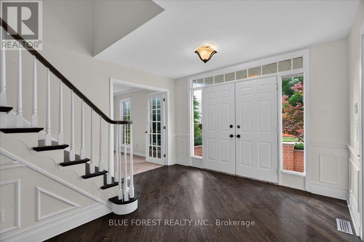
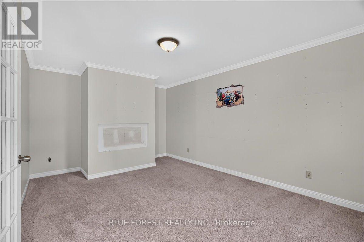
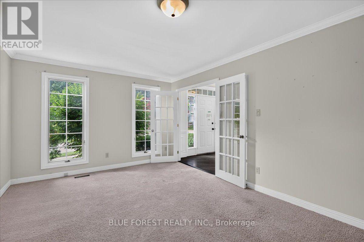
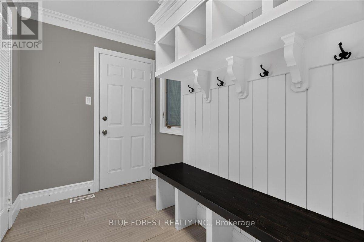
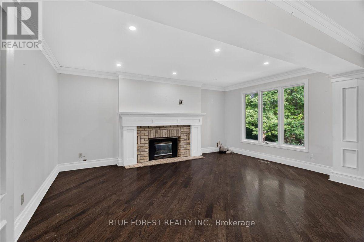
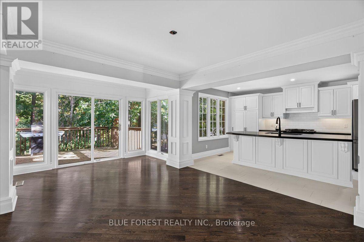
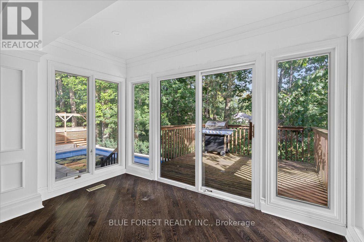
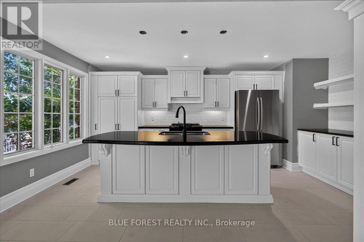
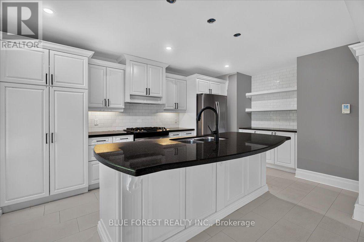
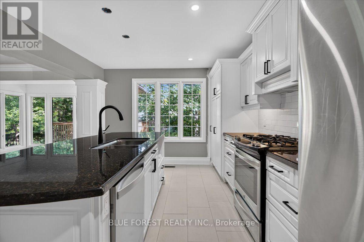
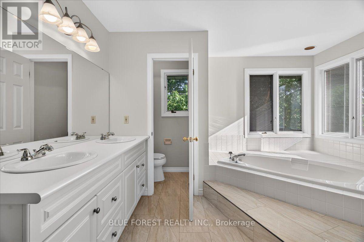
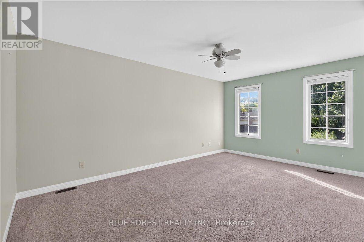
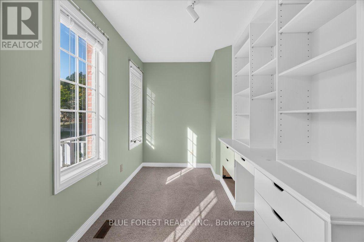
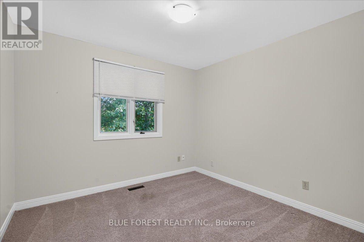
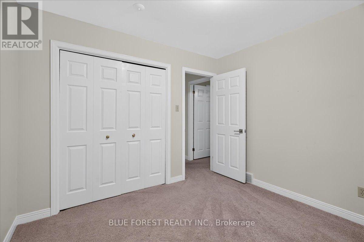
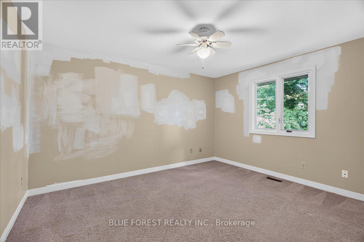
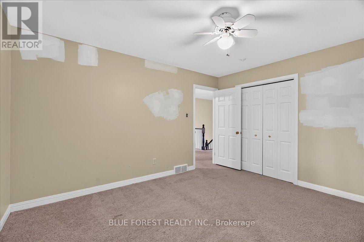
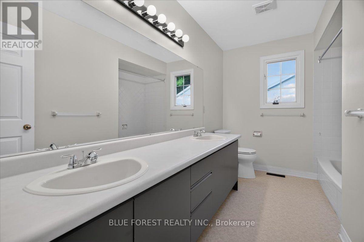
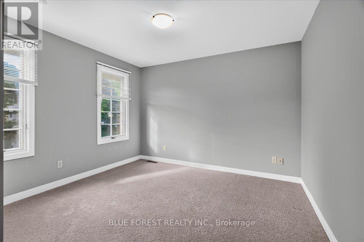
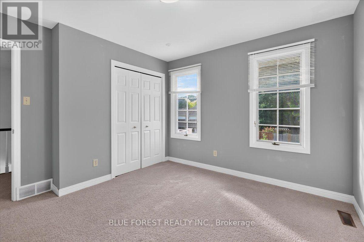
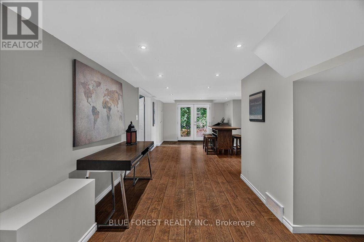
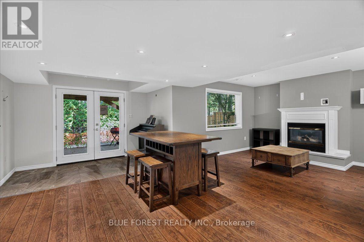
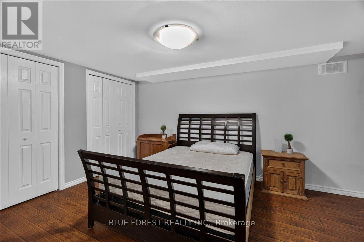
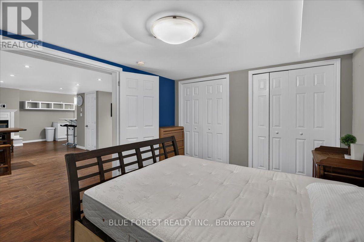
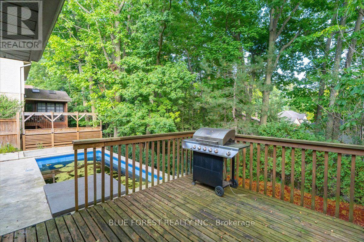
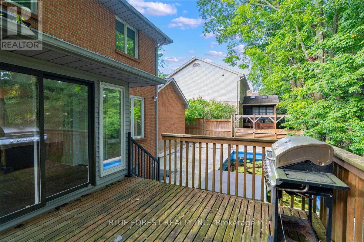
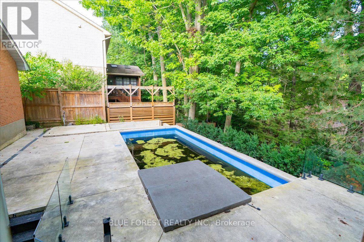
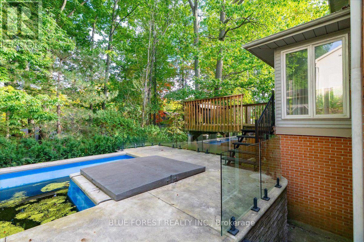
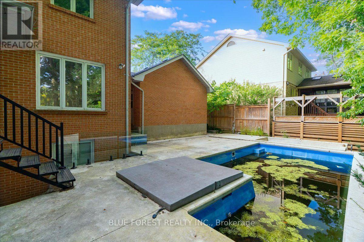
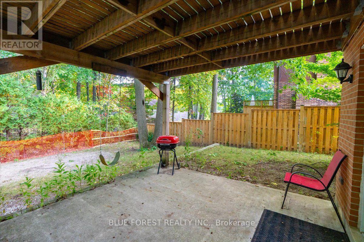
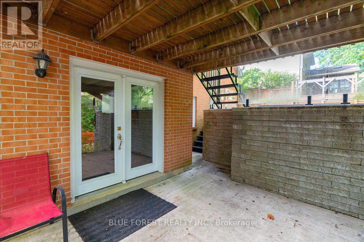
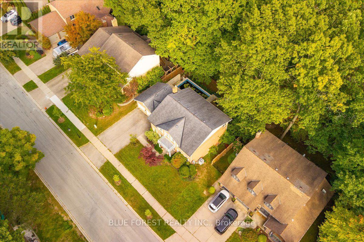
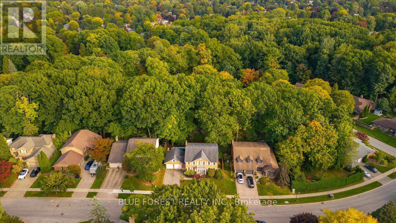
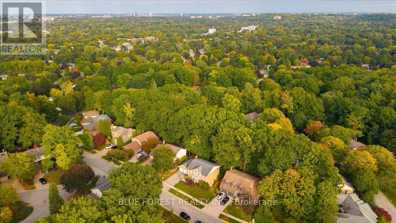
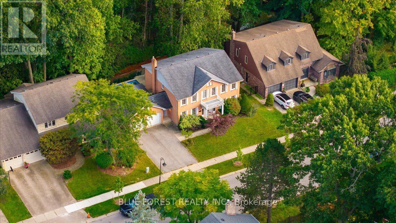
Welcome to 97 Timber Drive, an impressive home tucked into one of Byron's most established neighbourhoods and surrounded by mature trees. Offering 5 bedrooms, 4 bathrooms, a double car garage, and a walkout lower level, this home provides an exceptional amount of space for family living, entertaining, and extended family.The main level features generous living spaces, a renovated kitchen, and large windows overlooking the backyard. Outside, enjoy a multi-level deck, in-ground pool, hot tub, and a private setting perfect for relaxing or hosting. Upstairs, the spacious primary bedroom features a charming reading nook, an ensuite with double vanity and corner tub, and a comfortable layout designed for relaxing at the end of the day. Additional bedrooms provide plenty of space for family, guests, or a home office.The finished walkout lower level adds even more versatility with additional living space and its own kitchen perfect for extended family, guests, or additional entertaining space.Located close to excellent schools, parks, trails, shopping, and everything Byron has to offer, 97 Timber Drive combines a mature setting, generous living space, and a backyard built to be enjoyed. A unique opportunity to own a home with character, functionality, and room for the whole family. (id:49269)
Property Details
| MLS® Number | X13851898 |
| Property Type | Single Family |
| Community Name | South B |
| Amenities Near By | Ski Area, Public Transit, Place Of Worship |
| Community Features | Community Centre, School Bus |
| Equipment Type | Water Heater - Gas, Water Heater |
| Features | Sump Pump |
| Parking Space Total | 4 |
| Pool Type | Inground Pool |
| Rental Equipment Type | Water Heater - Gas, Water Heater |
| Structure | Deck |
Building
| Bathroom Total | 4 |
| Bedrooms Above Ground | 4 |
| Bedrooms Below Ground | 1 |
| Bedrooms Total | 5 |
| Age | 31 To 50 Years |
| Amenities | Fireplace(s) |
| Appliances | Hot Tub |
| Basement Development | Finished |
| Basement Features | Walk Out |
| Basement Type | N/a (finished), Full |
| Construction Style Attachment | Detached |
| Cooling Type | Central Air Conditioning |
| Exterior Finish | Brick |
| Fireplace Present | Yes |
| Foundation Type | Concrete |
| Half Bath Total | 1 |
| Heating Fuel | Natural Gas |
| Heating Type | Forced Air |
| Stories Total | 2 |
| Size Interior | 2,500 - 3,000 Sqft |
| Type | House |
| Utility Water | Municipal Water |
Parking
| Attached Garage | |
| Garage |
Land
| Acreage | No |
| Fence Type | Fenced Yard |
| Land Amenities | Ski Area, Public Transit, Place Of Worship |
| Sewer | Sanitary Sewer |
| Size Depth | 98 Ft ,8 In |
| Size Frontage | 75 Ft ,6 In |
| Size Irregular | 75.5 X 98.7 Ft |
| Size Total Text | 75.5 X 98.7 Ft |
| Zoning Description | R1-8 |
Rooms
| Level | Type | Length | Width | Dimensions |
|---|---|---|---|---|
| Second Level | Bedroom 3 | 3.58 m | 4.26 m | 3.58 m x 4.26 m |
| Second Level | Bedroom 4 | 3.01 m | 2.91 m | 3.01 m x 2.91 m |
| Second Level | Bathroom | 3.58 m | 2.28 m | 3.58 m x 2.28 m |
| Second Level | Primary Bedroom | 6.62 m | 6.73 m | 6.62 m x 6.73 m |
| Second Level | Bedroom 2 | 3.58 m | 3.47 m | 3.58 m x 3.47 m |
| Basement | Bedroom | 3.34 m | 4.29 m | 3.34 m x 4.29 m |
| Basement | Recreational, Games Room | 7.19 m | 11.01 m | 7.19 m x 11.01 m |
| Basement | Kitchen | 3.08 m | 3.48 m | 3.08 m x 3.48 m |
| Basement | Laundry Room | 5.17 m | 2.22 m | 5.17 m x 2.22 m |
| Basement | Bathroom | 3.34 m | 3.88 m | 3.34 m x 3.88 m |
| Basement | Other | 3.52 m | 2.65 m | 3.52 m x 2.65 m |
| Basement | Utility Room | 1.78 m | 1.86 m | 1.78 m x 1.86 m |
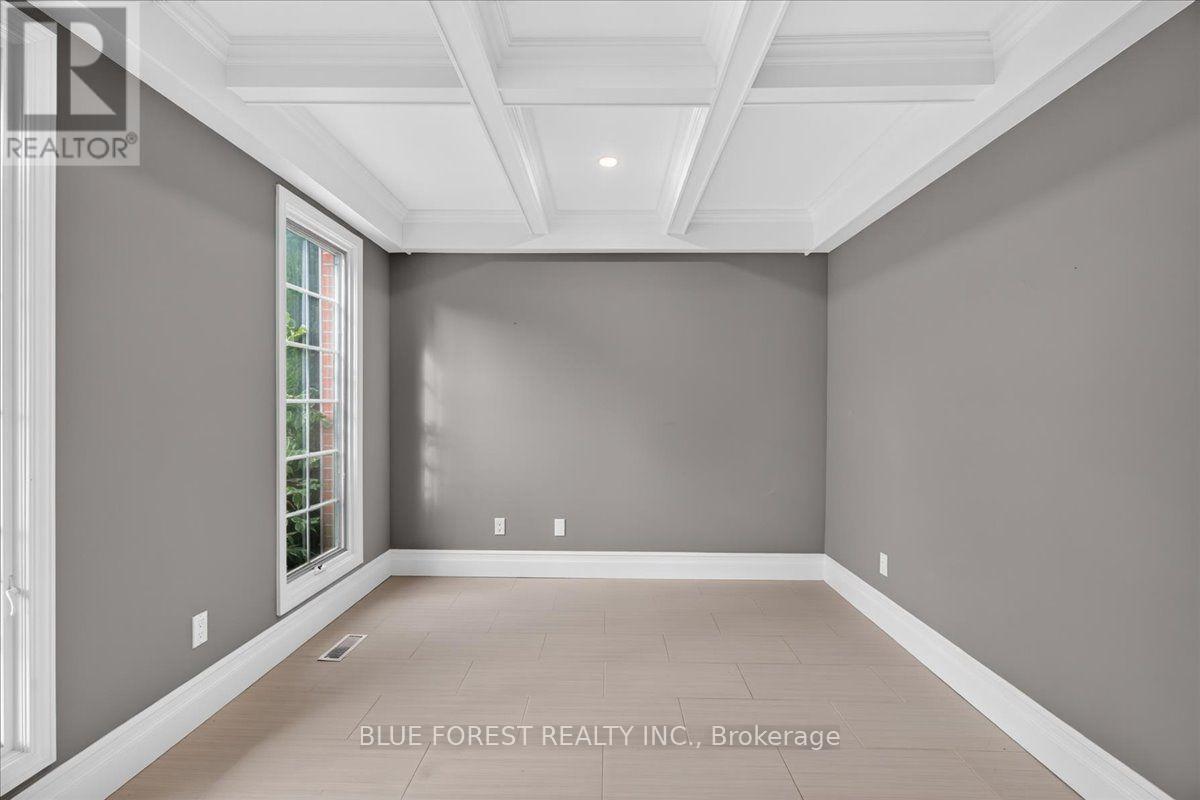
| Main Level | Office | 3.53 m | 2.93 m | 3.53 m x 2.93 m |
| Main Level | Living Room | 3.52 m | 5.4 m | 3.52 m x 5.4 m |
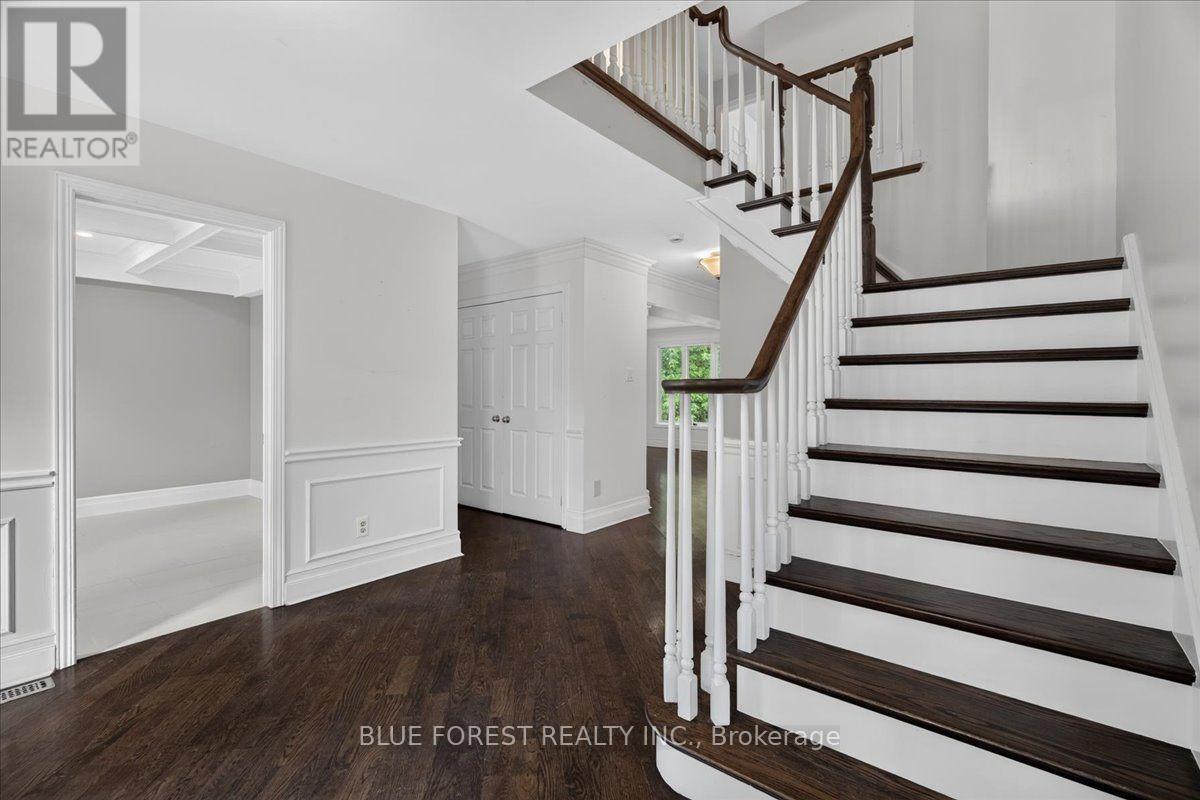
| Main Level | Foyer | 3.38 m | 5.08 m | 3.38 m x 5.08 m |
| Main Level | Kitchen | 3.62 m | 5.4 m | 3.62 m x 5.4 m |
| Main Level | Family Room | 7.01 m | 5.13 m | 7.01 m x 5.13 m |
| Main Level | Other | 3.5 m | 1.79 m | 3.5 m x 1.79 m |
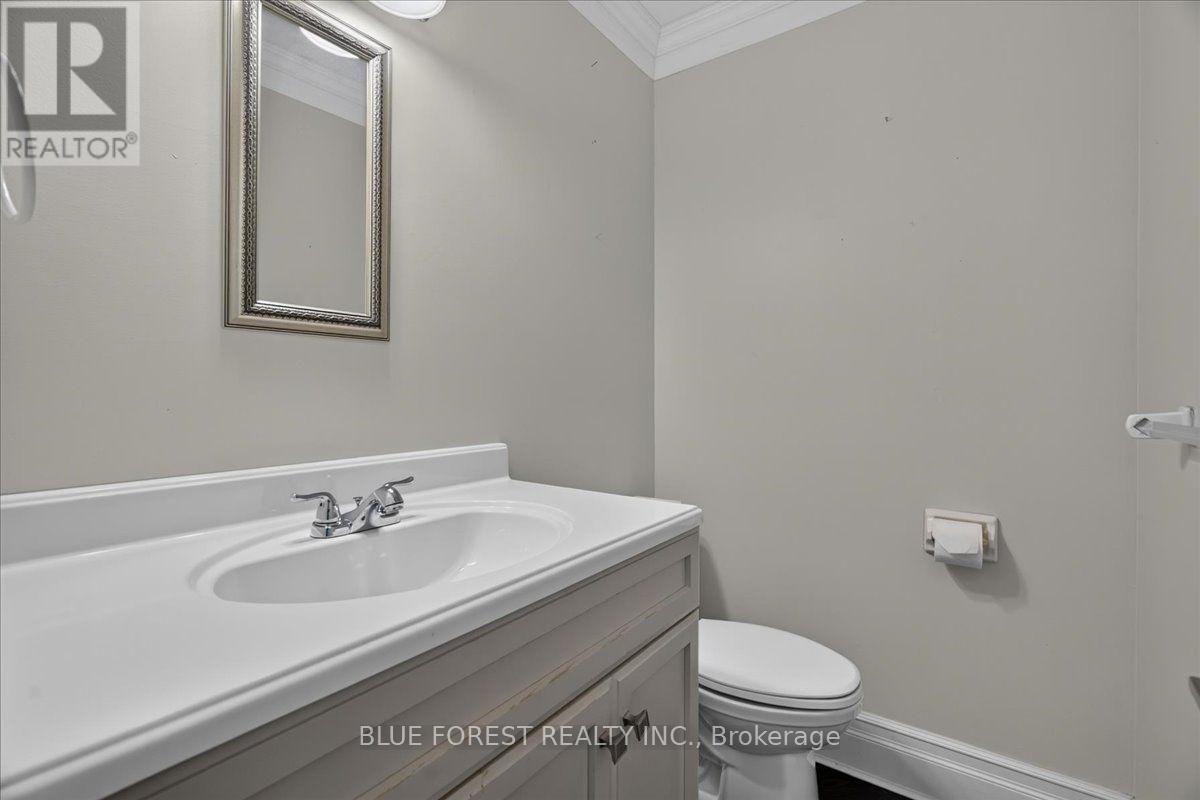
| Main Level | Bathroom | 1.67 m | 1.33 m | 1.67 m x 1.33 m |
| Main Level | Laundry Room | 3.63 m | 1.95 m | 3.63 m x 1.95 m |
https://www.realtor.ca/real-estate/30353291/97-timber-drive-london-south-south-b-south-b
Contact Us
Contact us for more information

The trademarks REALTOR®, REALTORS®, and the REALTOR® logo are controlled by The Canadian Real Estate Association (CREA) and identify real estate professionals who are members of CREA. The trademarks MLS®, Multiple Listing Service® and the associated logos are owned by The Canadian Real Estate Association (CREA) and identify the quality of services provided by real estate professionals who are members of CREA. The trademark DDF® is owned by The Canadian Real Estate Association (CREA) and identifies CREA's Data Distribution Facility (DDF®)
October 02 2026 03:51:28
London and St. Thomas Association of REALTORS®
Blue Forest Realty Inc.