
70 Willowrun Drive Unit# G3 Kitchener, Ontario N2A 0J3

$2,699 MonthlyInsurance
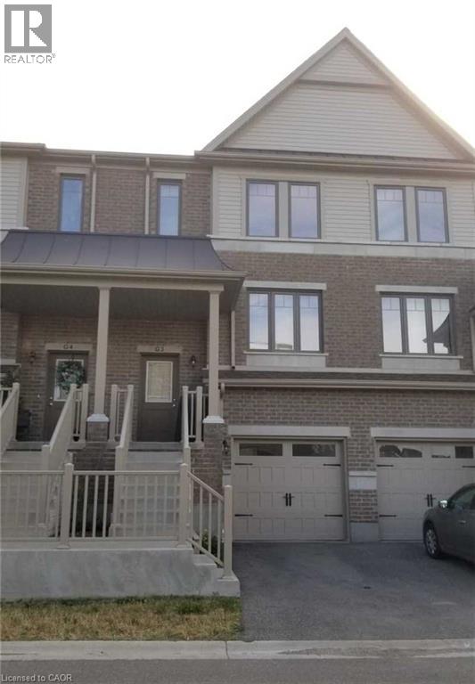
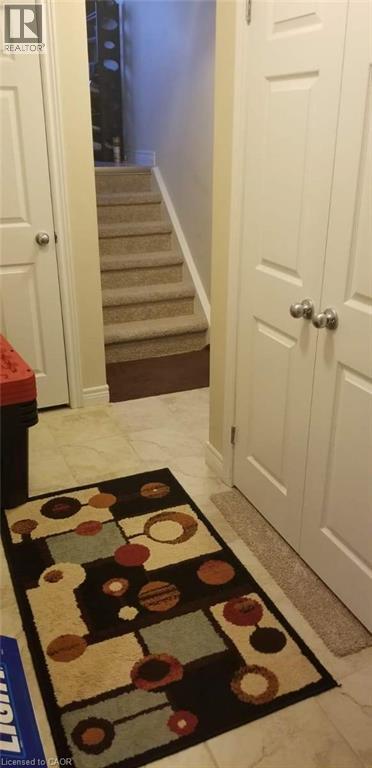
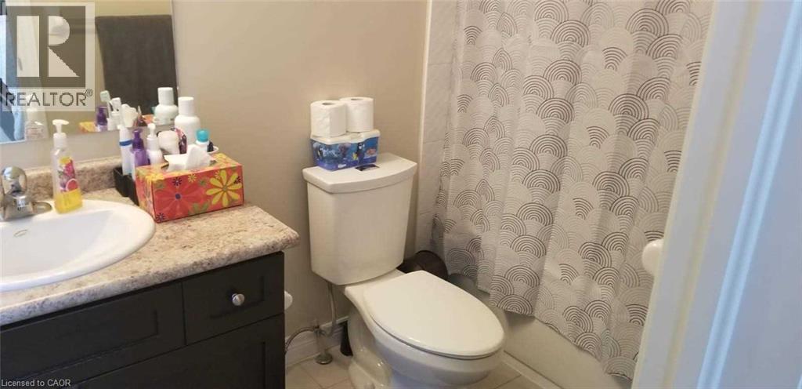
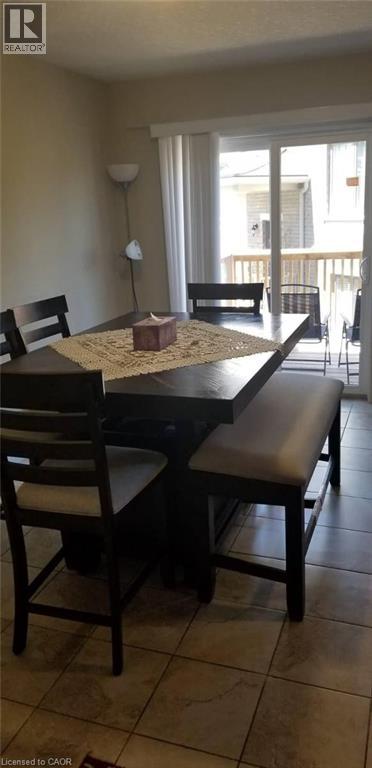
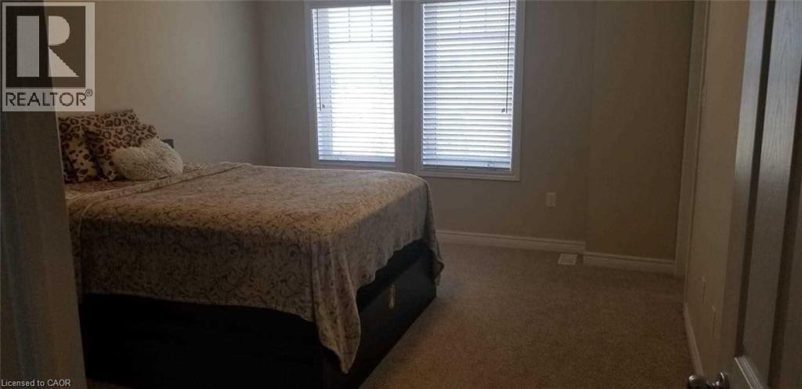
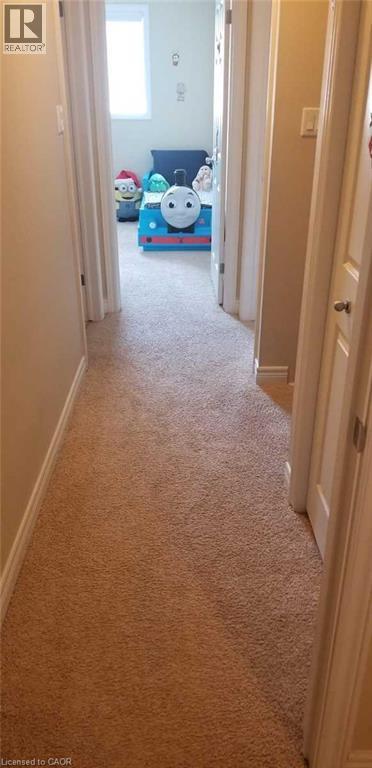
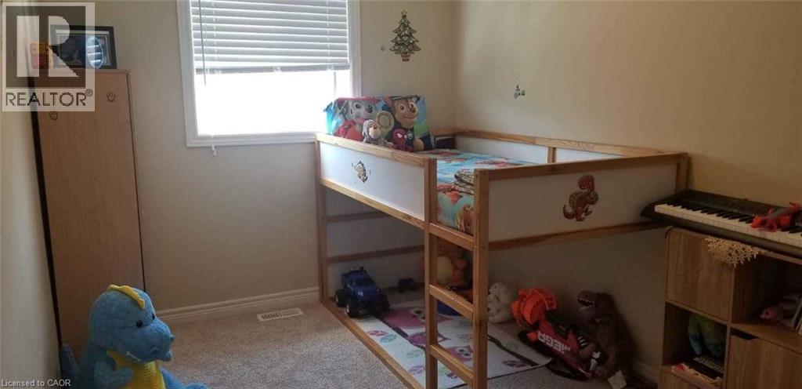
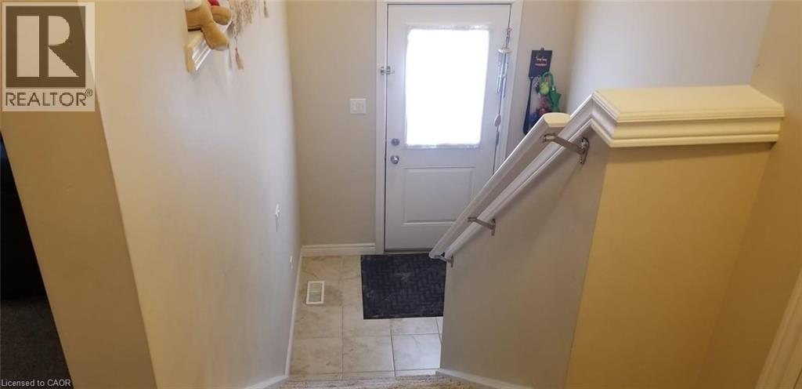
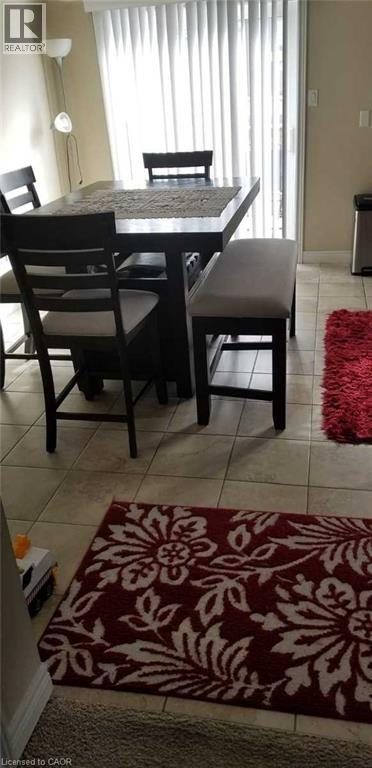
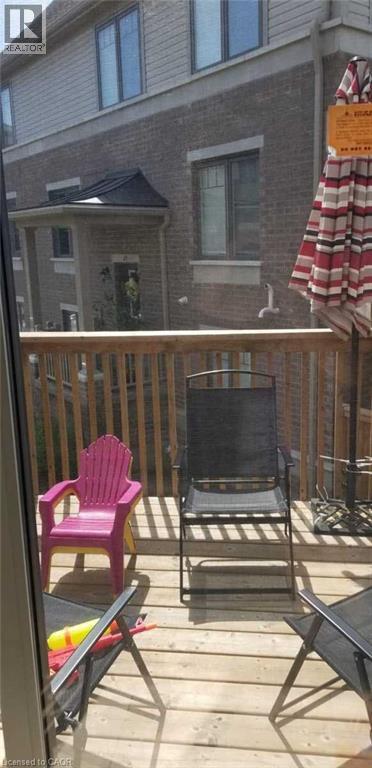
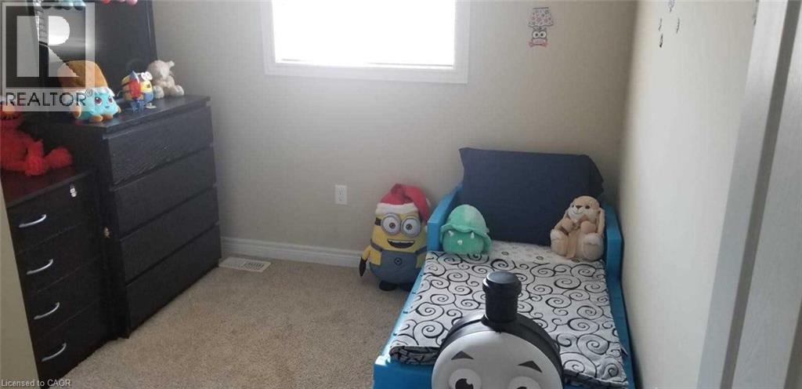
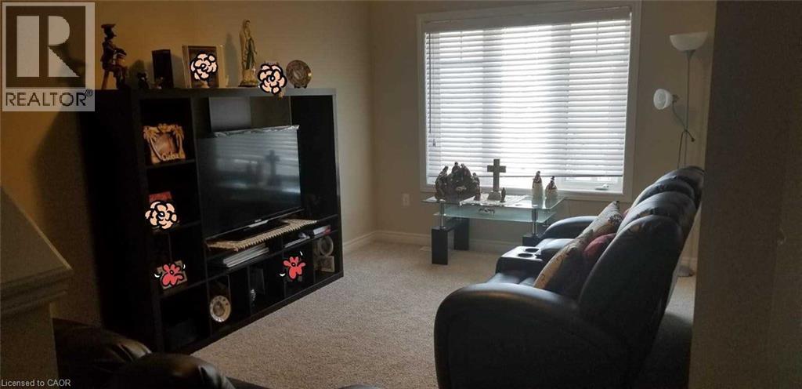
Beautiful Townhouse In South Kitchener. It Consists Of Total 4 Bedroom, With 3 Bedroom On Upper FloorAnd Two Full Washroom On Upper Floor . Main Floor Consists Of Good Size Living Room , Breakfast AreaAnd Powder Room. The Basement Consists Of One Bedroom And A Washroom . The House In ConvenientlyLocated Near Several Schools. It Is Close To 401, Grand River Conservation Area And Several Malls. (id:49269)
Property Details
| MLS® Number | 40868365 |
| Property Type | Single Family |
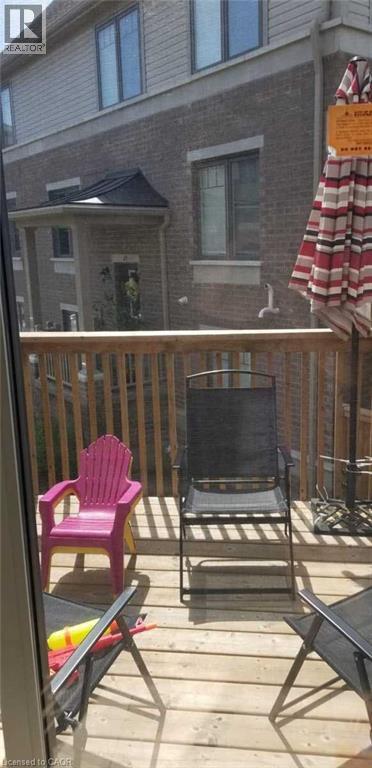
| Features | Balcony, Automatic Garage Door Opener |
| Parking Space Total | 2 |
Building
| Bathroom Total | 4 |
| Bedrooms Above Ground | 3 |
| Bedrooms Below Ground | 1 |
| Bedrooms Total | 4 |
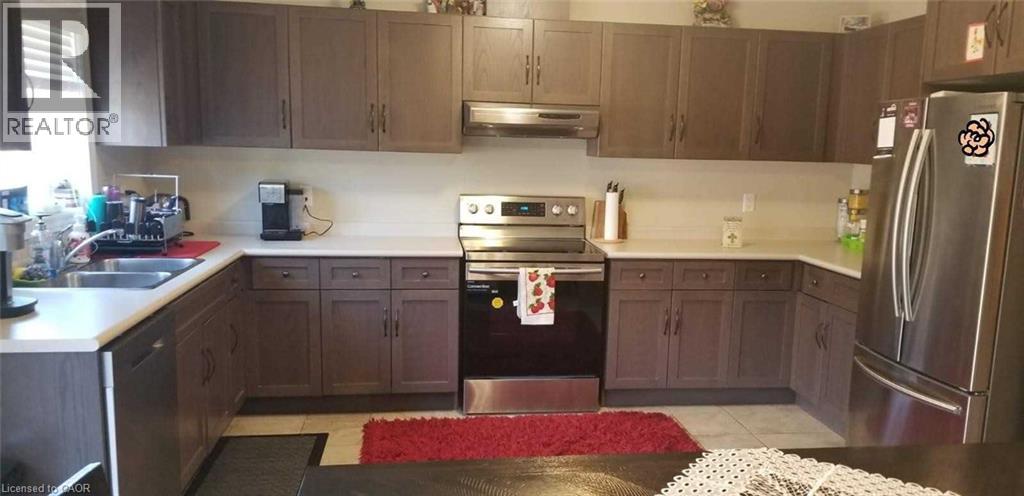
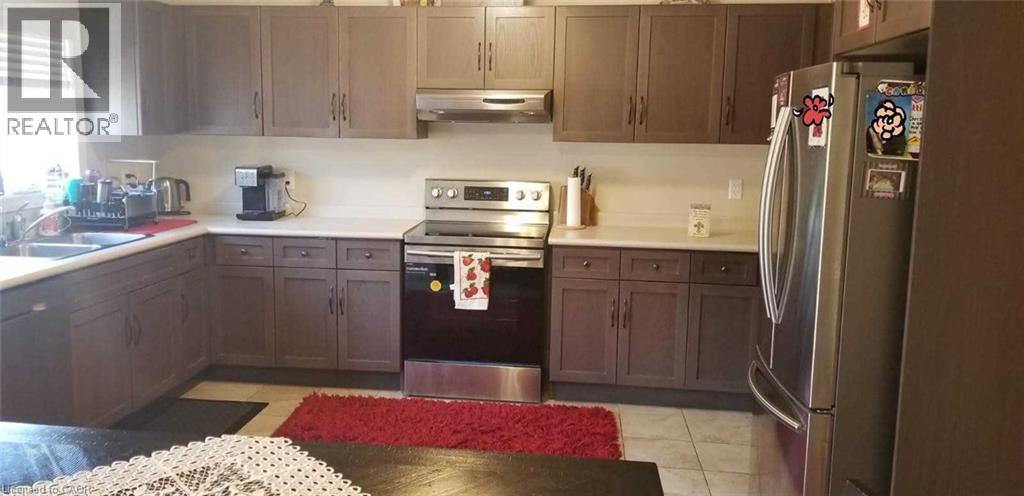
| Appliances | Dishwasher, Microwave Built-in |
| Architectural Style | Other |
| Basement Type | None |
| Construction Style Attachment | Attached |
| Cooling Type | Central Air Conditioning |
| Exterior Finish | Vinyl Siding, Shingles |
| Half Bath Total | 2 |
| Stories Total | 3 |
| Size Interior | 1,481 Sqft |
| Type | Apartment |
| Utility Water | Municipal Water |
Parking
| Attached Garage |
Land
| Access Type | Highway Nearby |
| Acreage | No |
| Sewer | Municipal Sewage System |
| Size Total Text | Unknown |
| Zoning Description | R6 |
Rooms
| Level | Type | Length | Width | Dimensions |
|---|---|---|---|---|
| Second Level | 4pc Bathroom | Measurements not available | ||
| Second Level | 4pc Bathroom | Measurements not available | ||
| Second Level | Bedroom | 8'6'' x 8'4'' | ||
| Second Level | Bedroom | 8'3'' x 11'9'' | ||
| Second Level | Primary Bedroom | 11'1'' x 15'4'' | ||
| Basement | Bedroom | 8'6'' x 8'1'' | ||
| Main Level | 2pc Bathroom | Measurements not available | ||
| Main Level | 2pc Bathroom | Measurements not available | ||
| Main Level | Kitchen | 8'1'' x 14'1'' | ||
| Main Level | Dining Room | 9'1'' x 14'1'' | ||
| Main Level | Living Room | 10'1'' x 15'1'' |
https://www.realtor.ca/real-estate/30354413/70-willowrun-drive-unit-g3-kitchener
Contact Us
Contact us for more information

The trademarks REALTOR®, REALTORS®, and the REALTOR® logo are controlled by The Canadian Real Estate Association (CREA) and identify real estate professionals who are members of CREA. The trademarks MLS®, Multiple Listing Service® and the associated logos are owned by The Canadian Real Estate Association (CREA) and identify the quality of services provided by real estate professionals who are members of CREA. The trademark DDF® is owned by The Canadian Real Estate Association (CREA) and identifies CREA's Data Distribution Facility (DDF®)
October 02 2026 05:28:45
REALTORS® Association of Hamilton-Burlington
Exp Realty