
414 Davis Street Sarnia, Ontario N7T 1C3

$369,900
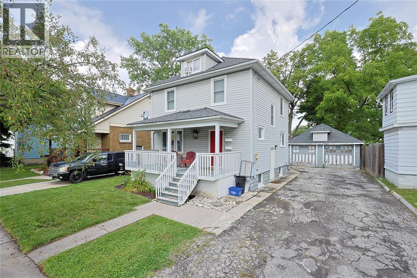
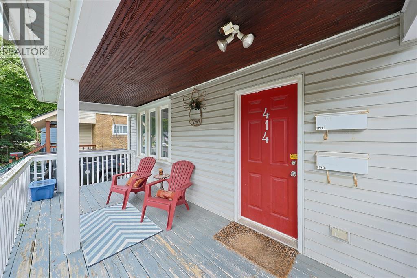
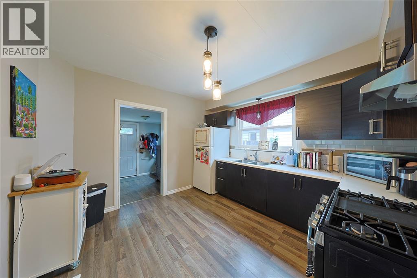
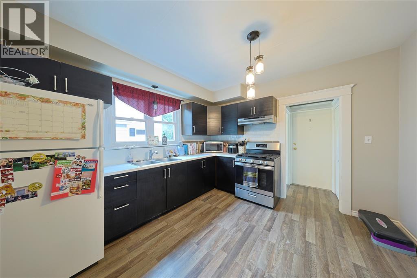
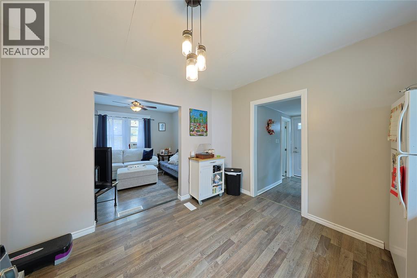
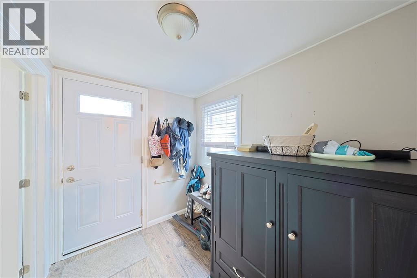
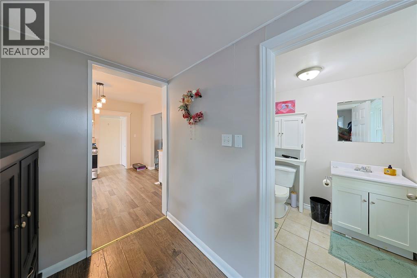
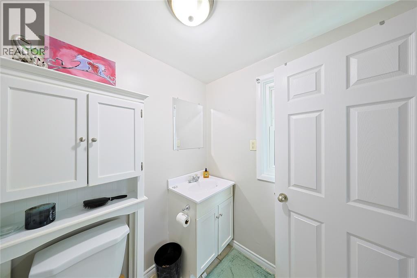
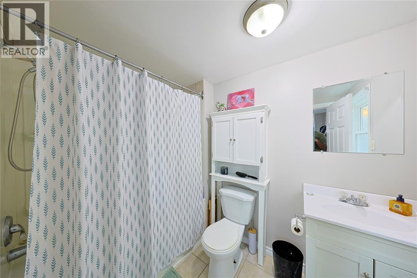
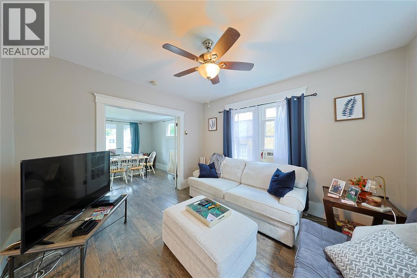
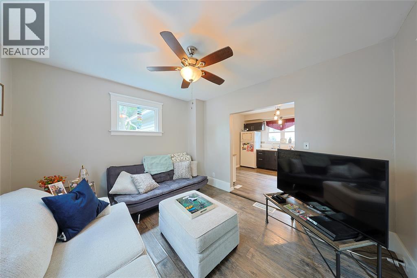
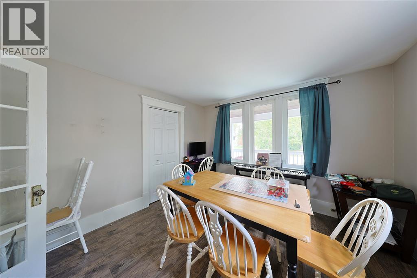
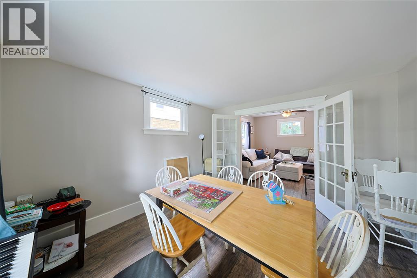
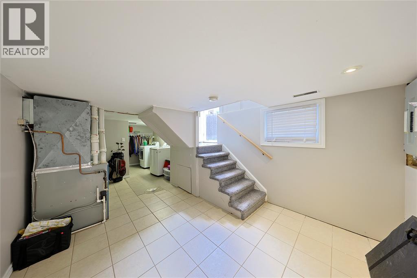
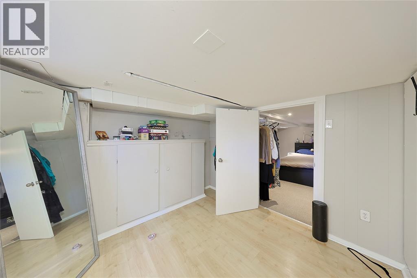
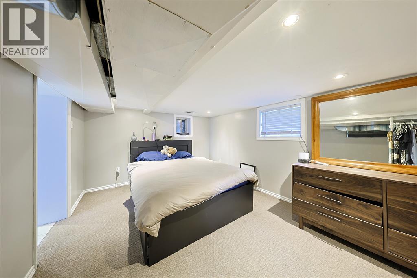
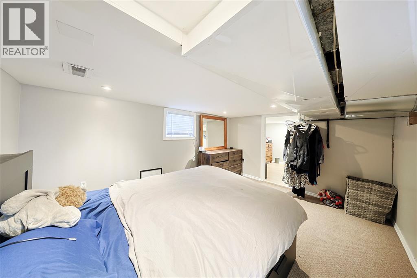
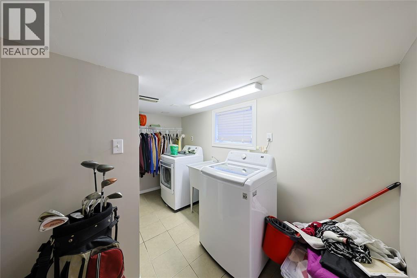
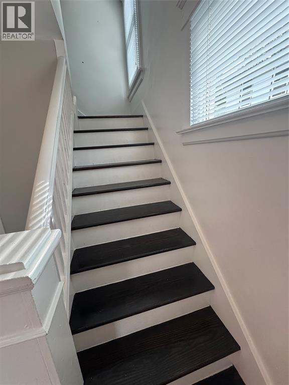
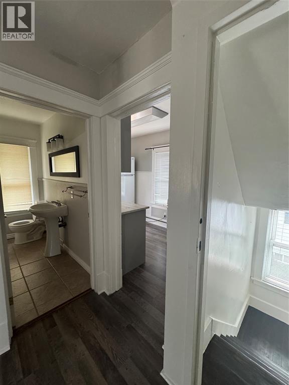
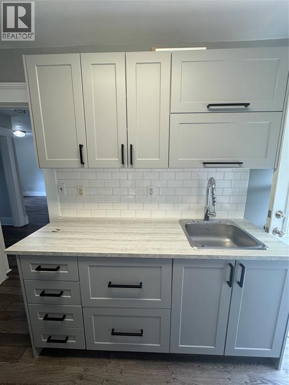
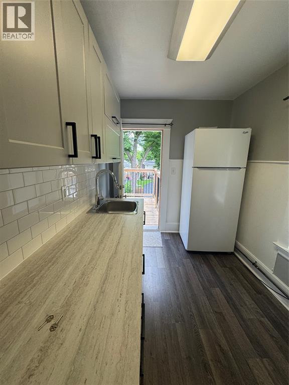
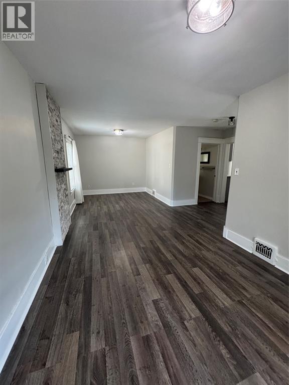
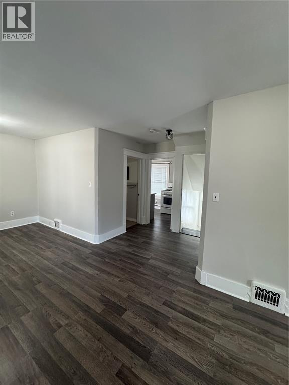
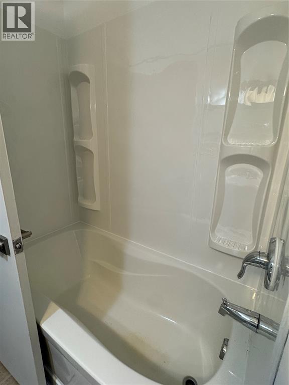
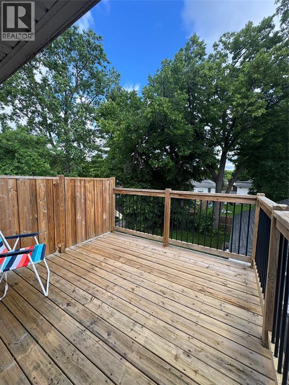
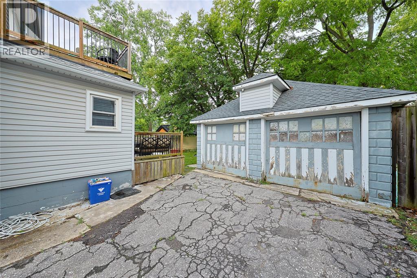
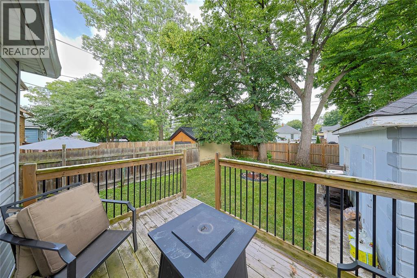
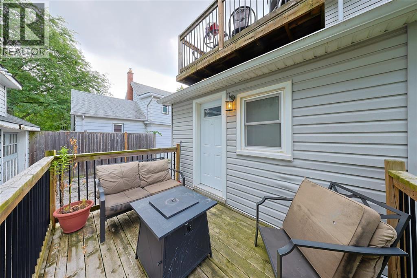
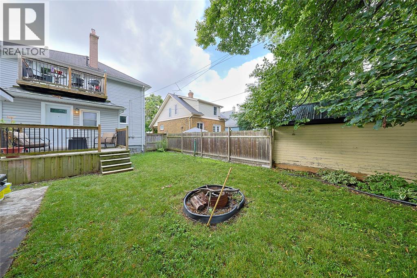
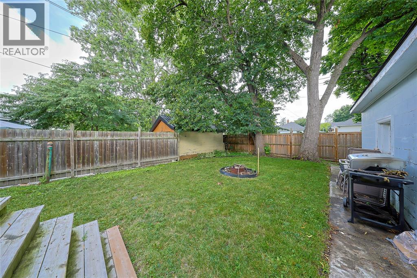
Turnkey legal duplex offering immediate rental income with three separate revenue streams. This well-maintained property features two self-contained units, leased at $1,450 (upper), $1,495 (main) inclusive, and a detached garage generating an additional $1,500/year. The interior has been updated with modern finishes throughout. A great opportunity for investors seeking a fully renovated, fully leased property with stable rental income and long-term potential! (id:49269)
Property Details
| MLS® Number | 26024107 |
| Property Type | Single Family |
| Features | Double Width Or More Driveway, Paved Driveway |
Building
| Bathroom Total | 3 |
| Bedrooms Above Ground | 5 |
| Bedrooms Total | 5 |
| Appliances | Dryer, Washer, Two Stoves, Two Refrigerators |
| Constructed Date | 1920 |
| Construction Style Attachment | Detached |
| Exterior Finish | Aluminum/vinyl |
| Flooring Type | Carpeted, Laminate |
| Foundation Type | Block |
| Half Bath Total | 1 |
| Heating Fuel | Natural Gas |
| Heating Type | Forced Air, Furnace |
| Stories Total | 2 |
| Type | Duplex |
Parking
| Detached Garage | |
| Garage |
Land
| Acreage | No |
| Size Irregular | 48 X 100 / 0.115 Ac |
| Size Total Text | 48 X 100 / 0.115 Ac|0-0.25 Acre |
| Zoning Description | R2 |
Rooms
| Level | Type | Length | Width | Dimensions |
|---|---|---|---|---|
| Second Level | 4pc Bathroom | Measurements not available | ||
| Second Level | Bedroom | 9.7 x 11.3 | ||
| Second Level | Kitchen | 6.1 x 11.8 | ||
| Second Level | Living Room | 10.4 x 9.8 | ||
| Second Level | Bedroom | 9.3 x 9.5 | ||
| Third Level | Bedroom | 9.8 x 11.1 | ||
| Basement | 2pc Bathroom | Measurements not available | ||
| Basement | Recreation Room | 11.11 x 14.7 | ||
| Basement | Bedroom | 9.4 x 9.5 | ||
| Main Level | 4pc Bathroom | Measurements not available | ||
| Main Level | Kitchen | 11.1 x 11.9 | ||
| Main Level | Great Room | 6.1 x 11.8 | ||
| Main Level | Primary Bedroom | 12.2 x 11.3 | ||
| Main Level | Living Room | 11.4 x 11.4 |
https://www.realtor.ca/real-estate/30355682/414-davis-street-sarnia
Contact Us
Contact us for more information

The trademarks REALTOR®, REALTORS®, and the REALTOR® logo are controlled by The Canadian Real Estate Association (CREA) and identify real estate professionals who are members of CREA. The trademarks MLS®, Multiple Listing Service® and the associated logos are owned by The Canadian Real Estate Association (CREA) and identify the quality of services provided by real estate professionals who are members of CREA. The trademark DDF® is owned by The Canadian Real Estate Association (CREA) and identifies CREA's Data Distribution Facility (DDF®)
October 02 2026 02:41:47
Sarnia-Lambton Association of REALTORS®
Exp Realty, Brokerage, Exp Realty, Brokerage (London/sarnia)