
298 Wees Road Uxbridge, Ontario L0C 1A0

$1,888,000
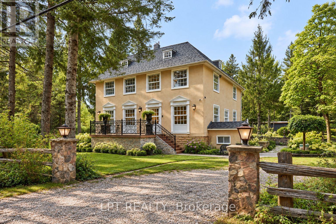
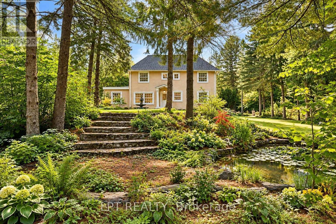
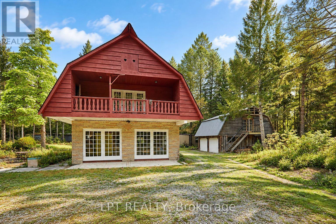
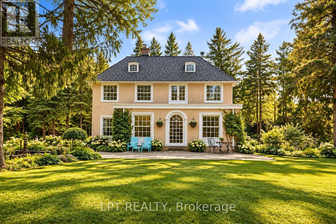
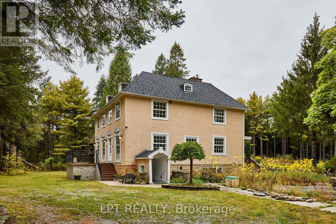
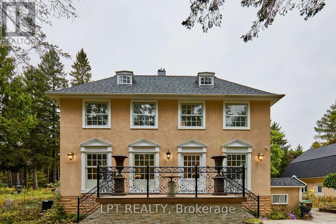
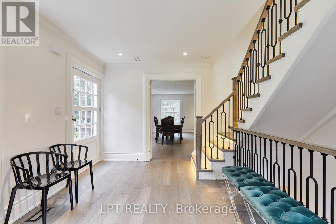
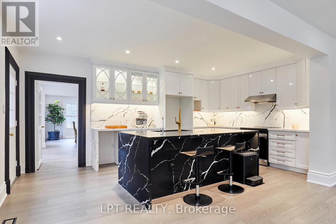
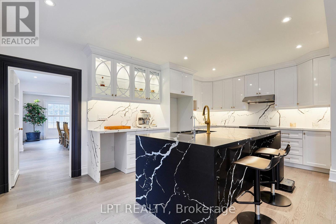
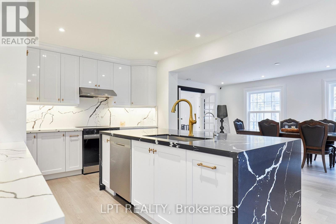
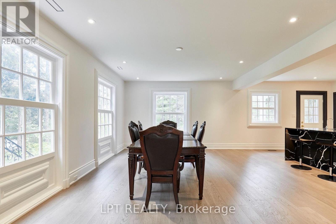
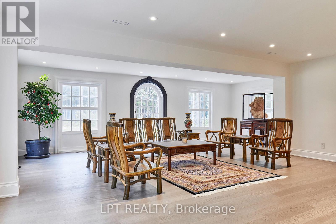
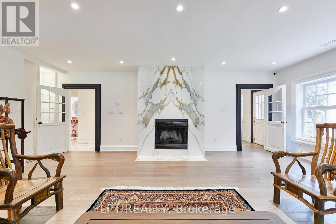
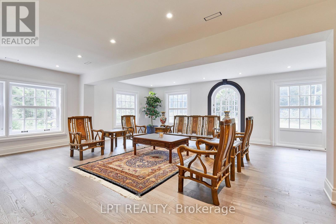
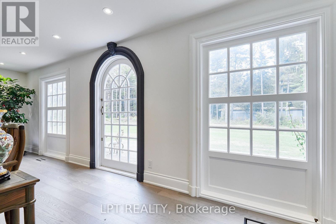
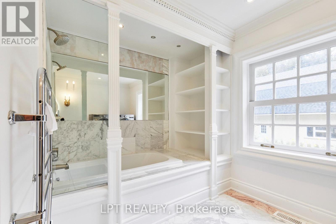
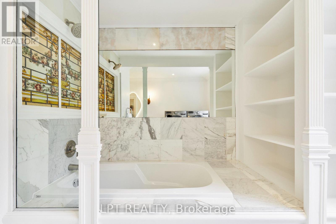
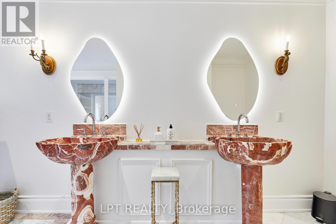
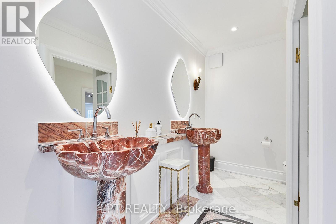
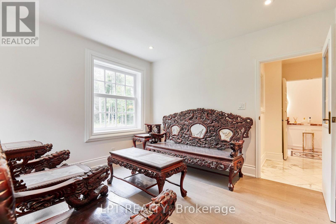
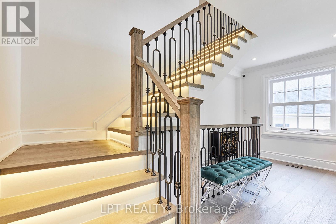
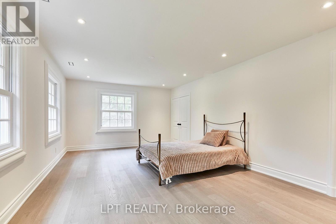
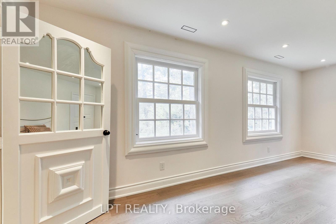
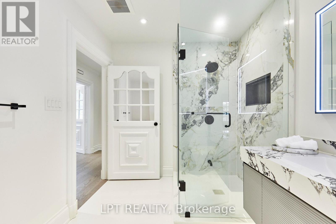
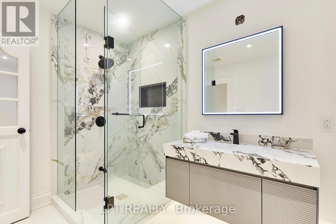
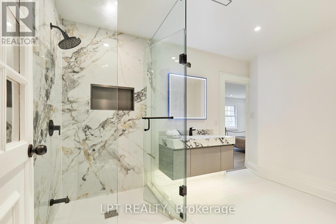
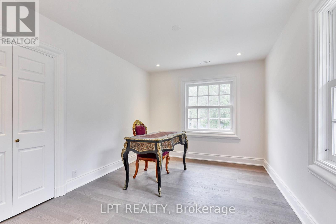
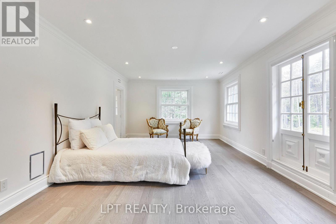
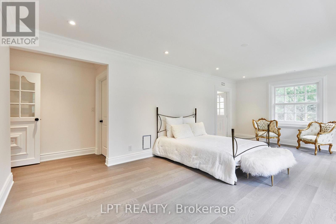
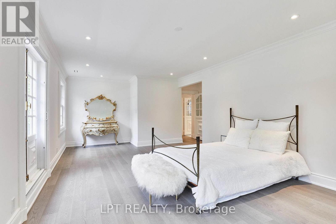
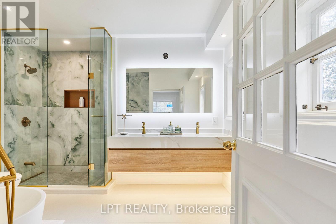
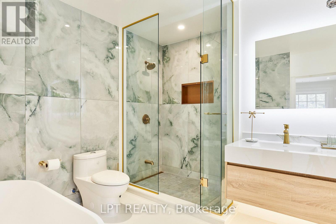
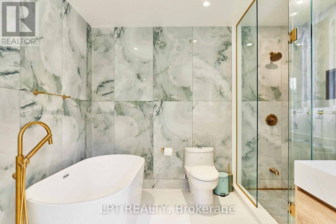
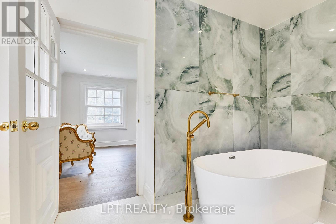
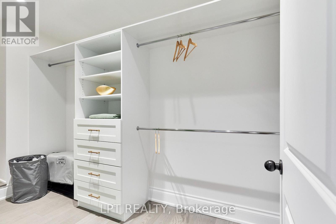
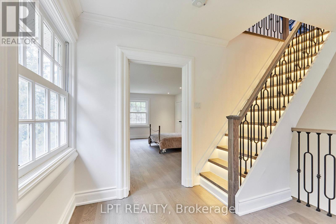
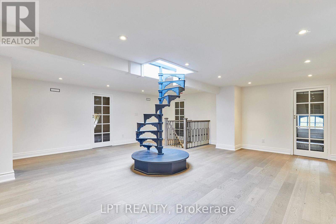
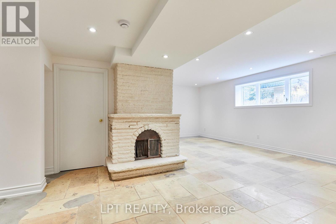
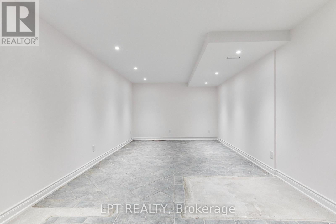
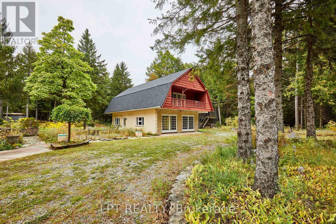
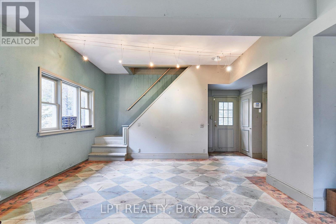
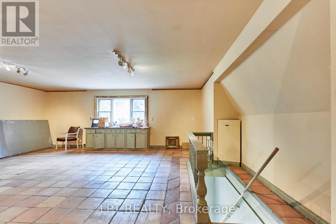
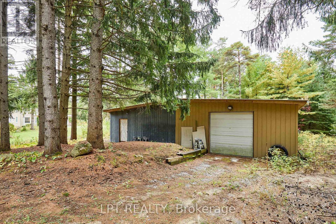
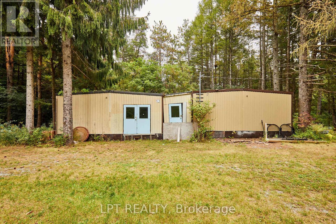
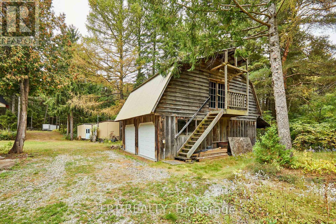
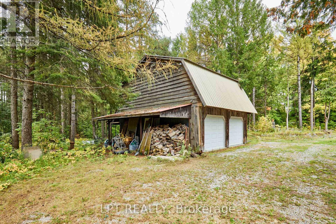
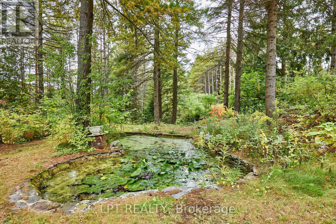
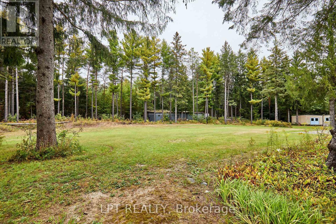
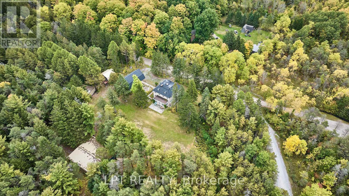
Georgian-style retreat, set on a picturesque 10-acre lot with a mix of mature woodland and open clearings along a quiet dead-end road. Highly customized interiors blend modern sophistication with old-world character, while wooded trails and treasured fish ponds invite you to explore your own country escape. With approximately 4,093 sq. ft. above grade, this four-bedroom, three-bathroom home offers impressive proportions and room to live beautifully. Hardwood floors and large windows complement generous gathering spaces. A striking waterfall-edge island anchors the modern kitchen, while the spacious dining area sets the scene for memorable dinners. Unwind beside the living room's statement fireplace, surrounded by views of the grounds. A main-floor bedroom, full bathroom and laundry add flexibility. Upstairs, exceptionally spacious bedrooms include a primary retreat with a walk-in closet and five-piece ensuite with freestanding tub, glass shower and double vanity. A third-floor loft with skylight and distinctive spiral staircase inspires possibilities for a studio, office or creative retreat. The finished lower level offers recreation space, a second fireplace, above-grade windows and a separate walk-up. Beyond the home, an approximately 26' x 45' heated two-storey coach house with basement offers exciting potential for secondary living quarters. An approximately 27' x 22' heated garage with loft and 56' x 51' workshop provide exceptional space for collections, hobbies and ambitious projects. A circular driveway and outdoor gathering spaces complete the setting. Near Mill Run Golf Club, between Uxbridge and Stouffville, approximately 20 minutes to Highway 407 with convenient access to Highway 404 and less than an hour to downtown Toronto. Space to create, room to explore and a country lifestyle to make your own. (id:49269)
Property Details
| MLS® Number | N13854188 |
| Property Type | Single Family |
| Community Name | Rural Uxbridge |
| Amenities Near By | Golf Nearby |
| Features | Cul-de-sac, Wooded Area, Irregular Lot Size, Conservation/green Belt, Carpet Free |
| Parking Space Total | 20 |
| Structure | Workshop |
Building
| Bathroom Total | 3 |
| Bedrooms Above Ground | 4 |
| Bedrooms Total | 4 |
| Age | 51 To 99 Years |
| Appliances | Water Heater - Tankless, Dishwasher, Dryer, Hood Fan, Stove, Washer |
| Basement Development | Finished |
| Basement Features | Walk-up |
| Basement Type | N/a (finished), N/a |
| Construction Style Attachment | Detached |
| Cooling Type | Central Air Conditioning |
| Exterior Finish | Stucco |
| Fireplace Present | Yes |
| Flooring Type | Concrete, Hardwood |
| Foundation Type | Concrete |
| Heating Fuel | Propane |
| Heating Type | Forced Air |
| Stories Total | 3 |
| Size Interior | 3,500 - 5,000 Sqft |
| Type | House |
| Utility Water | Drilled Well |
Parking
| Detached Garage | |
| Garage |
Land
| Acreage | Yes |
| Land Amenities | Golf Nearby |
| Sewer | Septic System |
| Size Depth | 584 Ft |
| Size Frontage | 549 Ft |
| Size Irregular | 549 X 584 Ft |
| Size Total Text | 549 X 584 Ft|10 - 24.99 Acres |
Rooms
| Level | Type | Length | Width | Dimensions |
|---|---|---|---|---|
| Third Level | Loft | 7.18 m | 6.56 m | 7.18 m x 6.56 m |
| Basement | Foyer | 5.85 m | 3.41 m | 5.85 m x 3.41 m |
| Basement | Media | 7.32 m | 6.1 m | 7.32 m x 6.1 m |
| Main Level | Sitting Room | 8.42 m | 7.01 m | 8.42 m x 7.01 m |
| Main Level | Dining Room | 7.01 m | 6.1 m | 7.01 m x 6.1 m |
| Main Level | Kitchen | 5.69 m | 3.72 m | 5.69 m x 3.72 m |
| Main Level | Foyer | 4.94 m | 4.27 m | 4.94 m x 4.27 m |
| Main Level | Bedroom 4 | 3.94 m | 3.63 m | 3.94 m x 3.63 m |
| Upper Level | Bedroom 2 | 6.25 m | 4.14 m | 6.25 m x 4.14 m |
| Upper Level | Primary Bedroom | 8.23 m | 4.02 m | 8.23 m x 4.02 m |
| Upper Level | Bedroom 3 | 4.02 m | 3.11 m | 4.02 m x 3.11 m |
Utilities
| Electricity | Installed |
https://www.realtor.ca/real-estate/30356064/298-wees-road-uxbridge-rural-uxbridge
Contact Us
Contact us for more information

The trademarks REALTOR®, REALTORS®, and the REALTOR® logo are controlled by The Canadian Real Estate Association (CREA) and identify real estate professionals who are members of CREA. The trademarks MLS®, Multiple Listing Service® and the associated logos are owned by The Canadian Real Estate Association (CREA) and identify the quality of services provided by real estate professionals who are members of CREA. The trademark DDF® is owned by The Canadian Real Estate Association (CREA) and identifies CREA's Data Distribution Facility (DDF®)
October 22 2026 02:32:50
Toronto Regional Real Estate Board
Lpt Realty, Universal Home Realty Inc.