
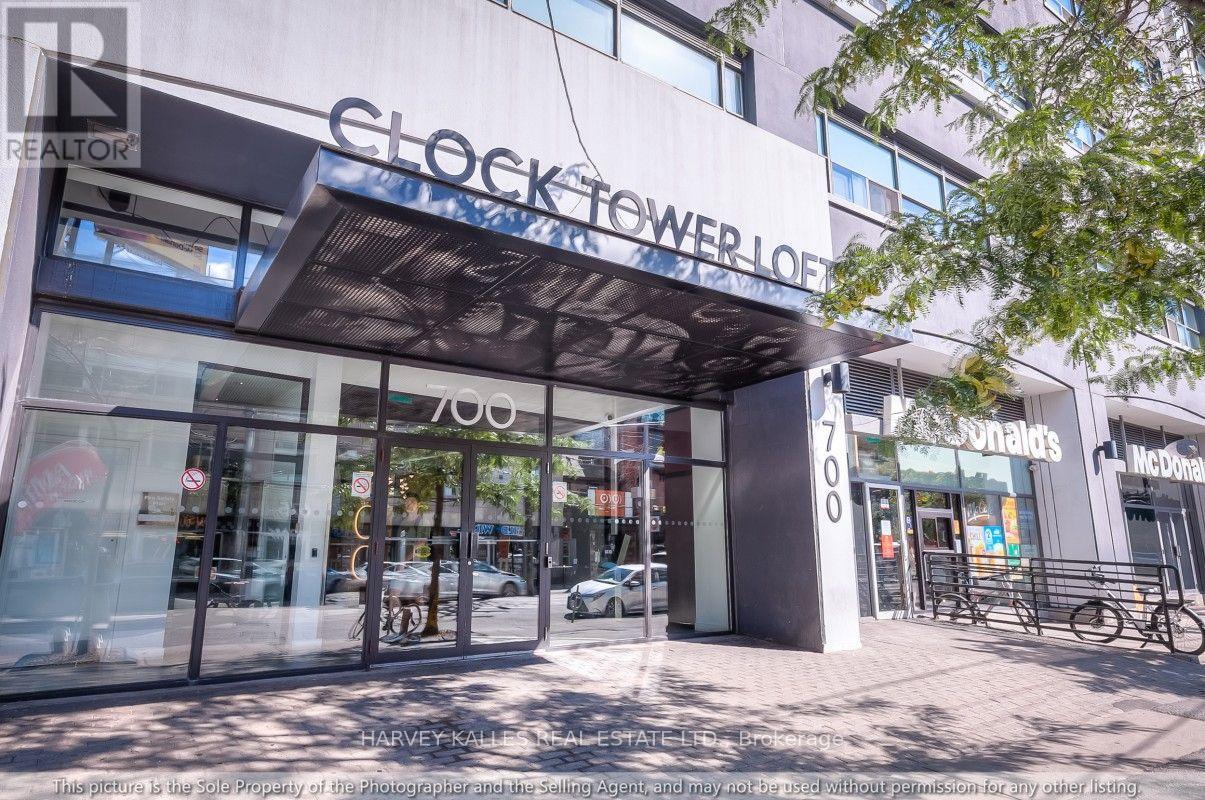
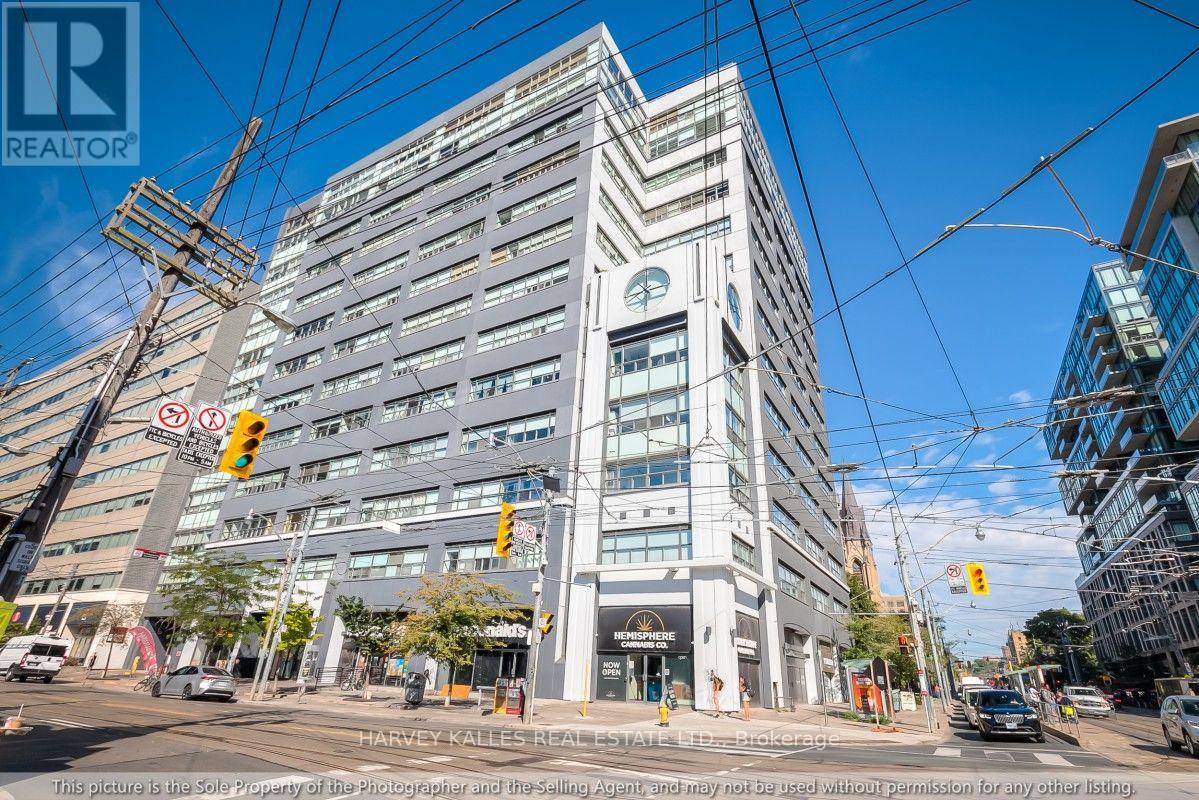
608 - 700 King Street W Toronto, Ontario M5V 2Y6

$3,400 Monthly
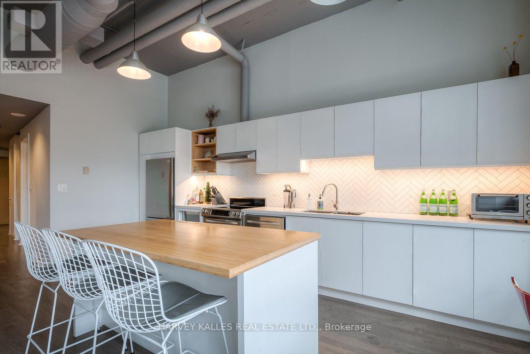
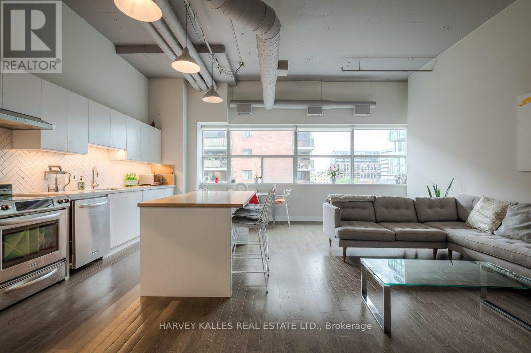
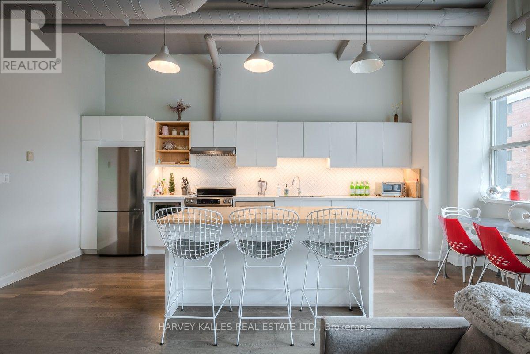
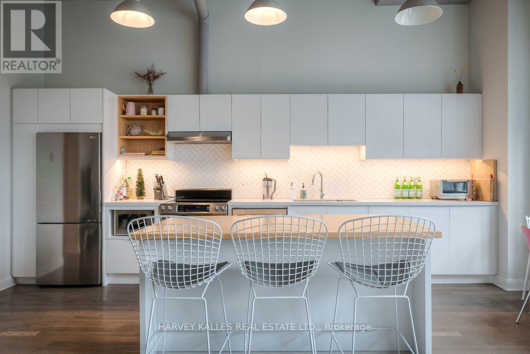
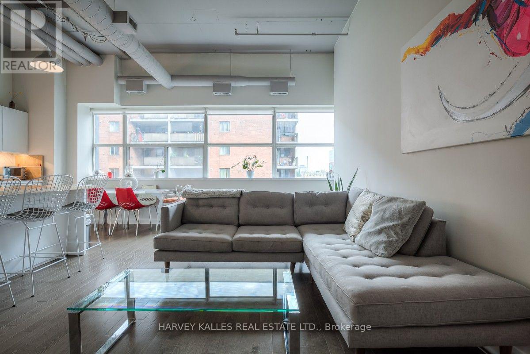
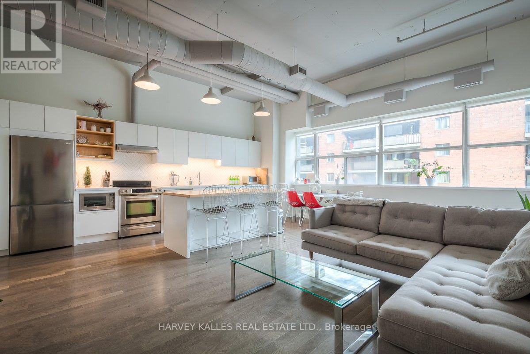
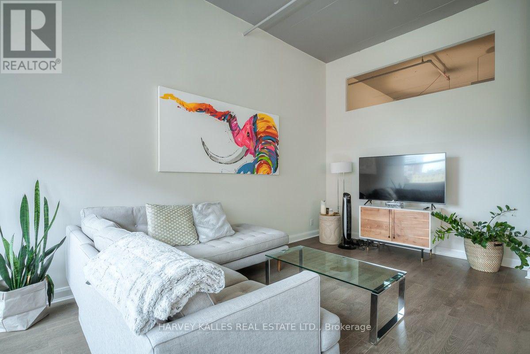
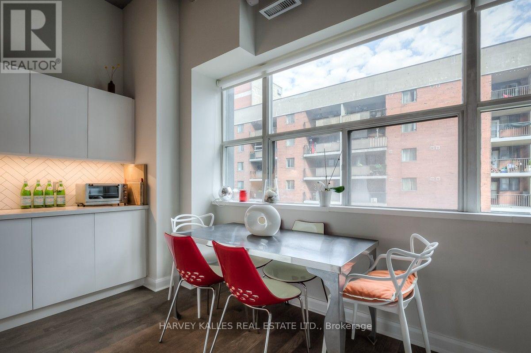
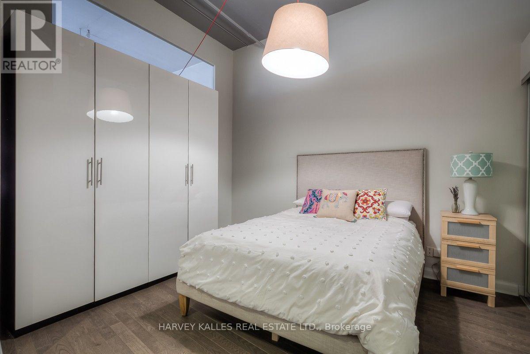
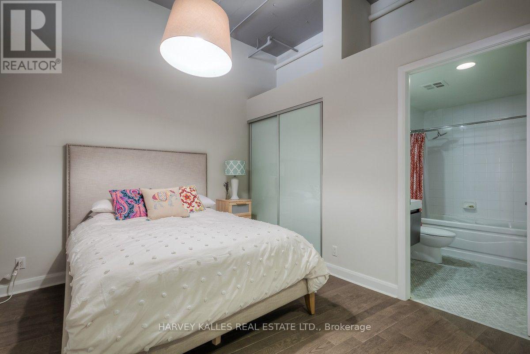
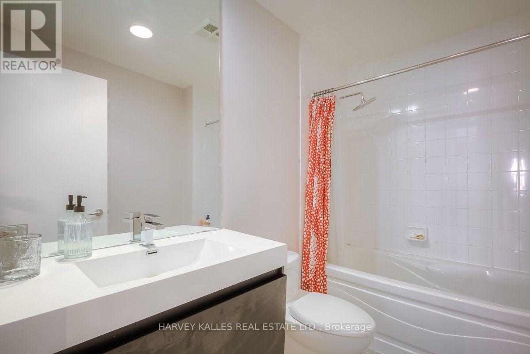
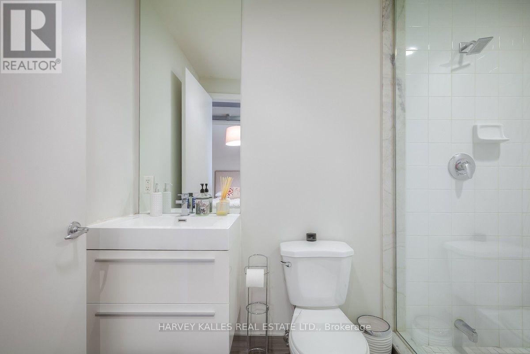
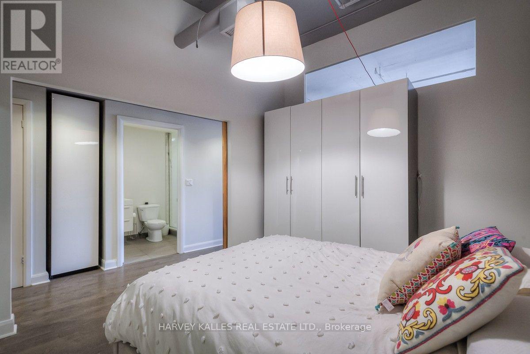
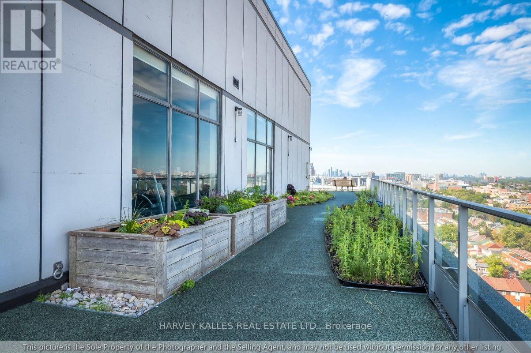
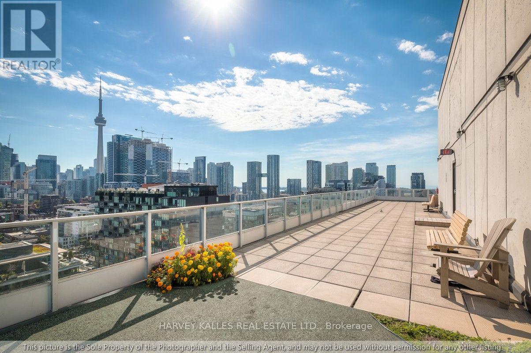
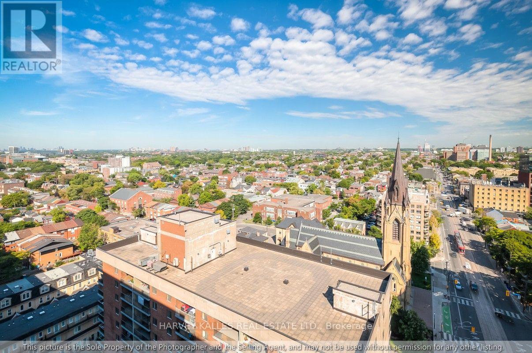
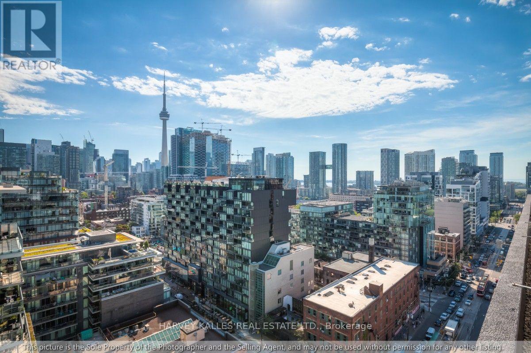
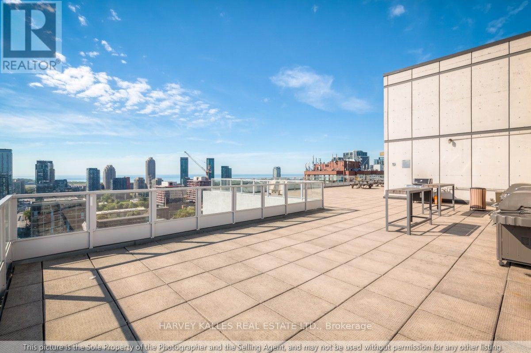
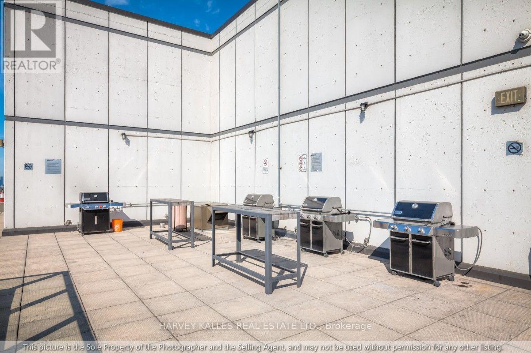
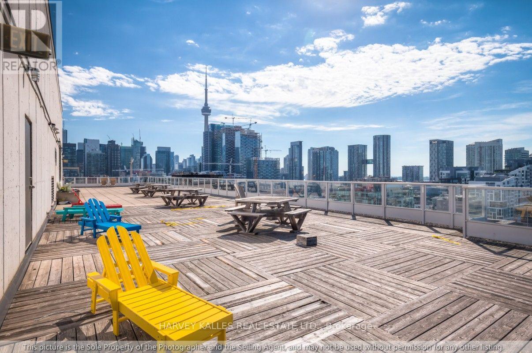
Perfectly Designed Open Concept Loft With Extra High Ceilings In The Heart Of King West. Large Windows, Engineered Hardwood Thru/Out, 11' Ceilings With Exposed Duct Work, Amazing Kitchen W Tons Of Counter Space,Storage,Full Size Appliances & Over-Sized Custom Island. Fully Furnished With West Elm Furniture. Steps From City's Best Resto's, Cafe's, Lounges. Metro/Lcbo Close By. Ttc @ Front Door. 15 Min Walk To Financial District/Lake/Queen West Shops/Kensington Market (id:49269)
Property Details
| MLS® Number | C13854722 |
| Property Type | Single Family |
| Community Name | Niagara |
| Amenities Near By | Park, Public Transit, Schools |
| Community Features | Pets Not Allowed |
| Features | Carpet Free |
| View Type | City View |
Building
| Bathroom Total | 2 |
| Bedrooms Above Ground | 1 |
| Bedrooms Total | 1 |
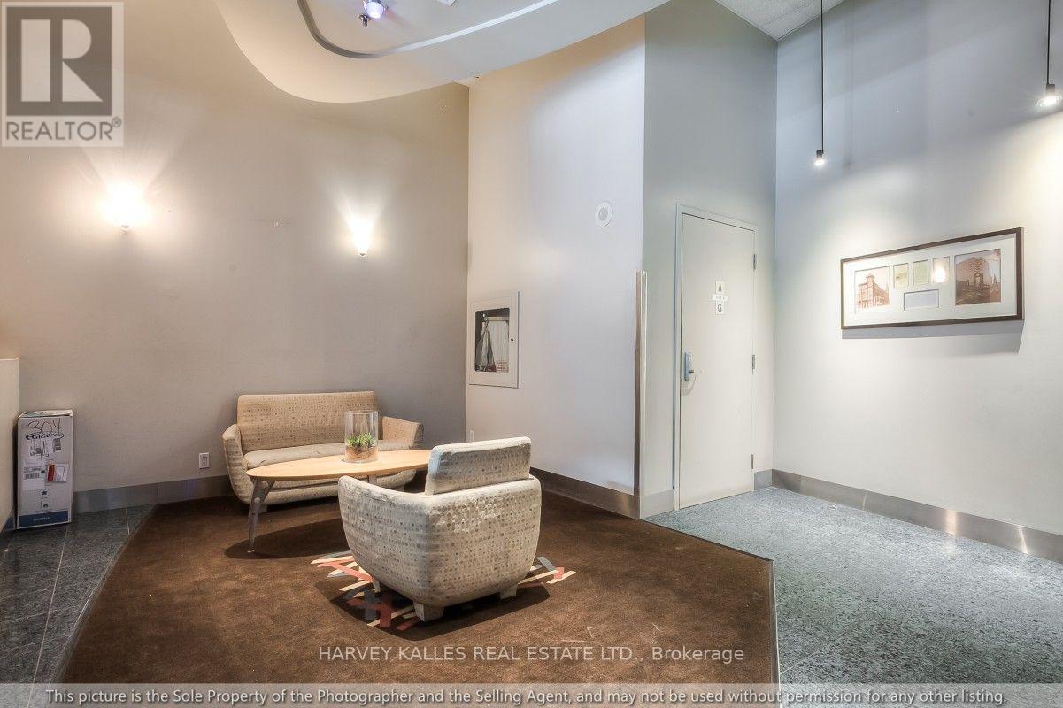
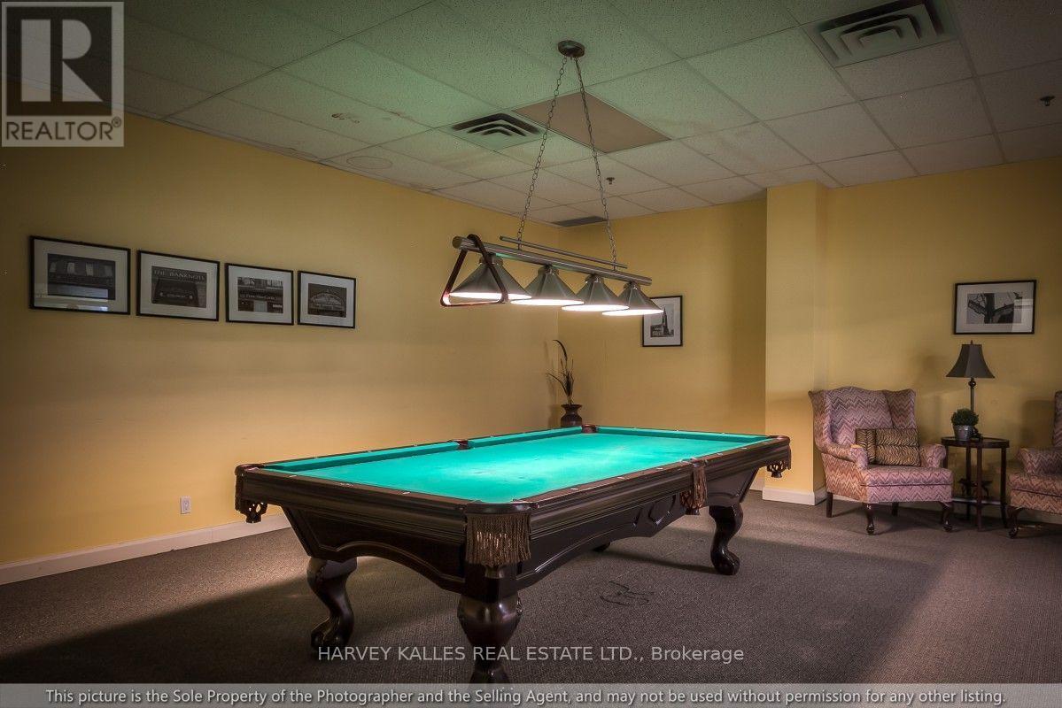
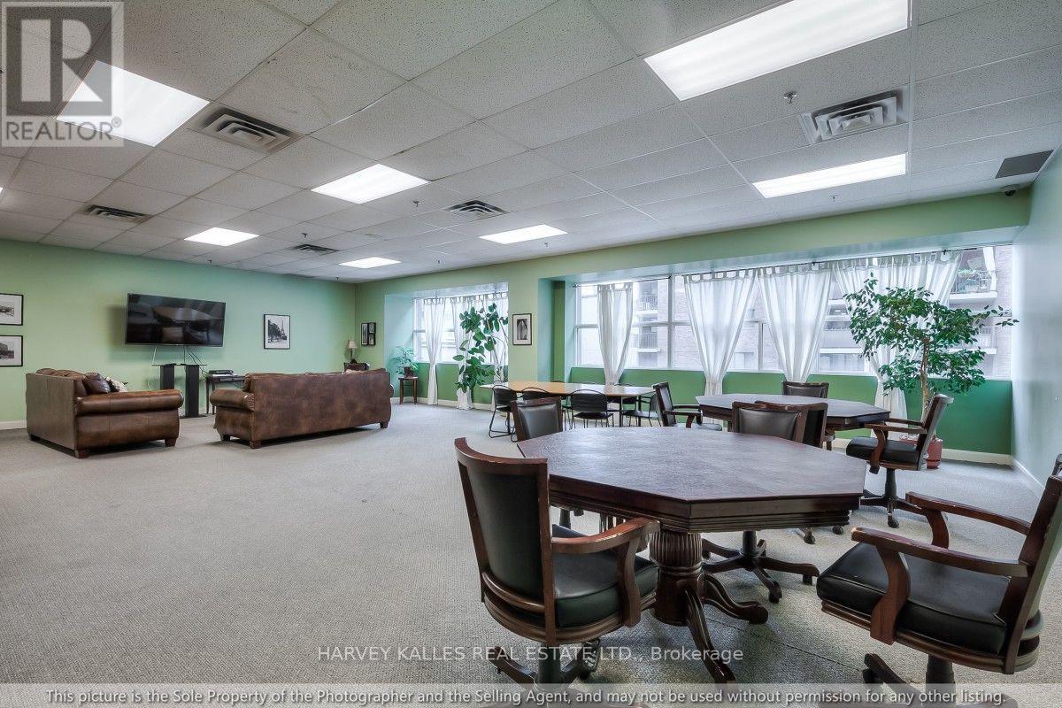
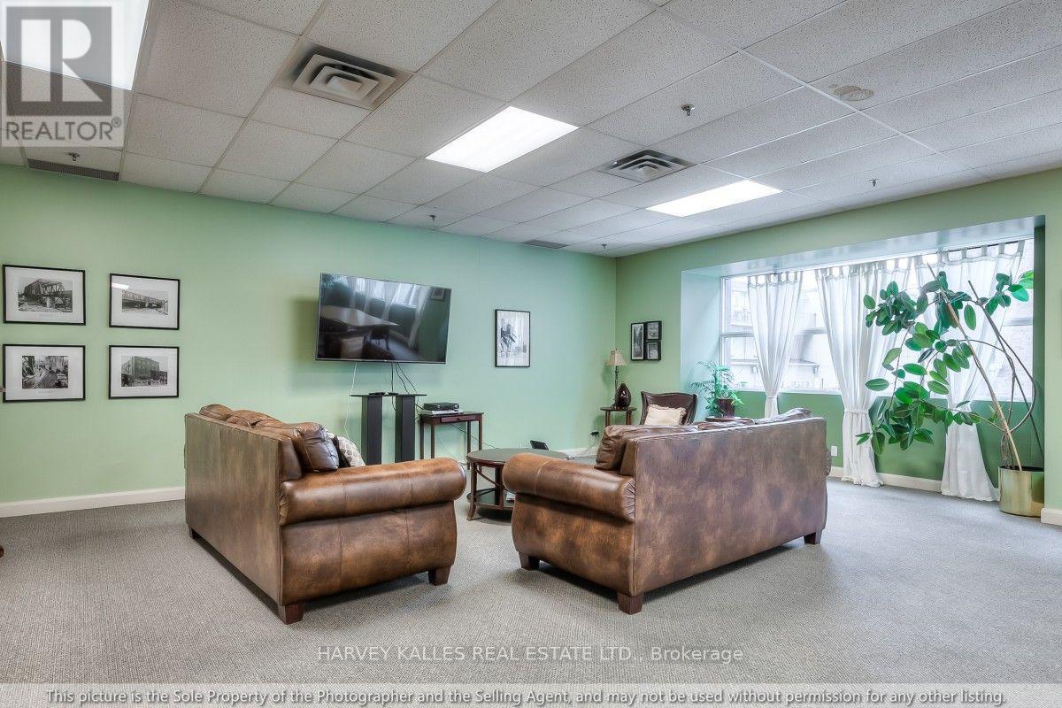
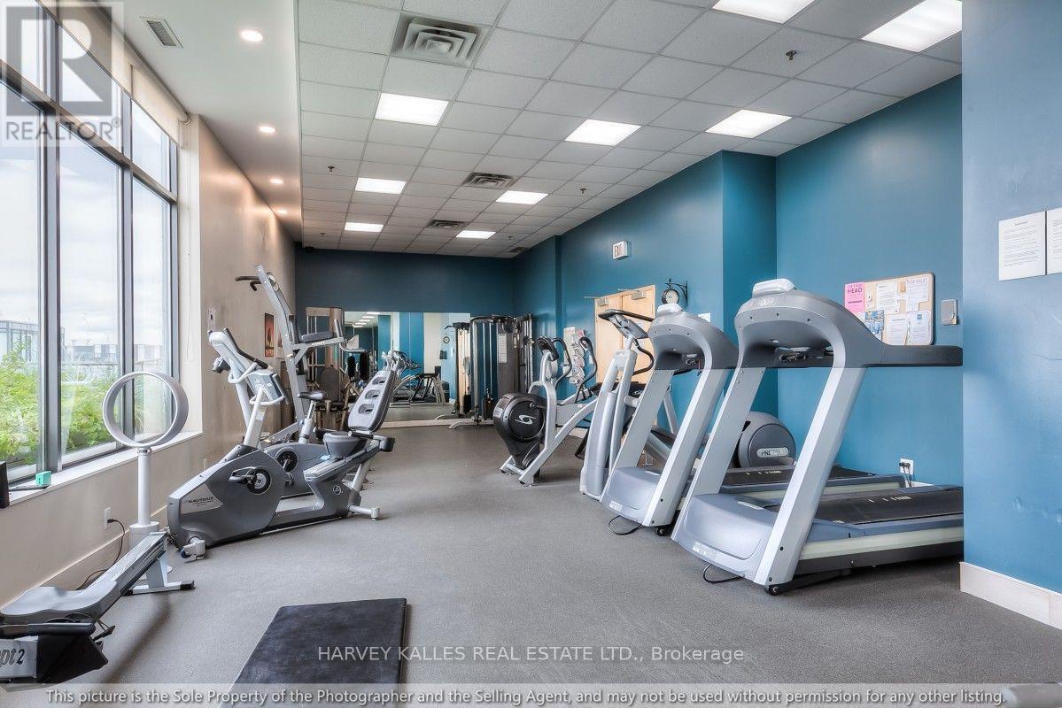
| Amenities | Security/concierge, Exercise Centre, Party Room, Storage - Locker |
| Architectural Style | Loft |
| Basement Type | None |
| Cooling Type | Central Air Conditioning |
| Exterior Finish | Brick |
| Heating Fuel | Natural Gas |
| Heating Type | Forced Air |
| Size Interior | 1,000 - 1,199 Sqft |
Parking
| Underground | |
| Garage |
Land
| Acreage | No |
| Land Amenities | Park, Public Transit, Schools |
Rooms
| Level | Type | Length | Width | Dimensions |
|---|---|---|---|---|
| Main Level | Living Room | Measurements not available | ||
| Main Level | Dining Room | Measurements not available | ||
| Main Level | Kitchen | Measurements not available | ||
| Main Level | Bedroom | Measurements not available | ||
| Main Level | Bathroom | Measurements not available | ||
| Main Level | Bedroom | Measurements not available |
https://www.realtor.ca/real-estate/30356562/608-700-king-street-w-toronto-niagara-niagara
Contact Us
Contact us for more information

The trademarks REALTOR®, REALTORS®, and the REALTOR® logo are controlled by The Canadian Real Estate Association (CREA) and identify real estate professionals who are members of CREA. The trademarks MLS®, Multiple Listing Service® and the associated logos are owned by The Canadian Real Estate Association (CREA) and identify the quality of services provided by real estate professionals who are members of CREA. The trademark DDF® is owned by The Canadian Real Estate Association (CREA) and identifies CREA's Data Distribution Facility (DDF®)
October 02 2026 04:30:37
Toronto Regional Real Estate Board
Harvey Kalles Real Estate Ltd.