
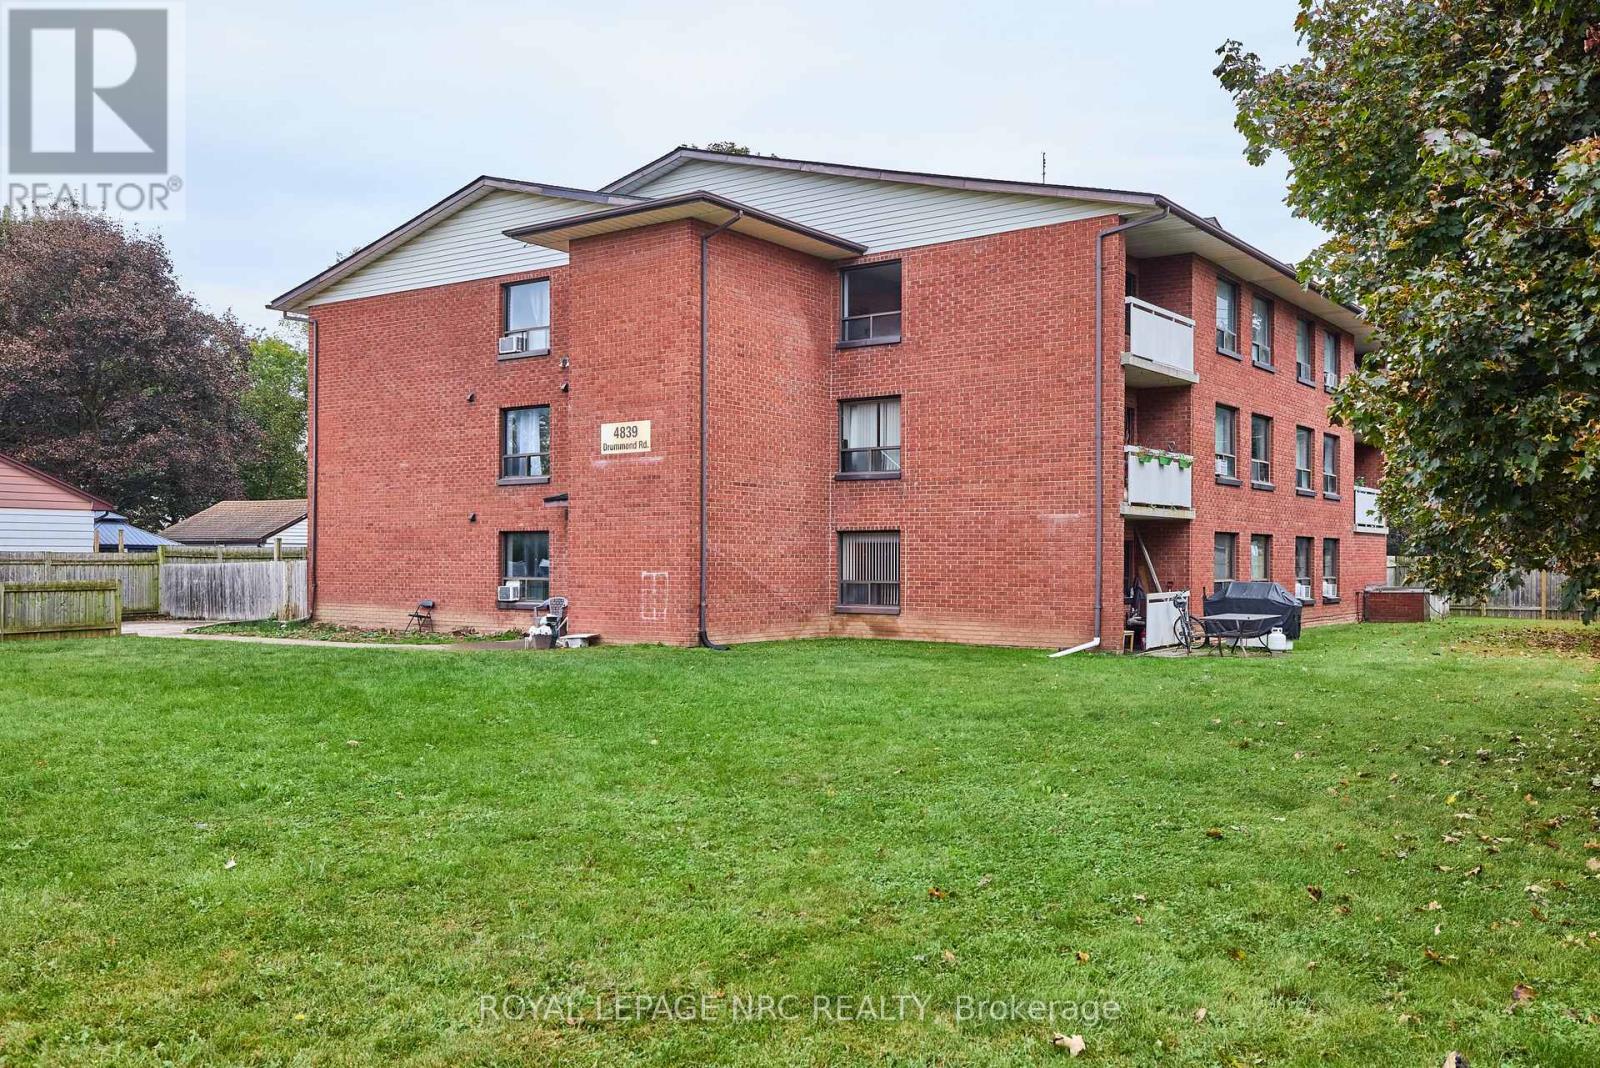
11 - 4839 Drummond Road Niagara Falls, Ontario L2E 6E2
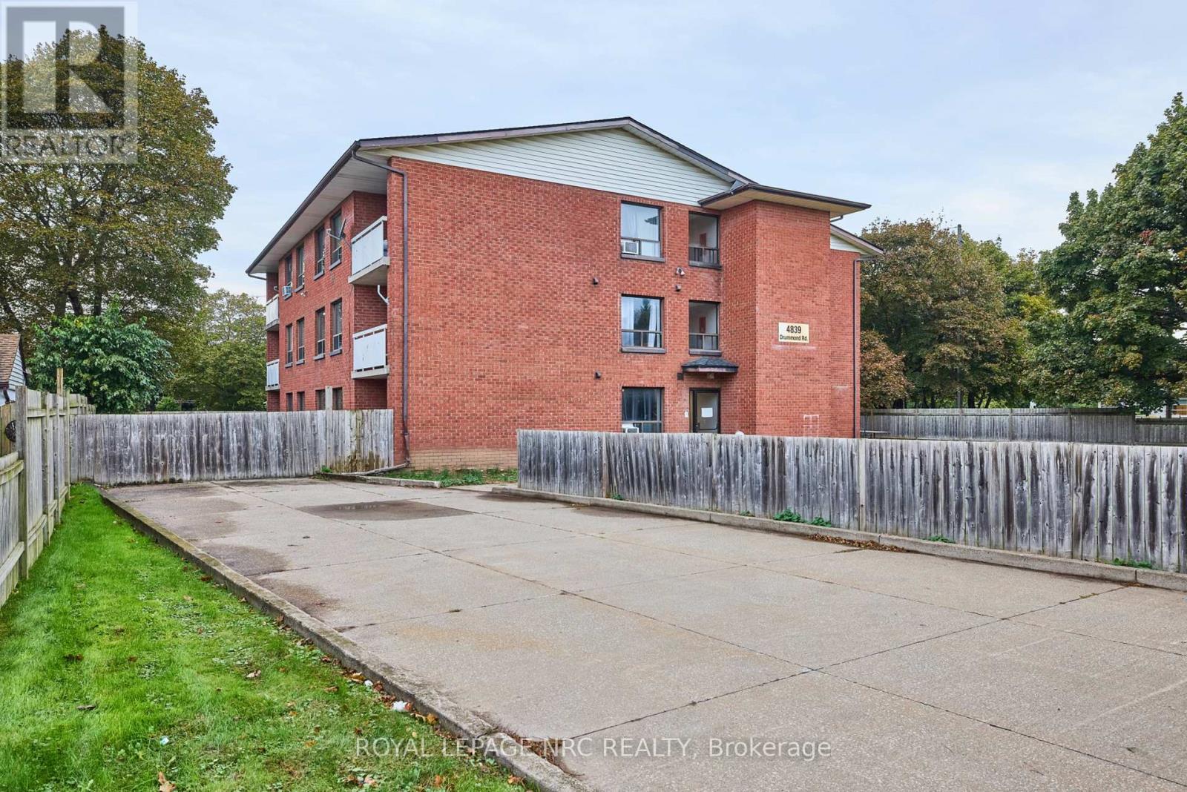
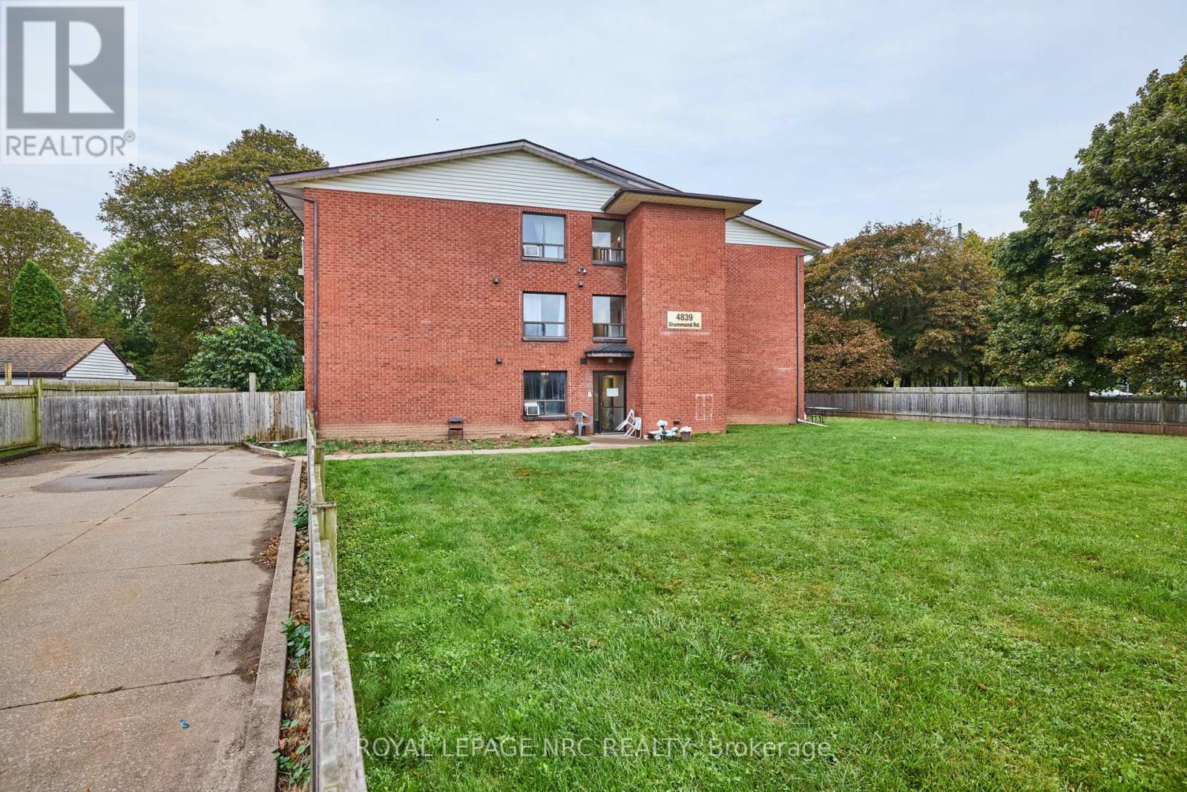
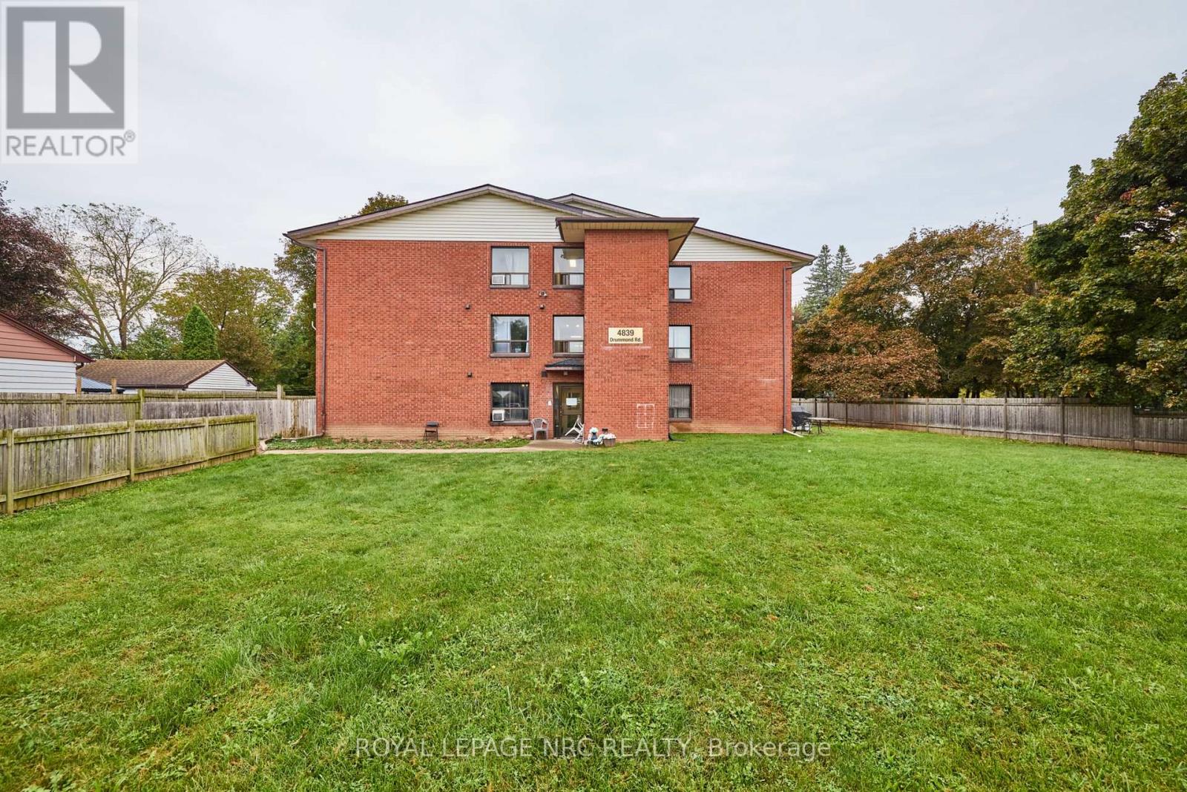
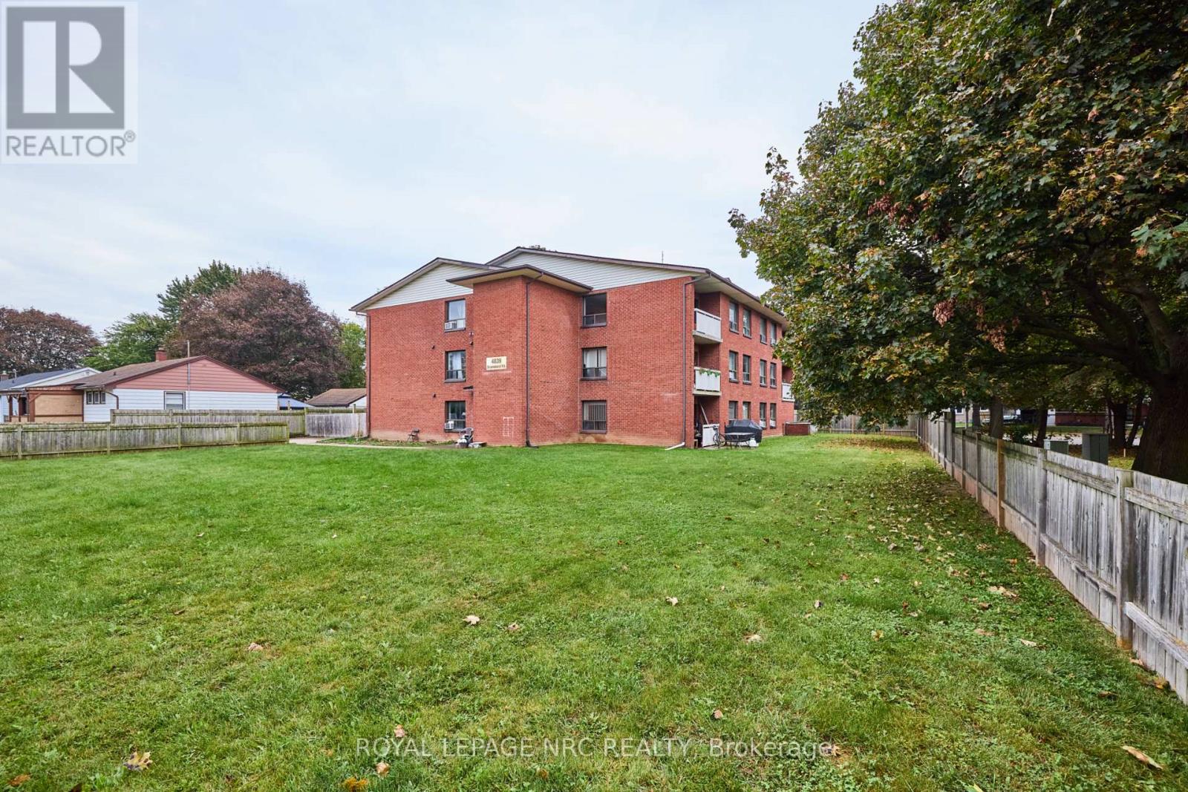

$1,645 Monthly
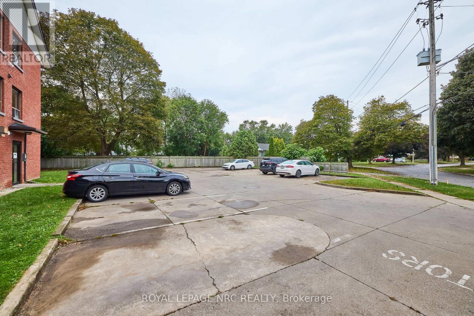
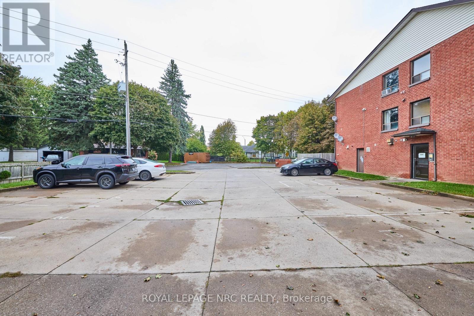
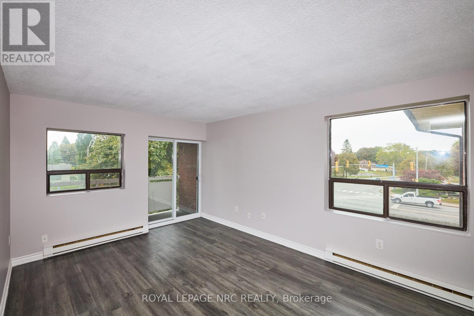
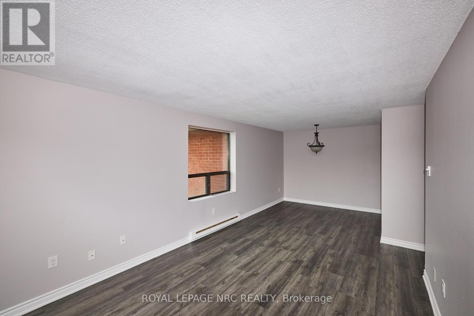
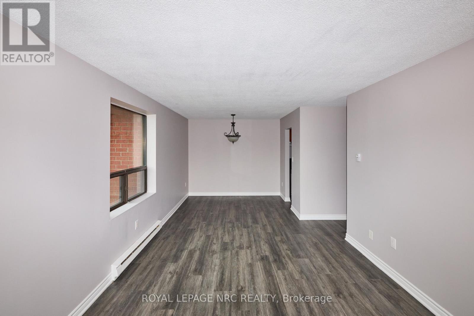
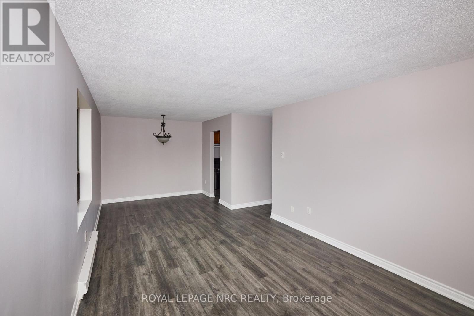
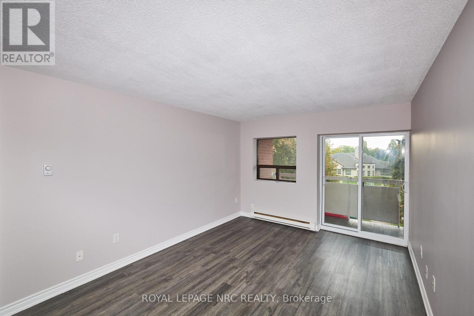
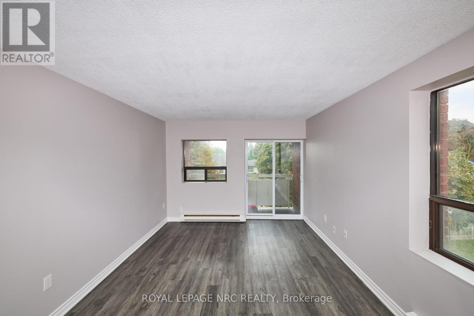
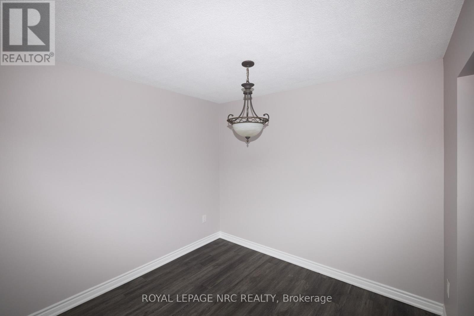
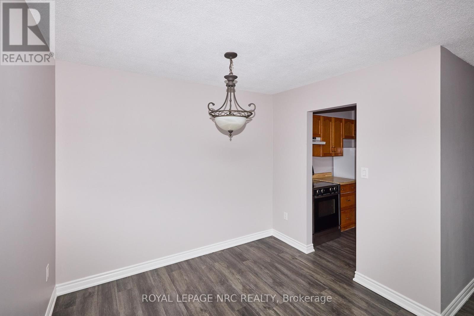
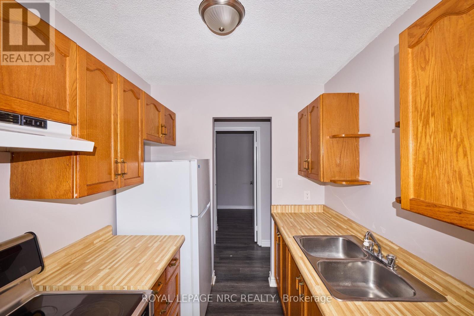
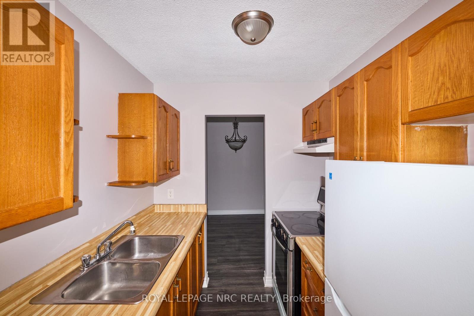
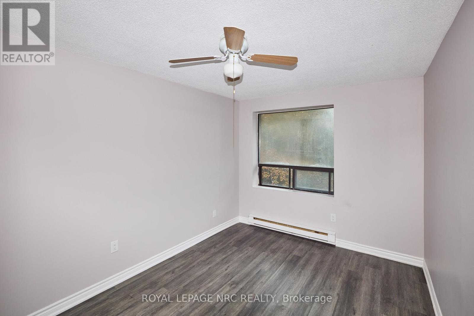
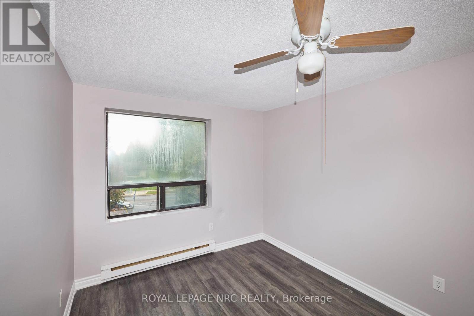
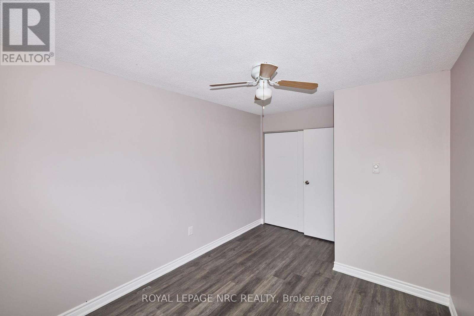
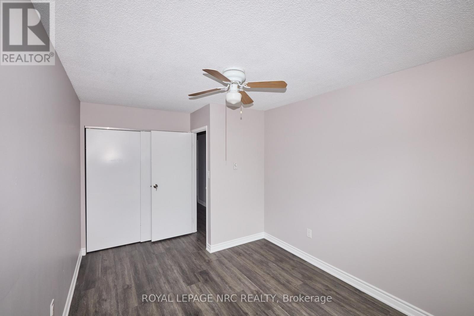
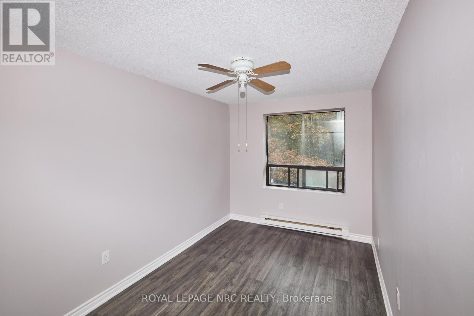
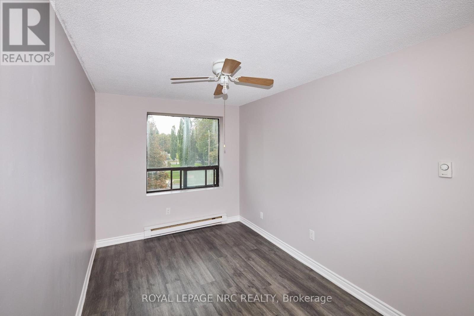
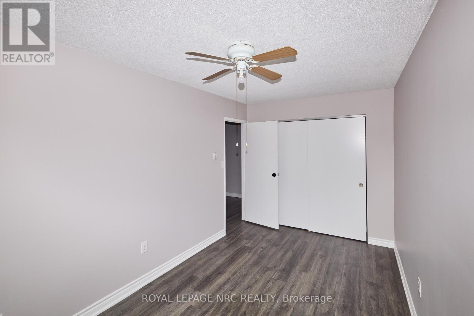
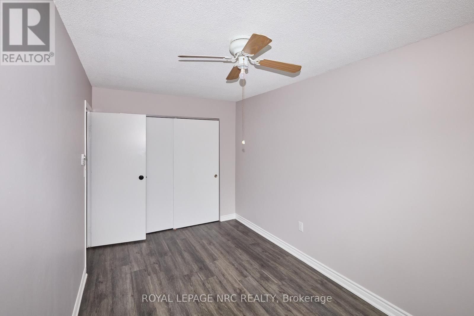
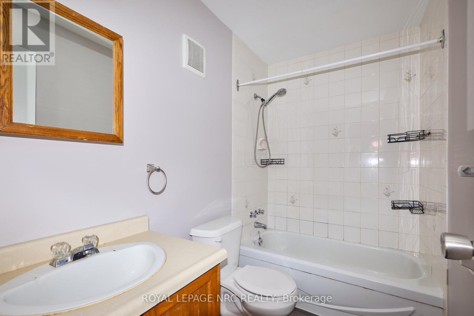
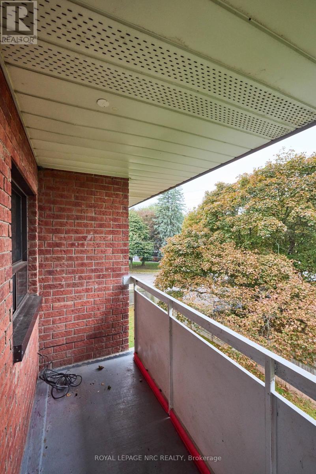
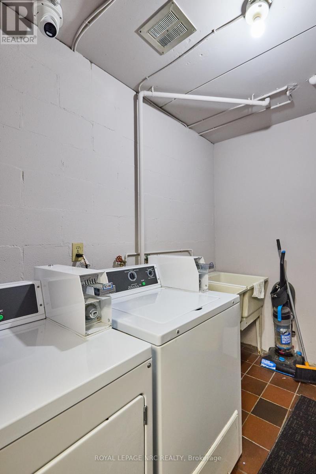
Welcome to #11 - 4839 Drummond Rd.This unit offers two bedrooms, a 4-piece bathroom, a living room, and a dining room. You can also enjoy your morning coffee on the balcony. Key features include: - Coin-operated laundry located on the main floor - parking is included - Central location close to local amenities. Tenants must fill out an application (id:49269)
Property Details
| MLS® Number | X13854904 |
| Property Type | Multi-family |
| Community Name | 212 - Morrison |
| Features | Carpet Free, Laundry- Coin Operated |
| Parking Space Total | 1 |
Building
| Bathroom Total | 1 |
| Bedrooms Above Ground | 2 |
| Bedrooms Total | 2 |
| Appliances | Stove, Refrigerator |
| Basement Type | None |
| Cooling Type | None |
| Exterior Finish | Brick |
| Foundation Type | Concrete |
| Heating Fuel | Electric |
| Heating Type | Radiant Heat |
| Size Interior | 0 - 699 Sqft |
| Type | Other |
| Utility Water | Municipal Water |
Parking
| No Garage |
Land
| Acreage | No |
| Sewer | Sanitary Sewer |
| Size Depth | 217 Ft ,8 In |
| Size Frontage | 122 Ft ,1 In |
| Size Irregular | 122.1 X 217.7 Ft |
| Size Total Text | 122.1 X 217.7 Ft |
Rooms
| Level | Type | Length | Width | Dimensions |
|---|---|---|---|---|
| Main Level | Kitchen | 2.3 m | 2.1 m | 2.3 m x 2.1 m |
| Main Level | Dining Room | 2.2 m | 3 m | 2.2 m x 3 m |
| Main Level | Living Room | 5.2 m | 3 m | 5.2 m x 3 m |
| Main Level | Bedroom | 2.5 m | 4.5 m | 2.5 m x 4.5 m |
| Main Level | Bedroom | 2.9 m | 3.5 m | 2.9 m x 3.5 m |
Contact Us
Contact us for more information

The trademarks REALTOR®, REALTORS®, and the REALTOR® logo are controlled by The Canadian Real Estate Association (CREA) and identify real estate professionals who are members of CREA. The trademarks MLS®, Multiple Listing Service® and the associated logos are owned by The Canadian Real Estate Association (CREA) and identify the quality of services provided by real estate professionals who are members of CREA. The trademark DDF® is owned by The Canadian Real Estate Association (CREA) and identifies CREA's Data Distribution Facility (DDF®)
October 02 2026 04:24:34
Niagara Association of REALTORS®
Royal LePage NRC Realty