
63 Speers Boulevard Loyalist, Ontario K7N 1Y1

$514,900
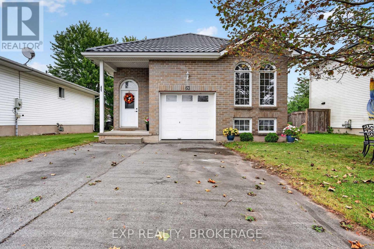
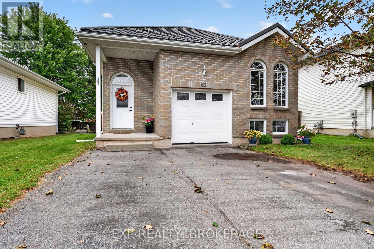
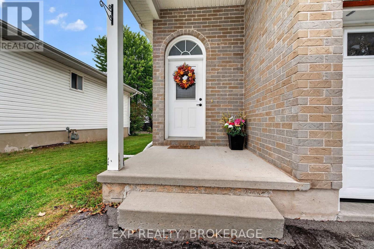
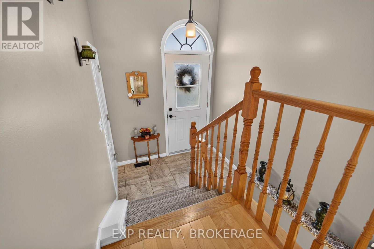
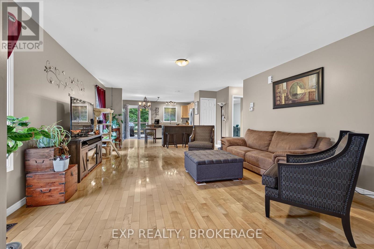
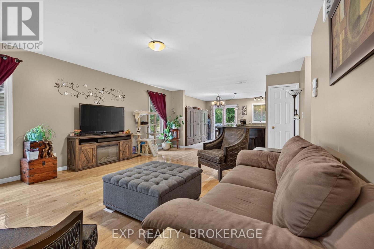
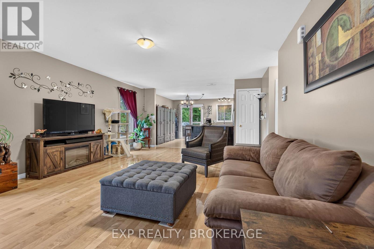
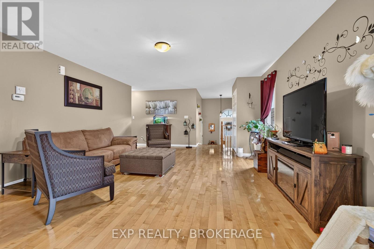
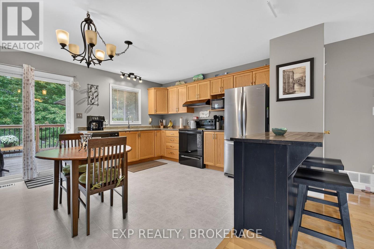
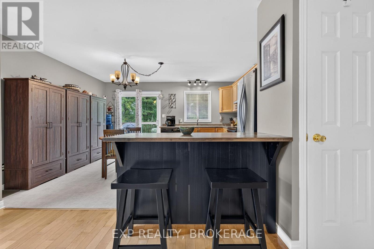
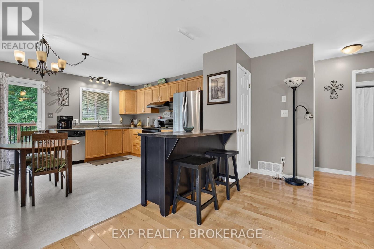
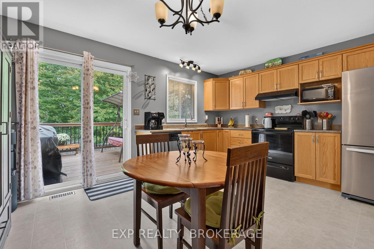
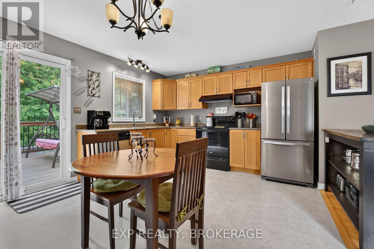
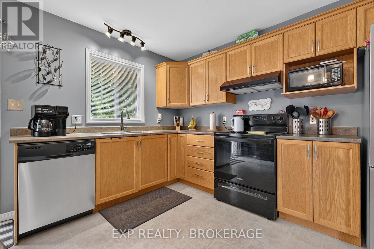
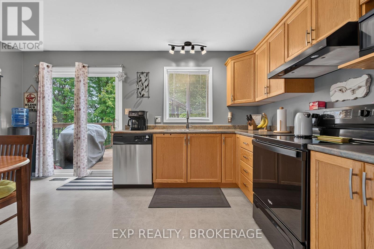
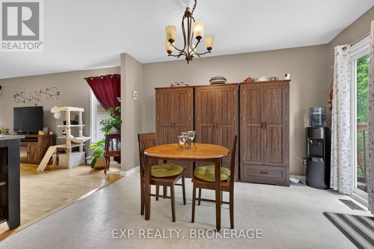
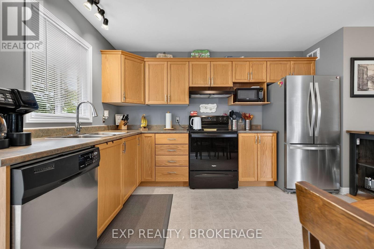
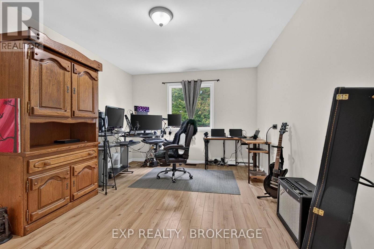
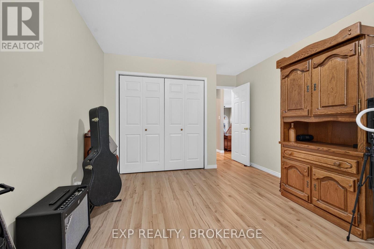
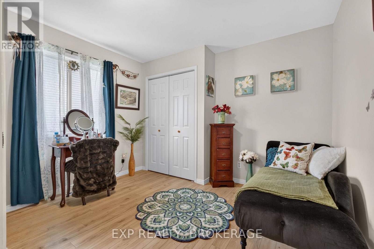
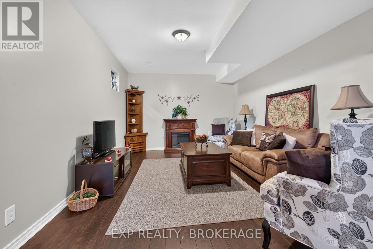
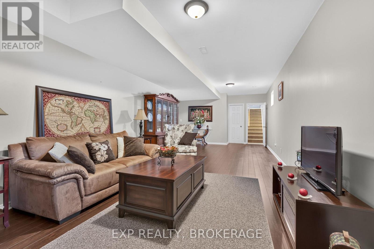
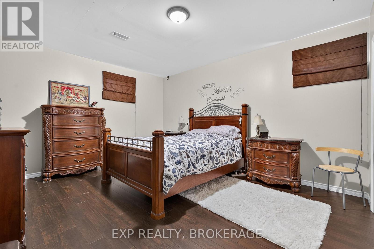
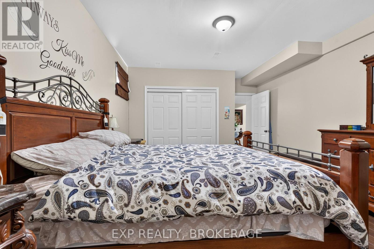
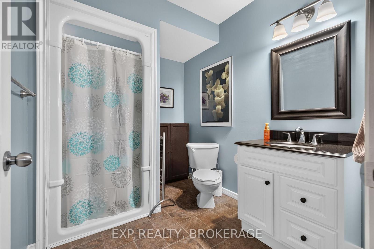
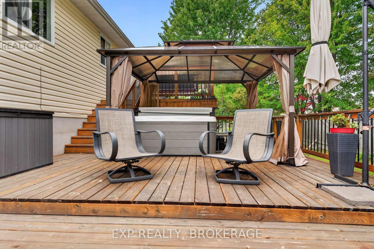
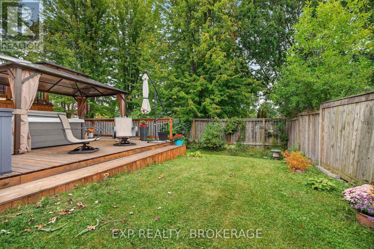
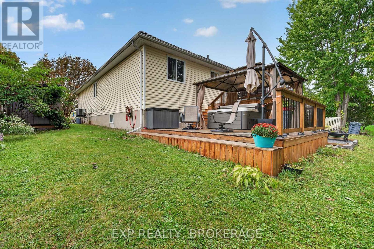
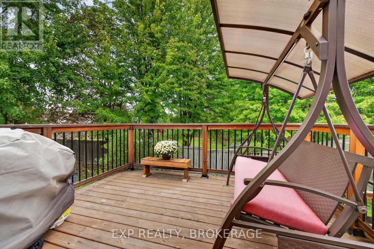
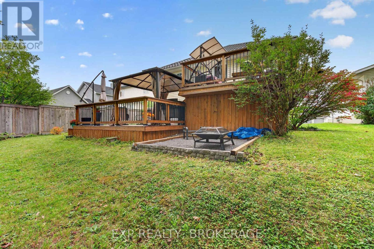
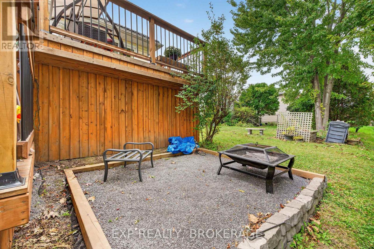
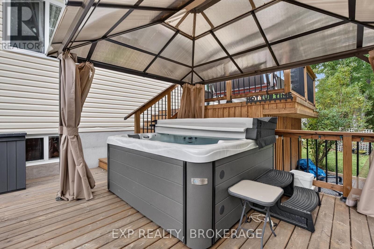
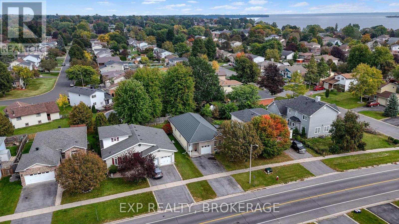
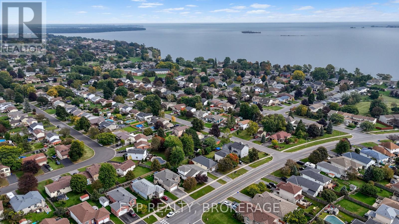
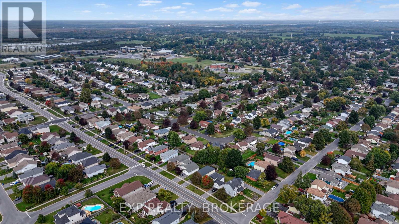
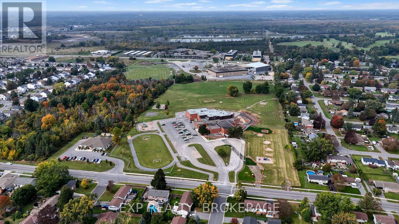
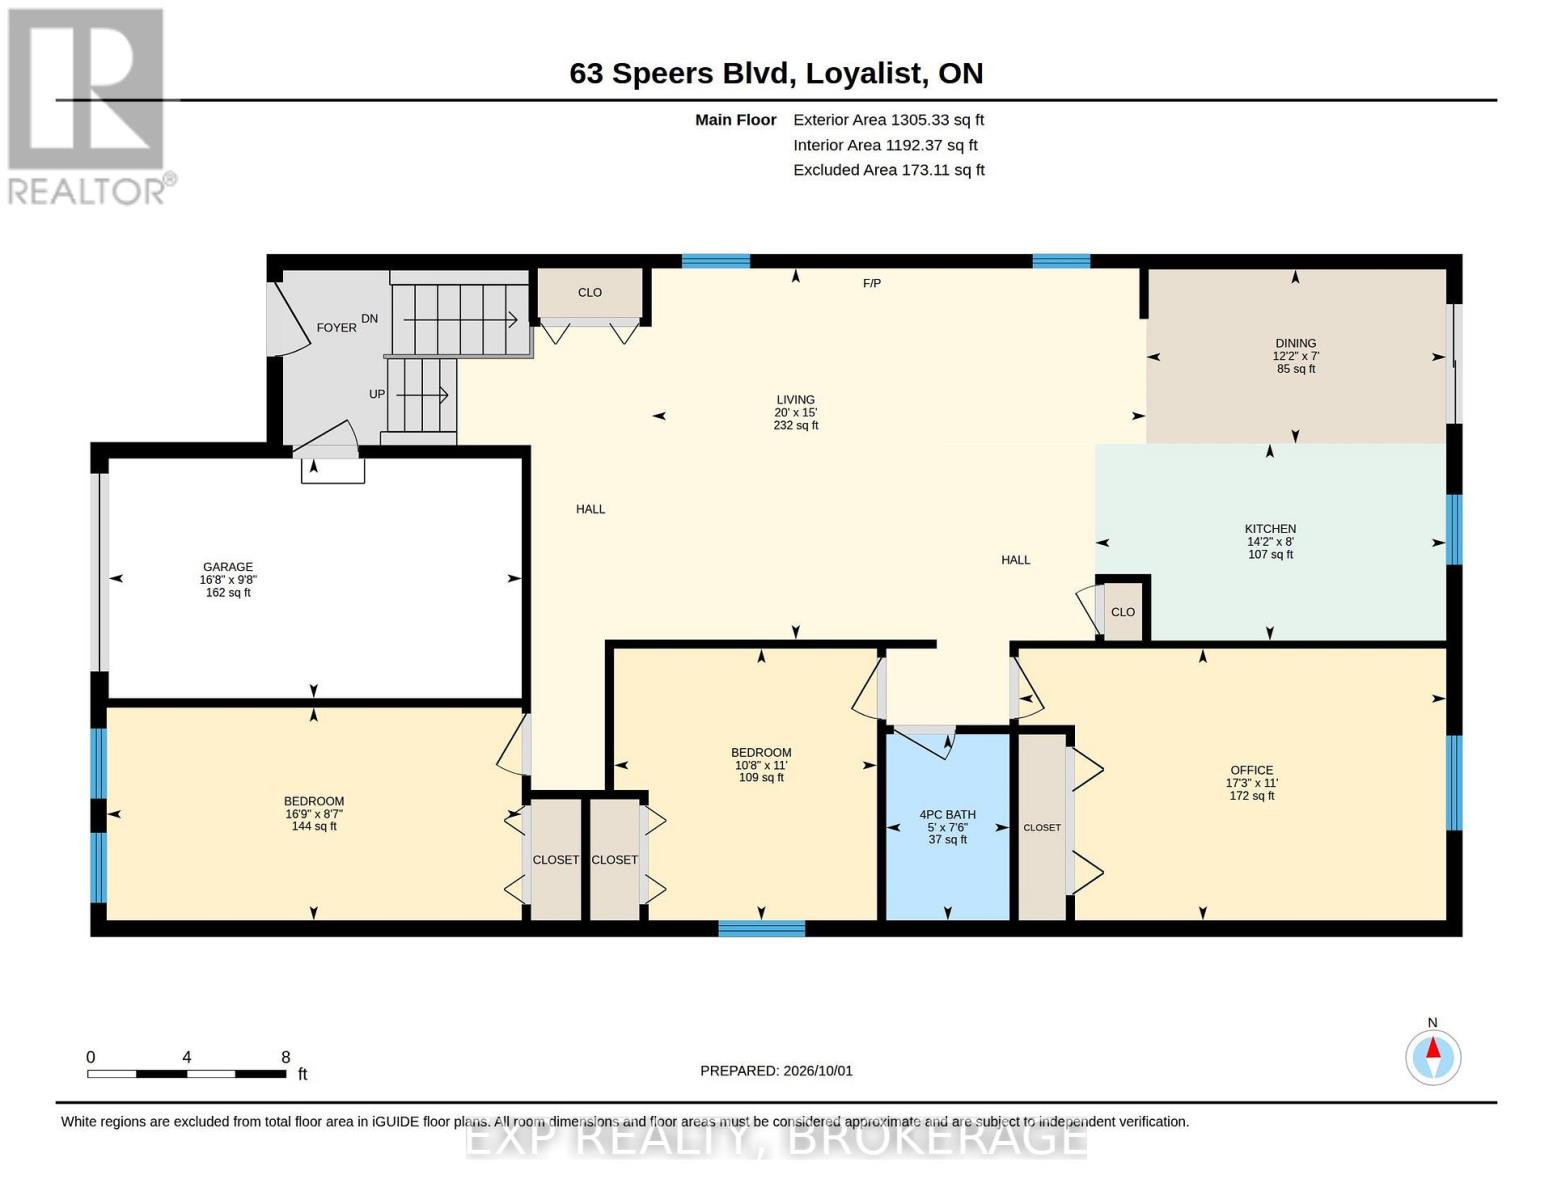
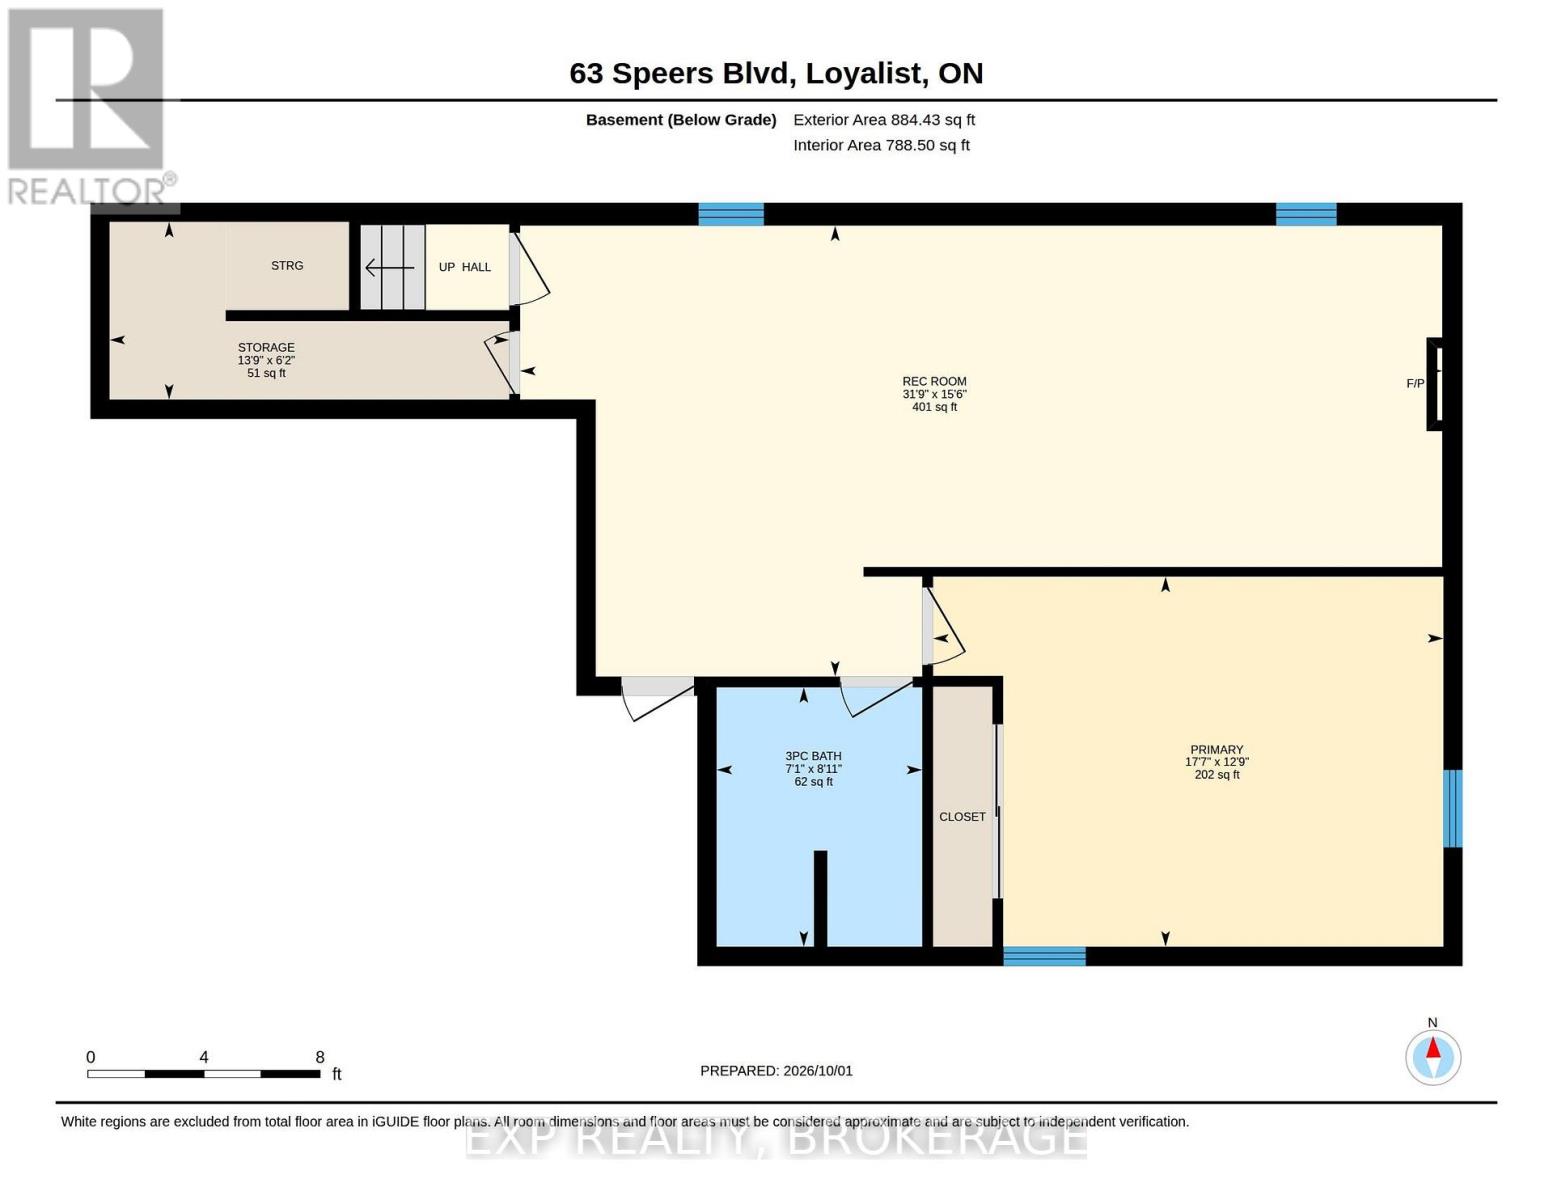
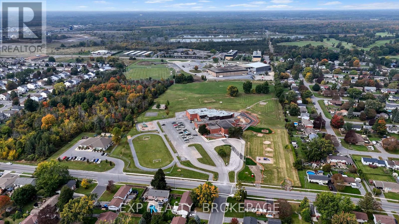
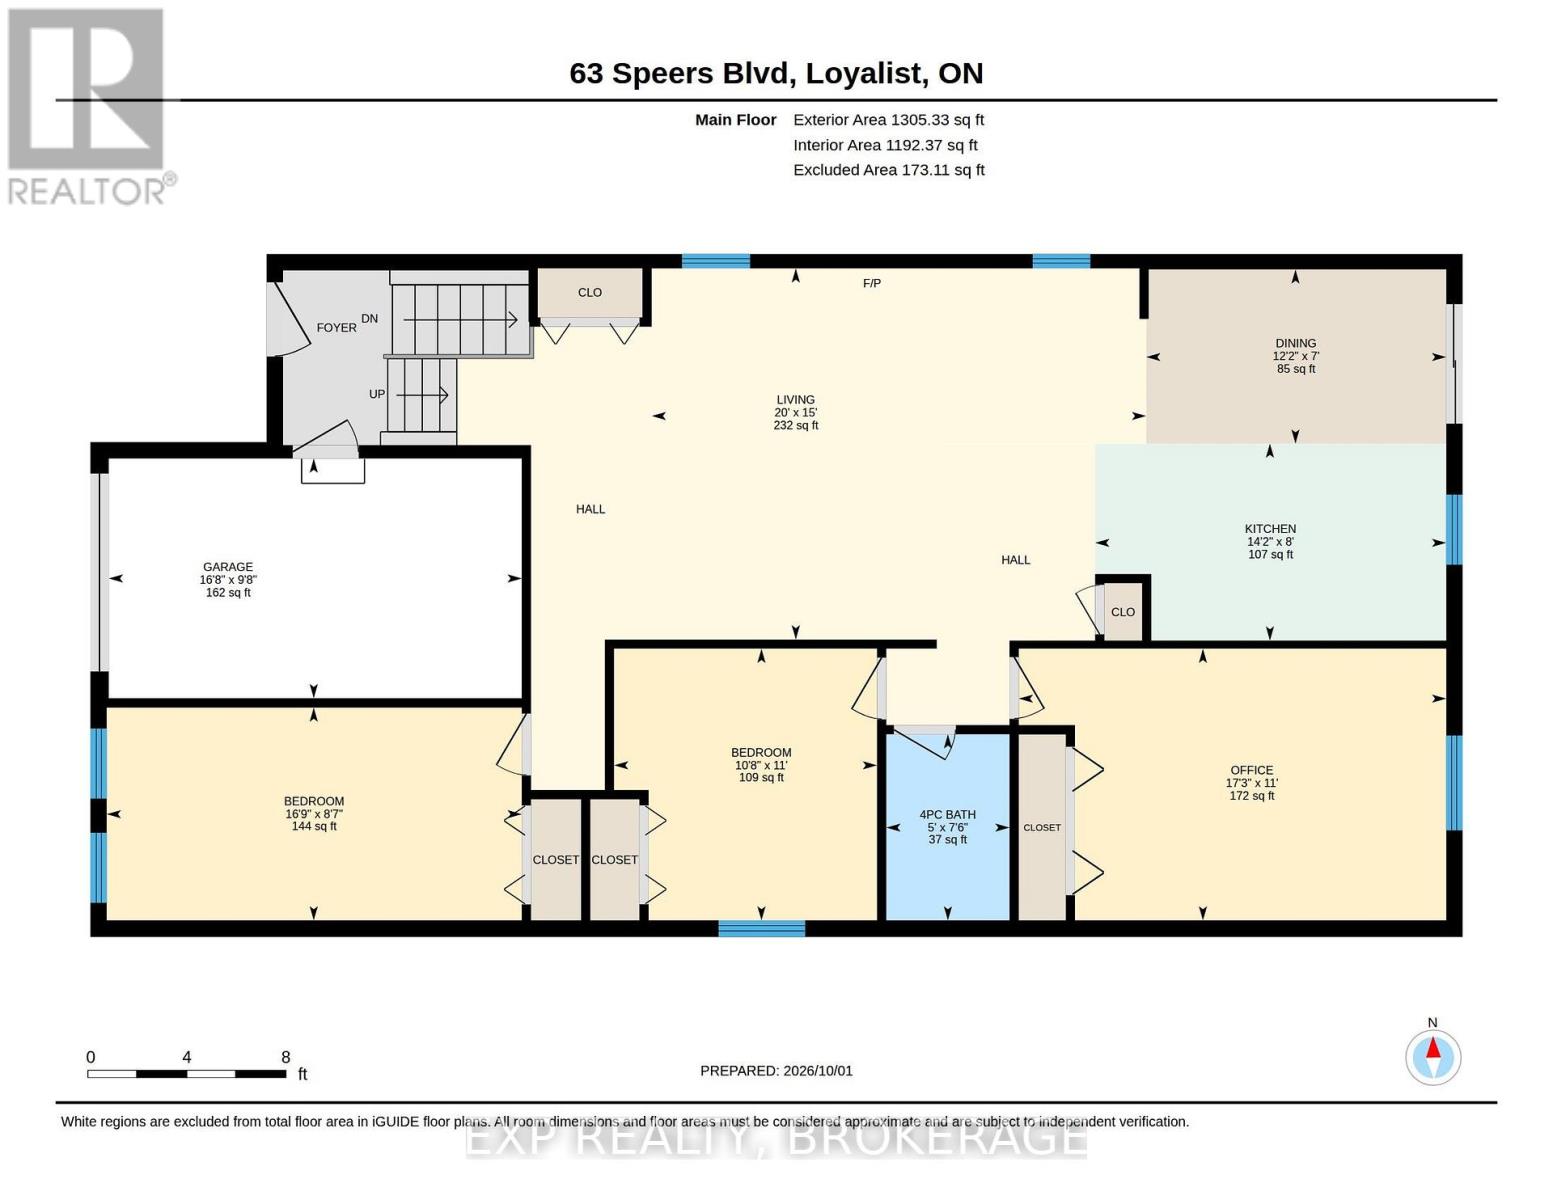
Welcome to this bright and inviting three-bedroom elevated bungalow, ideally situated on a wide53-foot lot in a convenient and established neighbourhood. The open-concept main level offers acomfortable flow for everyday living, featuring a spacious eat-in kitchen with classic oakcabinetry and a welcoming living room showcasing gleaming maple hardwood floors.Step outside from the kitchen through the patio doors to enjoy a generous two-tiereddeck-perfect for outdoor dining, entertaining, or relaxing. There is even plenty of space toadd a hot tub and create your own private backyard retreat.The recently renovated lower level adds valuable living space with a large recreation room, agood-sized bedroom, and a full bathroom with a convenient stand-up shower. The attached garageprovides excellent storage with built-in shelving and offers the convenience of direct interioraccess.Perfectly located within a short walk of Lake Ontario, waterfront parks, shopping, banking, andeveryday amenities, this home offers a wonderful combination of comfortable living, functionalspace, and a highly convenient location. (id:49269)
Open House
This property has open houses!
2:00 pm
Ends at:3:00 pm
Property Details
| MLS® Number | X13855166 |
| Property Type | Single Family |
| Community Name | 54 - Amherstview |
| Amenities Near By | Golf Nearby, Park, Schools |
| Community Features | School Bus |
| Parking Space Total | 2 |
| Structure | Deck |
Building
| Bathroom Total | 2 |
| Bedrooms Above Ground | 3 |
| Bedrooms Below Ground | 1 |
| Bedrooms Total | 4 |
| Age | 16 To 30 Years |
| Appliances | Dishwasher, Dryer, Stove, Washer, Refrigerator |
| Basement Development | Finished |
| Basement Type | Full (finished) |
| Construction Style Attachment | Detached |
| Cooling Type | Central Air Conditioning, Air Exchanger |
| Exterior Finish | Brick |
| Foundation Type | Poured Concrete |
| Heating Fuel | Natural Gas |
| Heating Type | Other |
| Stories Total | 2 |
| Size Interior | 1,100 - 1,500 Sqft |
| Type | House |
| Utility Water | Municipal Water |
Parking
| Attached Garage | |
| Garage |
Land
| Acreage | No |
| Land Amenities | Golf Nearby, Park, Schools |
| Sewer | Sanitary Sewer |
| Size Depth | 115 Ft |
| Size Frontage | 53 Ft ,2 In |
| Size Irregular | 53.2 X 115 Ft |
| Size Total Text | 53.2 X 115 Ft|under 1/2 Acre |
Rooms
| Level | Type | Length | Width | Dimensions |
|---|---|---|---|---|
| Basement | Other | 1.89 m | 4.24 m | 1.89 m x 4.24 m |
| Basement | Recreational, Games Room | 4.72 m | 9.68 m | 4.72 m x 9.68 m |
| Basement | Primary Bedroom | 3.89 m | 5.36 m | 3.89 m x 5.36 m |
| Basement | Bathroom | 2.47 m | 2.16 m | 2.47 m x 2.16 m |
| Main Level | Living Room | 4.57 m | 6.1 m | 4.57 m x 6.1 m |
| Main Level | Kitchen | 2.44 m | 4.33 m | 2.44 m x 4.33 m |
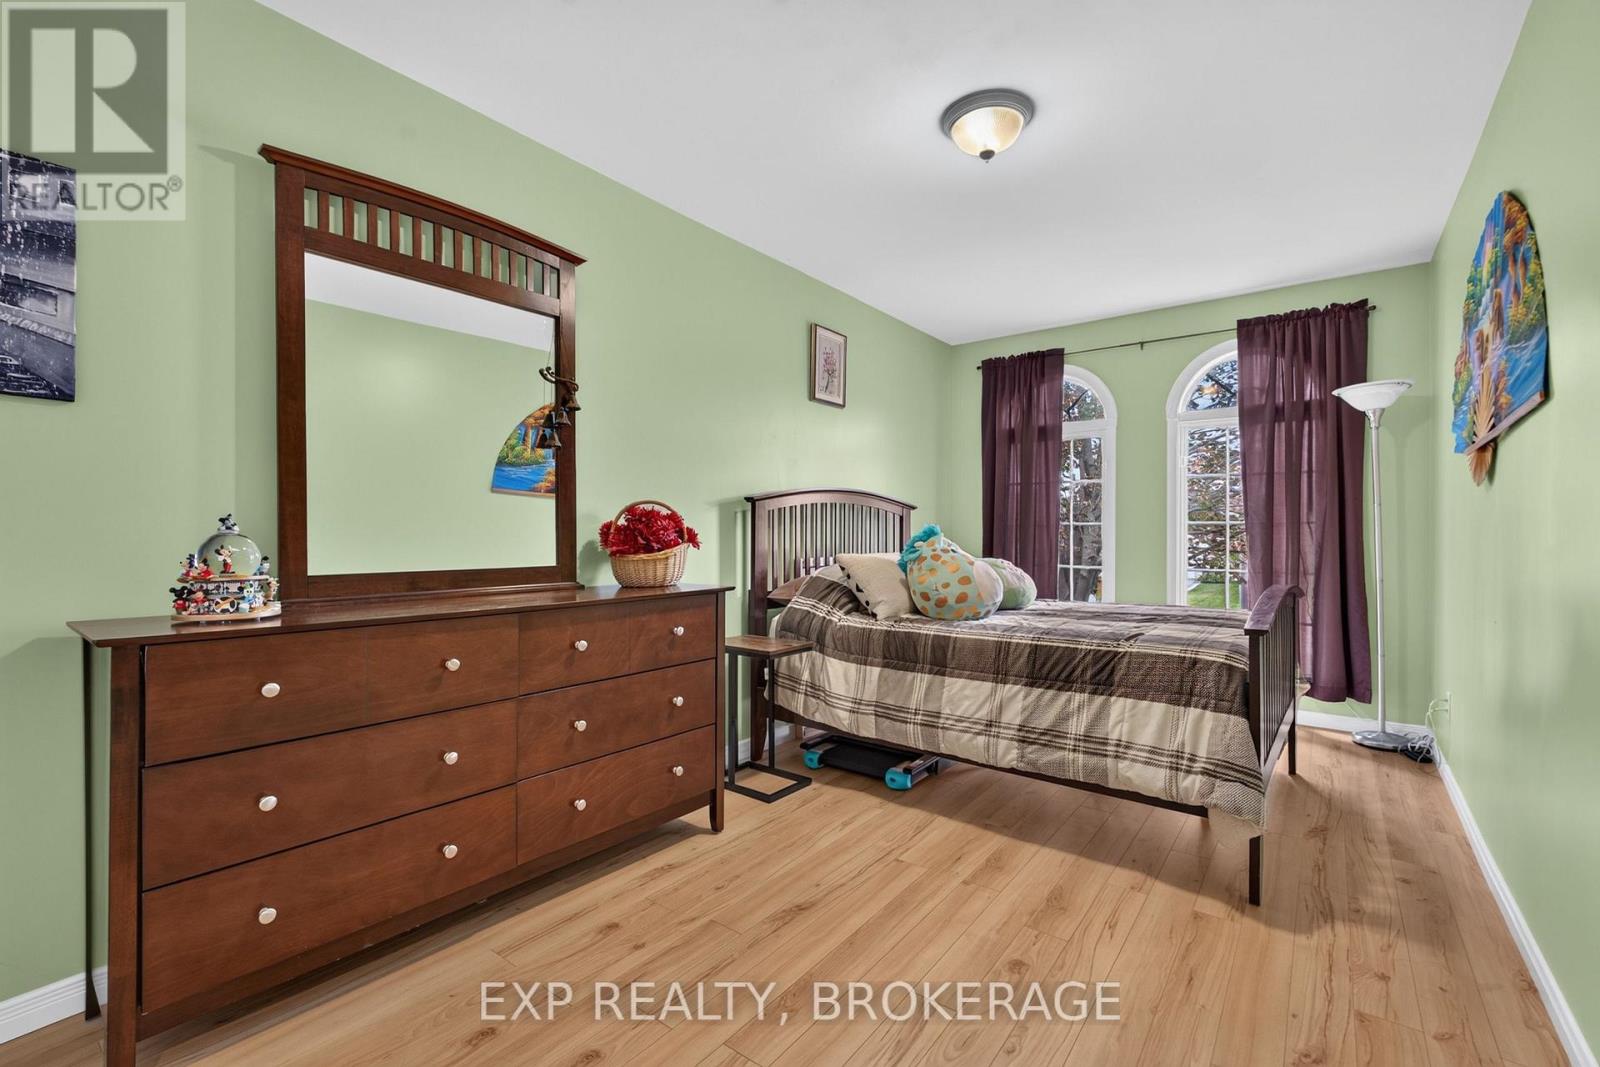
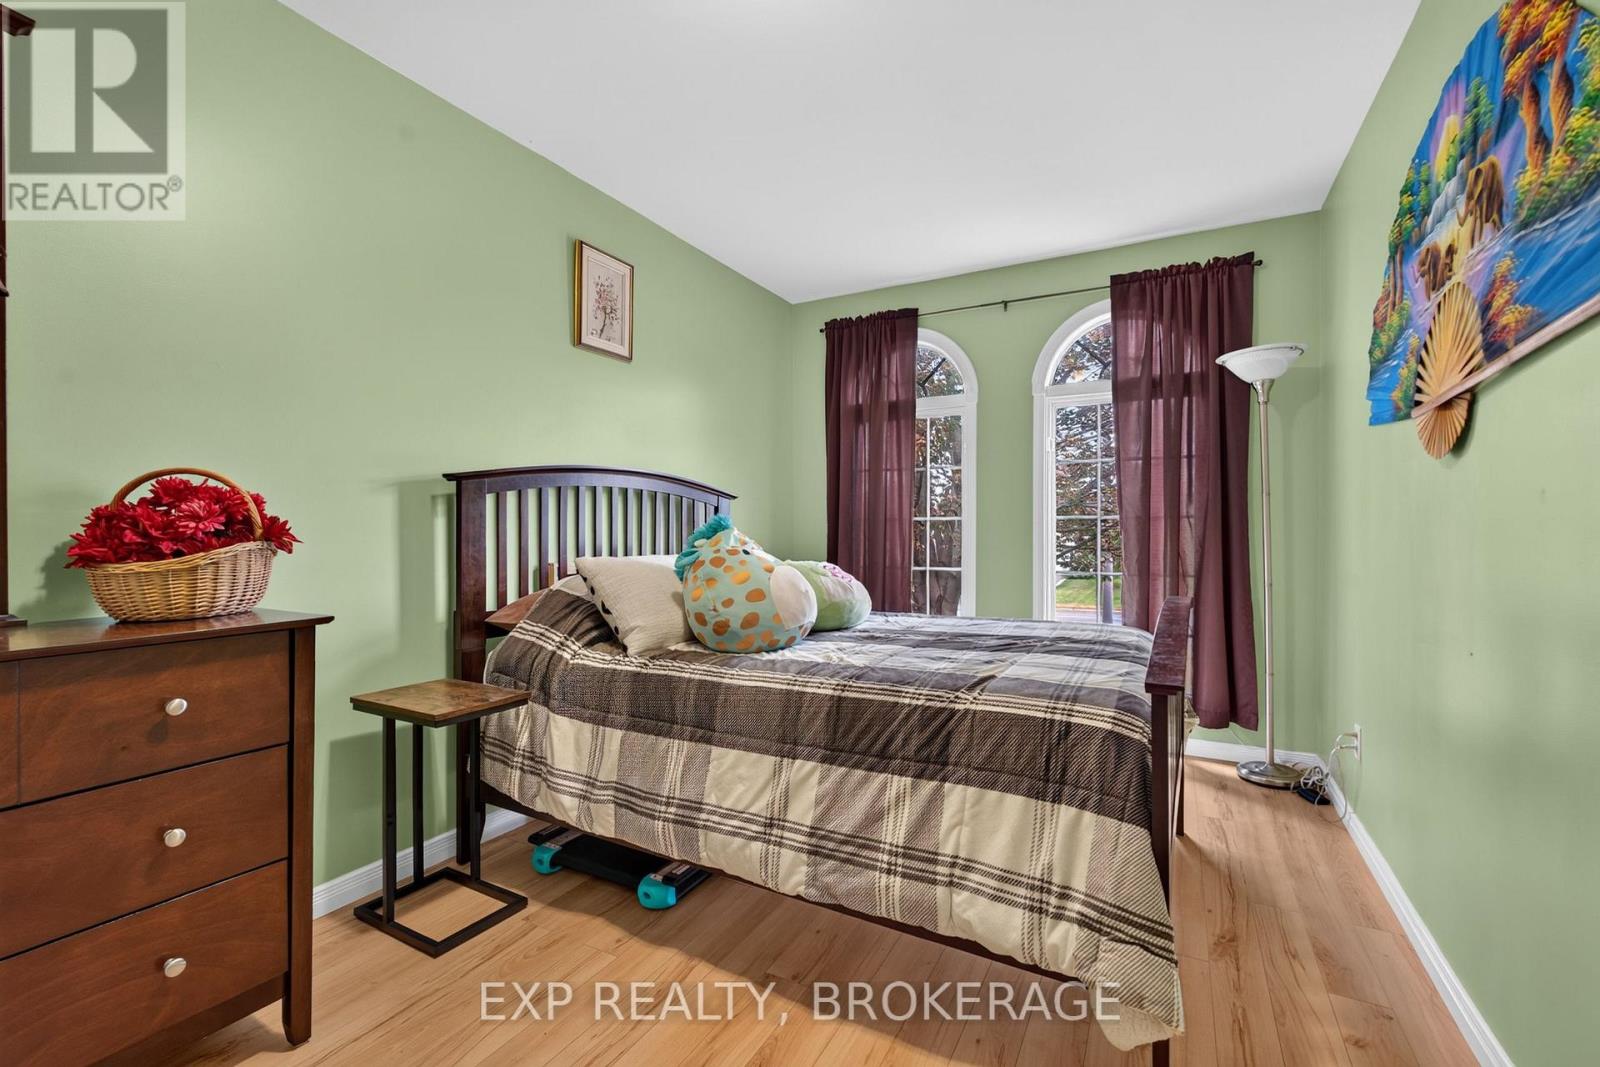
| Main Level | Bedroom | 2.62 m | 5.11 m | 2.62 m x 5.11 m |
| Main Level | Bedroom | 3.35 m | 3.25 m | 3.35 m x 3.25 m |
| Main Level | Office | 3.35 m | 5.26 m | 3.35 m x 5.26 m |
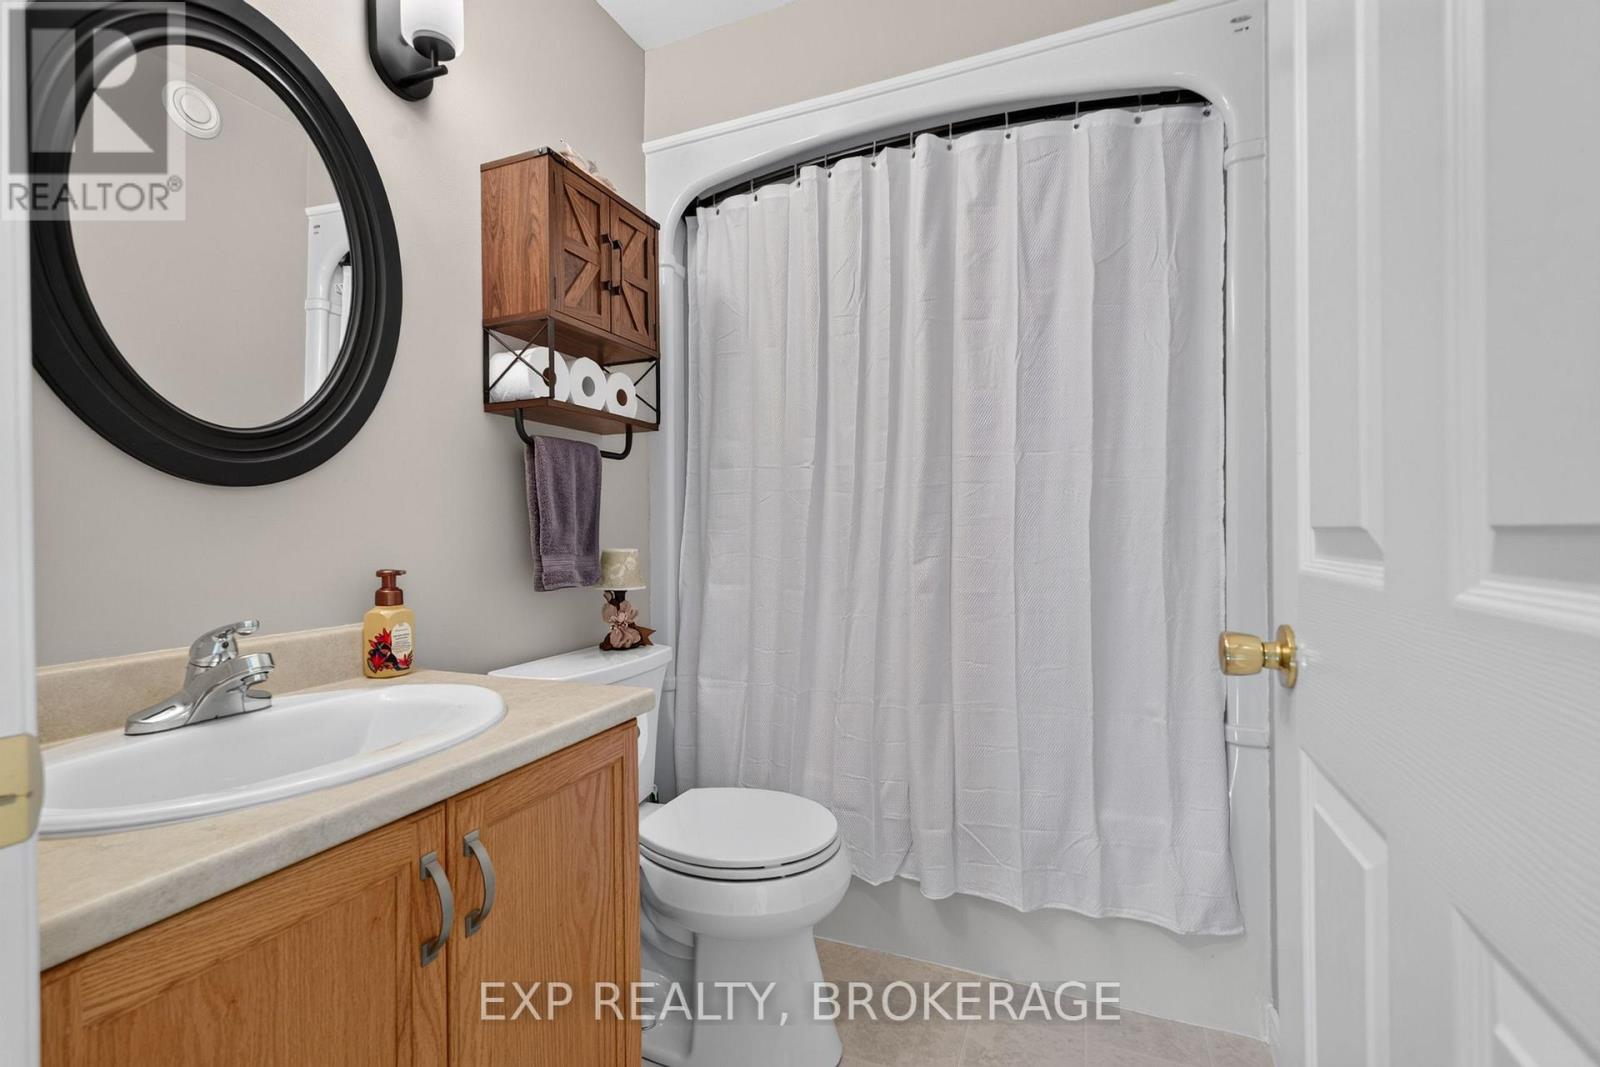
| Main Level | Bathroom | 2.29 m | 1.52 m | 2.29 m x 1.52 m |
Utilities
| Cable | Available |
| Electricity | Installed |
| Sewer | Installed |
https://www.realtor.ca/real-estate/30356918/63-speers-boulevard-loyalist-amherstview-54-amherstview
Contact Us
Contact us for more information

The trademarks REALTOR®, REALTORS®, and the REALTOR® logo are controlled by The Canadian Real Estate Association (CREA) and identify real estate professionals who are members of CREA. The trademarks MLS®, Multiple Listing Service® and the associated logos are owned by The Canadian Real Estate Association (CREA) and identify the quality of services provided by real estate professionals who are members of CREA. The trademark DDF® is owned by The Canadian Real Estate Association (CREA) and identifies CREA's Data Distribution Facility (DDF®)
October 02 2026 05:50:13
Kingston & Area Real Estate Association
Exp Realty, Brokerage