
11 Elm Street Hamilton, Ontario L8M 1Y2

$449,900
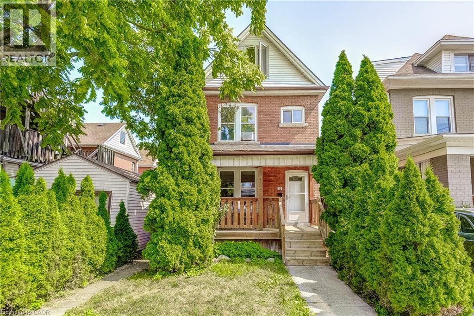
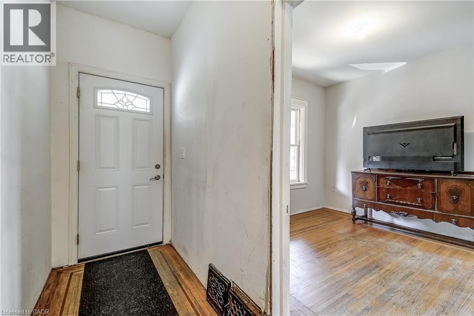
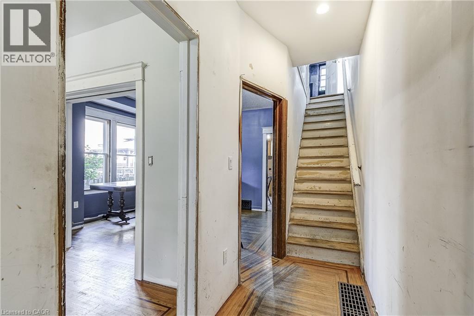
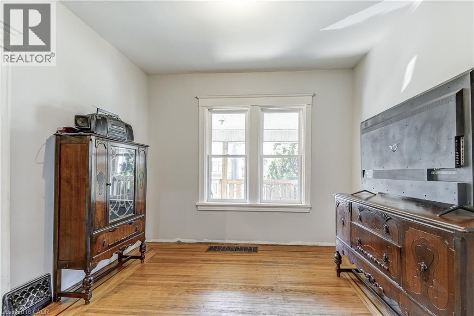
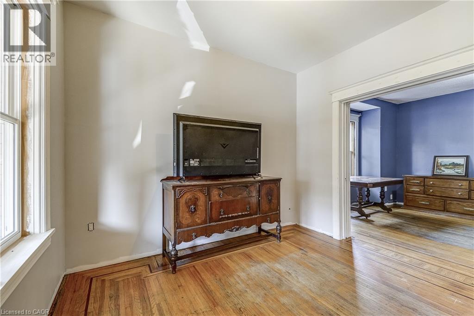
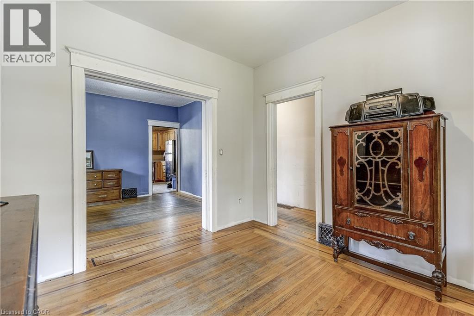
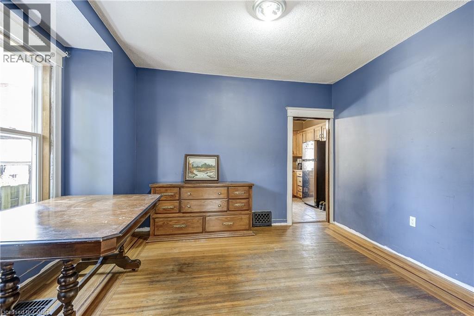
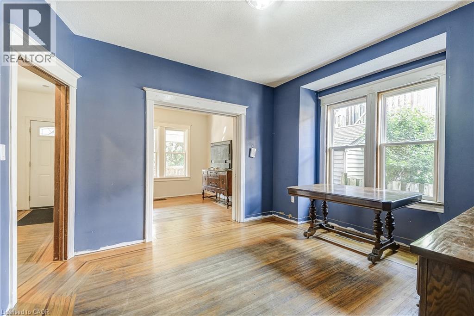
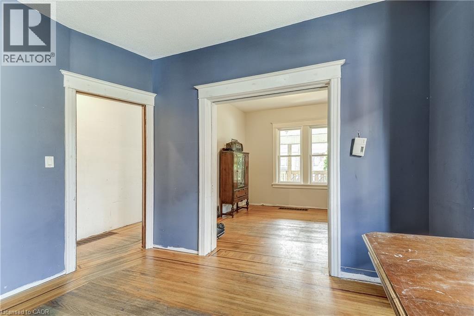
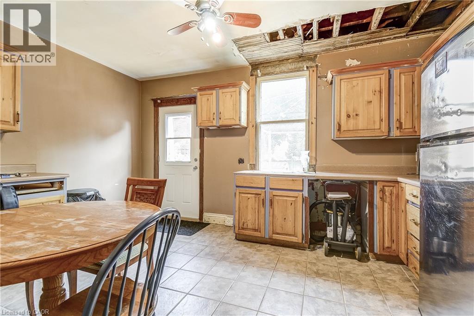
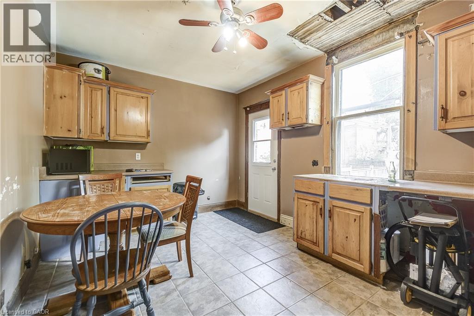
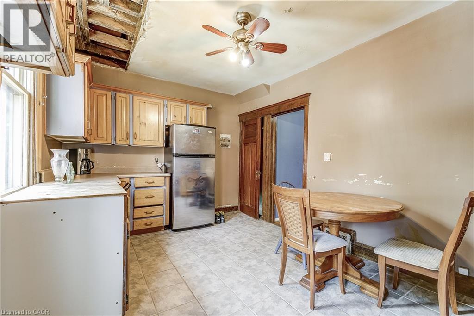
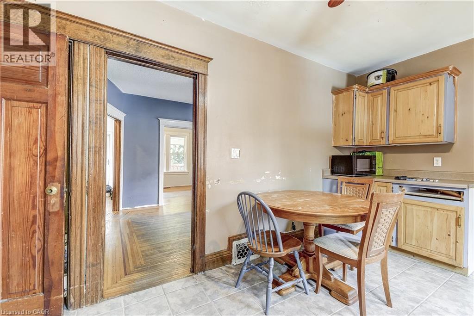
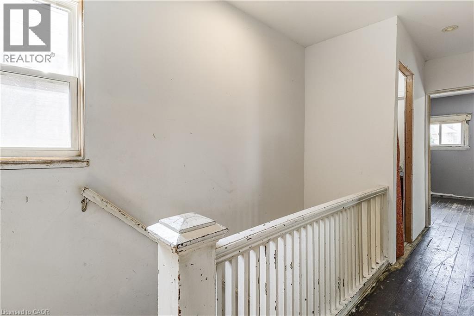
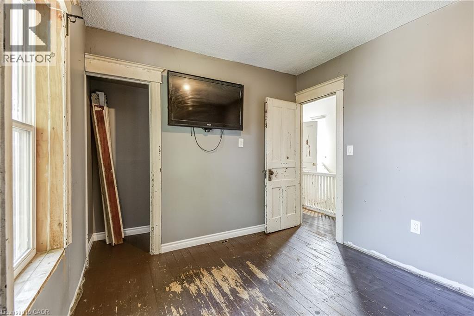
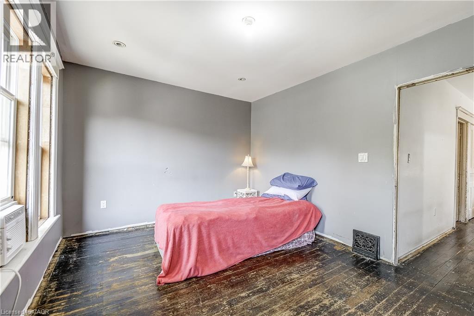
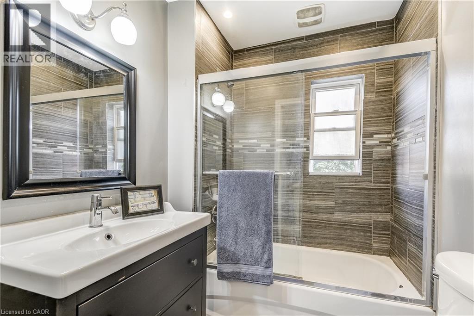
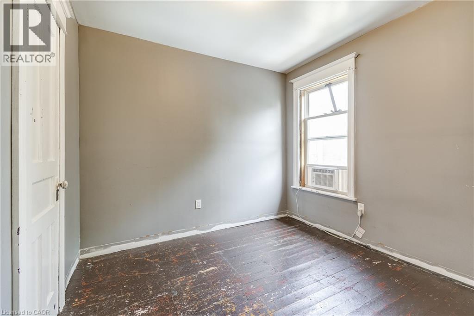
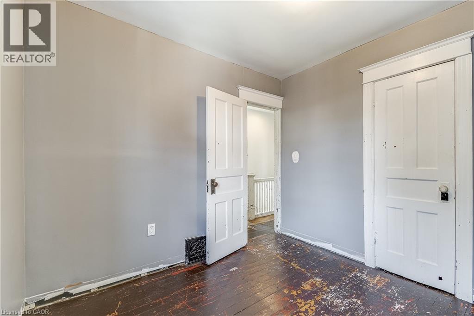
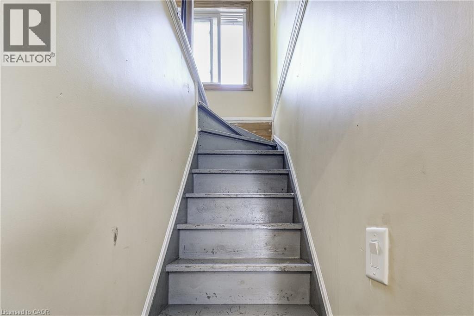
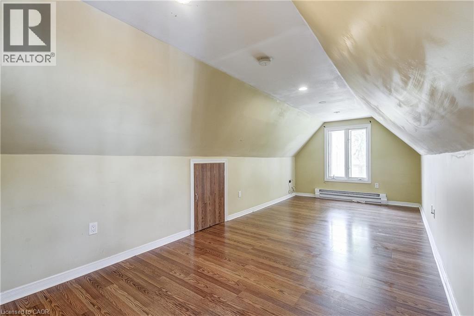
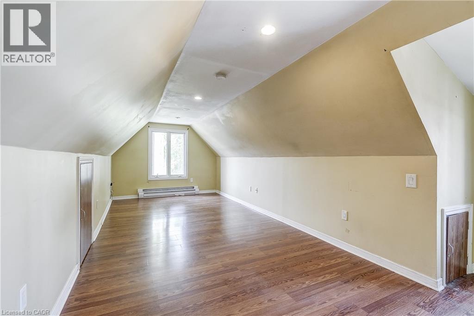
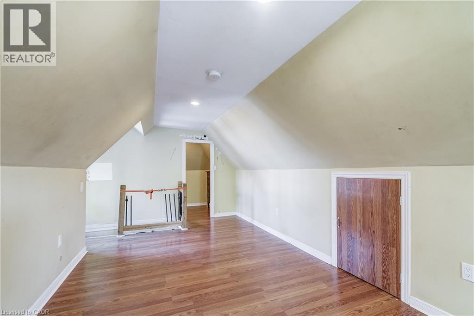
Great opportunity for Starter/renovator. Ideal downtown location on dead end street close to Gage Park. A little sweat equity could go a long way with this home. Spa like bathroom already updated and most of the plaster has been replaced with drywall. Electrical, plumbing and most windows have been replaced. Home needs a new kitchen and general finishing throughout. Book you private viewing today and don't miss out on this opportunity. (id:49269)
Property Details
| MLS® Number | 40868507 |
| Property Type | Single Family |
| Amenities Near By | Hospital, Park, Place Of Worship, Playground, Public Transit, Schools, Shopping |
| Features | Cul-de-sac |
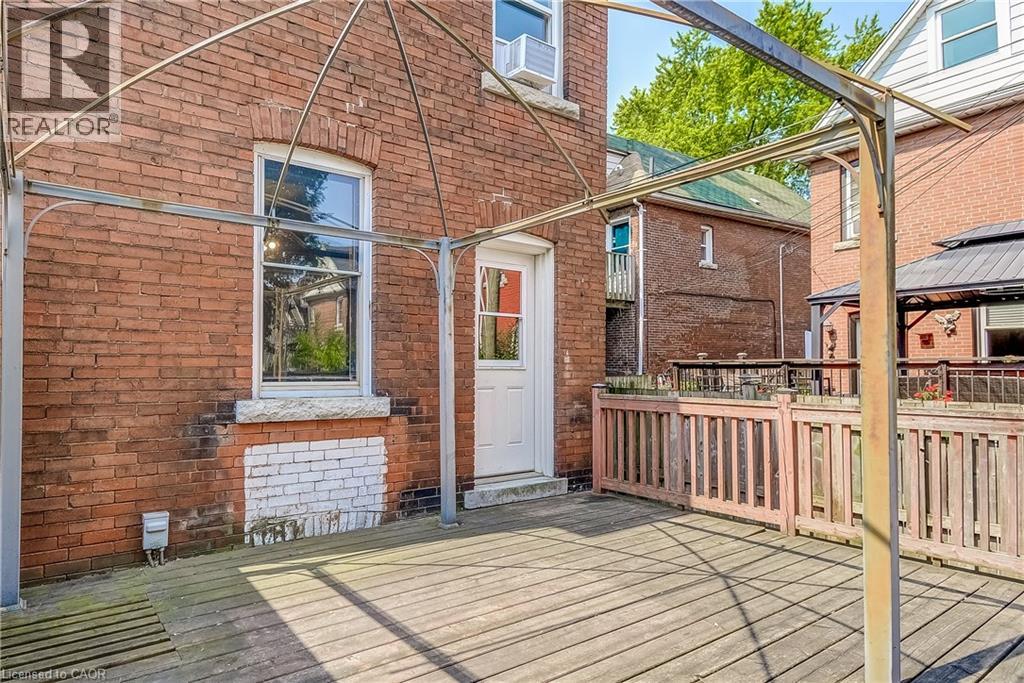
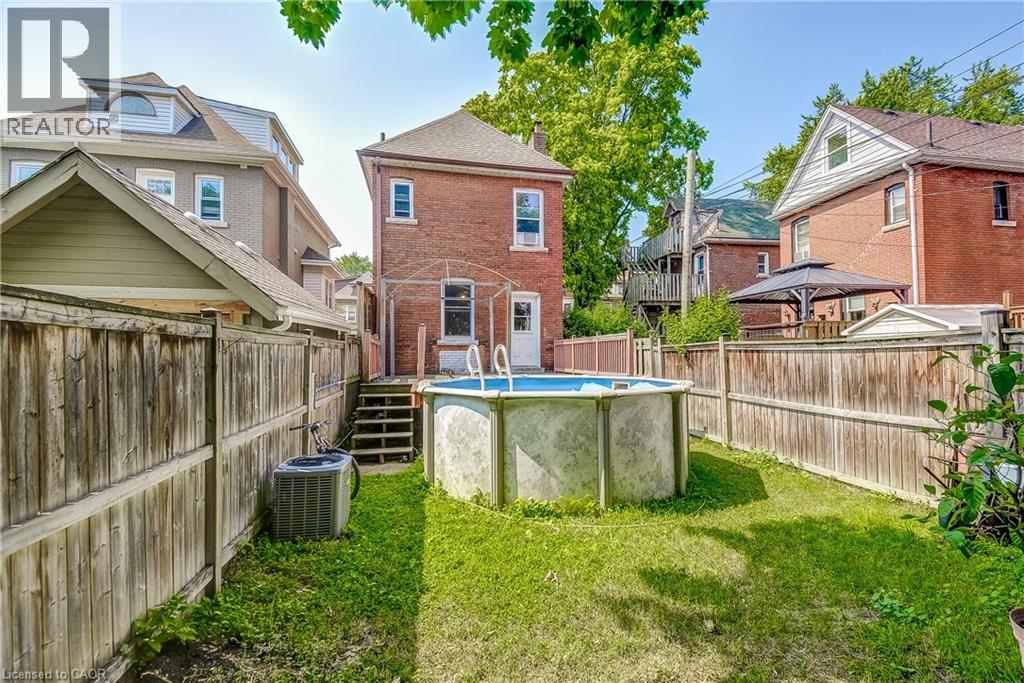
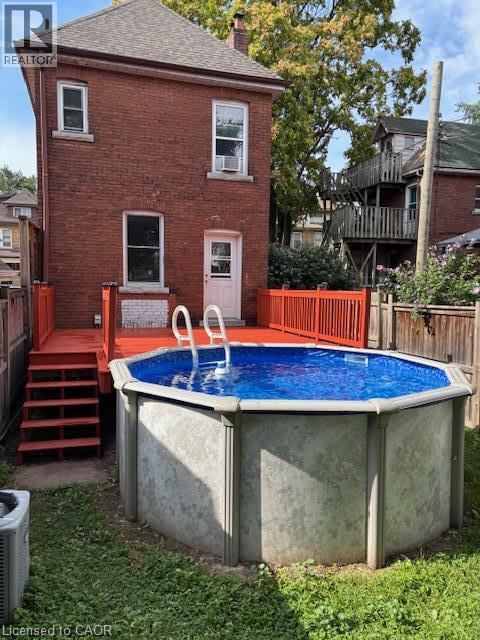
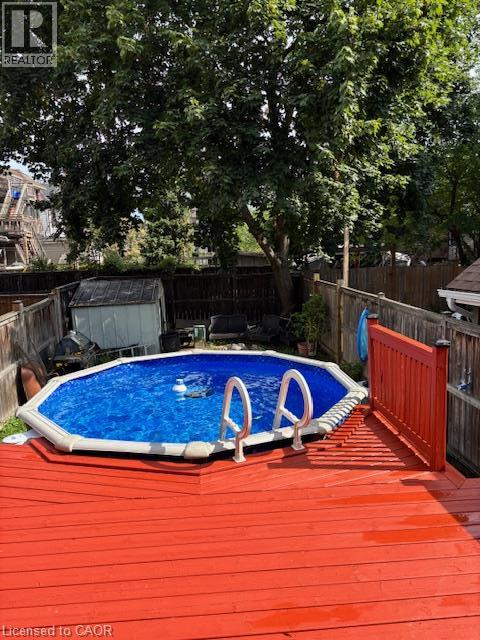
| Pool Type | Above Ground Pool |
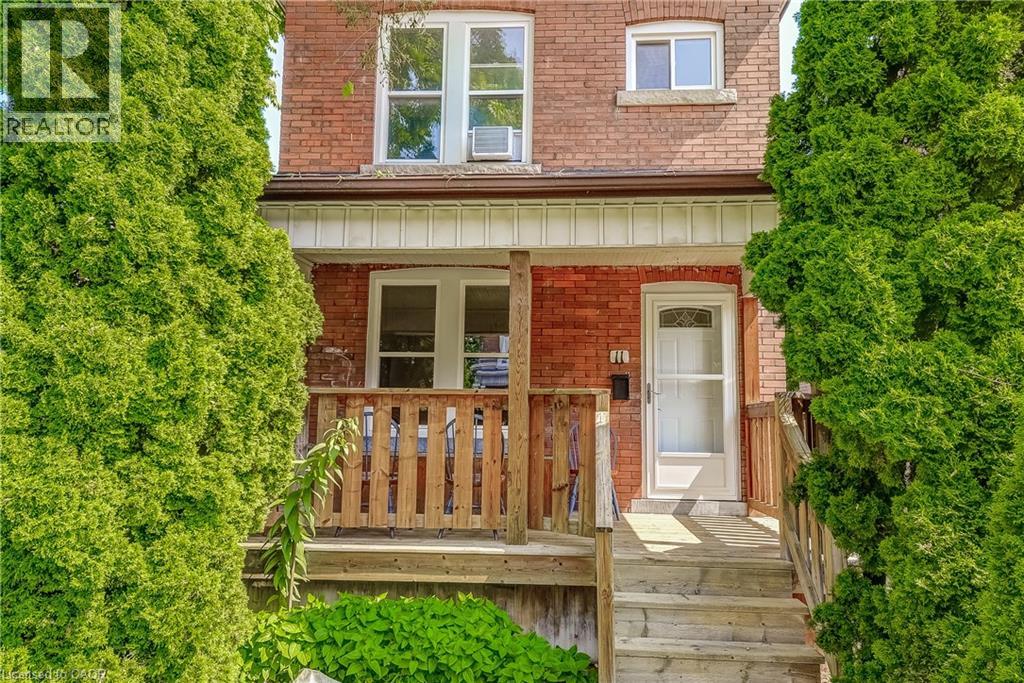
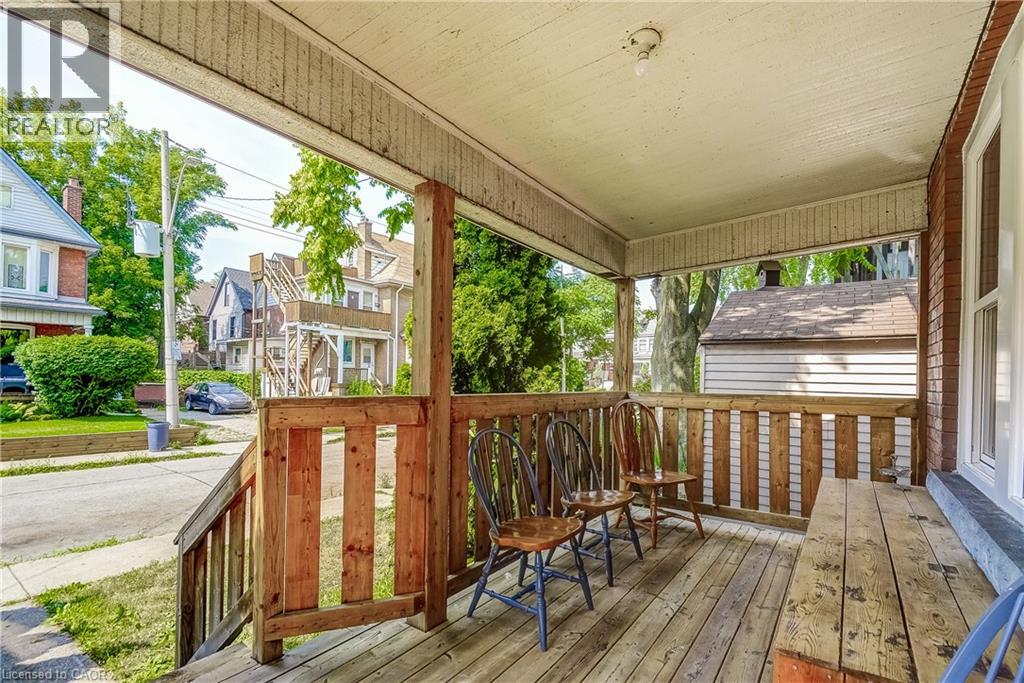
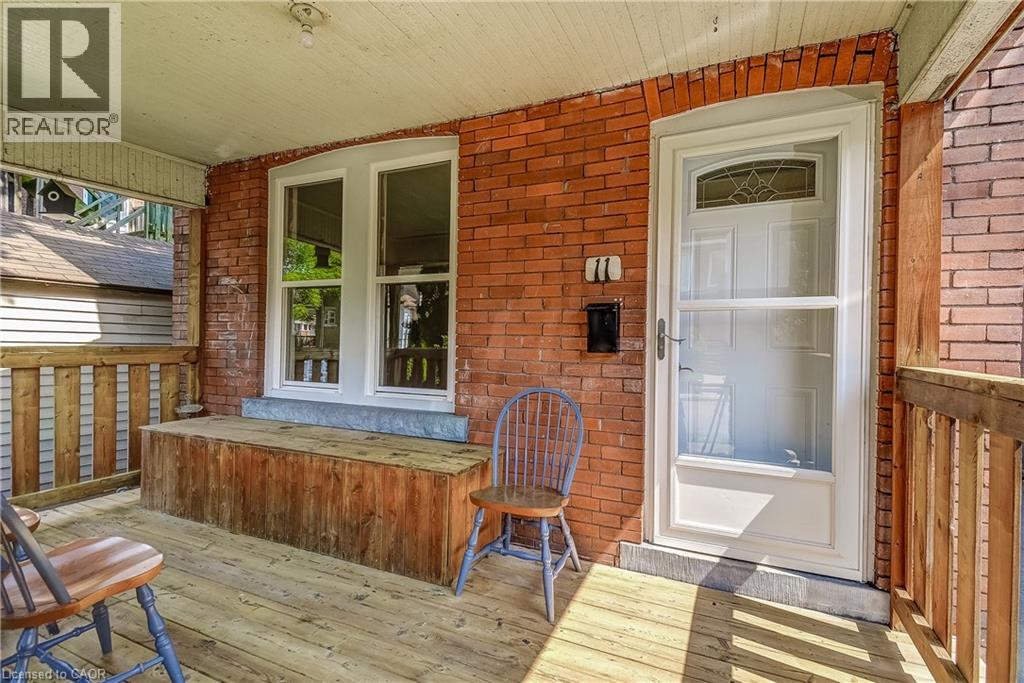
| Structure | Porch |
Building
| Bathroom Total | 1 |
| Bedrooms Above Ground | 3 |
| Bedrooms Total | 3 |
| Architectural Style | Other |
| Basement Development | Unfinished |
| Basement Type | Full (unfinished) |
| Constructed Date | 1915 |
| Construction Style Attachment | Detached |
| Cooling Type | Central Air Conditioning |
| Exterior Finish | Brick |
| Fire Protection | Smoke Detectors |
| Foundation Type | Stone |
| Heating Type | Forced Air |
| Stories Total | 3 |
| Size Interior | 1,252 Sqft |
| Type | House |
| Utility Water | Municipal Water |
Land
| Access Type | Road Access, Highway Access |
| Acreage | No |
| Land Amenities | Hospital, Park, Place Of Worship, Playground, Public Transit, Schools, Shopping |
| Sewer | Municipal Sewage System |
| Size Depth | 100 Ft |
| Size Frontage | 22 Ft |
| Size Total Text | Under 1/2 Acre |
| Zoning Description | R1a |
Rooms
| Level | Type | Length | Width | Dimensions |
|---|---|---|---|---|
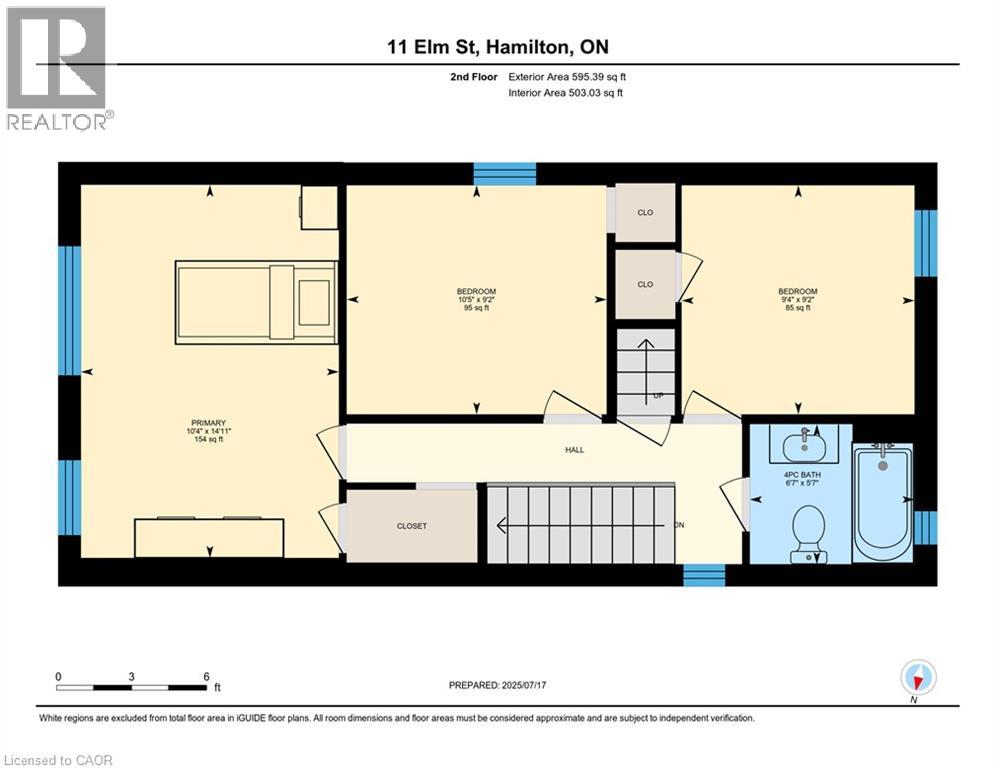
| Second Level | 4pc Bathroom | 5'7'' x 6'7'' | ||
| Second Level | Bedroom | 9'2'' x 9'4'' | ||
| Second Level | Bedroom | 9'2'' x 10'5'' | ||
| Second Level | Primary Bedroom | 14'11'' x 10'4'' | ||
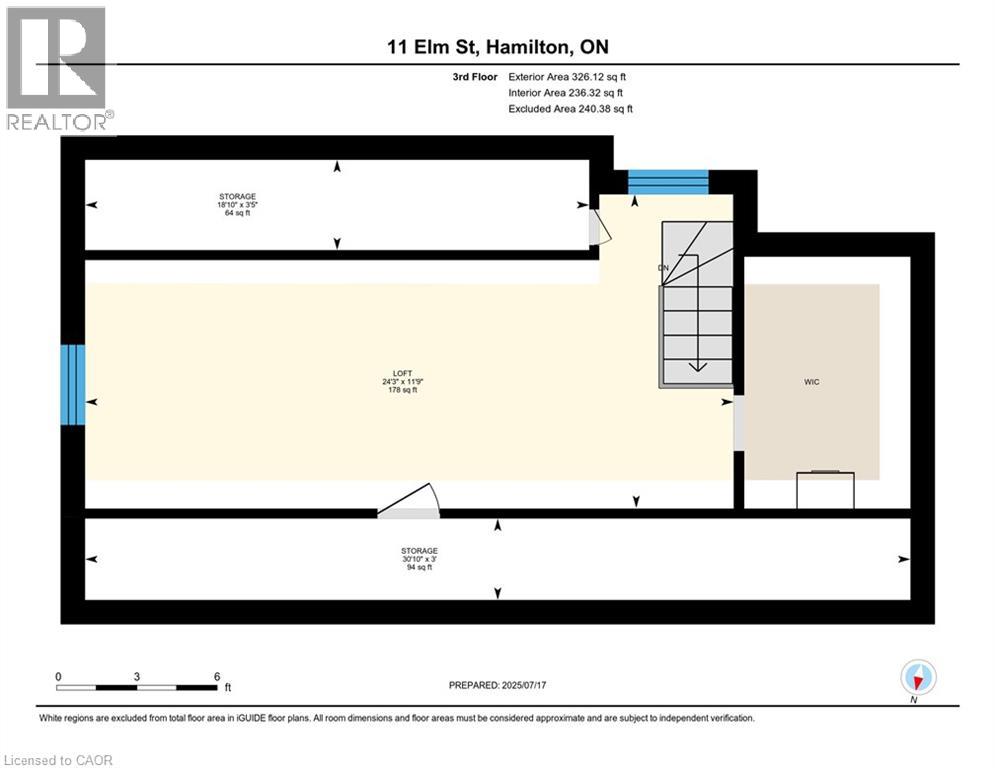
| Third Level | Storage | 3'0'' x 30'10'' | ||
| Third Level | Storage | 3'5'' x 18'10'' | ||
| Third Level | Loft | 11'9'' x 24'3'' | ||
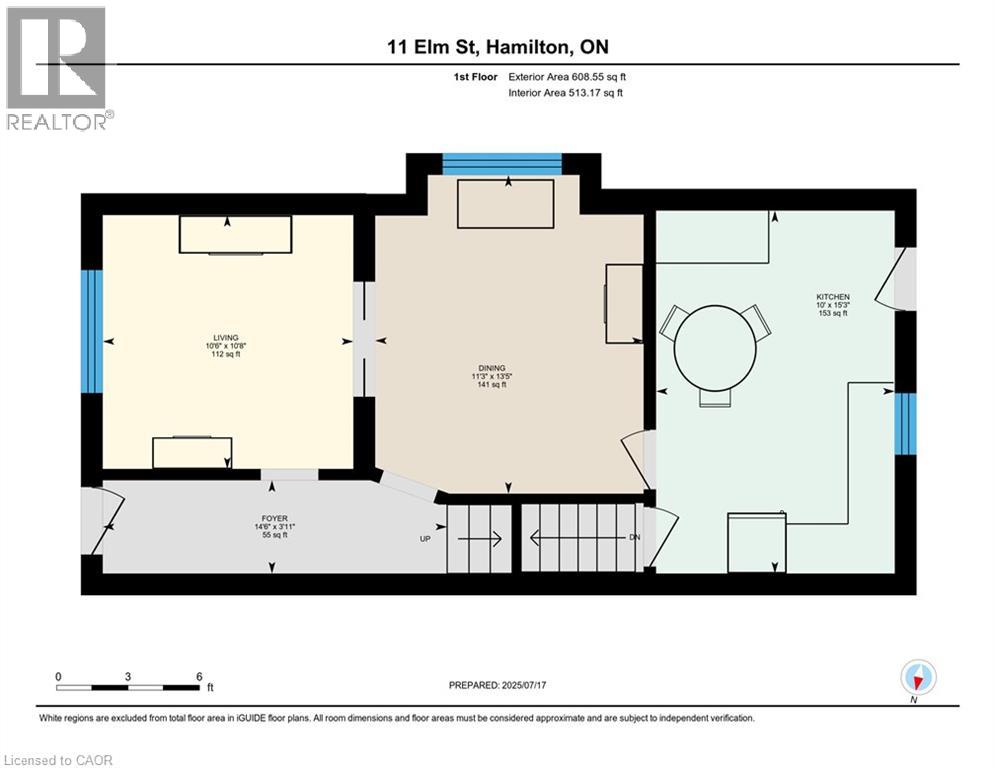
| Main Level | Foyer | 3'11'' x 14'6'' | ||
| Main Level | Living Room | 10'8'' x 10'6'' | ||
| Main Level | Kitchen | 15'3'' x 10'0'' | ||
| Main Level | Dining Room | 13'5'' x 11'3'' |
https://www.realtor.ca/real-estate/30357512/11-elm-street-hamilton
Contact Us
Contact us for more information

The trademarks REALTOR®, REALTORS®, and the REALTOR® logo are controlled by The Canadian Real Estate Association (CREA) and identify real estate professionals who are members of CREA. The trademarks MLS®, Multiple Listing Service® and the associated logos are owned by The Canadian Real Estate Association (CREA) and identify the quality of services provided by real estate professionals who are members of CREA. The trademark DDF® is owned by The Canadian Real Estate Association (CREA) and identifies CREA's Data Distribution Facility (DDF®)
October 02 2026 05:59:23
REALTORS® Association of Hamilton-Burlington
Realty Network