
66 North Park Gardens Belleville, Ontario K8P 2M3

$479,000
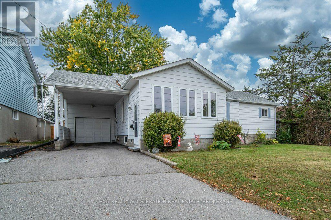
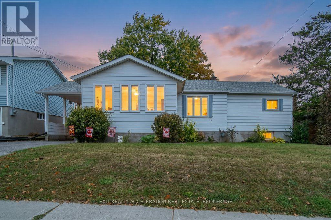
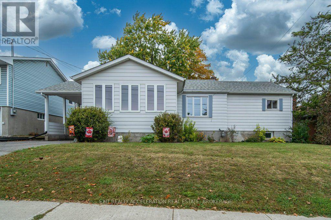
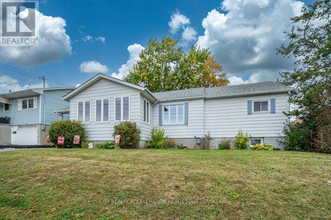
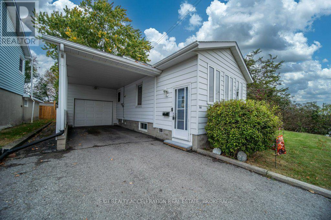
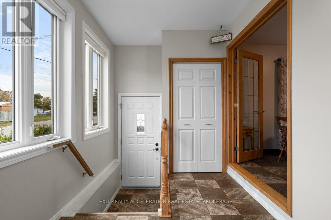
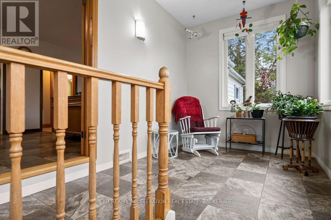
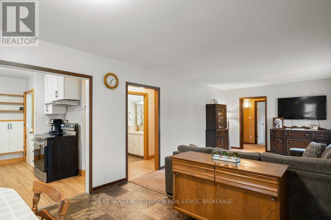
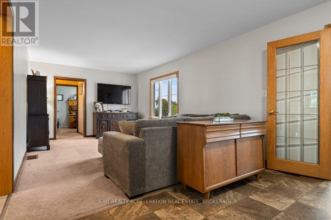
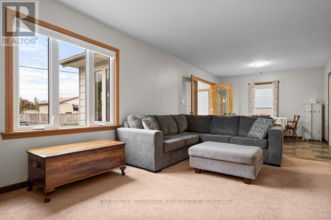
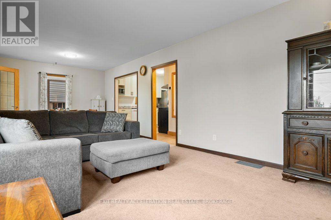
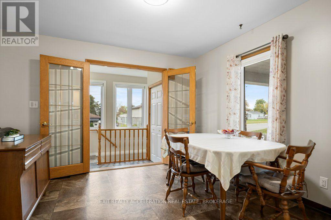
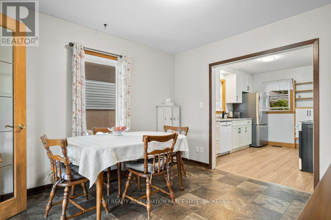
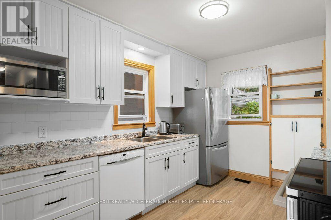
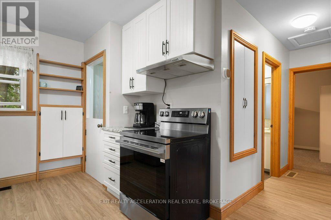
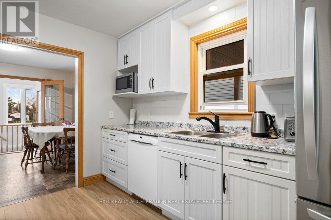
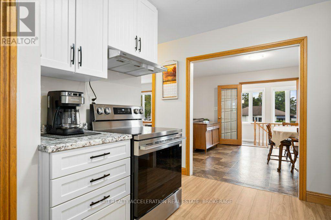
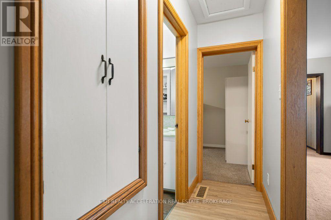
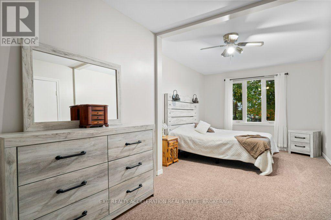
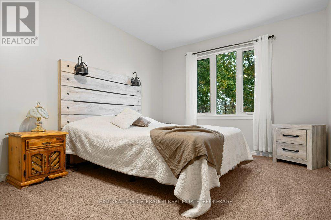
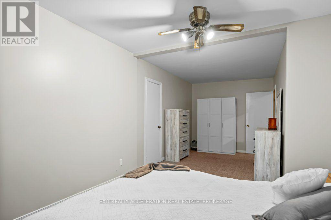
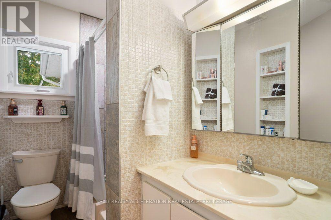
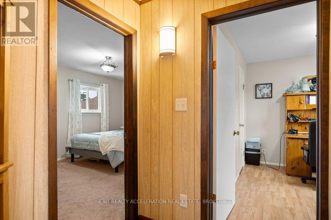
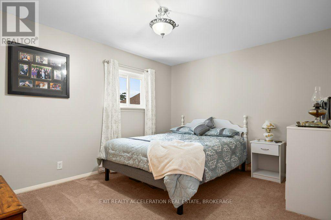
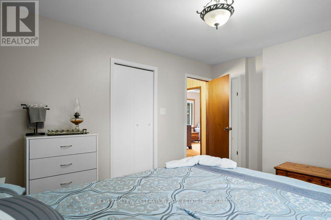
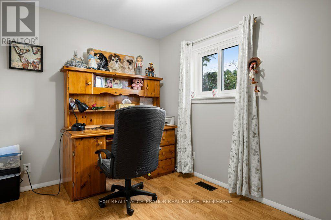
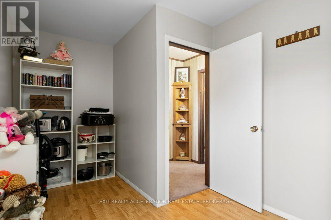
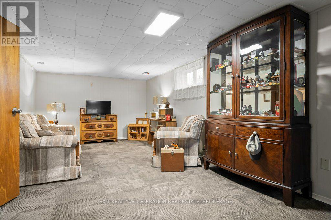
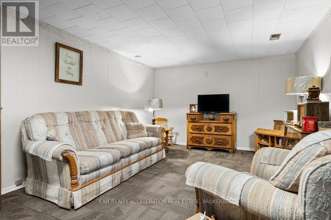
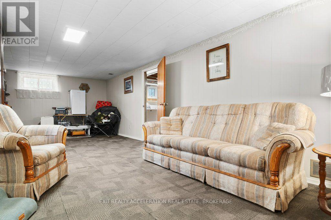
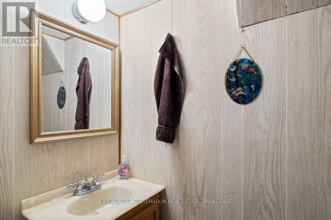
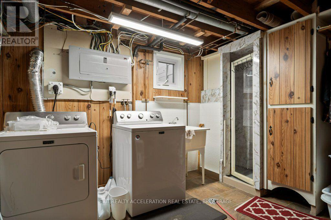
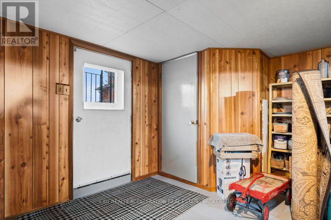
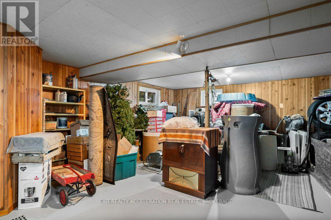
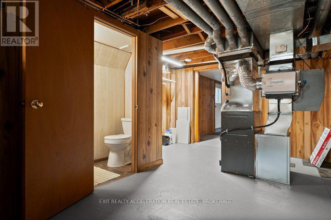
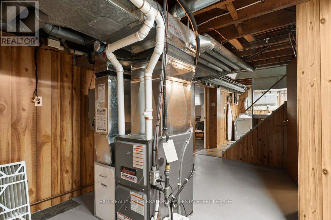
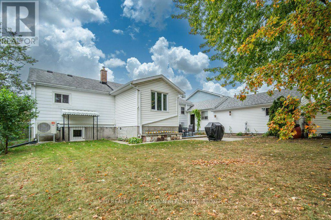
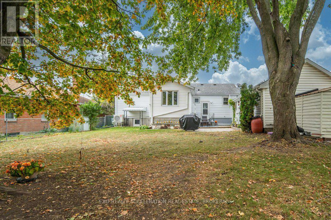
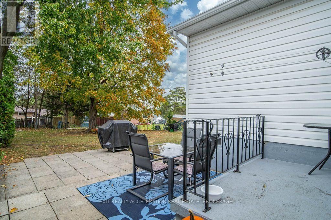
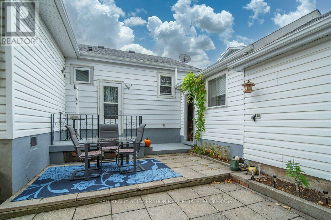
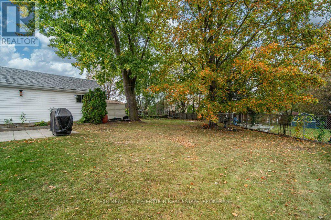
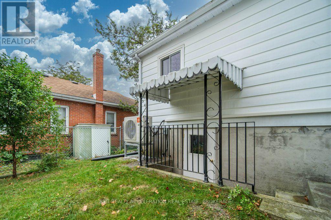
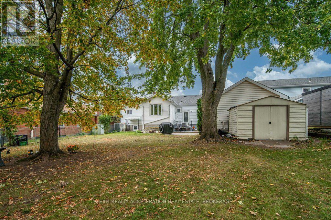
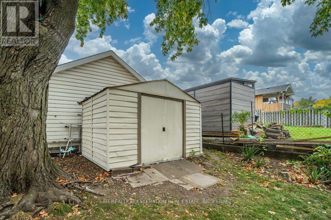
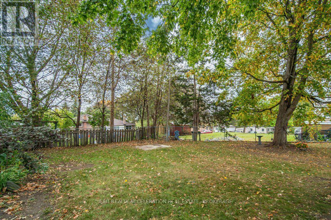
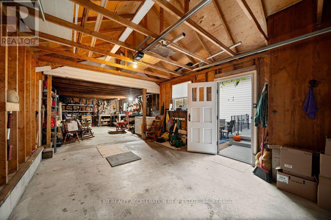
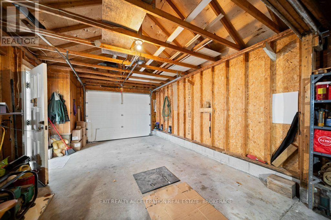
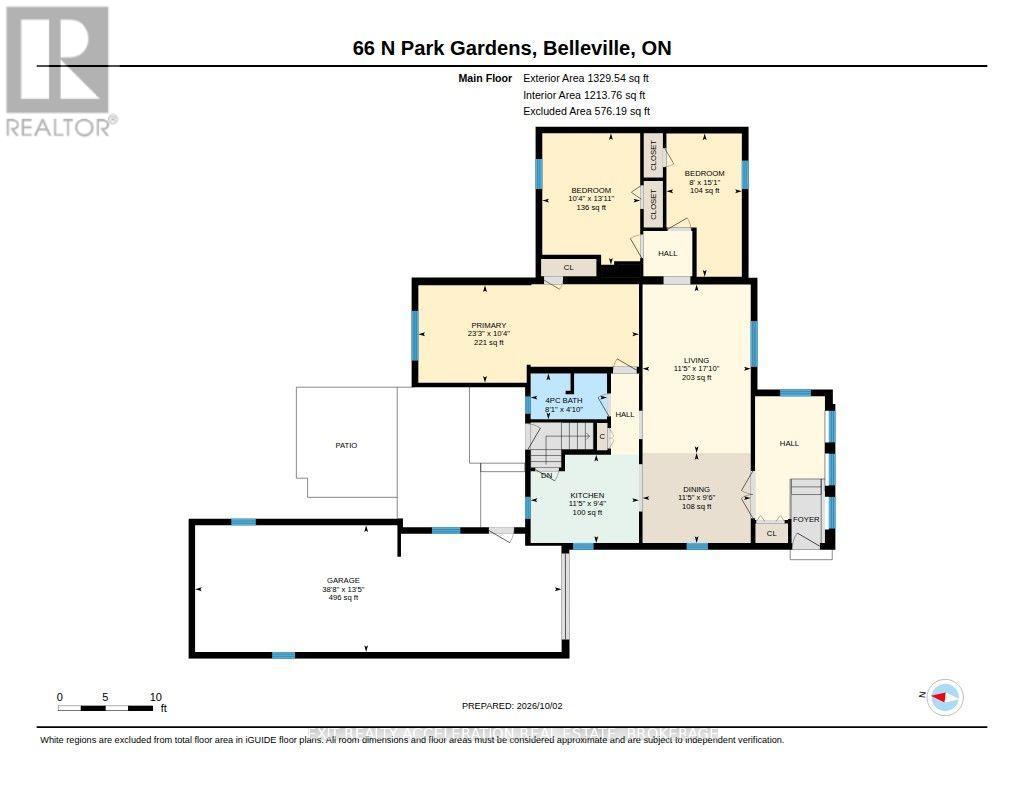
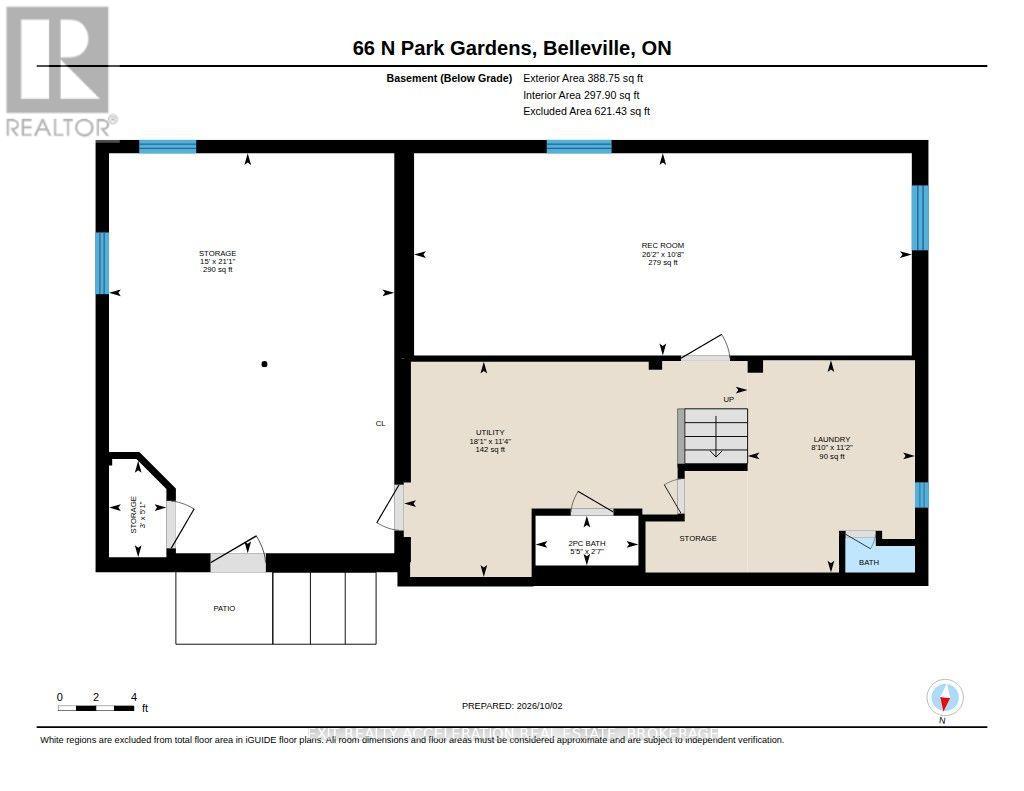
Filled with natural light and conveniently located close to all amenities, this 3 bedroom, 2 bathroom bungalow offers comfortable living with plenty of flexibility. The main floor features a bright sunroom, newer kitchen, and newer flooring. The partially finished lower level includes a three-piece bathroom and separate entrance, creating the potential for an in-law suite or additional living space. Outside, the fully fenced yard provides room to enjoy the outdoors. The detached garage is extra deep and long enough to accommodate two vehicles, with a carport offering additional covered parking. A new heat pump (2025) adds efficient heating and cooling for year-round comfort. (id:49269)
Property Details
| MLS® Number | X13855532 |
| Property Type | Single Family |
| Community Name | Belleville Ward |
| Amenities Near By | Golf Nearby, Hospital, Marina |
| Community Features | Community Centre |
| Features | Irregular Lot Size, Level |
| Parking Space Total | 4 |
Building
| Bathroom Total | 2 |
| Bedrooms Above Ground | 3 |
| Bedrooms Total | 3 |
| Age | 51 To 99 Years |
| Appliances | Dishwasher, Dryer, Stove, Washer, Refrigerator |
| Architectural Style | Raised Bungalow |
| Basement Development | Partially Finished |
| Basement Features | Separate Entrance |
| Basement Type | N/a (partially Finished), N/a |
| Construction Style Attachment | Detached |
| Cooling Type | Central Air Conditioning |
| Exterior Finish | Aluminum Siding |
| Foundation Type | Block |
| Half Bath Total | 1 |
| Heating Fuel | Natural Gas |
| Heating Type | Forced Air, Heat Pump |
| Stories Total | 1 |
| Size Interior | 1,100 - 1,500 Sqft |
| Type | House |
| Utility Water | Municipal Water |
Parking
| Detached Garage | |
| Garage |
Land
| Acreage | No |
| Fence Type | Fully Fenced, Fenced Yard |
| Land Amenities | Golf Nearby, Hospital, Marina |
| Landscape Features | Landscaped |
| Sewer | Sanitary Sewer |
| Size Depth | 110 Ft ,2 In |
| Size Frontage | 63 Ft |
| Size Irregular | 63 X 110.2 Ft |
| Size Total Text | 63 X 110.2 Ft |
| Zoning Description | R2 |
Rooms
| Level | Type | Length | Width | Dimensions |
|---|---|---|---|---|
| Lower Level | Recreational, Games Room | 3.25 m | 7.98 m | 3.25 m x 7.98 m |
| Lower Level | Laundry Room | 2.69 m | 3.4 m | 2.69 m x 3.4 m |
| Lower Level | Utility Room | 5.51 m | 3.45 m | 5.51 m x 3.45 m |
| Main Level | Kitchen | 3.47 m | 2.84 m | 3.47 m x 2.84 m |
| Main Level | Living Room | 3.47 m | 5.44 m | 3.47 m x 5.44 m |
| Main Level | Dining Room | 3.47 m | 2.9 m | 3.47 m x 2.9 m |
| Main Level | Primary Bedroom | 7.08 m | 3.14 m | 7.08 m x 3.14 m |
| Main Level | Bedroom | 4.24 m | 3.15 m | 4.24 m x 3.15 m |
| Main Level | Bedroom | 2.44 m | 4.6 m | 2.44 m x 4.6 m |
Utilities
| Cable | Installed |
| Electricity | Installed |
| Sewer | Installed |
Contact Us
Contact us for more information

The trademarks REALTOR®, REALTORS®, and the REALTOR® logo are controlled by The Canadian Real Estate Association (CREA) and identify real estate professionals who are members of CREA. The trademarks MLS®, Multiple Listing Service® and the associated logos are owned by The Canadian Real Estate Association (CREA) and identify the quality of services provided by real estate professionals who are members of CREA. The trademark DDF® is owned by The Canadian Real Estate Association (CREA) and identifies CREA's Data Distribution Facility (DDF®)
October 02 2026 05:50:13
Kingston & Area Real Estate Association
Exit Realty Acceleration Real Estate, Brokerage