
25 Percy Street Cramahe, Ontario K0K 1S0

$1,600 Monthly
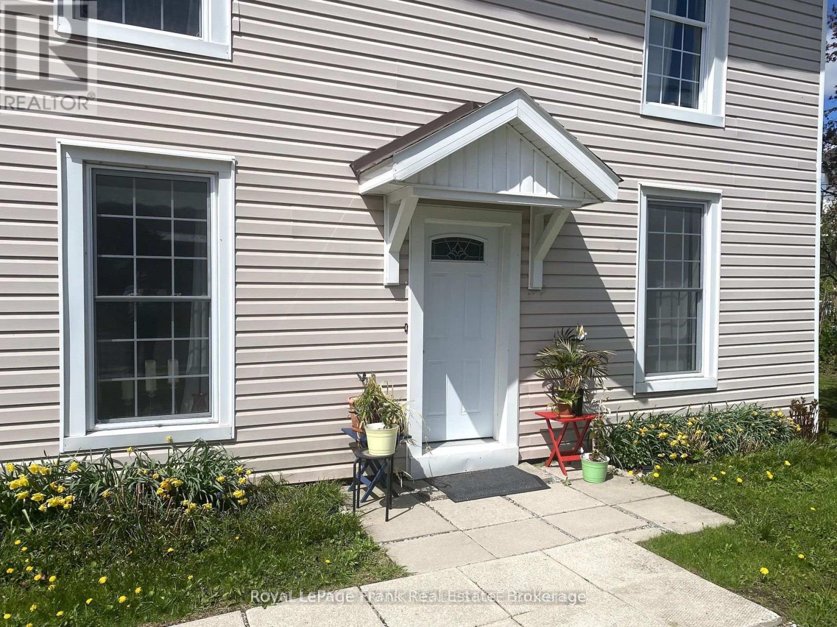
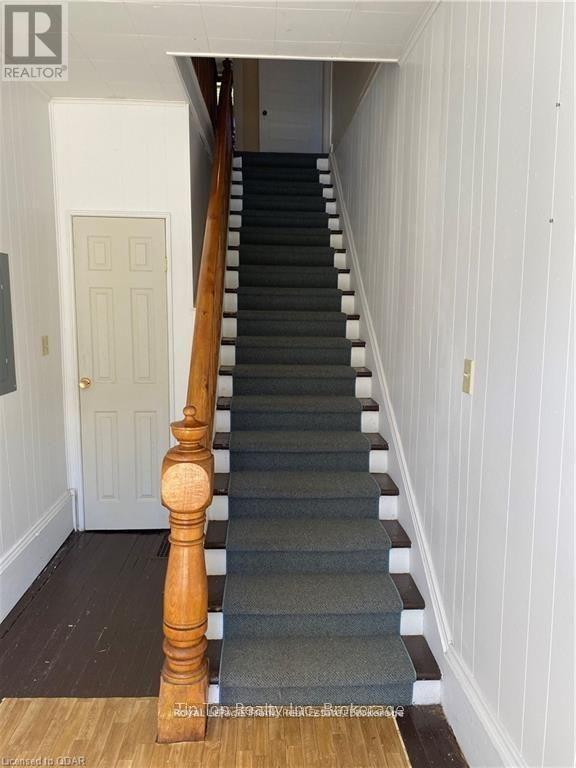
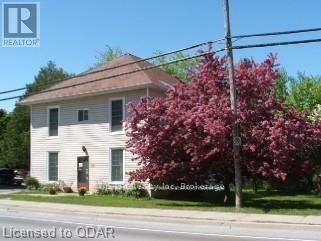
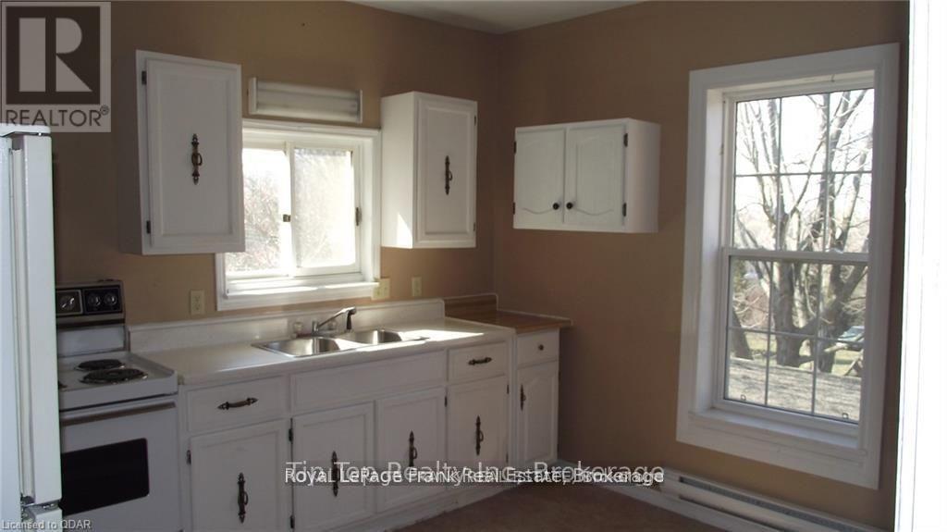
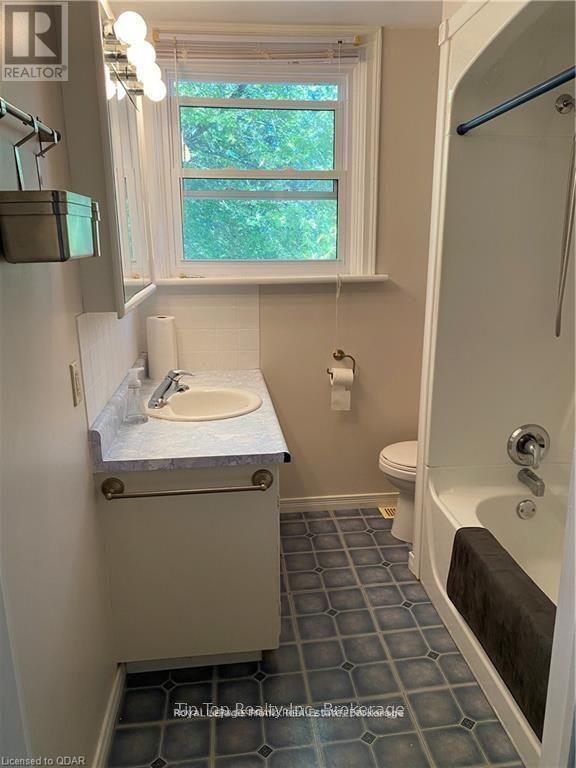
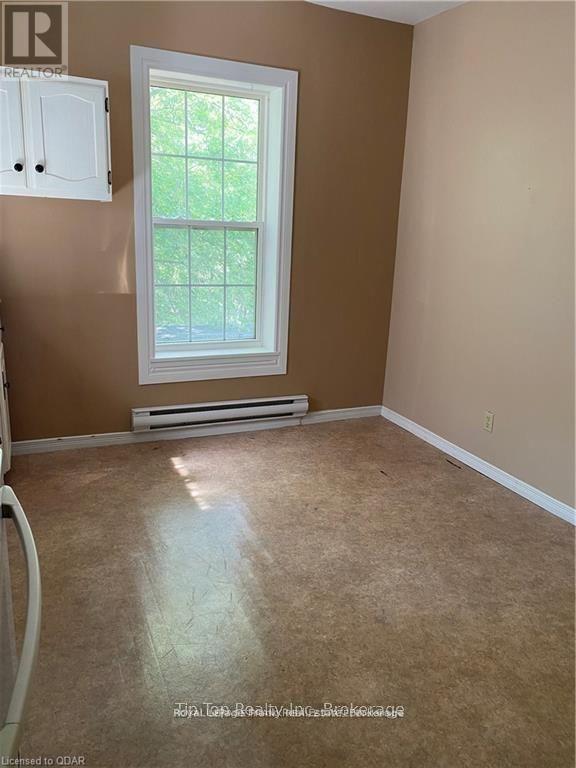
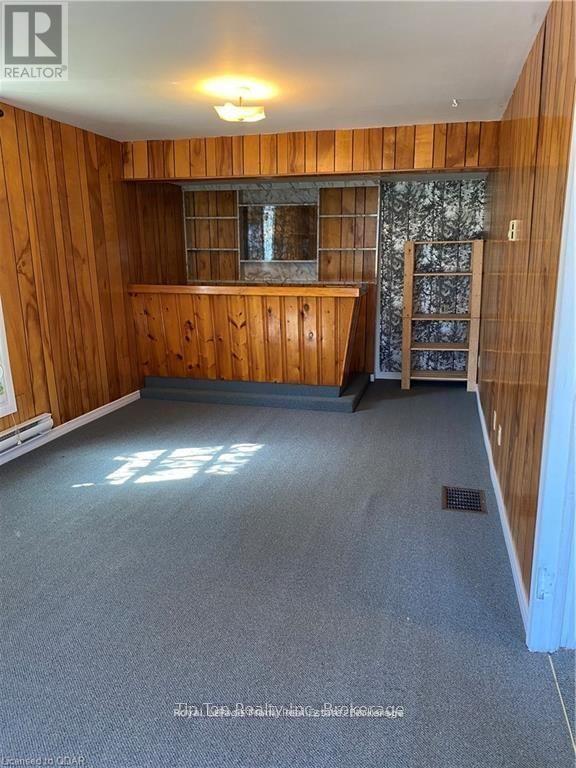
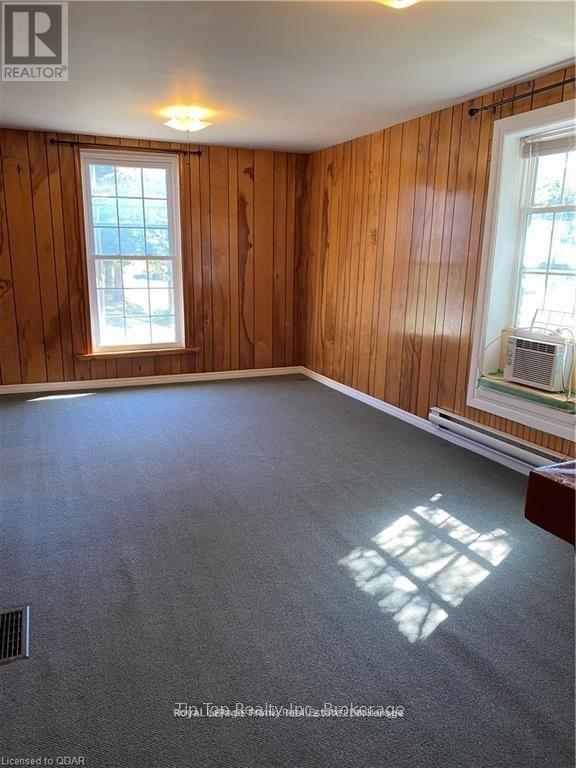
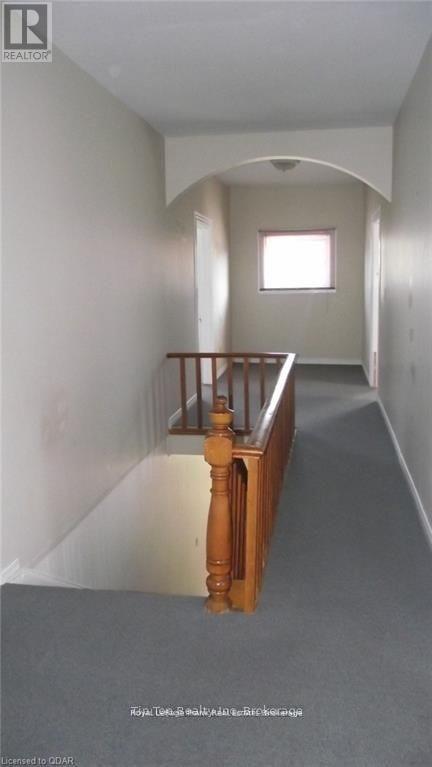
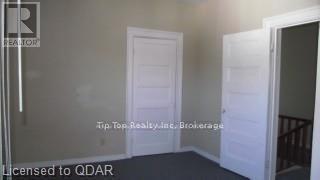
A Comfortable move in ready 2 bdrm upper duplex with large primary rms. Fridge, stove, washer, dryer provided. Separate private front entrance & side single car parking. Building has shared forced air gas furnace. Gas heating is included in rent. Separate hydro meter for unit with some baseboards not included in rent. Due to one main heating system no smoking / vaping or pets permitted. Close town shops, restaurants, banks & post office. 3 km to 401 for commuters. Tenant to pay unit hydro, cable, internet, garbage & snow removal & tenant insurance. Detached shed shared by both tenants. Rental application with references, income / pay stubs, credit check are required with application. First and last months required. Suitable for professional couple. (id:49269)
Property Details
| MLS® Number | X13855822 |
| Property Type | Single Family |
| Community Name | Colborne |
| Features | In Suite Laundry |
| Parking Space Total | 2 |
Building
| Bathroom Total | 1 |
| Bedrooms Above Ground | 2 |
| Bedrooms Total | 2 |
| Age | 100+ Years |
| Amenities | Separate Electricity Meters |
| Appliances | Dryer, Stove, Washer, Refrigerator |
| Basement Type | None |
| Construction Style Attachment | Detached |
| Cooling Type | None |
| Exterior Finish | Vinyl Siding |
| Foundation Type | Concrete, Stone |
| Heating Fuel | Electric, Natural Gas |
| Heating Type | Baseboard Heaters, Forced Air |
| Stories Total | 2 |
| Size Interior | 2,500 - 3,000 Sqft |
| Type | House |
| Utility Water | Municipal Water |
Parking
| No Garage |
Land
| Acreage | No |
| Sewer | Sanitary Sewer |
| Size Depth | 165 Ft |
| Size Frontage | 66 Ft |
| Size Irregular | 66 X 165 Ft |
| Size Total Text | 66 X 165 Ft |
Rooms
| Level | Type | Length | Width | Dimensions |
|---|---|---|---|---|
| Second Level | Bedroom | 3.66 m | 3.2 m | 3.66 m x 3.2 m |
| Second Level | Living Room | 4.88 m | 0.35 m | 4.88 m x 0.35 m |
| Second Level | Bedroom 2 | 3.2 m | 3.05 m | 3.2 m x 3.05 m |
| Second Level | Office | 3.05 m | 2.44 m | 3.05 m x 2.44 m |
| Second Level | Bathroom | 2.1 m | 1.82 m | 2.1 m x 1.82 m |
| Second Level | Foyer | 2.01 m | 2.26 m | 2.01 m x 2.26 m |
| Ground Level | Foyer | 2.74 m | 1.93 m | 2.74 m x 1.93 m |
Utilities
| Cable | Available |
| Electricity | Installed |
| Sewer | Installed |
https://www.realtor.ca/real-estate/30357645/25-percy-street-cramahe-colborne-colborne
Contact Us
Contact us for more information

The trademarks REALTOR®, REALTORS®, and the REALTOR® logo are controlled by The Canadian Real Estate Association (CREA) and identify real estate professionals who are members of CREA. The trademarks MLS®, Multiple Listing Service® and the associated logos are owned by The Canadian Real Estate Association (CREA) and identify the quality of services provided by real estate professionals who are members of CREA. The trademark DDF® is owned by The Canadian Real Estate Association (CREA) and identifies CREA's Data Distribution Facility (DDF®)
October 02 2026 06:20:15
Central Lakes Association of REALTORS®
Royal LePage Frank Real Estate