
25 Cottonwood Drive Belleville, Ontario K8N 0J3

$2,600 Monthly
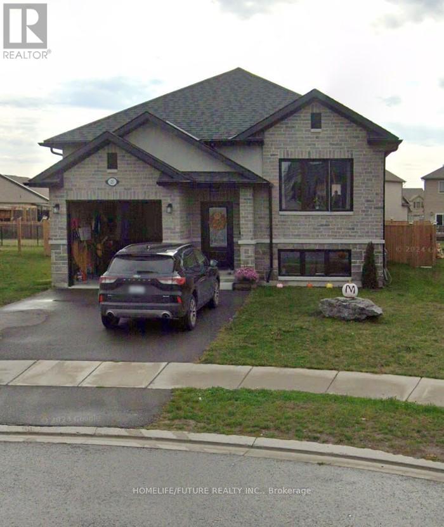
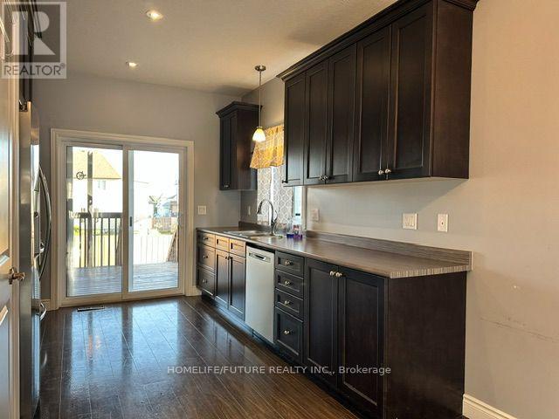
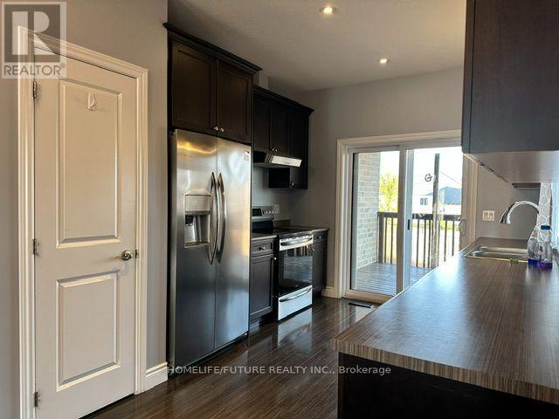
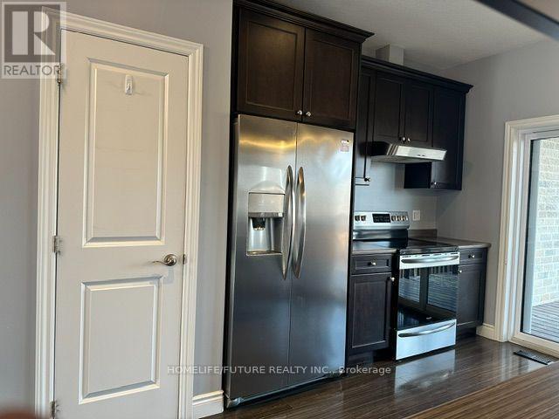
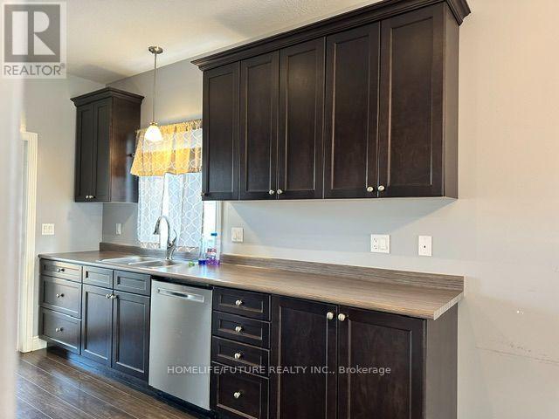
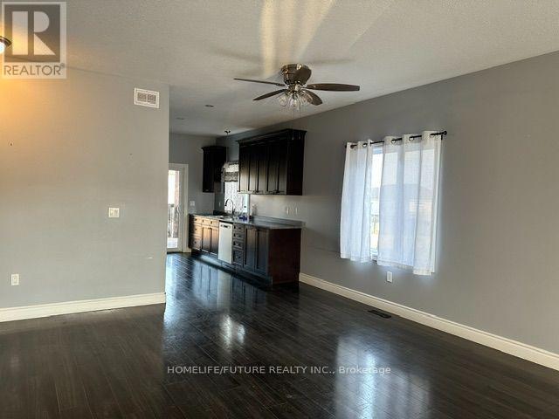
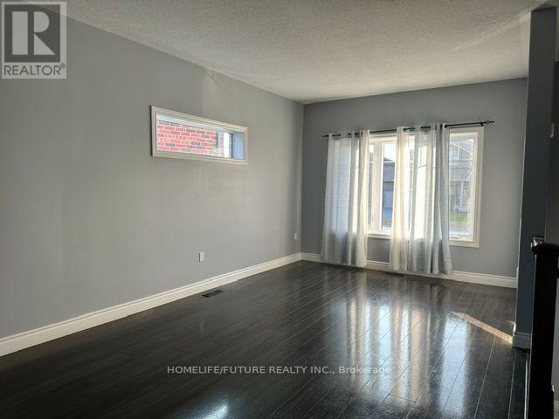
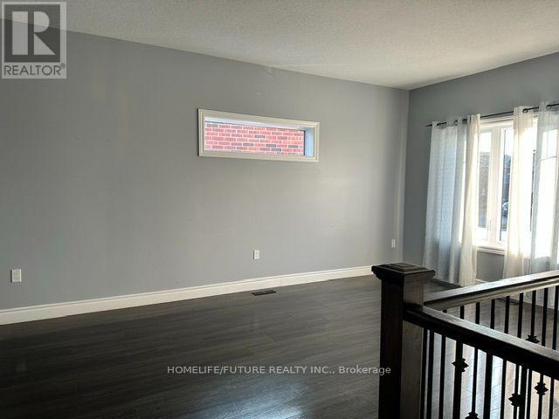
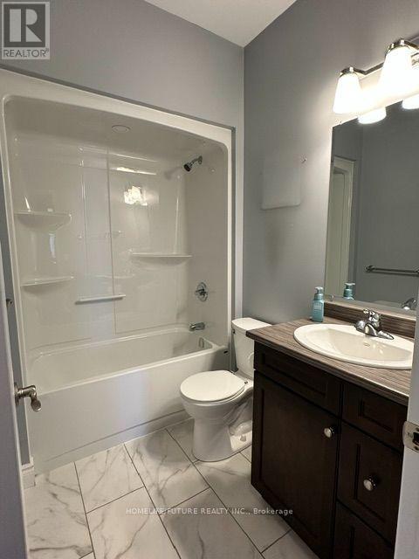
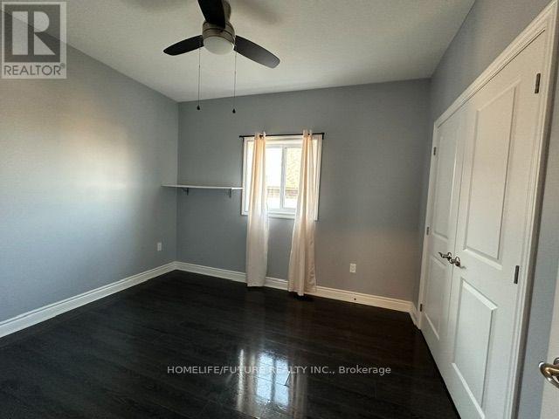
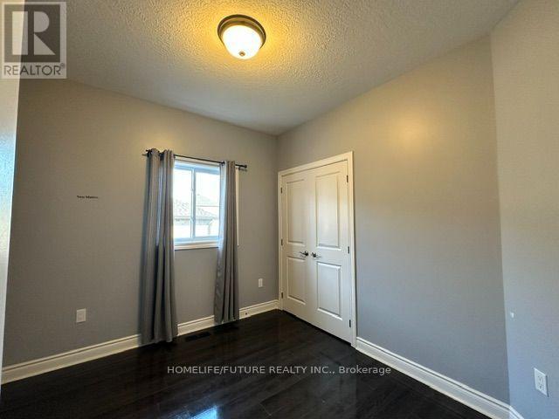
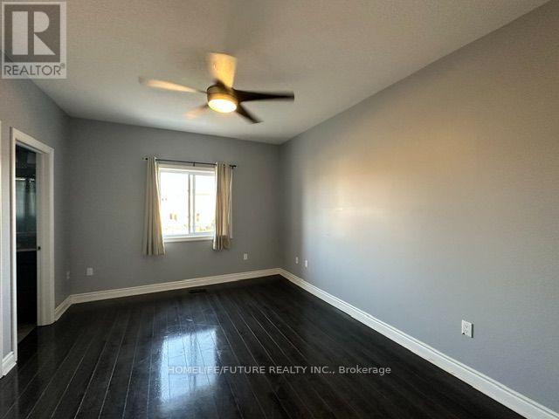
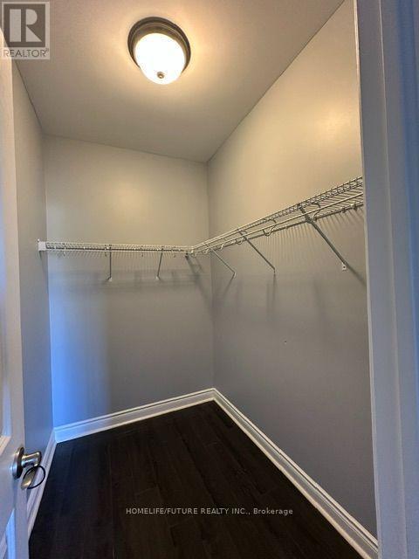
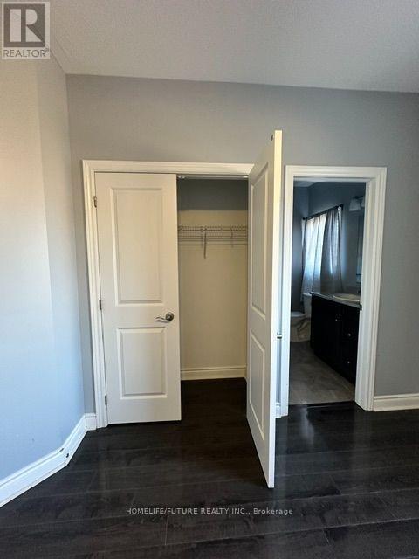
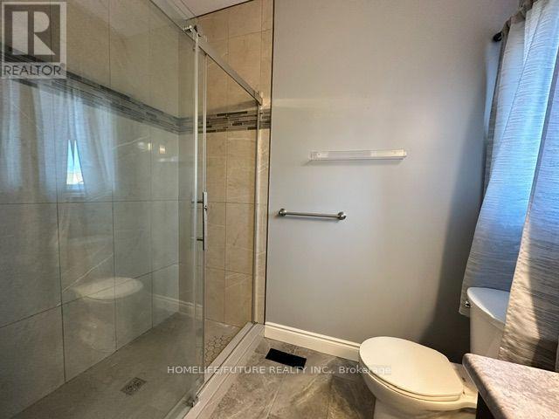
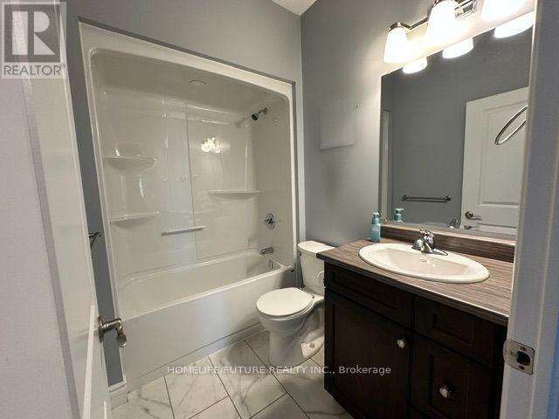
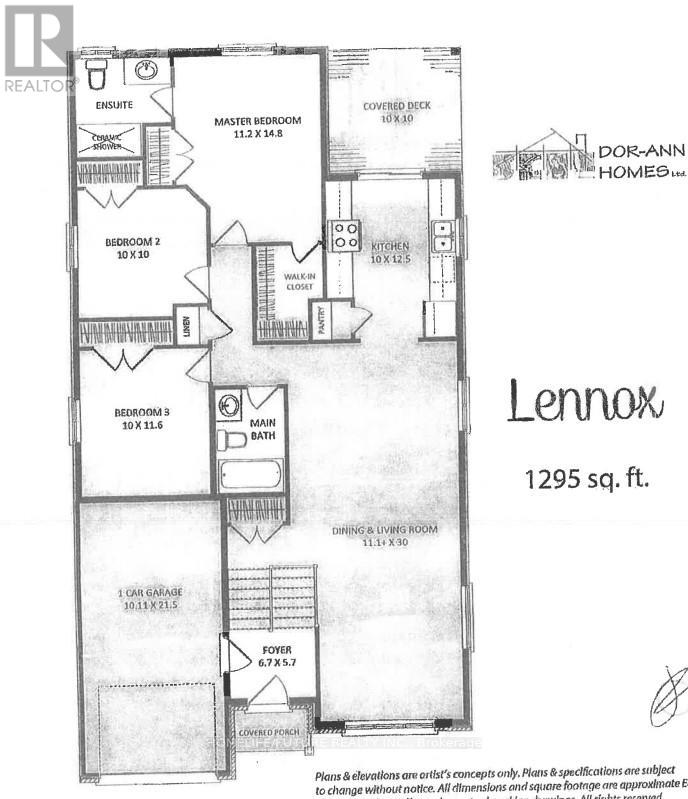
Beautiful Detached Bungalow House Available For Lease In High Demand Belleville Neighborhood in A Great Location. Home Features 3 Spacious Bedrooms & 2 Full Bathrooms. Foyer Access To The Garage On The Entrance. The Open Concept Floor Plan Makes It Ideal For Entertaining Family & Friends. Kitchen with S/S Appliances & Walk Out To The Covered Deck Which Makes A Great Patio For Summer BBQs and family gathering! The Home Is Filled With Windows For Ample Amount Of Natural Sunlight. Primary Bedroom with Ensuite 3 Piece bathroom Stand Up Shower With Glass Door & Walk In Closet. Other 2 Bedrooms are reasonable size and another Full Washroom on the Main Floor. Single Garage and 2 Driveway Parking. Close To Schools, Gas Stations, Fast Food Restaurants, Parks, Bowling Arena, Walmart & Mins Away From Hwy 401. (id:49269)
Property Details
| MLS® Number | X13856256 |
| Property Type | Single Family |
| Community Name | Thurlow Ward |
| Equipment Type | Water Heater |
| Parking Space Total | 3 |
| Rental Equipment Type | Water Heater |
Building
| Bathroom Total | 2 |
| Bedrooms Above Ground | 3 |
| Bedrooms Total | 3 |
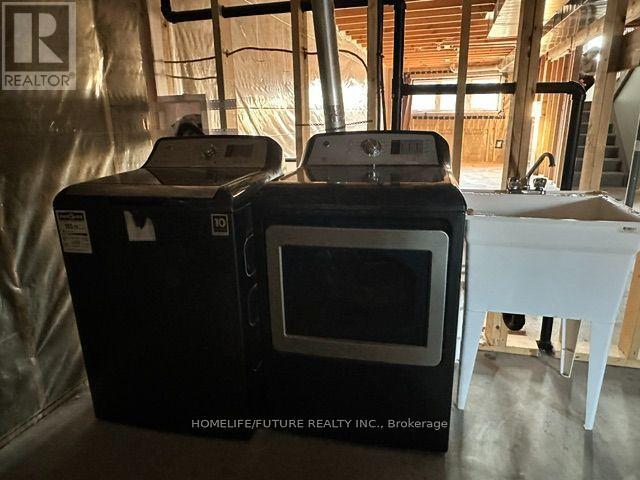
| Appliances | Dishwasher, Dryer, Stove, Washer, Refrigerator |
| Architectural Style | Raised Bungalow |
| Basement Type | Full |
| Construction Style Attachment | Detached |
| Cooling Type | Central Air Conditioning |
| Exterior Finish | Brick |
| Flooring Type | Hardwood, Wood, Laminate |
| Foundation Type | Concrete |
| Heating Fuel | Natural Gas |
| Heating Type | Forced Air |
| Stories Total | 1 |
| Size Interior | 1,100 - 1,500 Sqft |
| Type | House |
| Utility Water | Municipal Water |
Parking
| Attached Garage | |
| Garage |
Land
| Acreage | No |
| Sewer | Sanitary Sewer |
| Size Depth | 121 Ft |
| Size Frontage | 30 Ft |
| Size Irregular | 30 X 121 Ft ; 30 X 121 Feet Irreg |
| Size Total Text | 30 X 121 Ft ; 30 X 121 Feet Irreg |
Rooms
| Level | Type | Length | Width | Dimensions |
|---|---|---|---|---|
| Flat | Living Room | 3.38 m | 9.14 m | 3.38 m x 9.14 m |
| Flat | Dining Room | 3.38 m | 9.14 m | 3.38 m x 9.14 m |
| Flat | Kitchen | 3.05 m | 3.81 m | 3.05 m x 3.81 m |
| Flat | Primary Bedroom | 3.41 m | 4.51 m | 3.41 m x 4.51 m |
| Flat | Bedroom 2 | 3.05 m | 3.05 m | 3.05 m x 3.05 m |
| Flat | Bedroom 3 | 3.05 m | 3.53 m | 3.05 m x 3.53 m |
https://www.realtor.ca/real-estate/30358384/25-cottonwood-drive-belleville-thurlow-ward-thurlow-ward
Contact Us
Contact us for more information

The trademarks REALTOR®, REALTORS®, and the REALTOR® logo are controlled by The Canadian Real Estate Association (CREA) and identify real estate professionals who are members of CREA. The trademarks MLS®, Multiple Listing Service® and the associated logos are owned by The Canadian Real Estate Association (CREA) and identify the quality of services provided by real estate professionals who are members of CREA. The trademark DDF® is owned by The Canadian Real Estate Association (CREA) and identifies CREA's Data Distribution Facility (DDF®)
October 03 2026 05:07:54
Toronto Regional Real Estate Board
Homelife/future Realty Inc.