
280355 Artemesia-Southgate Townline Grey Highlands, Ontario N0C 1L0

$532,000
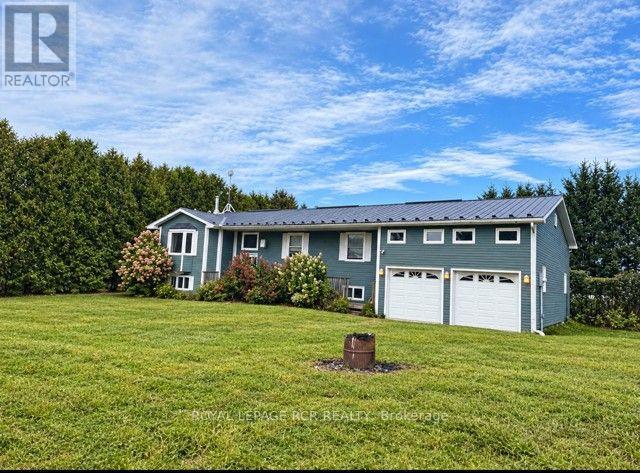
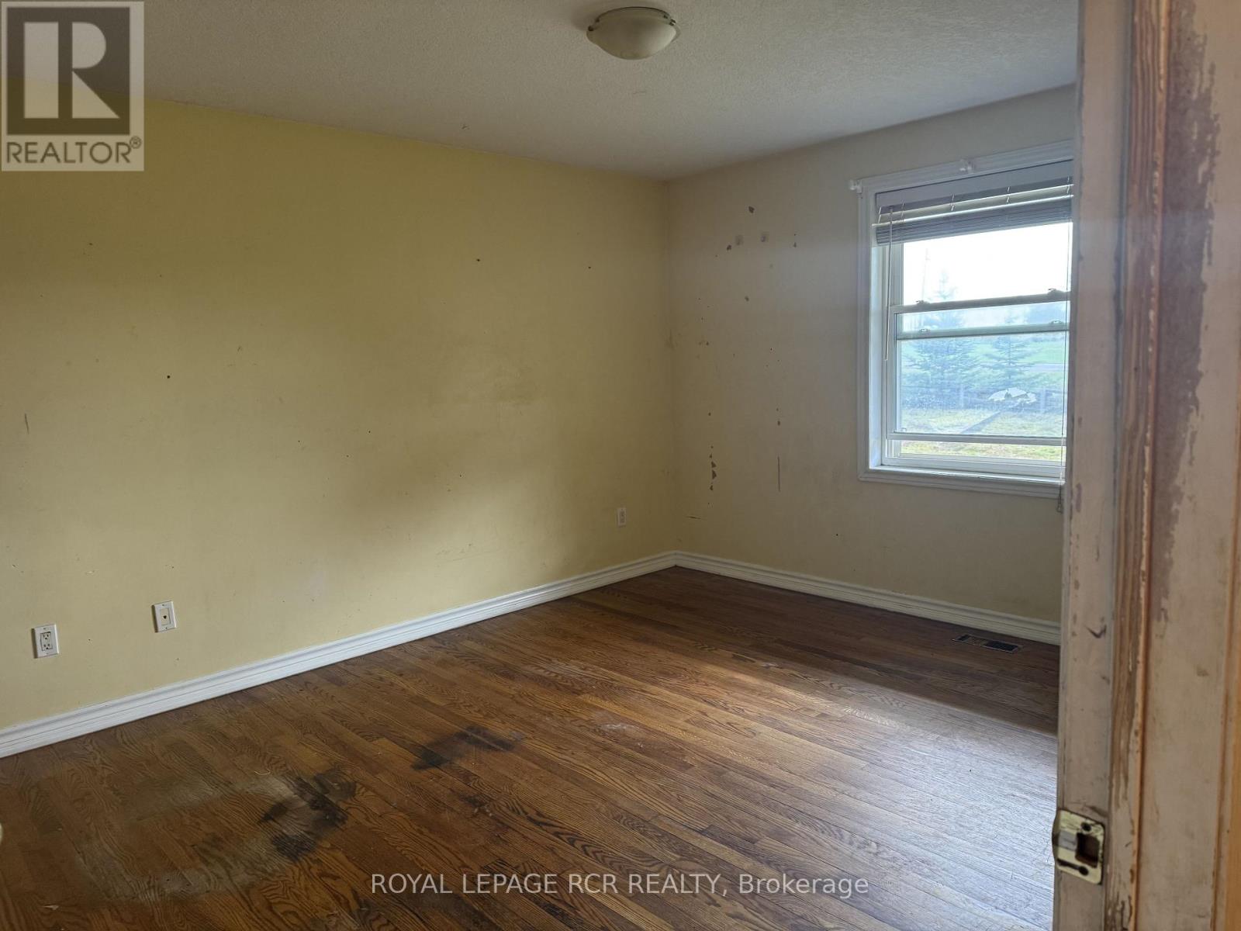
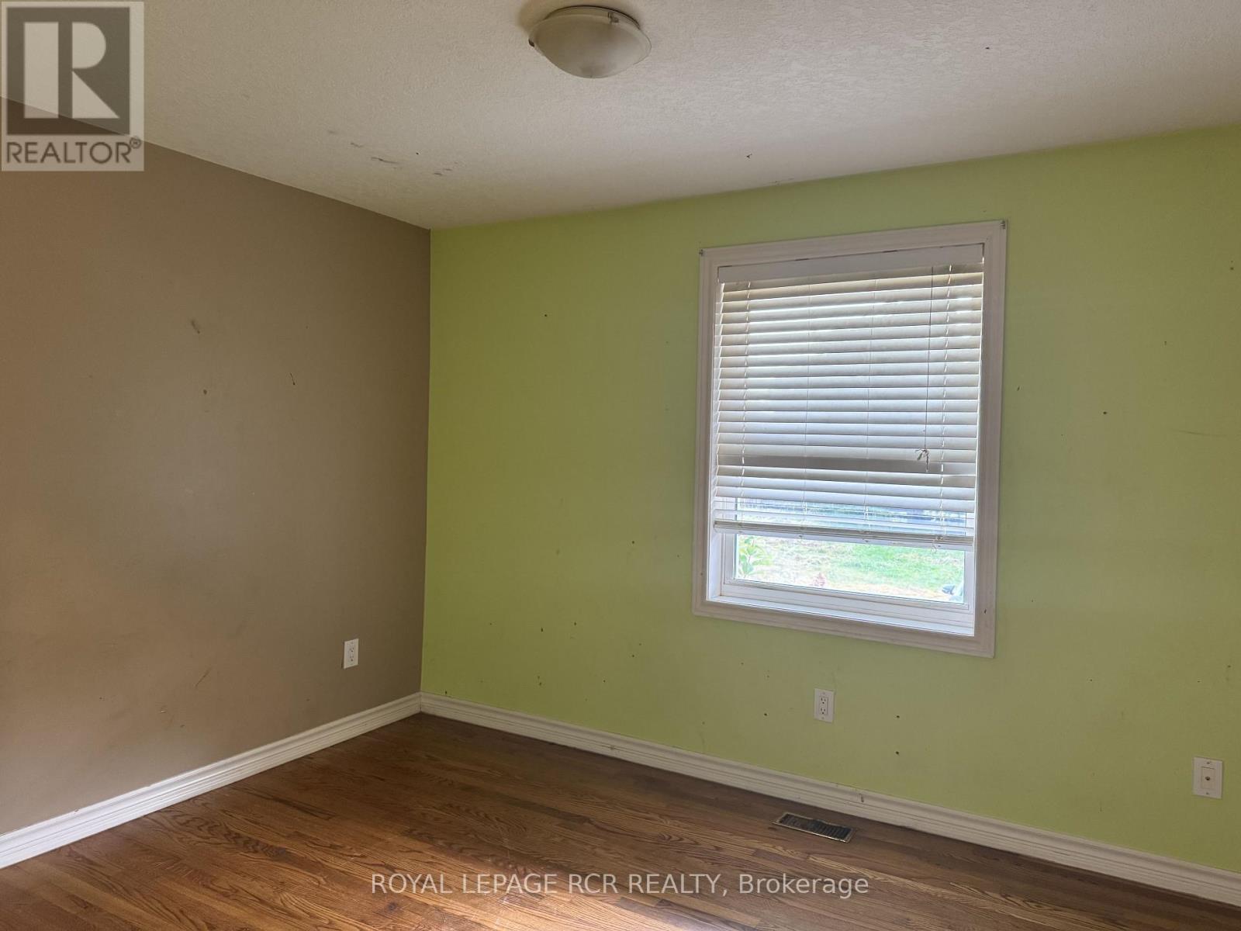
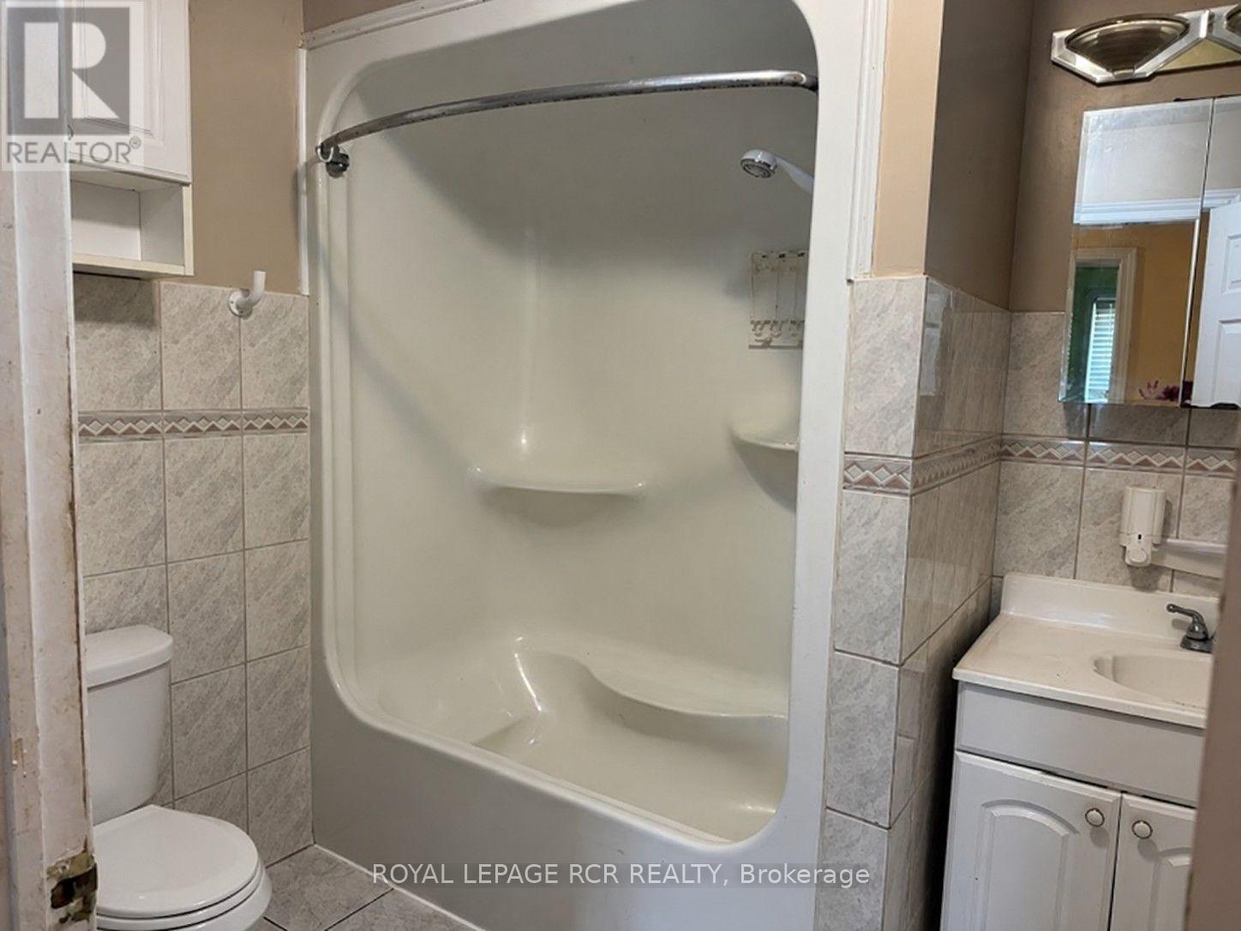
Looking for your next project? This could be it! Its a beautiful raised bungalow in need of your TLC. With updating and your ability to see beyond, this could be your new home. An opportunity to explore what you've dreamt of. With 3 bedrooms and 2 full bathrooms. The basement is ready for your improvements and creativity. Nestled on almost an acre corner lot in the community of Proton Station. (id:49269)
Property Details
| MLS® Number | X13856158 |
| Property Type | Single Family |
| Community Name | Grey Highlands |
| Equipment Type | Propane Tank |
| Parking Space Total | 6 |
| Rental Equipment Type | Propane Tank |
| Structure | Greenhouse |
Building
| Bathroom Total | 2 |
| Bedrooms Above Ground | 3 |
| Bedrooms Below Ground | 2 |
| Bedrooms Total | 5 |
| Age | 16 To 30 Years |
| Appliances | Central Vacuum, Water Heater, Water Purifier, Water Softener, Water Treatment |
| Architectural Style | Raised Bungalow |
| Basement Development | Partially Finished |
| Basement Type | N/a (partially Finished) |
| Construction Style Attachment | Detached |
| Cooling Type | Central Air Conditioning |
| Exterior Finish | Aluminum Siding |
| Fireplace Present | Yes |
| Flooring Type | Hardwood, Ceramic |
| Foundation Type | Block |
| Heating Fuel | Propane, Wood |
| Heating Type | Forced Air |
| Stories Total | 1 |
| Size Interior | 1,500 - 2,000 Sqft |
| Type | House |
Parking
| Attached Garage | |
| Garage |
Land
| Acreage | No |
| Sewer | Septic System |
| Size Depth | 220 Ft |
| Size Frontage | 181 Ft |
| Size Irregular | 181 X 220 Ft |
| Size Total Text | 181 X 220 Ft|1/2 - 1.99 Acres |
| Zoning Description | A1 |
Rooms
| Level | Type | Length | Width | Dimensions |
|---|---|---|---|---|
| Lower Level | Family Room | 4.85 m | 10.5 m | 4.85 m x 10.5 m |
| Lower Level | Laundry Room | 2.43 m | 3.5 m | 2.43 m x 3.5 m |
| Lower Level | Bedroom 4 | 3.65 m | 4.25 m | 3.65 m x 4.25 m |
| Lower Level | Bedroom 5 | 3.17 m | 3.65 m | 3.17 m x 3.65 m |
| Main Level | Living Room | 5 m | 5.9 m | 5 m x 5.9 m |
| Main Level | Dining Room | 3.9 m | 4.5 m | 3.9 m x 4.5 m |
| Main Level | Kitchen | 3.65 m | 3.95 m | 3.65 m x 3.95 m |
| Main Level | Primary Bedroom | 3.65 m | 5 m | 3.65 m x 5 m |
| Main Level | Bedroom 2 | 3.04 m | 3.96 m | 3.04 m x 3.96 m |
| Main Level | Bedroom 3 | 3.47 m | 4.5 m | 3.47 m x 4.5 m |
Utilities
| Electricity | Installed |
Contact Us
Contact us for more information

The trademarks REALTOR®, REALTORS®, and the REALTOR® logo are controlled by The Canadian Real Estate Association (CREA) and identify real estate professionals who are members of CREA. The trademarks MLS®, Multiple Listing Service® and the associated logos are owned by The Canadian Real Estate Association (CREA) and identify the quality of services provided by real estate professionals who are members of CREA. The trademark DDF® is owned by The Canadian Real Estate Association (CREA) and identifies CREA's Data Distribution Facility (DDF®)
October 02 2026 07:39:43
Toronto Regional Real Estate Board
Royal LePage Rcr Realty