
607(S) - 215 Veterans Drive Brampton, Ontario L7A 5L6

$2,400 Monthly
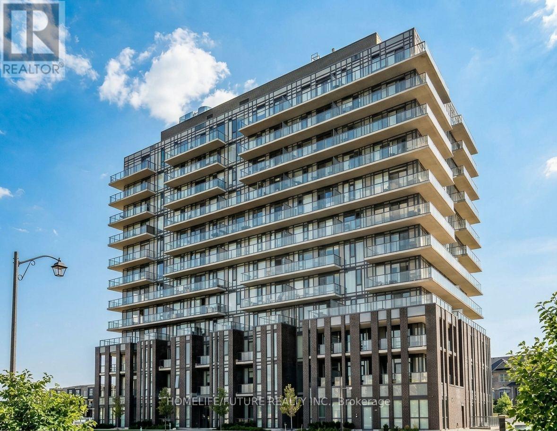
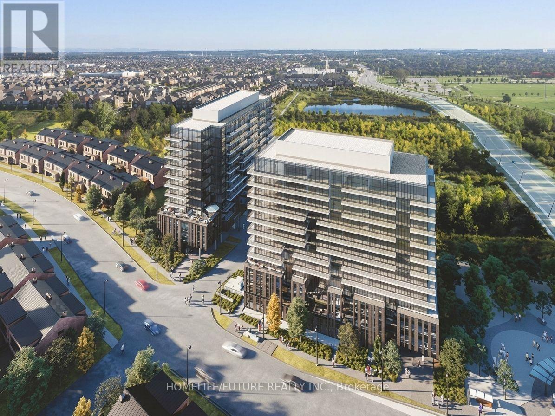
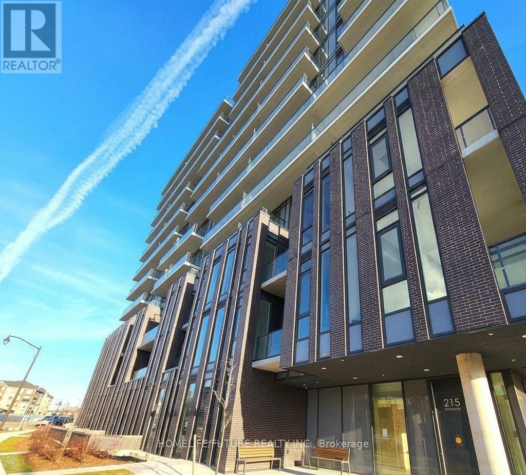
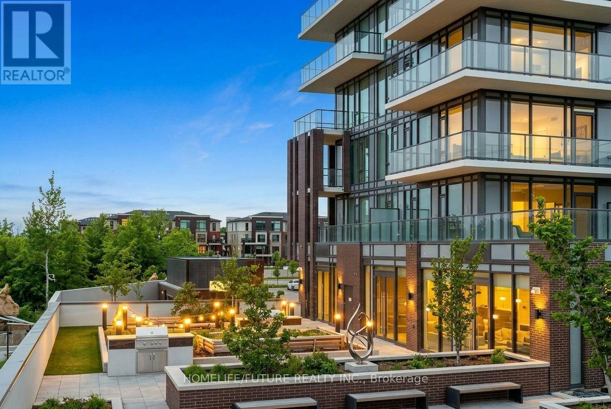
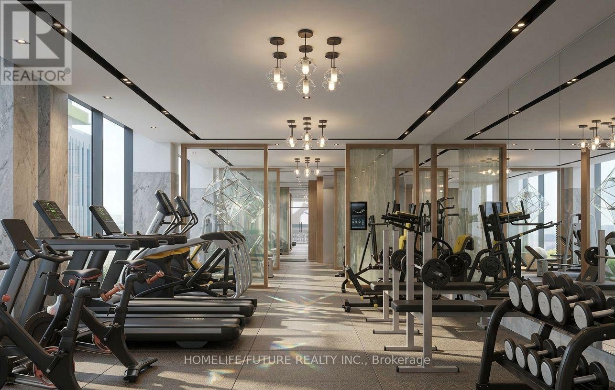
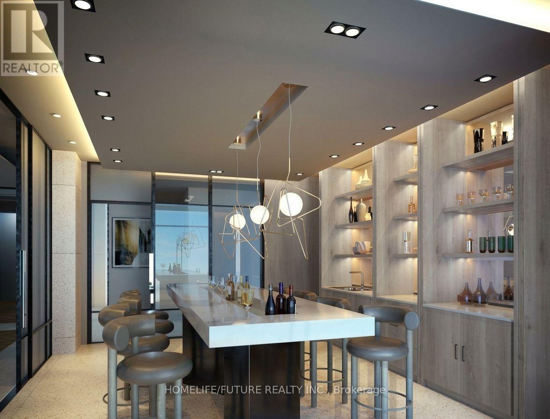
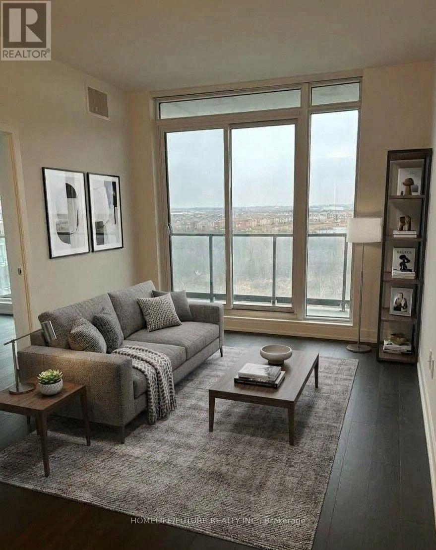
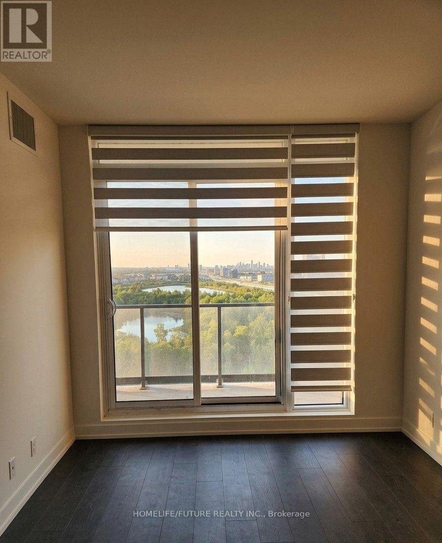
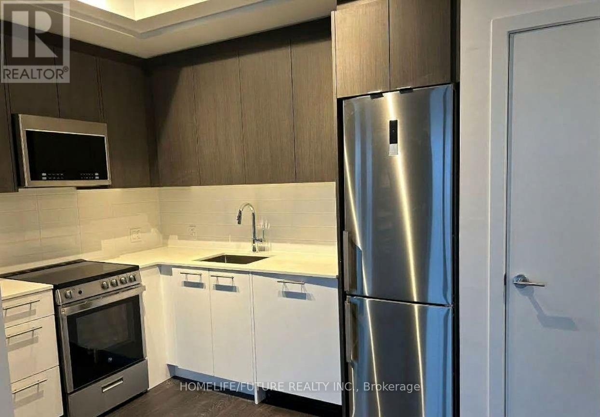
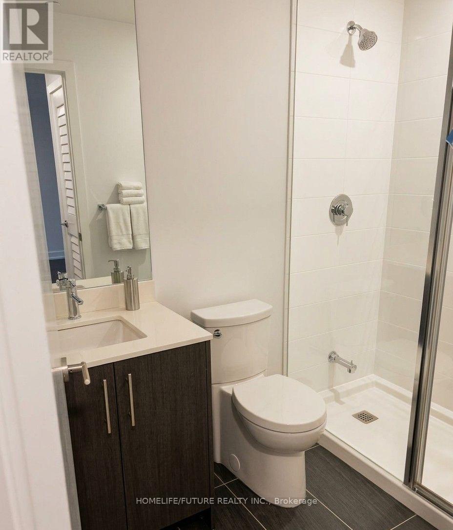
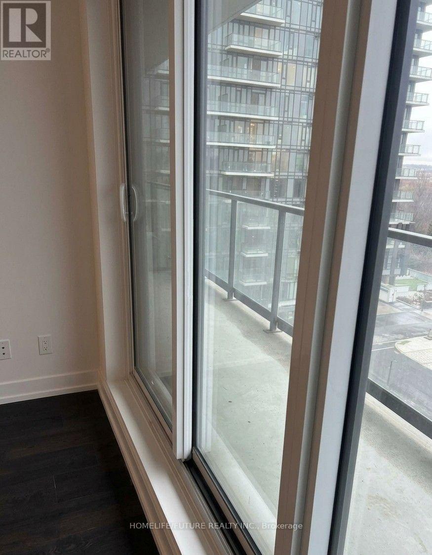
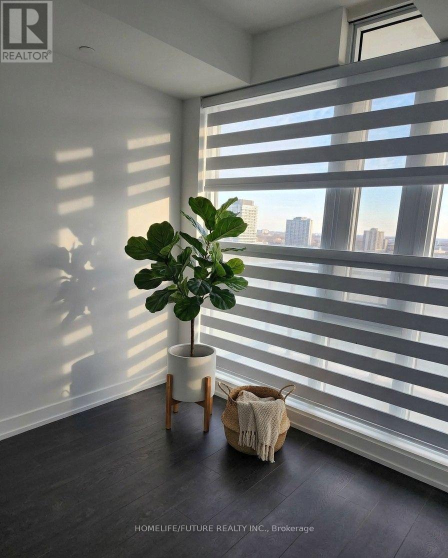
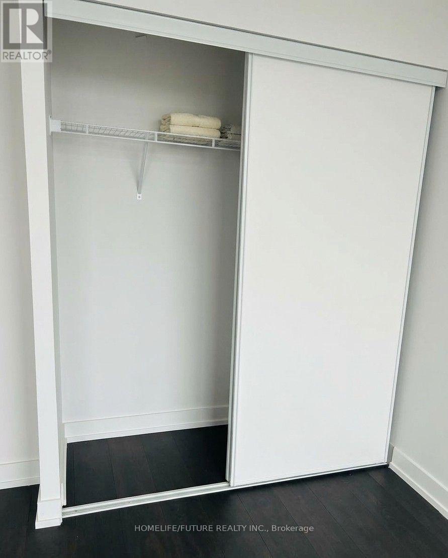
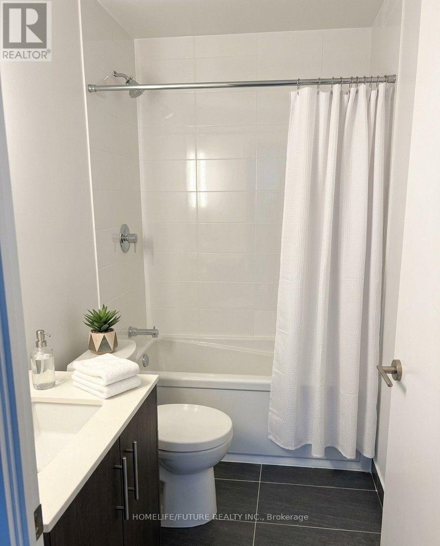
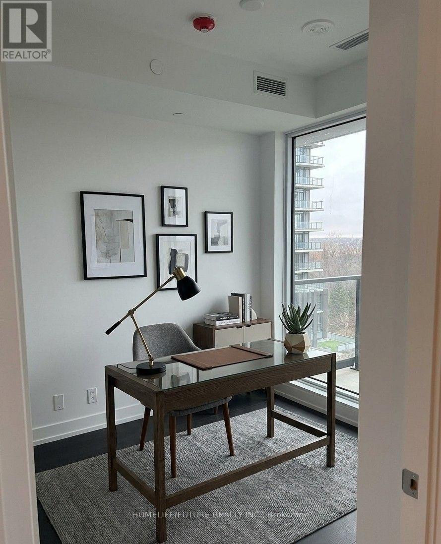
Wow! A Must-See Showstopper! Welcome To This Bright And Spacious 2-Bedroom, 2-Bathroom Corner Condo, Only A Little Over One Year Old! Featuring 9-Ft Ceilings, Floor-To-Ceiling Windows, Premium Laminate Flooring, And An Oversized Balcony With Beautiful Views. Enjoy A Modern Chef's Kitchen With Quartz Countertops, Matching Backsplash, Under-Valance Lighting, And Stainless Steel Appliances. The Open-Concept Living/Dining Area Is Perfect For Entertaining. Spacious Primary Bedroom With Large Closet And 4-Piece Ensuite, Plus A Generous Second Bedroom And Versatile Den Ideal For A Home Office Or Kids' Play Area. Blinds Installed In Bedrooms. Building Amenities Include A Stylish Lobby, Party Room, Amenity Dining Area, And Visitor Parking. 1 Underground Parking Space And 1 Storage Locker Included. Prime Location Just Minutes From Mount Pleasant GO Station, Schools, Parks, Community Centre, Grocery Stores, Restaurants, Banks, And Public Transit. Steps To Schools, Parks, And Shopping, And Approximately 5 Minutes To The GO Station. Ideal For Small Families Or Working Professionals. Utilities Extra. First & Last Month's Rent Required. Credit Check And Employment Letter Required. (id:49269)
Property Details
| MLS® Number | W13856344 |
| Property Type | Single Family |
| Community Name | Northwest Brampton |
| Amenities Near By | Hospital, Park, Place Of Worship, Public Transit |
| Community Features | Pets Allowed With Restrictions, Community Centre |
| Features | Elevator, Balcony, Carpet Free |
| Parking Space Total | 1 |
Building
| Bathroom Total | 2 |
| Bedrooms Above Ground | 2 |
| Bedrooms Total | 2 |
| Age | 0 To 5 Years |
| Amenities | Security/concierge, Exercise Centre, Party Room, Storage - Locker |
| Appliances | Dryer, Microwave, Stove, Washer, Refrigerator |
| Architectural Style | Multi-level |
| Basement Type | None |
| Cooling Type | Central Air Conditioning |
| Exterior Finish | Brick |
| Flooring Type | Laminate |
| Foundation Type | Concrete |
| Heating Fuel | Natural Gas |
| Heating Type | Forced Air |
| Size Interior | 700 - 799 Sqft |
| Type | Apartment |
Parking
| Underground | |
| Garage |
Land
| Acreage | No |
| Land Amenities | Hospital, Park, Place Of Worship, Public Transit |
Rooms
| Level | Type | Length | Width | Dimensions |
|---|---|---|---|---|
| Flat | Living Room | 6.12 m | 4 m | 6.12 m x 4 m |
| Flat | Kitchen | 6.12 m | 4 m | 6.12 m x 4 m |
| Flat | Eating Area | 6.12 m | 4 m | 6.12 m x 4 m |
| Flat | Primary Bedroom | 4 m | 3 m | 4 m x 3 m |
| Flat | Bedroom 2 | 3.1 m | 2.9 m | 3.1 m x 2.9 m |
| Flat | Bathroom | Measurements not available | ||
| Flat | Bathroom | Measurements not available |
Contact Us
Contact us for more information

The trademarks REALTOR®, REALTORS®, and the REALTOR® logo are controlled by The Canadian Real Estate Association (CREA) and identify real estate professionals who are members of CREA. The trademarks MLS®, Multiple Listing Service® and the associated logos are owned by The Canadian Real Estate Association (CREA) and identify the quality of services provided by real estate professionals who are members of CREA. The trademark DDF® is owned by The Canadian Real Estate Association (CREA) and identifies CREA's Data Distribution Facility (DDF®)
October 02 2026 08:03:39
Toronto Regional Real Estate Board
Homelife/future Realty Inc.