
20 Golodenrod Court North East Chatham, Ontario N7L 0A2

$599,000
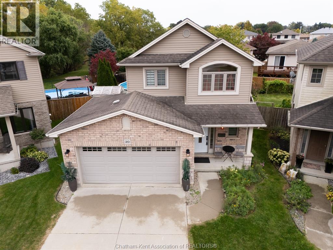
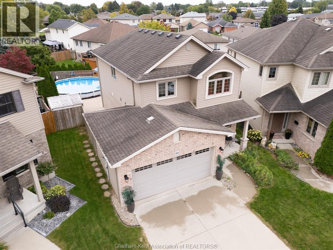
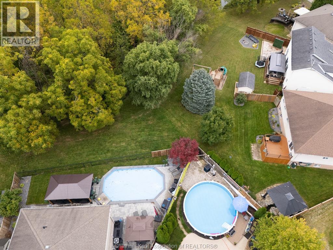
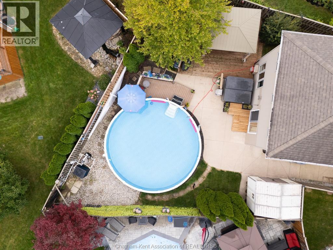
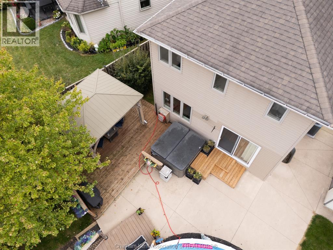
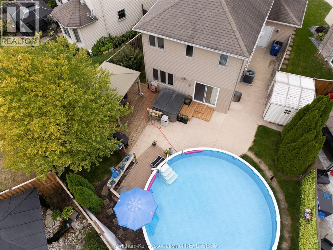
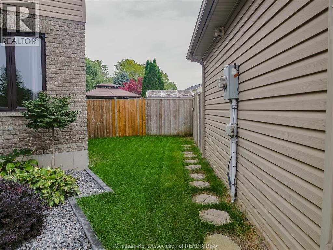
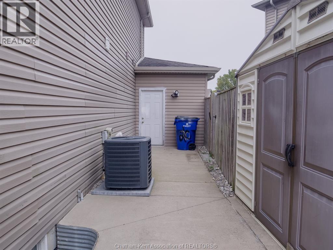
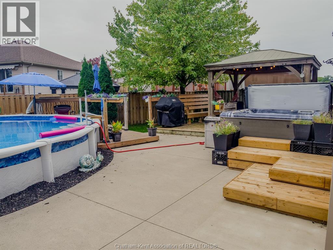
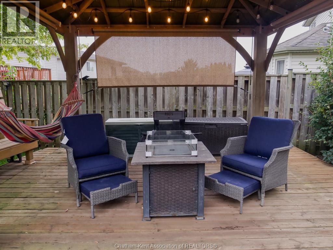
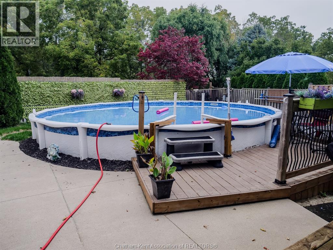
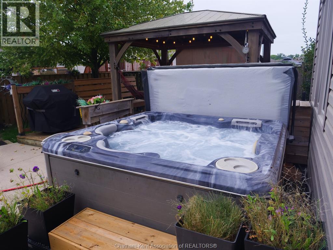
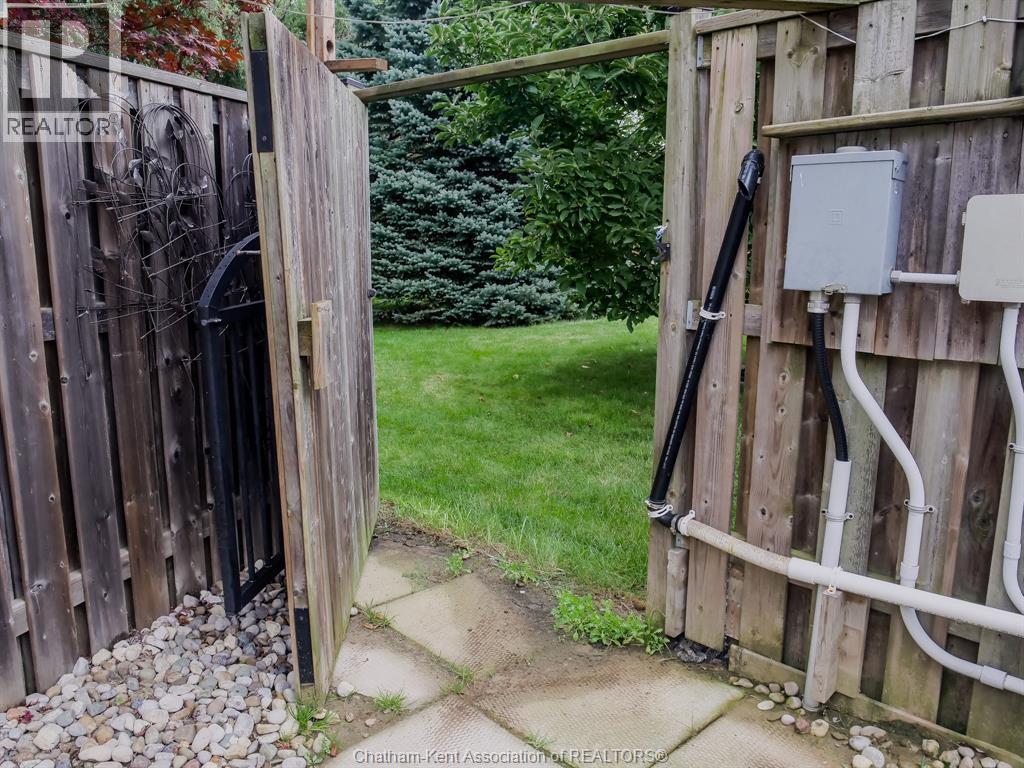
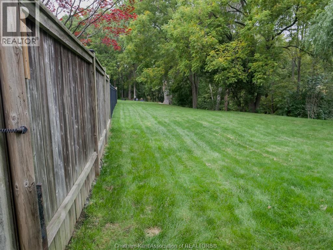
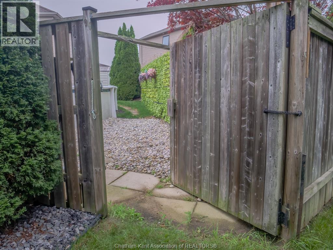
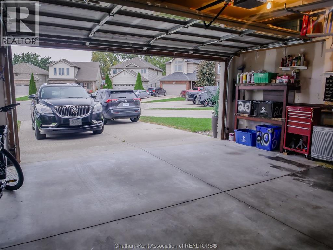
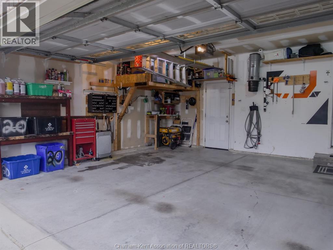
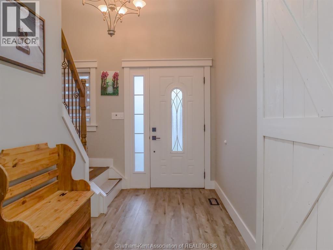
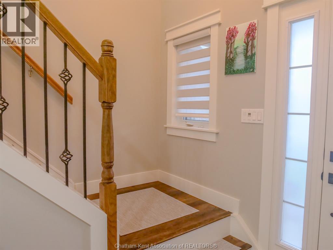
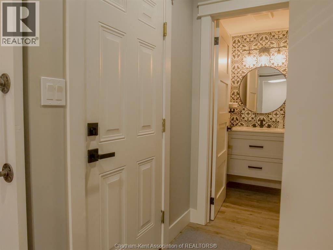
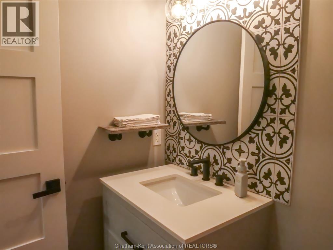
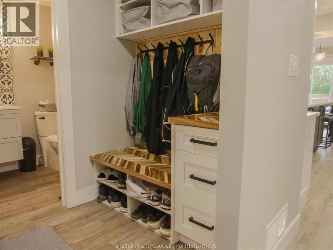
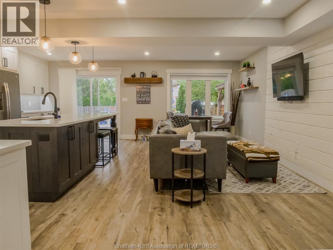
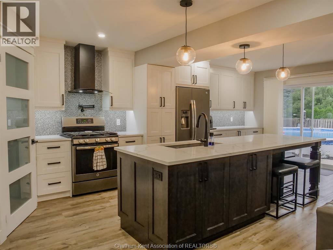
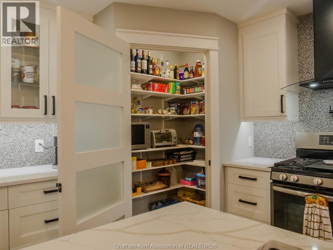
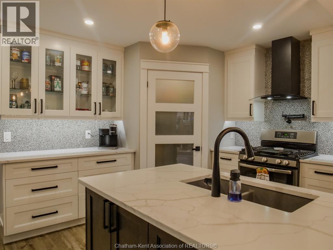
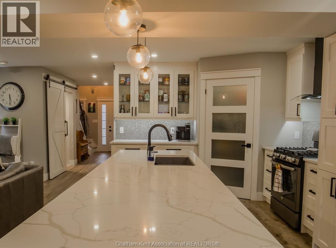
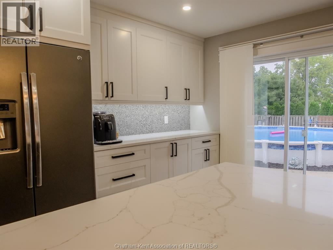
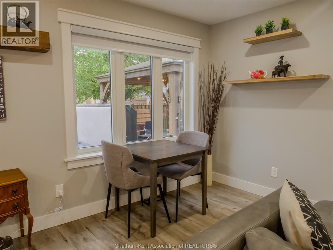
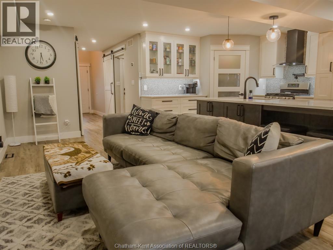
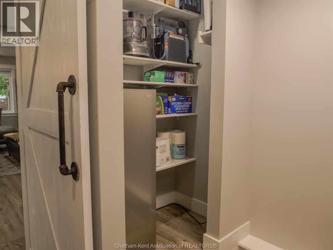
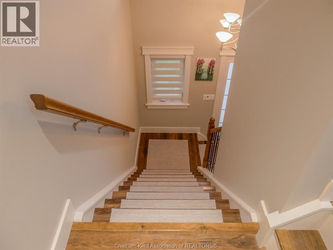
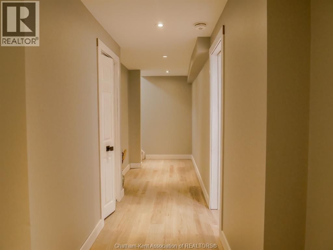
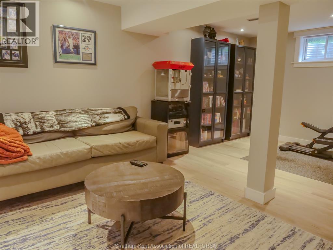
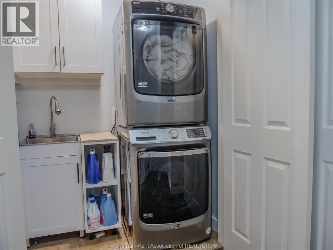
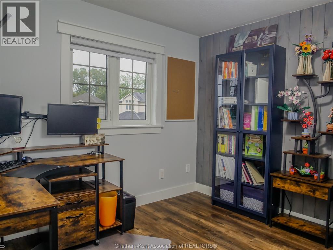
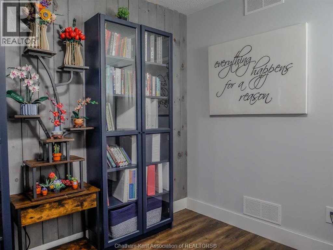
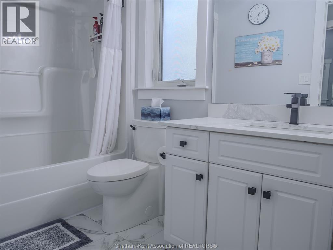
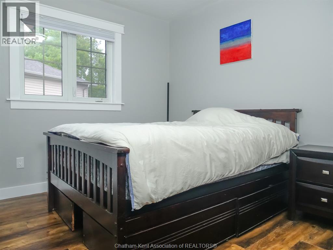
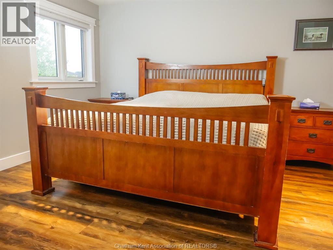
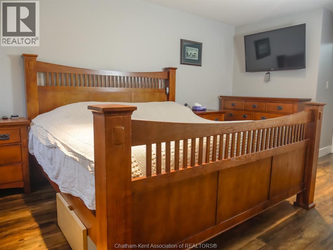
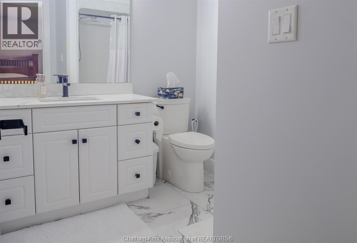
Rare Green Acres opportunity! This-beautifully maintained one-owner home is tucked away on a quiet court and backs onto green space from a spacious pie-shaped lot. Professionally renovated in 2022, the main floor features a stunning modern kitchen with gas stove, pantry, and all lower drawer cabinetry. Luxury vinyl plank flooring runs throughout the entire home with no carpet anywhere. Offering 3 bedrooms, 3.5 bathrooms, a primary suite with walk-in closet, second-floor laundry, and a professionally finished basement, this home is designed for comfortable family living. The backyard is your private retreat with an above-ground pool, new pool heater (2025), hot tub, gazebo, shed, and no rear neighbours. Move-in ready and located in one of Chatham's most desirable neighbourhoods. See full list of highlights in documents. (id:49269)
Property Details
| MLS® Number | 26023494 |
| Property Type | Single Family |
| Features | Concrete Driveway, Finished Driveway, Front Driveway |
| Pool Features | Pool Equipment |
| Pool Type | Above Ground Pool |
Building
| Bathroom Total | 4 |
| Bedrooms Above Ground | 3 |
| Bedrooms Total | 3 |
| Appliances | Hot Tub, Dishwasher, Dryer, Refrigerator, Stove, Washer |
| Constructed Date | 1986 |
| Construction Style Attachment | Detached |
| Cooling Type | Fully Air Conditioned |
| Exterior Finish | Aluminum/vinyl, Brick |
| Flooring Type | Ceramic/porcelain, Cushion/lino/vinyl |
| Foundation Type | Concrete |
| Half Bath Total | 1 |
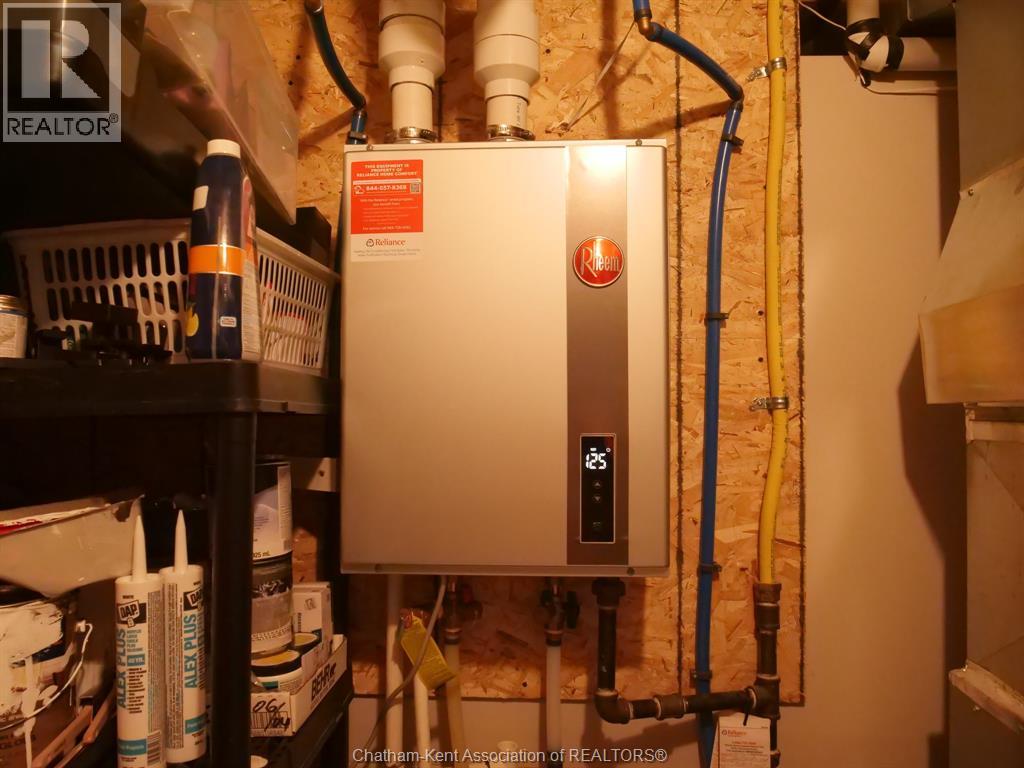
| Heating Fuel | Natural Gas |
| Heating Type | Forced Air, Furnace |
| Stories Total | 2 |
| Type | House |
Parking
| Attached Garage | |
| Garage |
Land
| Acreage | No |
| Fence Type | Fence |
| Landscape Features | Landscaped |
| Size Irregular | 27.89 X Irregular / 0.12 Ac |
| Size Total Text | 27.89 X Irregular / 0.12 Ac|0-0.25 Acre |
| Zoning Description | Res |
Rooms
| Level | Type | Length | Width | Dimensions |
|---|---|---|---|---|
| Second Level | Laundry Room | 3 ft ,5 in | 5 ft ,6 in | 3 ft ,5 in x 5 ft ,6 in |
| Second Level | Bedroom | 10 ft ,3 in | 10 ft ,10 in | 10 ft ,3 in x 10 ft ,10 in |
| Second Level | Bedroom | 9 ft ,9 in | 11 ft ,6 in | 9 ft ,9 in x 11 ft ,6 in |
| Second Level | 3pc Ensuite Bath | 6 ft ,9 in | 7 ft ,11 in | 6 ft ,9 in x 7 ft ,11 in |
| Second Level | Primary Bedroom | 11 ft ,10 in | 15 ft ,4 in | 11 ft ,10 in x 15 ft ,4 in |
| Second Level | 3pc Bathroom | 5 ft | 9 ft ,6 in | 5 ft x 9 ft ,6 in |
| Basement | Florida Room | 10 ft | 12 ft | 10 ft x 12 ft |
| Basement | Family Room | 9 ft ,3 in | 21 ft ,3 in | 9 ft ,3 in x 21 ft ,3 in |
| Basement | Storage | 8 ft ,5 in | 8 ft ,8 in | 8 ft ,5 in x 8 ft ,8 in |
| Basement | 3pc Bathroom | 5 ft ,6 in | 10 ft ,2 in | 5 ft ,6 in x 10 ft ,2 in |
| Main Level | 2pc Bathroom | 4 ft ,10 in | 5 ft ,11 in | 4 ft ,10 in x 5 ft ,11 in |
| Main Level | Mud Room | 5 ft | 5 ft ,10 in | 5 ft x 5 ft ,10 in |
| Main Level | Great Room | 20 ft ,5 in | 22 ft ,3 in | 20 ft ,5 in x 22 ft ,3 in |
| Main Level | Foyer | 5 ft ,8 in | 11 ft | 5 ft ,8 in x 11 ft |
https://www.realtor.ca/real-estate/30358835/20-golodenrod-court-north-east-chatham
Contact Us
Contact us for more information

The trademarks REALTOR®, REALTORS®, and the REALTOR® logo are controlled by The Canadian Real Estate Association (CREA) and identify real estate professionals who are members of CREA. The trademarks MLS®, Multiple Listing Service® and the associated logos are owned by The Canadian Real Estate Association (CREA) and identify the quality of services provided by real estate professionals who are members of CREA. The trademark DDF® is owned by The Canadian Real Estate Association (CREA) and identifies CREA's Data Distribution Facility (DDF®)
October 03 2026 01:52:28
Chatham Kent Association of REALTORS®
RE/MAX Preferred Realty Ltd.