
4303 Garden Crescent Petrolia, Ontario N0N 1R0

$849,000
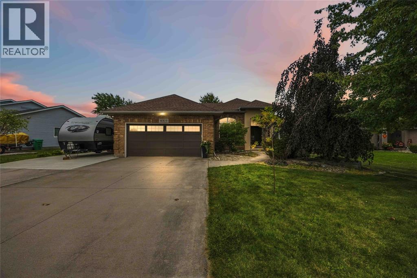
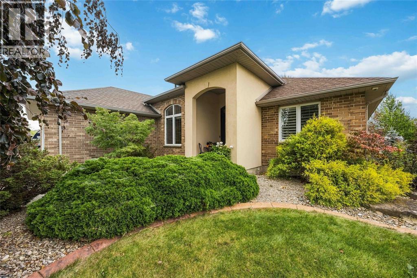
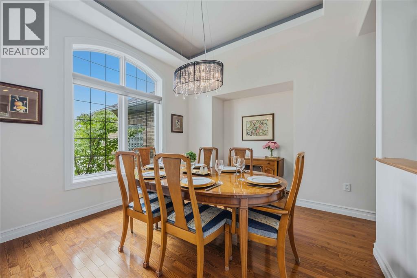
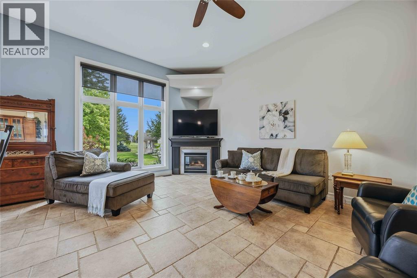
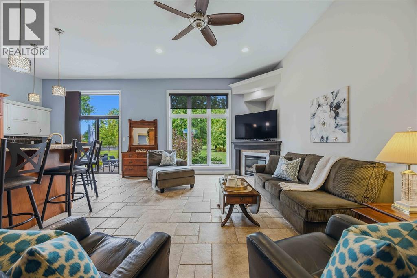
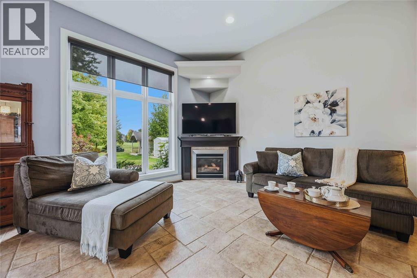
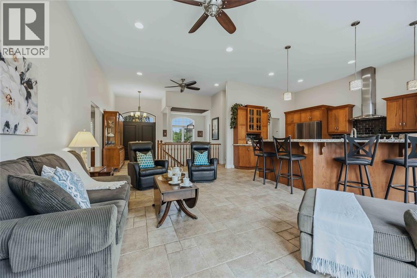
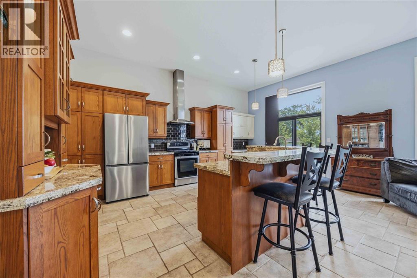
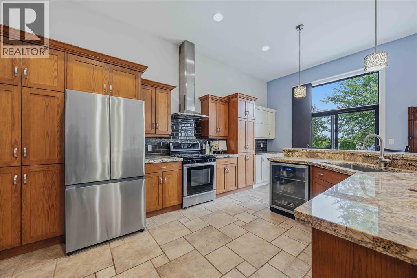
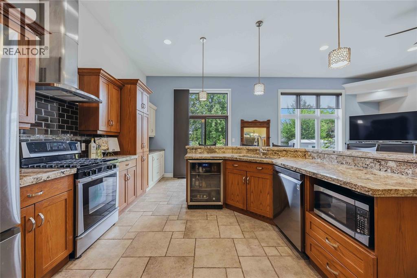
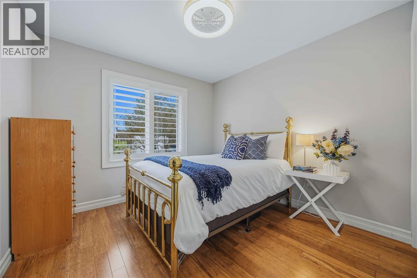
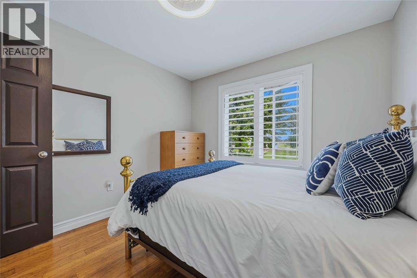
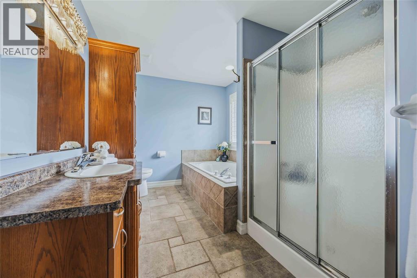
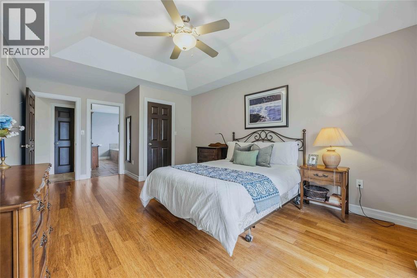
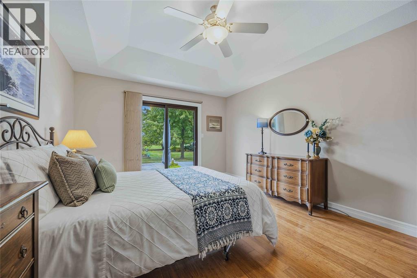
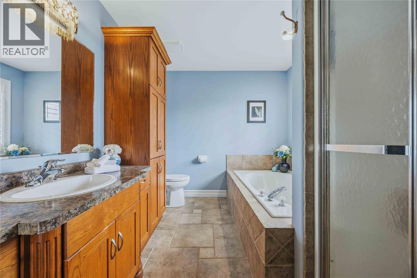
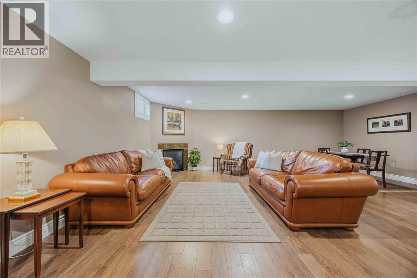
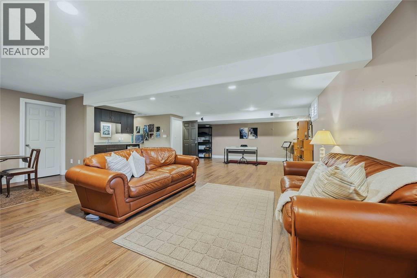
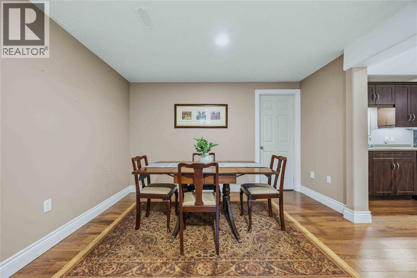
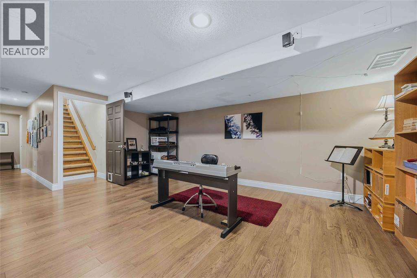
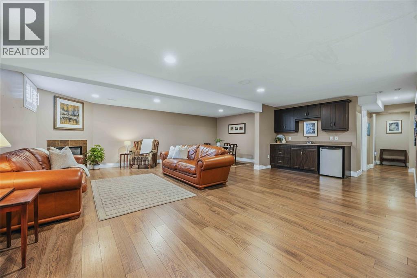
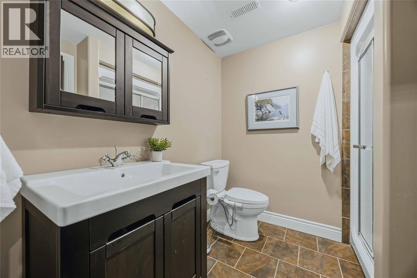
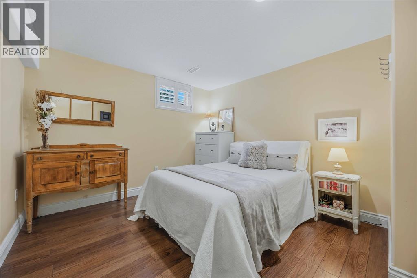
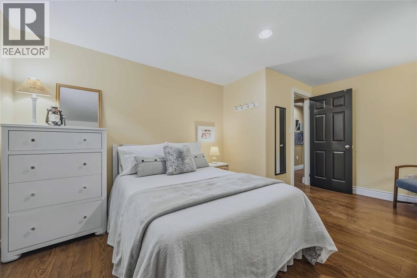
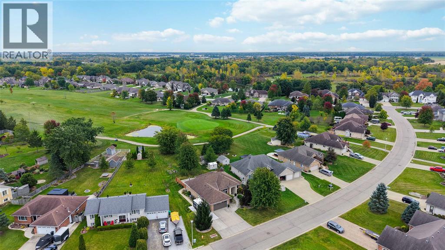
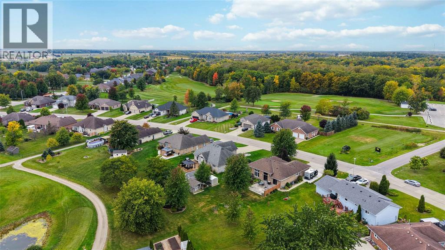
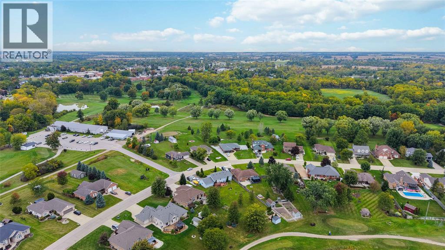
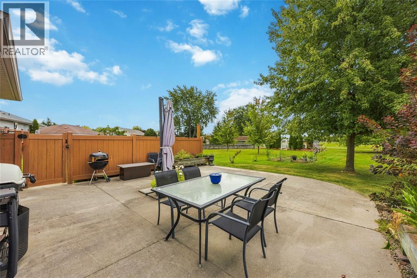
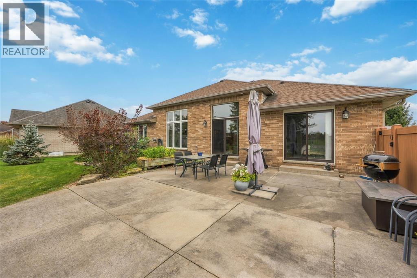
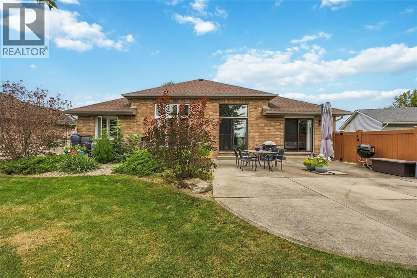
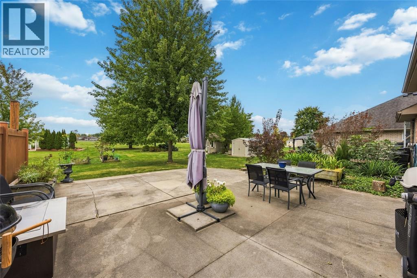
Brick ranch Generous 0.41-acre lot overlooking the #11 tee and pond at Kingswell Glen Golf Club. 11-ft ceilings, open-concept kitchen and great room with fireplace. Tiled main level with radiant in-floor heat, incl. washrooms. 3 bed, 2 bath main floor; primary with walk-in closet, patio doors and 2-person Jacuzzi ensuite. Finished lower level: 4th bed, 3rd bath, family room with gas fireplace and bar sink. Central vac, water softener, filtration system. Outdoor gas fireplace/2 sheds/RV parking (id:49269)
Property Details
| MLS® Number | 26024311 |
| Property Type | Single Family |
| Equipment Type | Air Conditioner, Furnace |
| Features | Golf Course/parkland, Double Width Or More Driveway, Concrete Driveway, Front Driveway, Side Driveway |
| Rental Equipment Type | Air Conditioner, Furnace |
Building
| Bathroom Total | 3 |
| Bedrooms Above Ground | 3 |
| Bedrooms Below Ground | 1 |
| Bedrooms Total | 4 |
| Appliances | Dishwasher, Dryer, Refrigerator, Stove, Washer |
| Architectural Style | Bungalow |
| Constructed Date | 2004 |
| Construction Style Attachment | Detached |
| Cooling Type | Central Air Conditioning |
| Exterior Finish | Brick |
| Fireplace Fuel | Gas |
| Fireplace Present | Yes |
| Fireplace Type | Direct Vent |
| Flooring Type | Ceramic/porcelain, Hardwood, Laminate |
| Foundation Type | Concrete |
| Heating Fuel | Natural Gas |
| Heating Type | Floor Heat, Forced Air, Furnace |
| Stories Total | 1 |
| Type | House |
Parking
| Attached Garage | |
| Garage | |
| Inside Entry |
Land
| Acreage | No |
| Landscape Features | Landscaped |
| Size Irregular | 89.86 X 218.3 / 0.409 Ac |
| Size Total Text | 89.86 X 218.3 / 0.409 Ac|0.25- 0.50 Acre |
| Zoning Description | R1 |
Rooms
| Level | Type | Length | Width | Dimensions |
|---|---|---|---|---|
| Lower Level | 4pc Bathroom | Measurements not available | ||
| Lower Level | Utility Room | 28.9 x 8.5 | ||
| Lower Level | Storage | 23.11 x 11.1 | ||
| Lower Level | Recreation Room | 32.3 x 24 | ||
| Lower Level | Bedroom | 16.5 x 11.1 | ||
| Main Level | 5pc Ensuite Bath | Measurements not available | ||
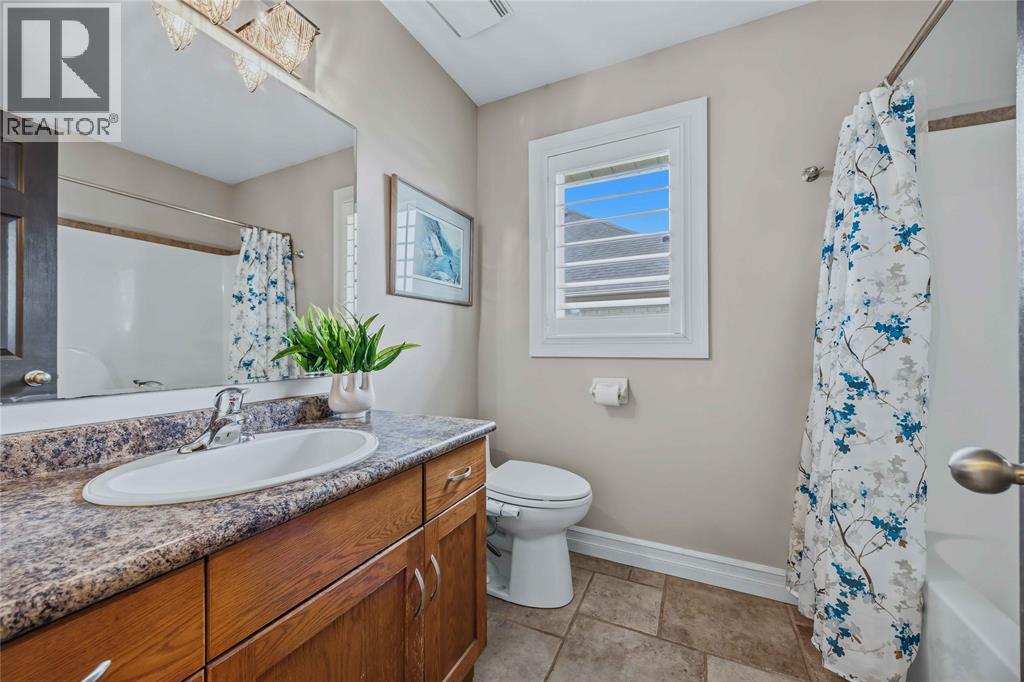
| Main Level | 4pc Bathroom | Measurements not available | ||
| Main Level | Foyer | 11.8 x 6.4 | ||
| Main Level | Laundry Room | 10.1 x 9.2 | ||
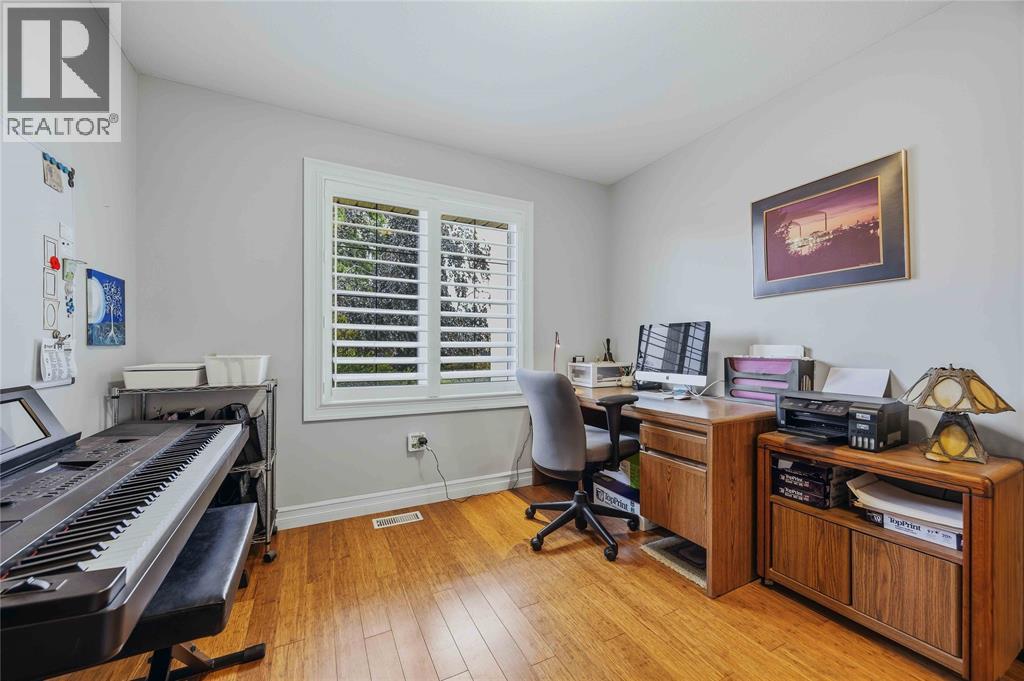
| Main Level | Bedroom | 10.5 x 10.3 | ||
| Main Level | Bedroom | 10.5 x 9.8 | ||
| Main Level | Primary Bedroom | 19.3 x 12.6 | ||
| Main Level | Dining Room | 12.1 x 10.1 | ||
| Main Level | Kitchen | 20 x 12.1 | ||
| Main Level | Living Room | 23.9 x 12.8 |
https://www.realtor.ca/real-estate/30358827/4303-garden-crescent-petrolia
Contact Us
Contact us for more information

The trademarks REALTOR®, REALTORS®, and the REALTOR® logo are controlled by The Canadian Real Estate Association (CREA) and identify real estate professionals who are members of CREA. The trademarks MLS®, Multiple Listing Service® and the associated logos are owned by The Canadian Real Estate Association (CREA) and identify the quality of services provided by real estate professionals who are members of CREA. The trademark DDF® is owned by The Canadian Real Estate Association (CREA) and identifies CREA's Data Distribution Facility (DDF®)
October 02 2026 10:10:54
Sarnia-Lambton Association of REALTORS®
Exp Realty, Brokerage