
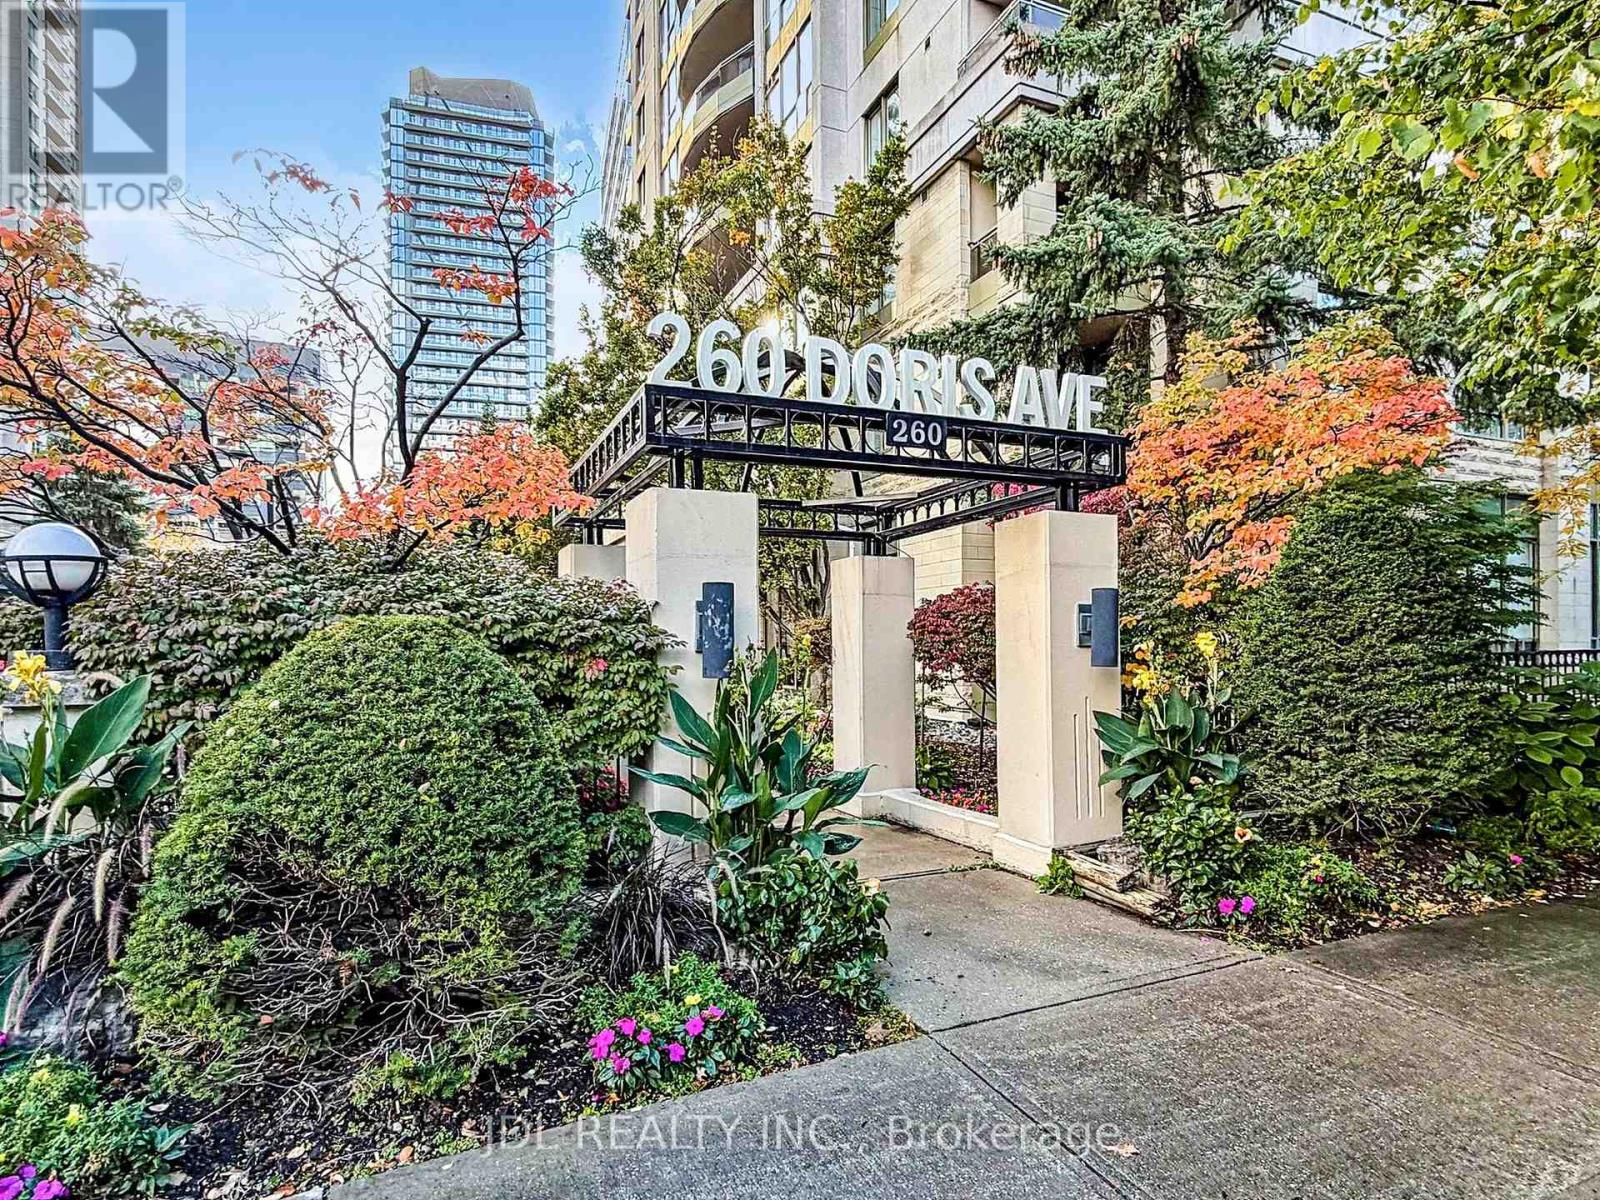
906 - 260 Doris Avenue Toronto, Ontario M2N 6X9

$598,000Maintenance, Heat, Electricity, Water, Common Area Maintenance, Parking
$1,023.82 Monthly
Maintenance, Heat, Electricity, Water, Common Area Maintenance, Parking
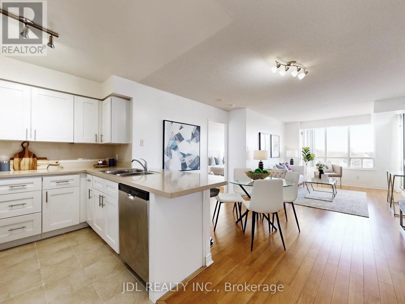
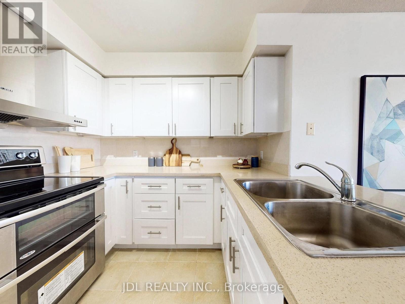
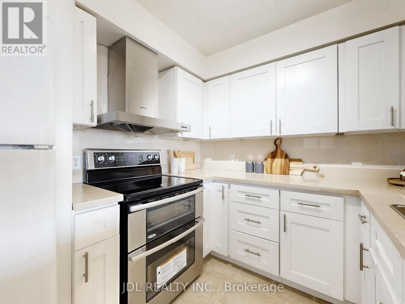
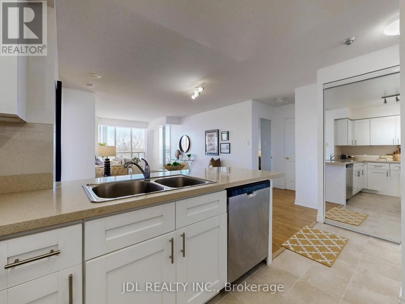
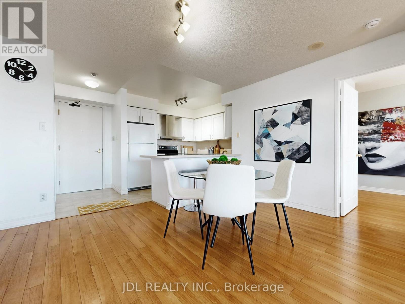
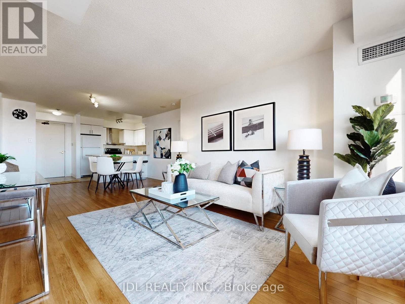
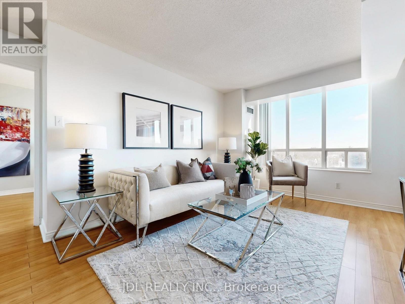
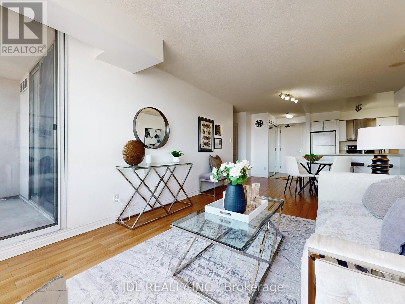
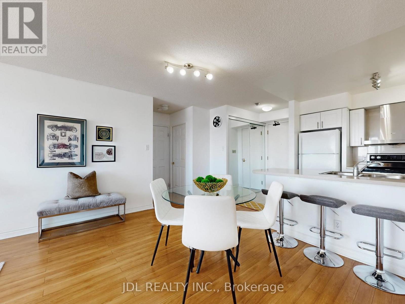
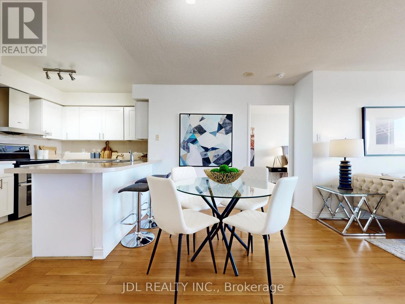
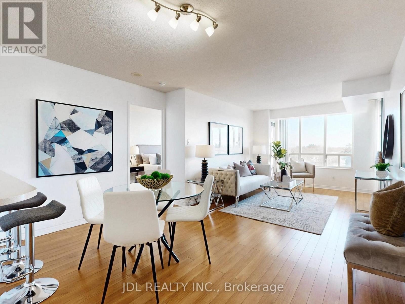
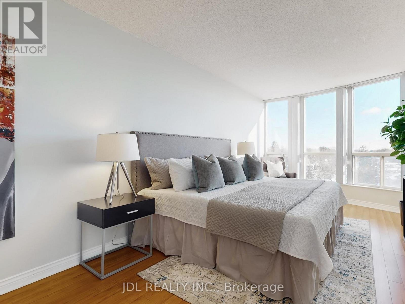
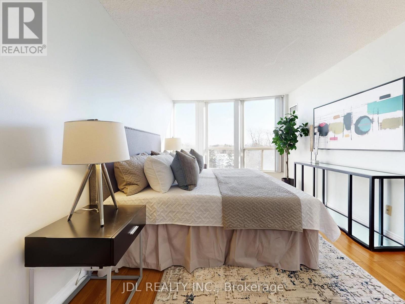
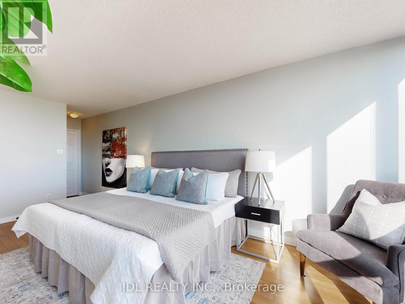
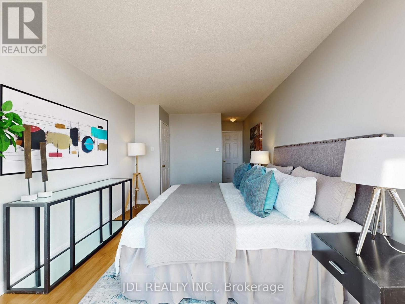
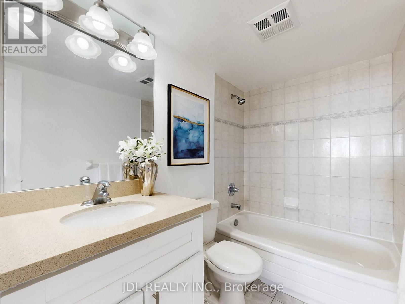
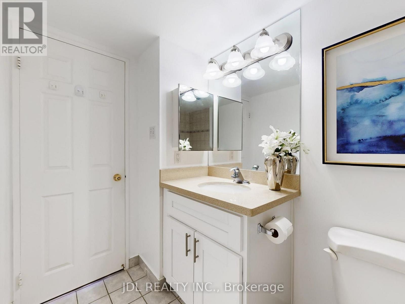
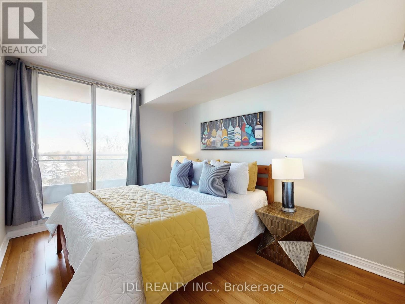
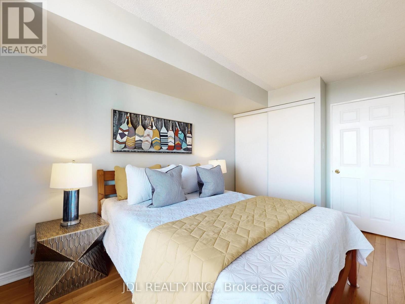
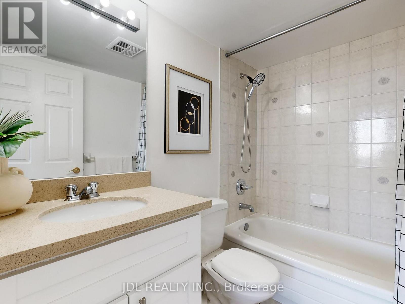
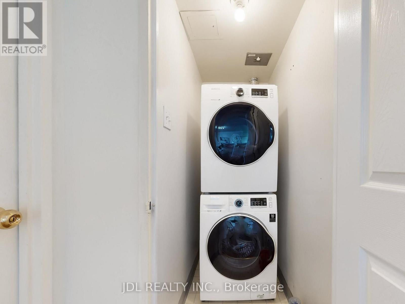
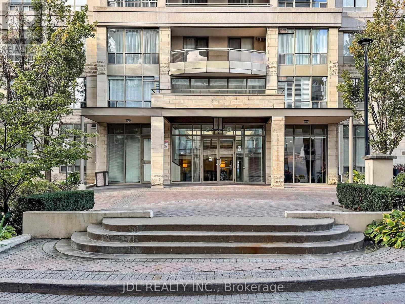
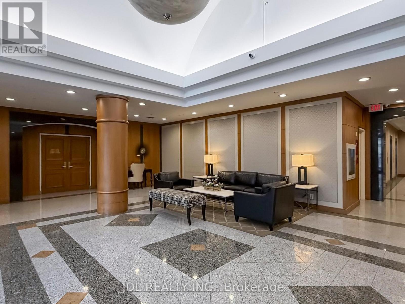
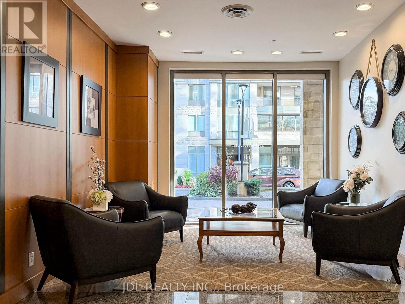
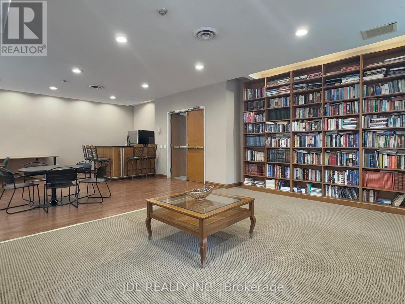
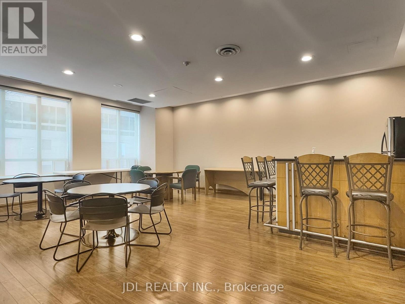
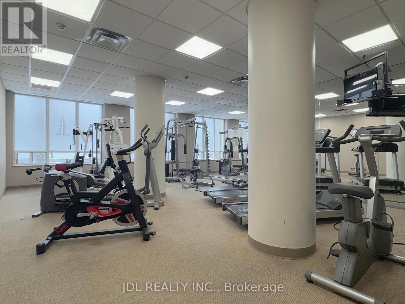
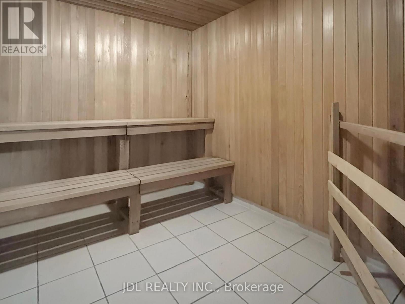
$1,023.82 MonthlyYou will be absolutely amazed by this spacious 2-bedroom, 2-bathroom home offering over 900 square feet of functional living space and a spectacular eastern view of the Willowdale community. Nestled within the prestigious school boundaries for Earl Haig SS, Claude Watson, and McKee PS, this residence features an upgraded open-concept kitchen with a newer quartz countertop, a double sink, and ample storage, plus a designated dining area and a newer washer and dryer. Ideally located just a short walk from subway stations, Yonge Street, Empress Walk, shops, restaurants, and parks, it provides the ultimate blend of comfort and convenience. To top it all off, you will enjoy premium building amenities including a 24-hour concierge, gym, sauna, guest suites, and a party room. (id:49269)
Open House
This property has open houses!
3:00 pm
Ends at:5:00 pm
Property Details
| MLS® Number | C13856544 |
| Property Type | Single Family |
| Community Name | Willowdale East |
| Community Features | Pets Allowed With Restrictions |
| Features | Balcony, Carpet Free |
| Parking Space Total | 1 |
Building
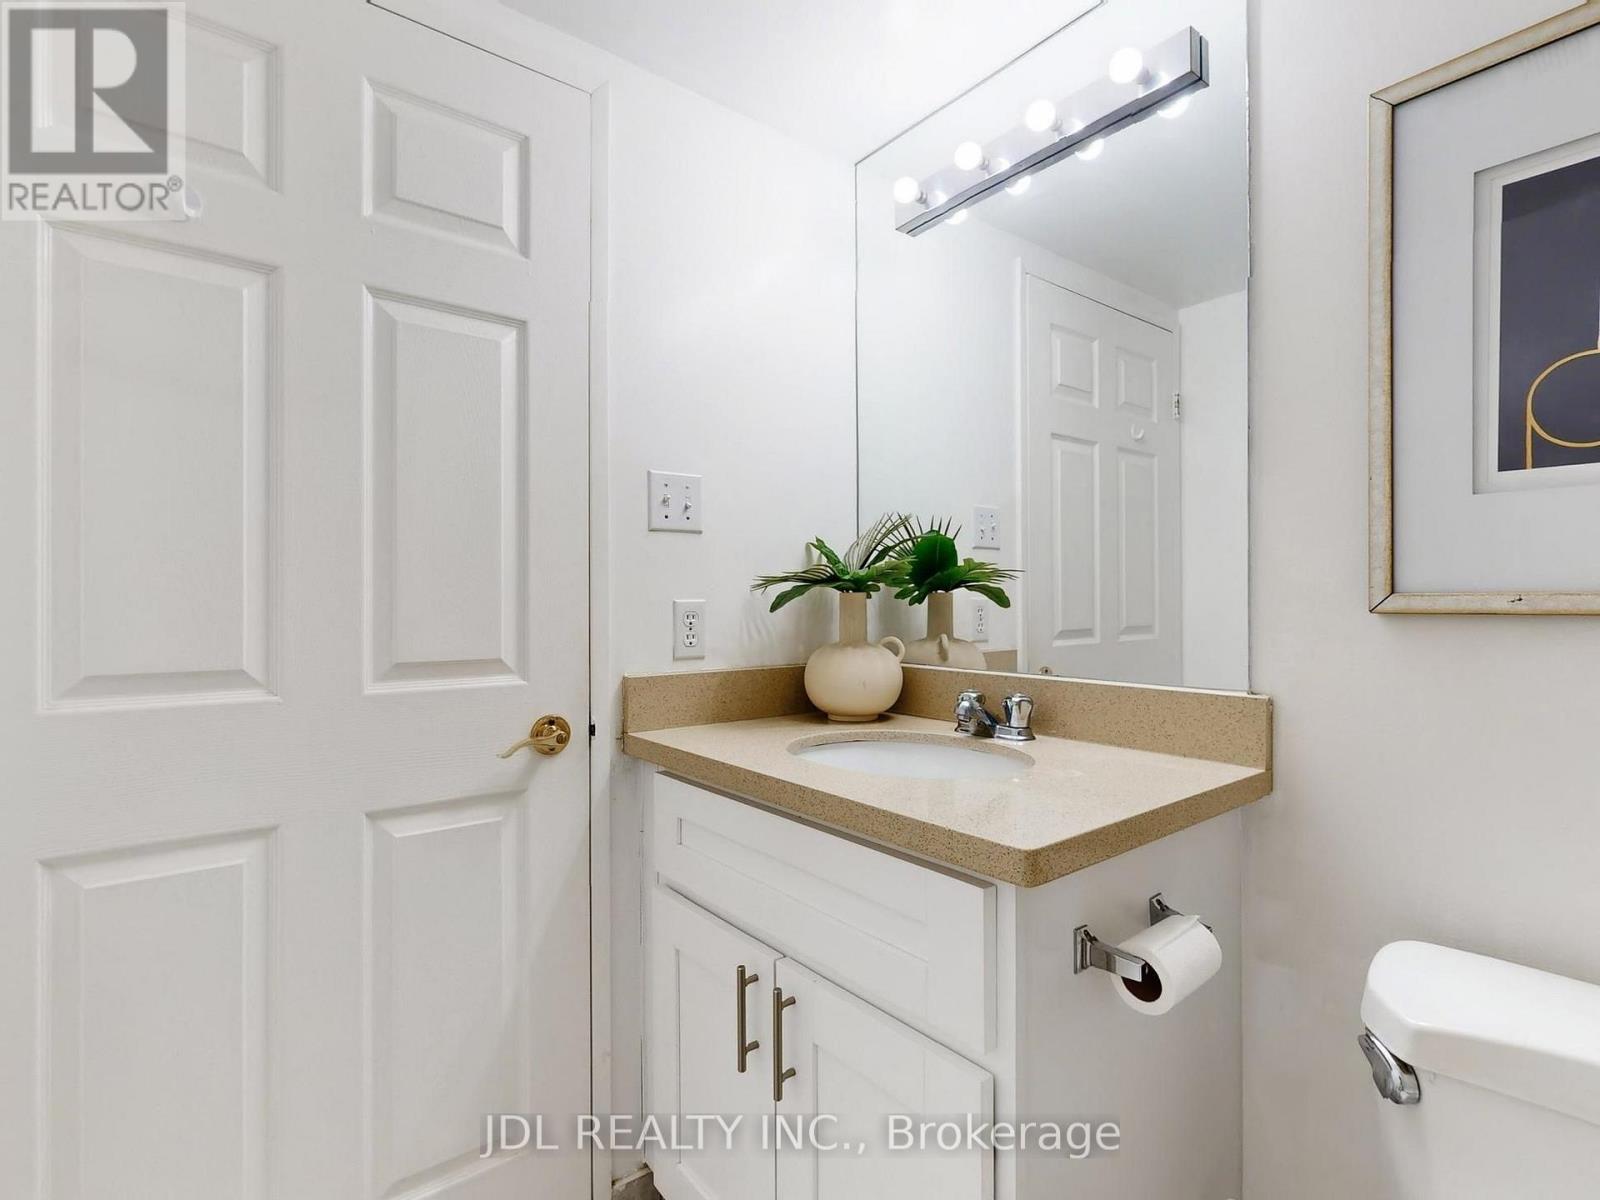
| Bathroom Total | 2 |
| Bedrooms Above Ground | 2 |
| Bedrooms Total | 2 |
| Amenities | Storage - Locker |
| Basement Type | None |
| Cooling Type | Central Air Conditioning |
| Exterior Finish | Concrete |
| Flooring Type | Laminate, Ceramic |
| Heating Fuel | Natural Gas |
| Heating Type | Forced Air |
| Size Interior | 900 - 999 Sqft |
| Type | Apartment |
Parking
| Underground | |
| Garage |
Land
| Acreage | No |
Rooms
| Level | Type | Length | Width | Dimensions |
|---|---|---|---|---|
| Flat | Living Room | 6.78 m | 3.2 m | 6.78 m x 3.2 m |
| Flat | Dining Room | 6.78 m | 3.78 m | 6.78 m x 3.78 m |
| Flat | Kitchen | 2.77 m | 2.44 m | 2.77 m x 2.44 m |
| Flat | Primary Bedroom | 5.72 m | 3.13 m | 5.72 m x 3.13 m |
| Flat | Bedroom 2 | 3.5 m | 2.64 m | 3.5 m x 2.64 m |
Contact Us
Contact us for more information

The trademarks REALTOR®, REALTORS®, and the REALTOR® logo are controlled by The Canadian Real Estate Association (CREA) and identify real estate professionals who are members of CREA. The trademarks MLS®, Multiple Listing Service® and the associated logos are owned by The Canadian Real Estate Association (CREA) and identify the quality of services provided by real estate professionals who are members of CREA. The trademark DDF® is owned by The Canadian Real Estate Association (CREA) and identifies CREA's Data Distribution Facility (DDF®)
October 02 2026 08:29:43
Toronto Regional Real Estate Board
Jdl Realty Inc.