
695 Cameron Road Bothwell, Ontario N0P 1C0

$485,000
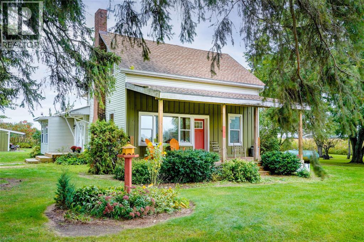
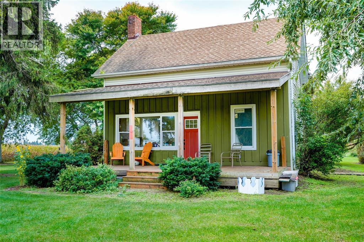
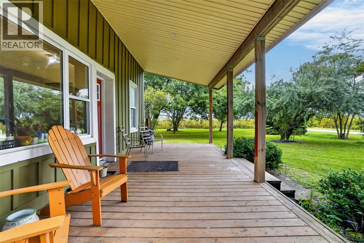
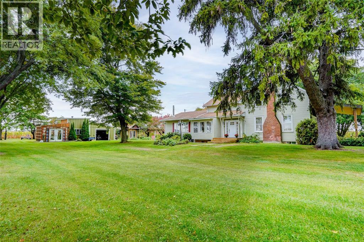
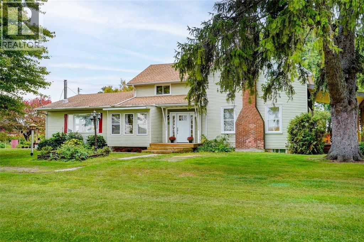
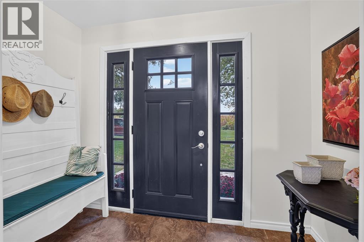
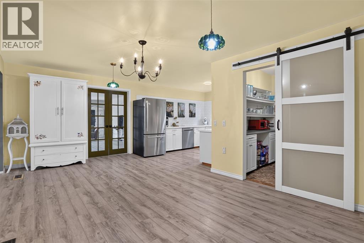
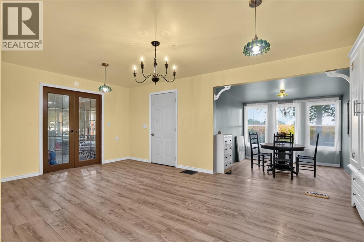
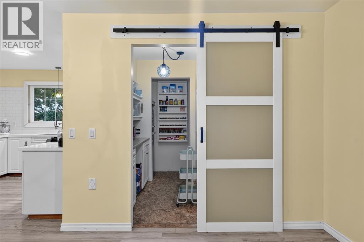
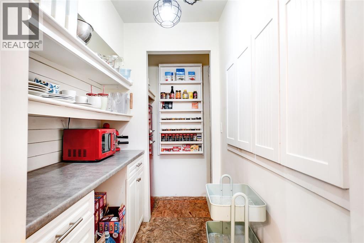
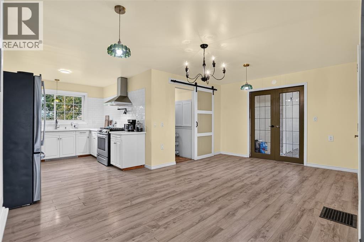
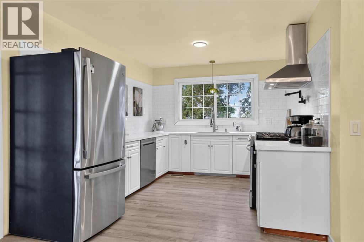
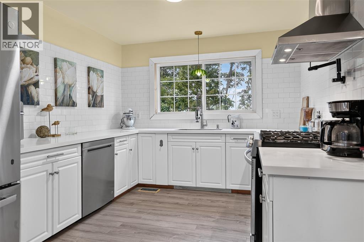
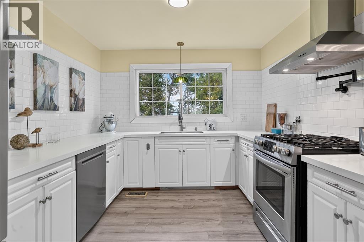
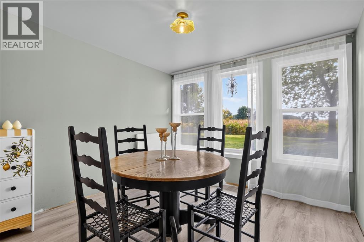
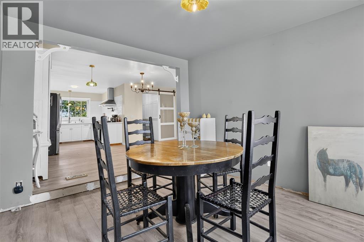
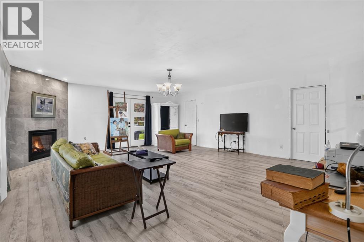
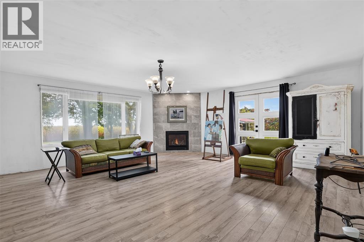
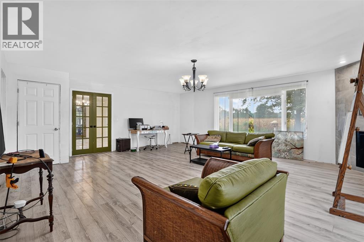
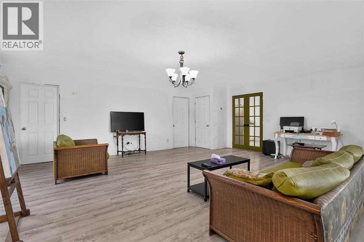
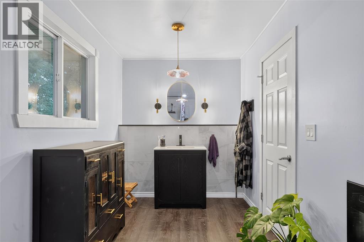
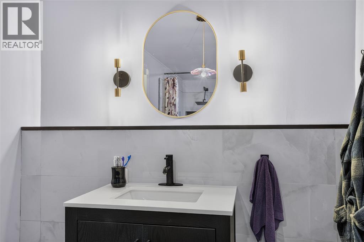
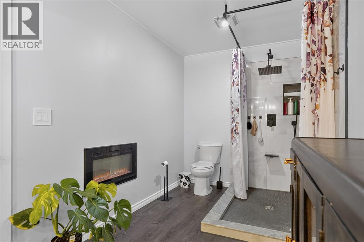
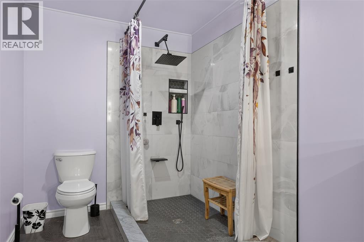
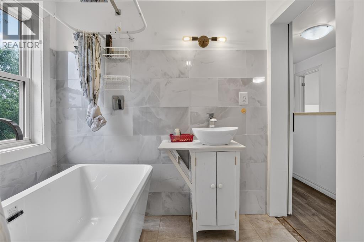
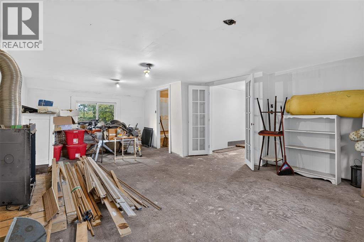
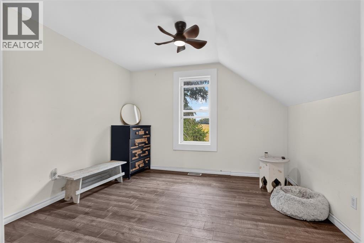
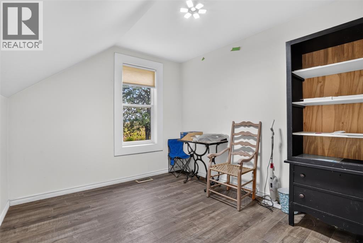
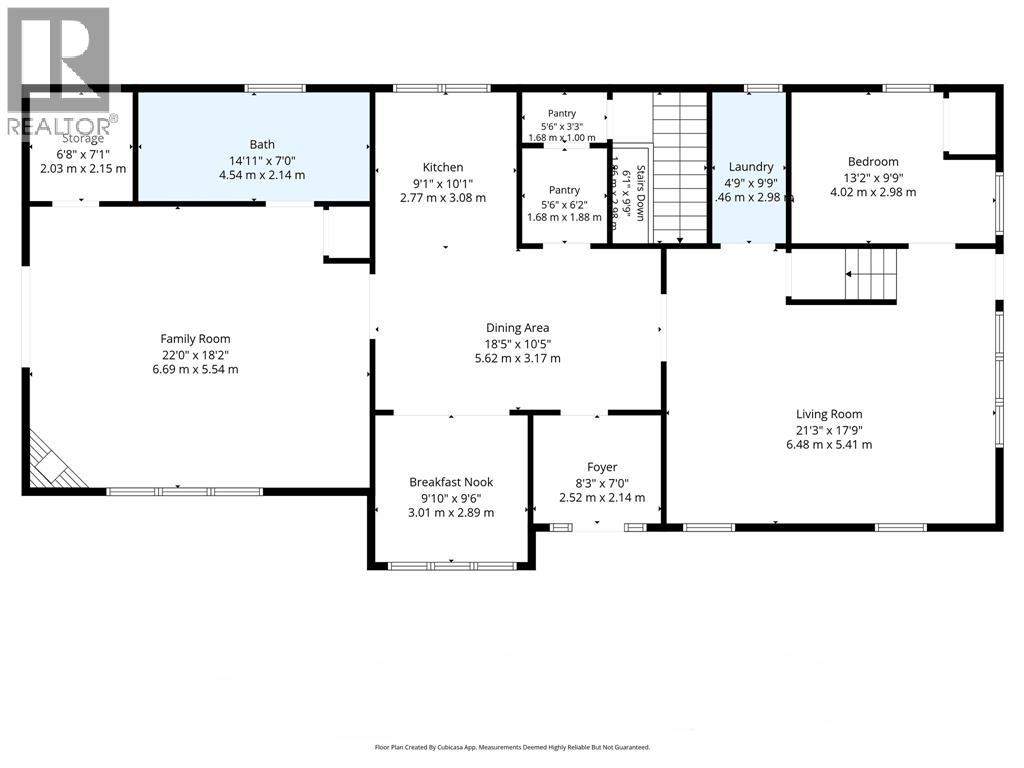
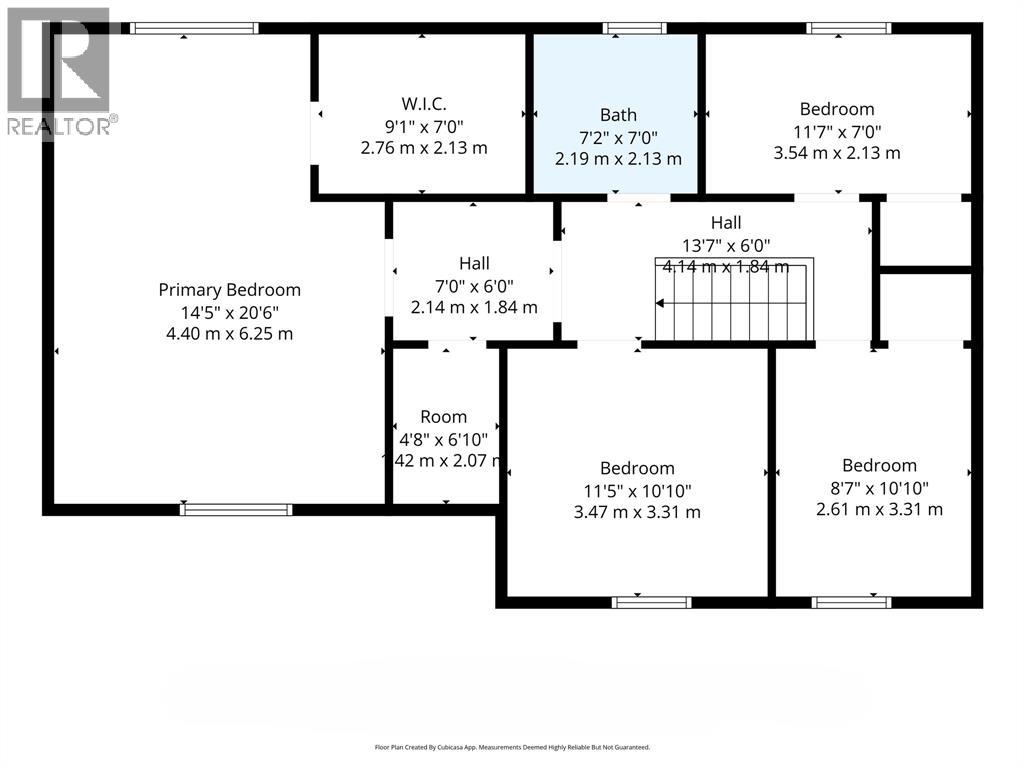
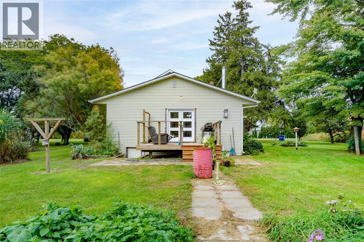
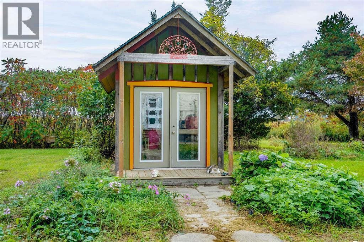
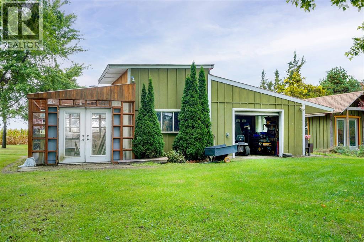
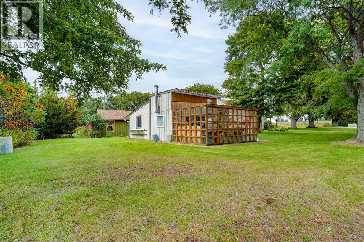
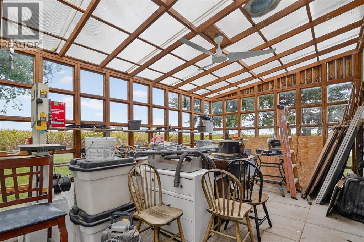
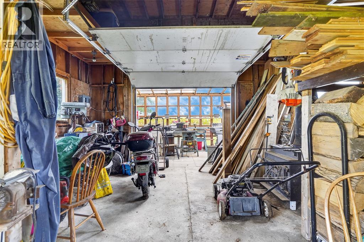
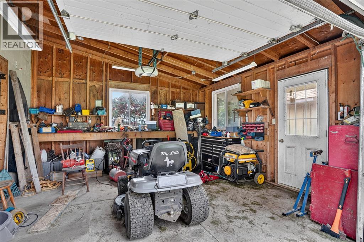
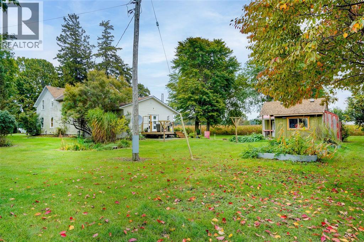
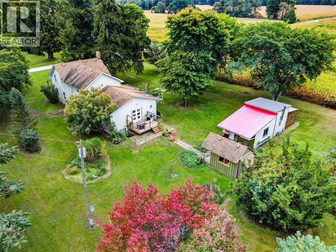
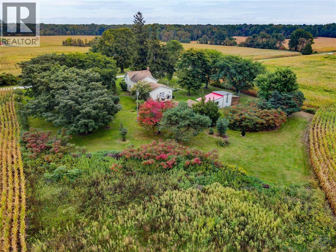
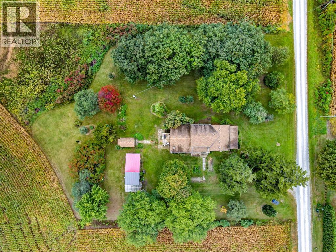
Your country escape is calling at 695 Cameron Road! Set on approximately one acre and zoned A1, this spacious approximately 2,600 sq. ft. property offers 5 bedrooms, a beautiful front porch and plenty of room to make it your own. The main floor is nearing completion and features a spacious living room, custom kitchen with white subway tile, large pantry, commercial-style faucet, pot filler and gas stove, plus a 5' x 3' tiled shower. Upstairs offers 4 bedrooms, a full bathroom and additional space with potential for a large living area or future suite; flooring is already on site. A fifth bedroom is on the main floor. Features include propane heating, 2 gas fireplaces, central vacuum, sandpoint well, 100-amp panel (2019), roof approx. 8 years old and septic pumped in 2025. Outside you'll find a wired garage, wired she-shed/bunkie and greenhouse. A unique opportunity with space, character and plenty of potential! (id:49269)
Property Details
| MLS® Number | 26024313 |
| Property Type | Single Family |
| Equipment Type | Propane Tank |
| Features | Side Driveway |
| Rental Equipment Type | Propane Tank |
Building
| Bathroom Total | 2 |
| Bedrooms Above Ground | 5 |
| Bedrooms Total | 5 |
| Appliances | Dishwasher, Dryer, Stove, Washer, Two Refrigerators |
| Constructed Date | 1890 |
| Exterior Finish | Aluminum/vinyl |
| Flooring Type | Laminate |
| Foundation Type | Concrete |
| Heating Fuel | Propane |
| Heating Type | Furnace |
| Stories Total | 2 |
| Type | House |
Parking
| Detached Garage |
Land
| Acreage | Yes |
| Sewer | Septic System |
| Size Irregular | 220.71 X / 1.04 Ac |
| Size Total Text | 220.71 X / 1.04 Ac|1 - 1.99 Acres |
| Zoning Description | A1 |
Rooms
| Level | Type | Length | Width | Dimensions |
|---|---|---|---|---|
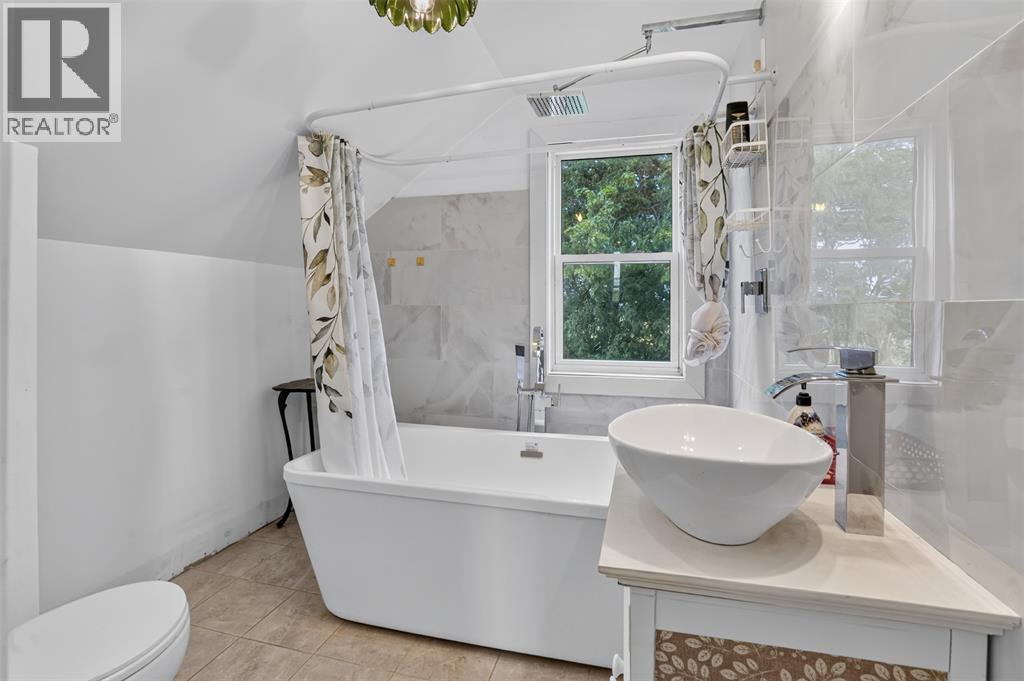
| Second Level | 4pc Bathroom | Measurements not available | ||
| Second Level | Bedroom | 11.7 x 7 | ||
| Second Level | Bedroom | 8.7 x 10.1 | ||
| Second Level | Bedroom | 11.5 x 10.1 | ||
| Second Level | Primary Bedroom | 14.5 x 20.6 | ||
| Main Level | 3pc Bathroom | Measurements not available | ||
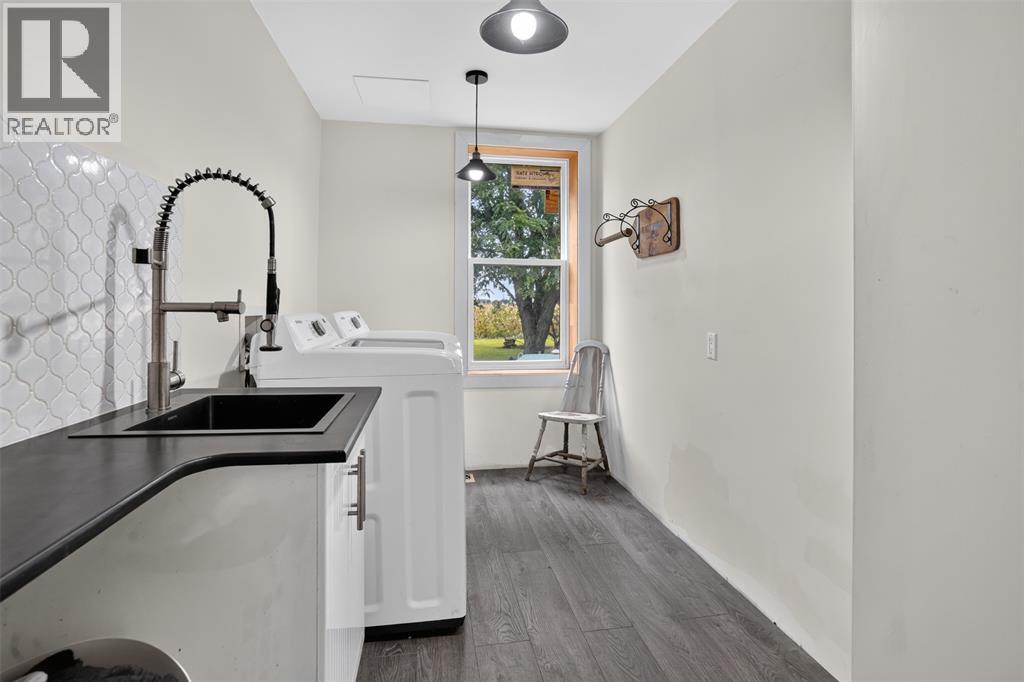
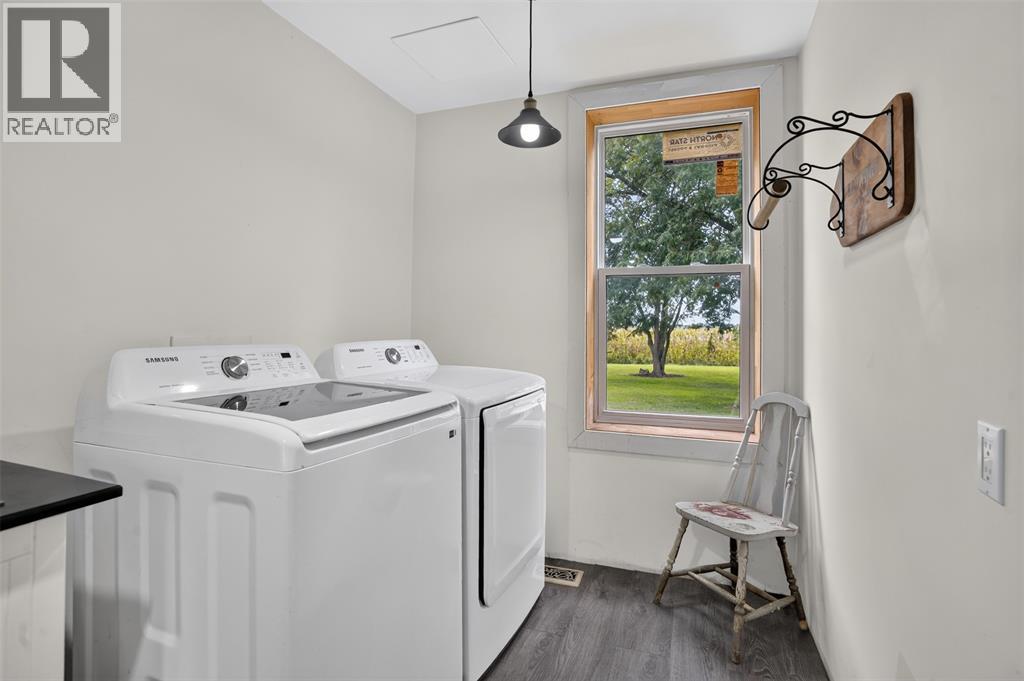
| Main Level | Laundry Room | 4.9 x 9.9 | ||
| Main Level | Bedroom | 13.2 x 9.9 | ||
| Main Level | Living Room | 21.3 x 17.9 | ||
| Main Level | Dining Nook | 9.1 x 9.6 | ||
| Main Level | Dining Room | 18.5 x 10.5 | ||
| Main Level | Kitchen | 9.1 x 10.1 | ||
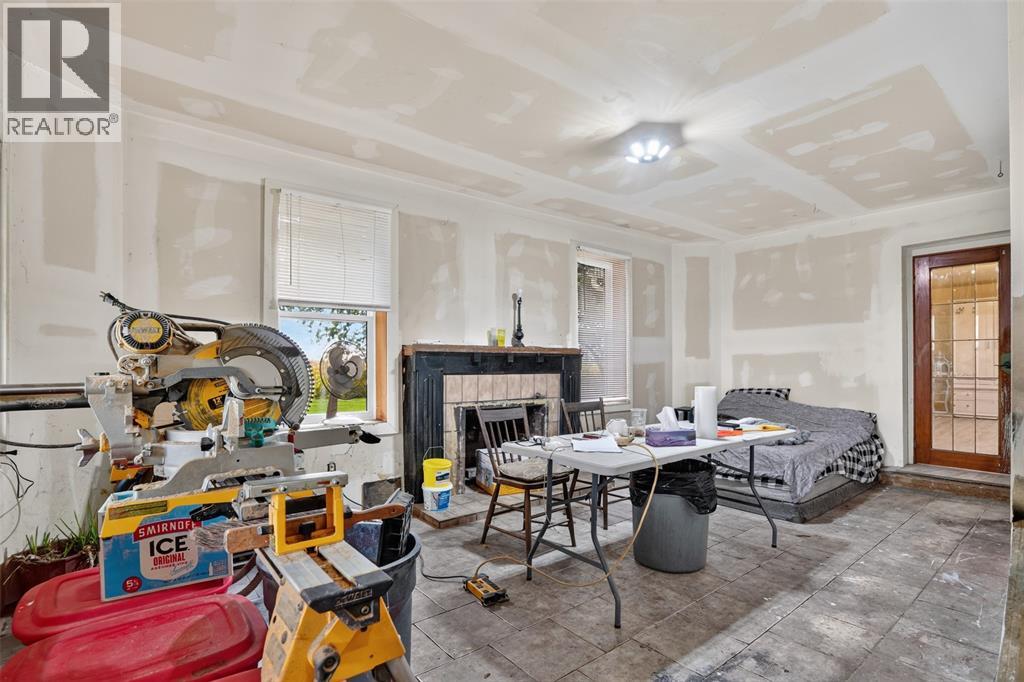
| Main Level | Family Room | 22 x 18.2 |
https://www.realtor.ca/real-estate/30358917/695-cameron-road-bothwell
Contact Us
Contact us for more information

The trademarks REALTOR®, REALTORS®, and the REALTOR® logo are controlled by The Canadian Real Estate Association (CREA) and identify real estate professionals who are members of CREA. The trademarks MLS®, Multiple Listing Service® and the associated logos are owned by The Canadian Real Estate Association (CREA) and identify the quality of services provided by real estate professionals who are members of CREA. The trademark DDF® is owned by The Canadian Real Estate Association (CREA) and identifies CREA's Data Distribution Facility (DDF®)
October 04 2026 06:39:22
Sarnia-Lambton Association of REALTORS®
The Realty Firm Inc.