
1259 Nathaniel Crescent Burlington, Ontario L7S 2A9

$1,174,900
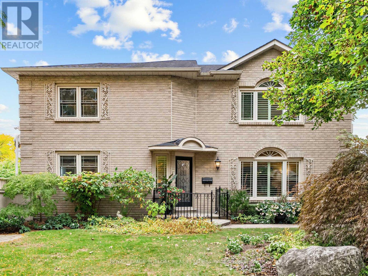
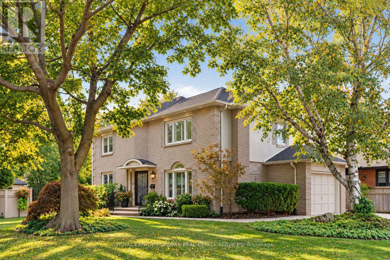
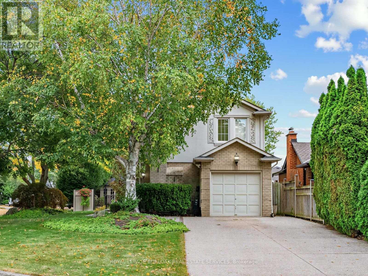
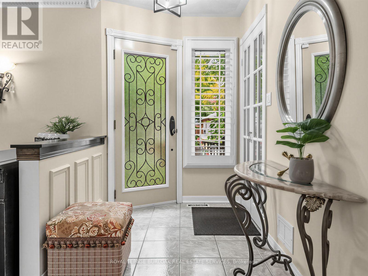
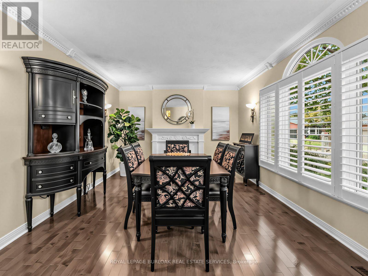
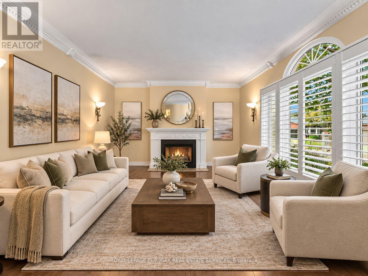
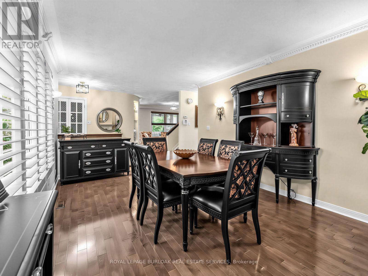
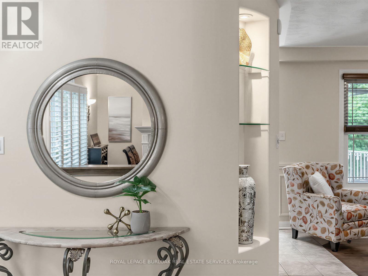
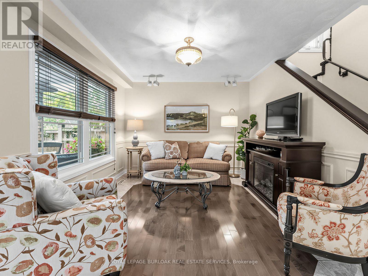
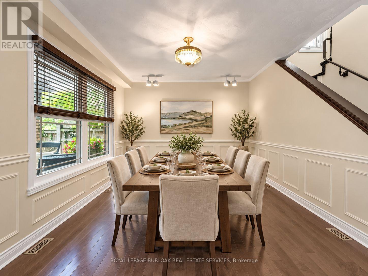
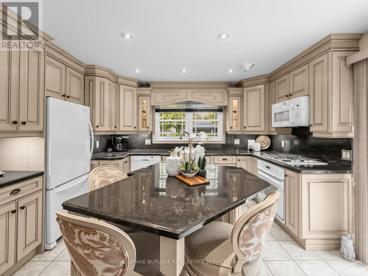
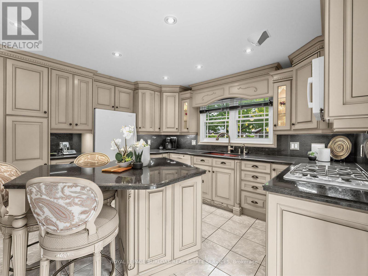
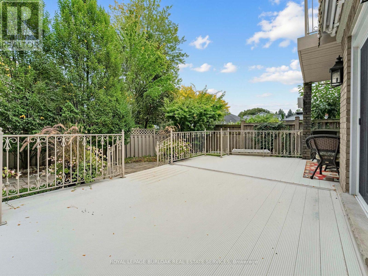
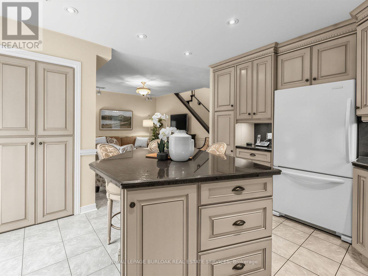
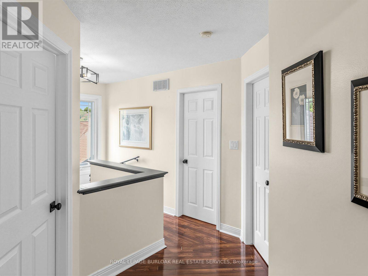
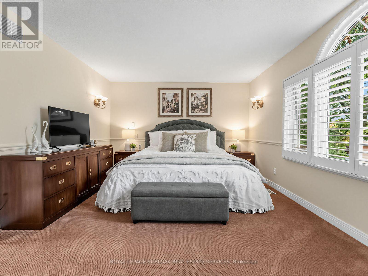
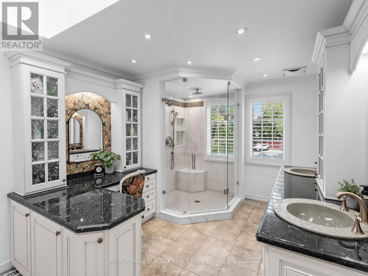
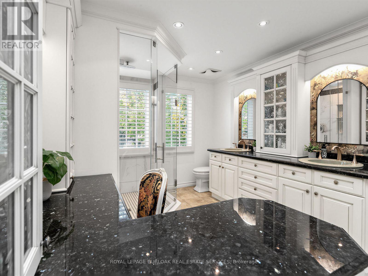
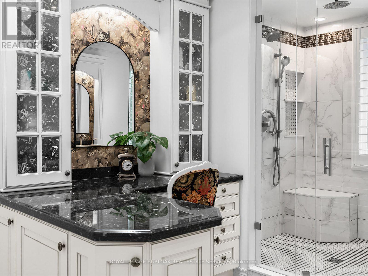
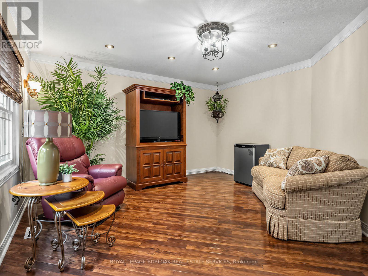
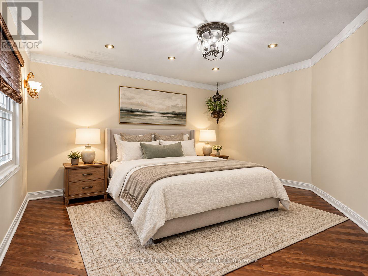
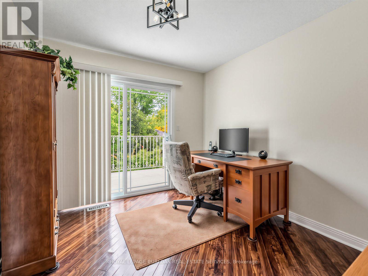
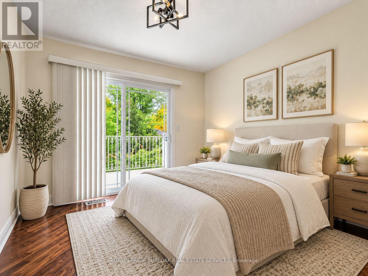
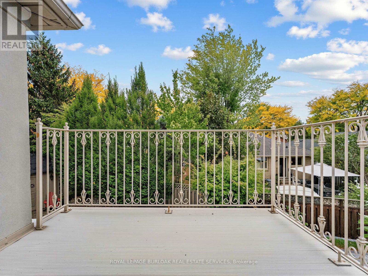
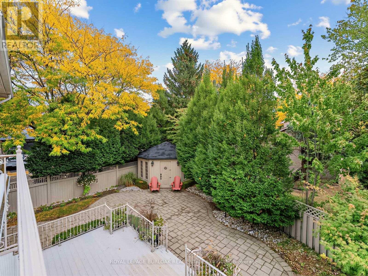
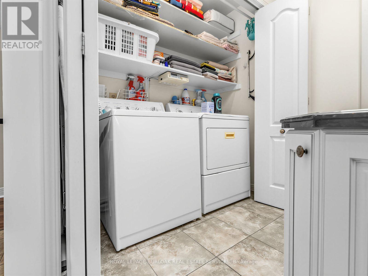
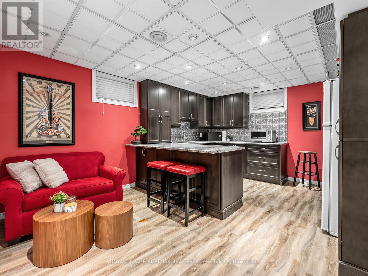
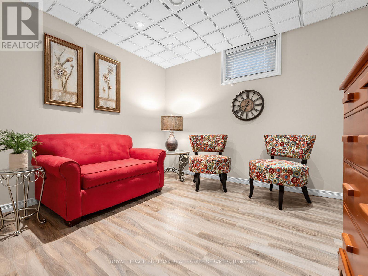
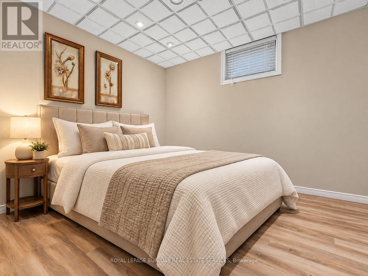
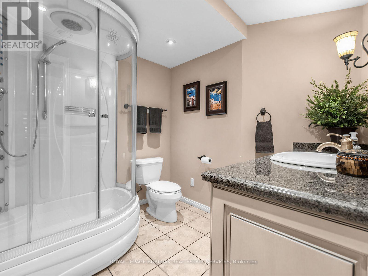
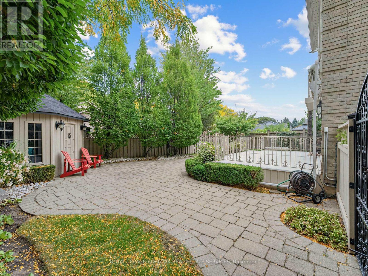
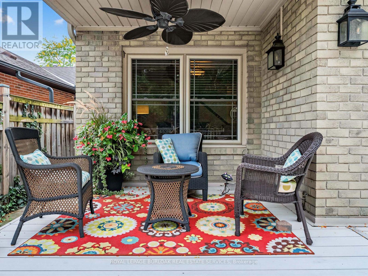
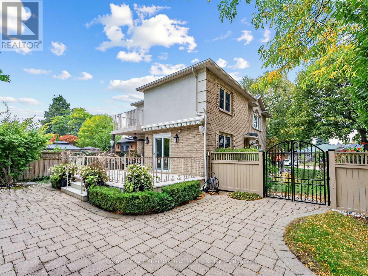
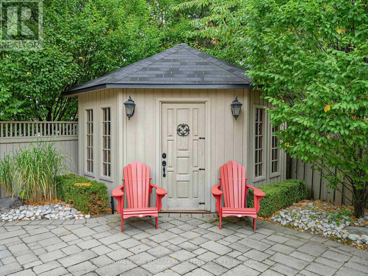
Welcome to 1259 Nathaniel Crescent, ideally situated on a quiet, private street in the heart of Central Burlington. This versatile 3+1 bedroom, 2+1 bathroom home offers a fantastic combination of space, privacy and flexibility for families, multi-generational living or those looking for additional living space. The main residence features three well-sized bedrooms and two bathrooms, and 2nd floor laundry. The main floor offering combination of hardwood and Porcelain flooring, a Custom kitchen with solid maple cabinetry, granite counters and backsplash, open concept to sitting area (or dining area) and a Large Living room (currently set up as a Dining Room). While the finished lower level offers excellent in-law suite potential with a separate entrance, Kitchen, additional bedroom, bathroom and living space-providing added privacy and flexibility for extended family, guests or older children. Outside, enjoy a private, fully fenced backyard with plenty of room to relax, large deck with roll away remote awning entertain or create your own outdoor retreat. A rare 6-car driveway with exposed aggregate with 1 car garage, provides exceptional parking for family and guests. Set on a peaceful residential crescent while still being remarkably convenient, this home offers exceptional quality in its finishes, and puts you within walking distance of everyday amenities, shopping, restaurants, parks, schools and more. Enjoy the best of Central Burlington living with easy access to downtown Burlington, the lakefront, major highways and transit. A wonderful opportunity to own a spacious, quality and versatile home in an established Burlington neighbourhood, offering the privacy of a quiet street with everything you need just minutes away. (id:49269)
Open House
This property has open houses!
2:00 pm
Ends at:4:00 pm
Property Details
| MLS® Number | W13856922 |
| Property Type | Single Family |
| Community Name | Brant |
| Amenities Near By | Beach, Hospital |
| Features | Cul-de-sac, Irregular Lot Size, In-law Suite |
| Parking Space Total | 7 |
| Structure | Deck, Patio(s), Shed |
Building
| Bathroom Total | 3 |
| Bedrooms Above Ground | 3 |
| Bedrooms Below Ground | 1 |
| Bedrooms Total | 4 |
| Age | 31 To 50 Years |
| Appliances | Dishwasher, Garage Door Opener, Microwave, Stove, Window Coverings, Refrigerator |
| Basement Features | Separate Entrance |
| Basement Type | Full |
| Construction Style Attachment | Detached |
| Cooling Type | Central Air Conditioning |
| Exterior Finish | Brick |
| Fireplace Present | Yes |
| Fireplace Total | 1 |
| Flooring Type | Hardwood |
| Foundation Type | Poured Concrete |
| Half Bath Total | 1 |
| Heating Fuel | Natural Gas |
| Heating Type | Forced Air |
| Stories Total | 2 |
| Size Interior | 1,500 - 2,000 Sqft |
| Type | House |
| Utility Water | Municipal Water |
Parking
| Attached Garage | |
| Garage |
Land
| Acreage | No |
| Fence Type | Fully Fenced, Fenced Yard |
| Land Amenities | Beach, Hospital |
| Sewer | Sanitary Sewer |
| Size Depth | 109 Ft |
| Size Frontage | 53 Ft |
| Size Irregular | 53 X 109 Ft ; 53.16 X 109.94 |
| Size Total Text | 53 X 109 Ft ; 53.16 X 109.94 |
Rooms
| Level | Type | Length | Width | Dimensions |
|---|---|---|---|---|
| Second Level | Primary Bedroom | 3.86 m | 4.72 m | 3.86 m x 4.72 m |
| Second Level | Bathroom | 3.03 m | 4.72 m | 3.03 m x 4.72 m |
| Second Level | Bedroom 2 | 4.57 m | 4.27 m | 4.57 m x 4.27 m |
| Second Level | Bedroom 3 | 3.05 m | 3.45 m | 3.05 m x 3.45 m |
| Basement | Bathroom | 2.29 m | 2.43 m | 2.29 m x 2.43 m |
| Basement | Family Room | 2.79 m | 3.17 m | 2.79 m x 3.17 m |
| Basement | Sitting Room | 2.02 m | 2.98 m | 2.02 m x 2.98 m |
| Basement | Bedroom 4 | 3.38 m | 2.9 m | 3.38 m x 2.9 m |
| Main Level | Foyer | 1.98 m | 3.68 m | 1.98 m x 3.68 m |
| Main Level | Living Room | 3.72 m | 3.35 m | 3.72 m x 3.35 m |
| Main Level | Kitchen | 5.43 m | 3.93 m | 5.43 m x 3.93 m |
| Main Level | Dining Room | 4.64 m | 3.71 m | 4.64 m x 3.71 m |
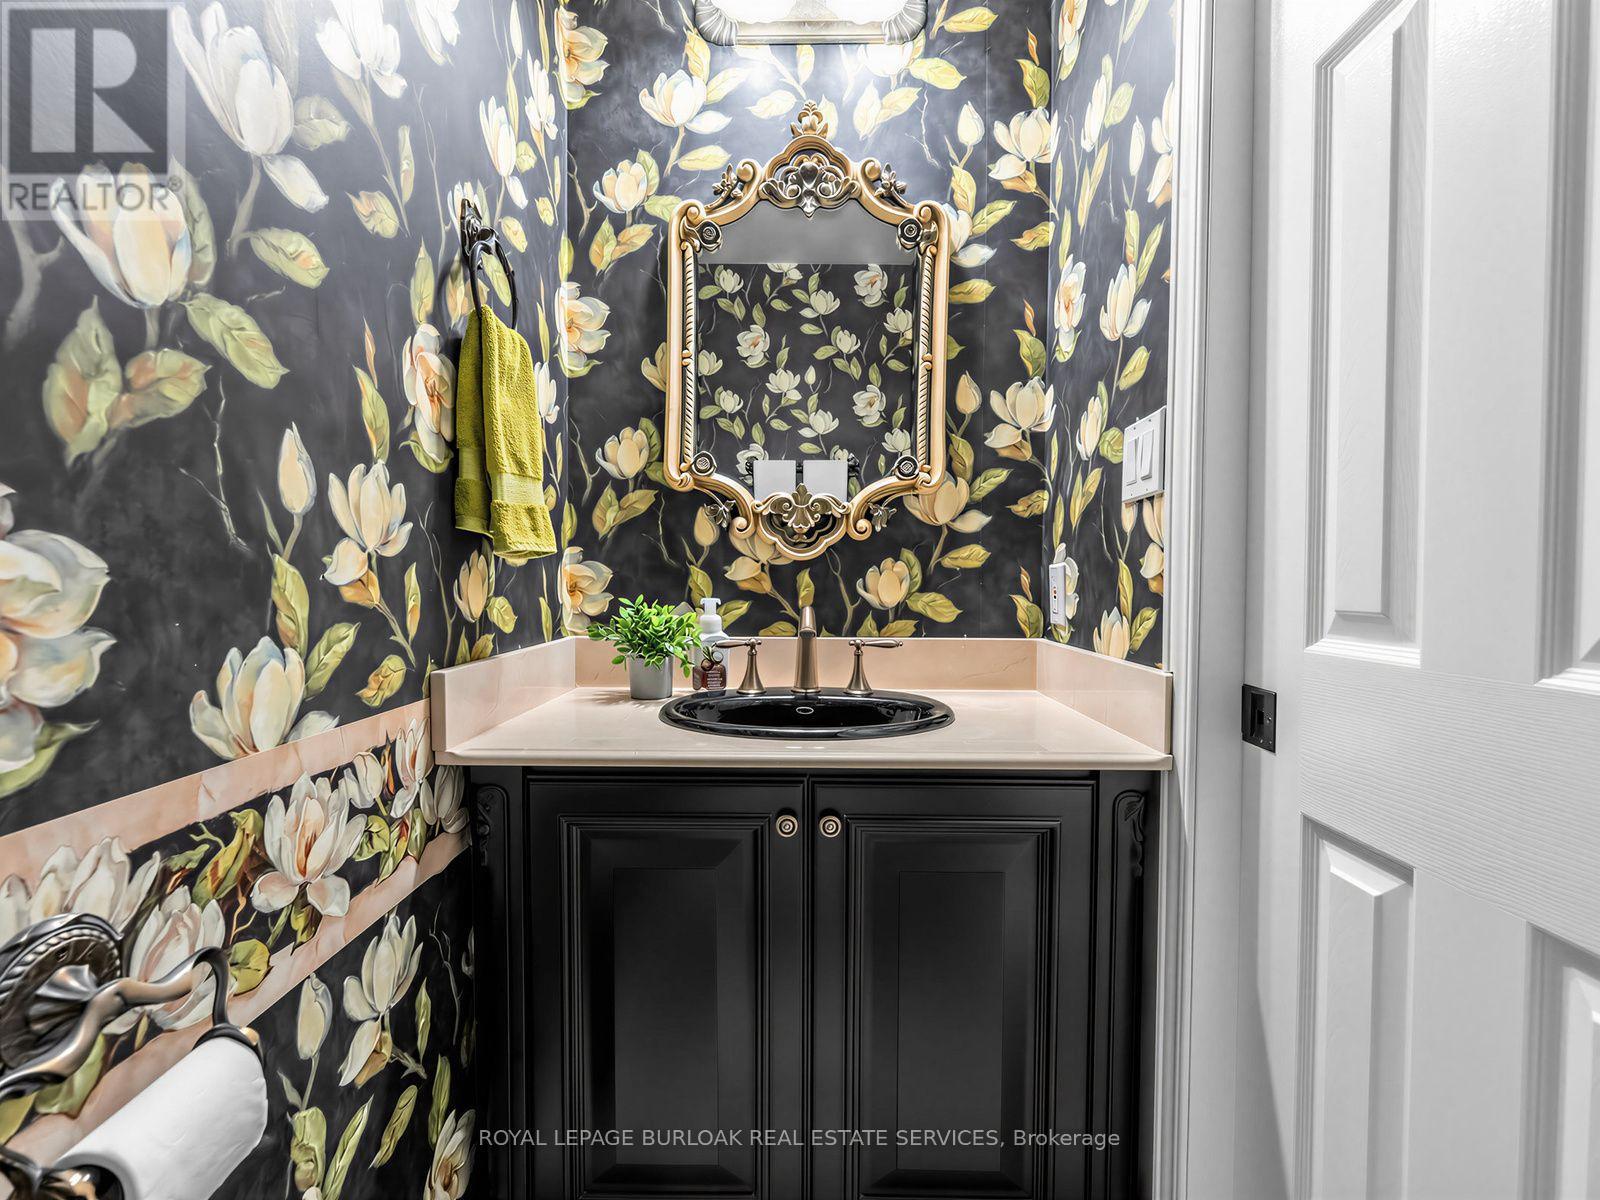
| Main Level | Partial Bathroom | 1.86 m | 1.13 m | 1.86 m x 1.13 m |
https://www.realtor.ca/real-estate/30359282/1259-nathaniel-crescent-burlington-brant-brant
Contact Us
Contact us for more information

The trademarks REALTOR®, REALTORS®, and the REALTOR® logo are controlled by The Canadian Real Estate Association (CREA) and identify real estate professionals who are members of CREA. The trademarks MLS®, Multiple Listing Service® and the associated logos are owned by The Canadian Real Estate Association (CREA) and identify the quality of services provided by real estate professionals who are members of CREA. The trademark DDF® is owned by The Canadian Real Estate Association (CREA) and identifies CREA's Data Distribution Facility (DDF®)
October 03 2026 04:01:16
Toronto Regional Real Estate Board
Royal LePage Burloak Real Estate Services