
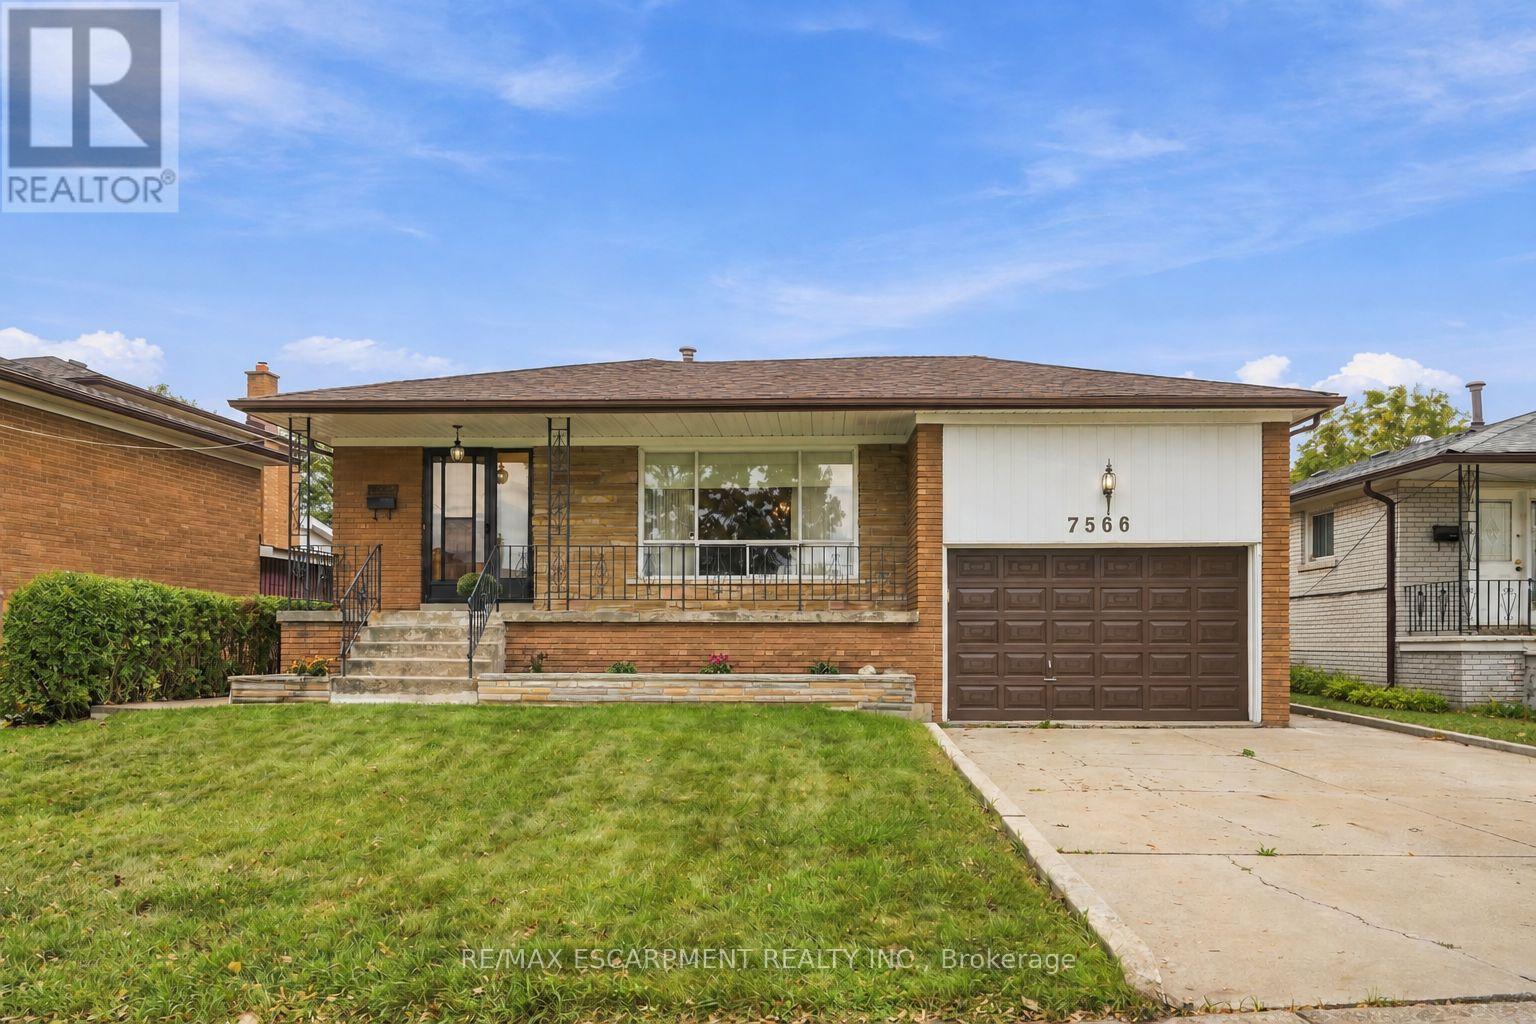
7566 Netherwood Road Mississauga, Ontario L4T 2N9

$915,000
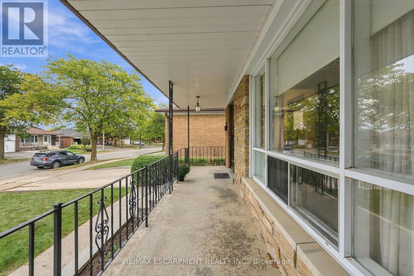
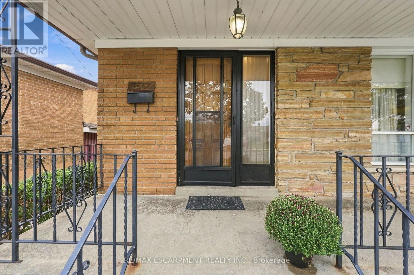
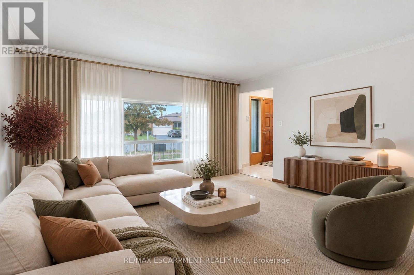
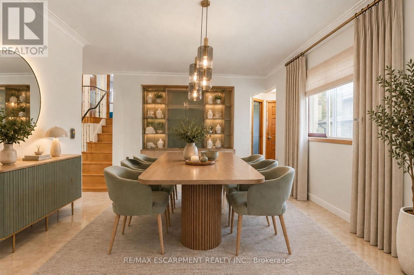
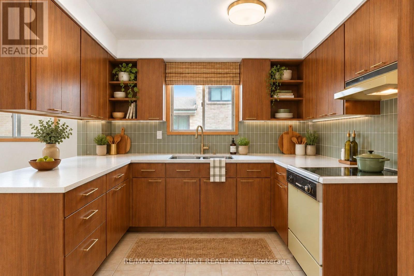
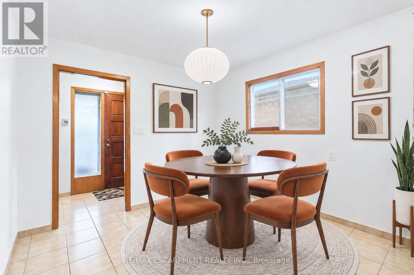
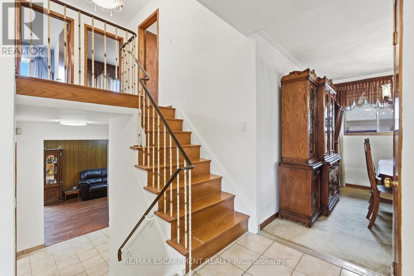
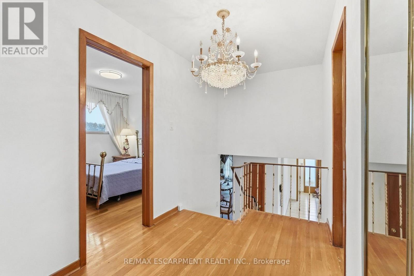
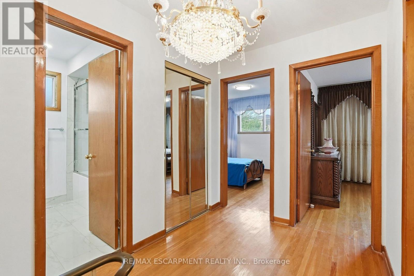
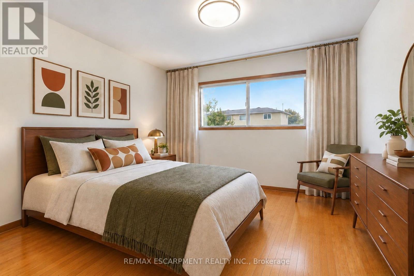
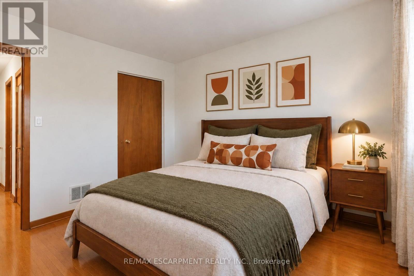
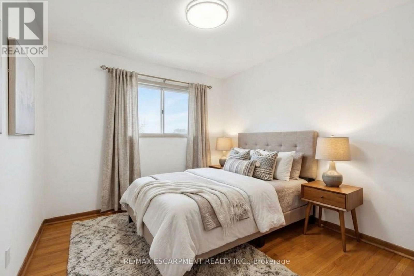
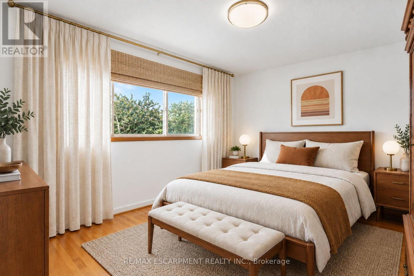
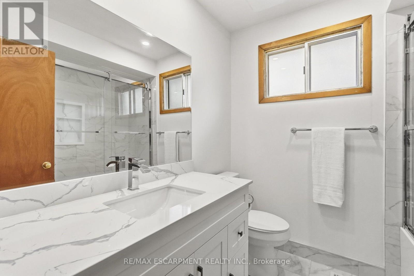
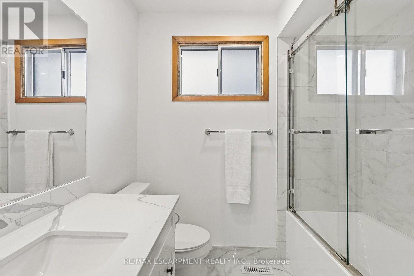
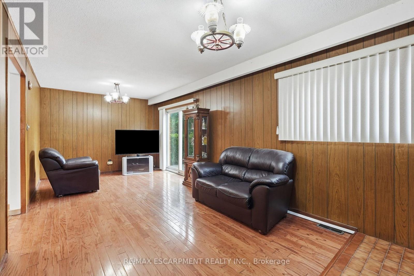
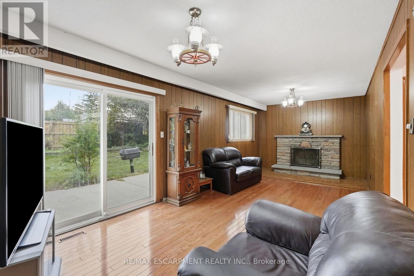
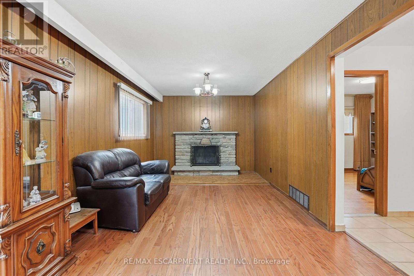
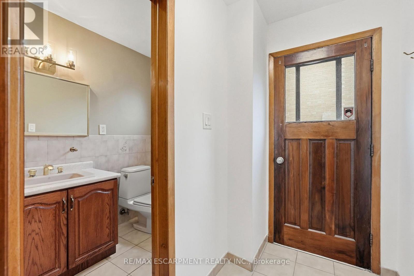
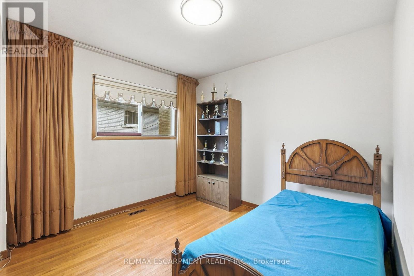
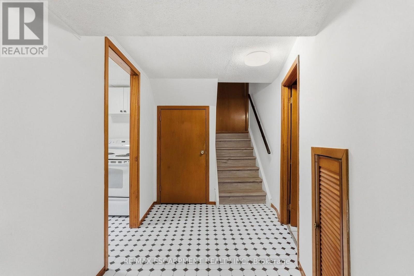
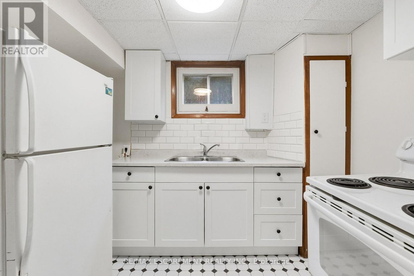
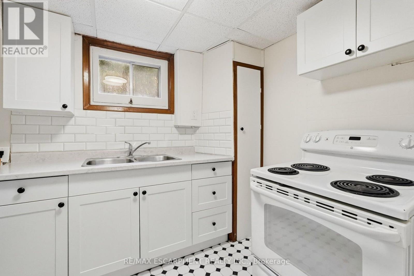
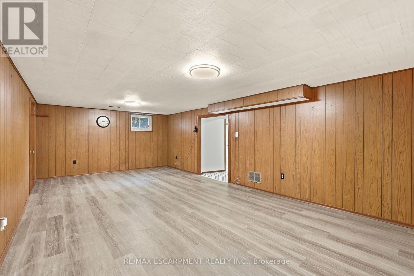
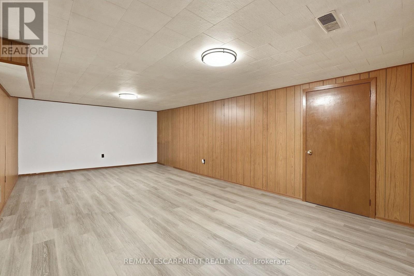
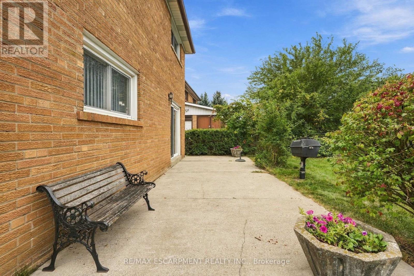
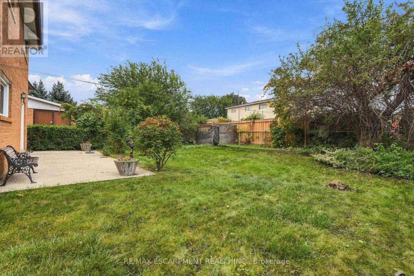
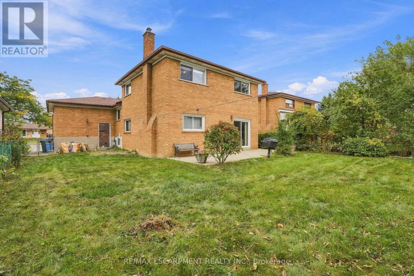
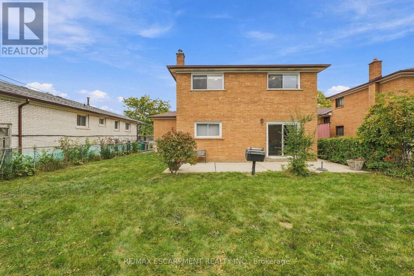
Attention Builders, Investors & End Users! An incredible opportunity awaits on a generous 51.07 x 122.26 ft lot in the heart of Malton. Offering four above-grade bedrooms, two bathrooms and a functional multi-level layout, this home is filled with potential for those looking to move in, renovate, invest or create their dream home. A separate side entrance and walkout from the third level, combined with a full kitchen and additional living space on the lower level, offer excellent potential for a secondary or income-producing suite. Freshly painted throughout, with an updated upper-level bathroom featuring porcelain tile and a quartz countertop, plus a renovated lower level with laminate flooring, full kitchen, shower and ample storage. Enjoy a spacious backyard and well-sized lot offering plenty of possibilities. Ideally located close to schools, parks, transit, Malton GO and Pearson International Airport, with convenient access to Highways 427, 407 and 401. A fantastic opportunity to make this property your own! Some photos have been virtually staged. (id:49269)
Property Details
| MLS® Number | W13857592 |
| Property Type | Single Family |
| Community Name | Malton |
| Equipment Type | Water Heater |
| Parking Space Total | 5 |
| Rental Equipment Type | Water Heater |
Building
| Bathroom Total | 2 |
| Bedrooms Above Ground | 4 |
| Bedrooms Total | 4 |
| Amenities | Fireplace(s) |
| Appliances | Window Coverings |
| Basement Development | Finished |
| Basement Type | N/a (finished) |
| Construction Style Attachment | Detached |
| Construction Style Split Level | Backsplit |
| Cooling Type | None |
| Exterior Finish | Brick |
| Fireplace Present | Yes |
| Fireplace Total | 1 |
| Flooring Type | Tile, Laminate, Concrete, Hardwood |
| Foundation Type | Concrete |
| Half Bath Total | 1 |
| Heating Fuel | Natural Gas |
| Heating Type | Forced Air |
| Size Interior | 1,500 - 2,000 Sqft |
| Type | House |
| Utility Water | Municipal Water |
Parking
| Attached Garage | |
| Garage |
Land
| Acreage | No |
| Sewer | Sanitary Sewer |
| Size Depth | 122 Ft ,3 In |
| Size Frontage | 51 Ft ,1 In |
| Size Irregular | 51.1 X 122.3 Ft |
| Size Total Text | 51.1 X 122.3 Ft |
Rooms
| Level | Type | Length | Width | Dimensions |
|---|---|---|---|---|
| Basement | Recreational, Games Room | 3.96 m | 7.29 m | 3.96 m x 7.29 m |
| Basement | Cold Room | 1.32 m | 7.52 m | 1.32 m x 7.52 m |
| Basement | Laundry Room | 2.36 m | 3.61 m | 2.36 m x 3.61 m |
| Basement | Kitchen | 2.95 m | 2.01 m | 2.95 m x 2.01 m |
| Basement | Utility Room | 2.36 m | 3.61 m | 2.36 m x 3.61 m |
| Lower Level | Family Room | 3.23 m | 7.37 m | 3.23 m x 7.37 m |
| Lower Level | Bedroom 4 | 3.58 m | 3.12 m | 3.58 m x 3.12 m |
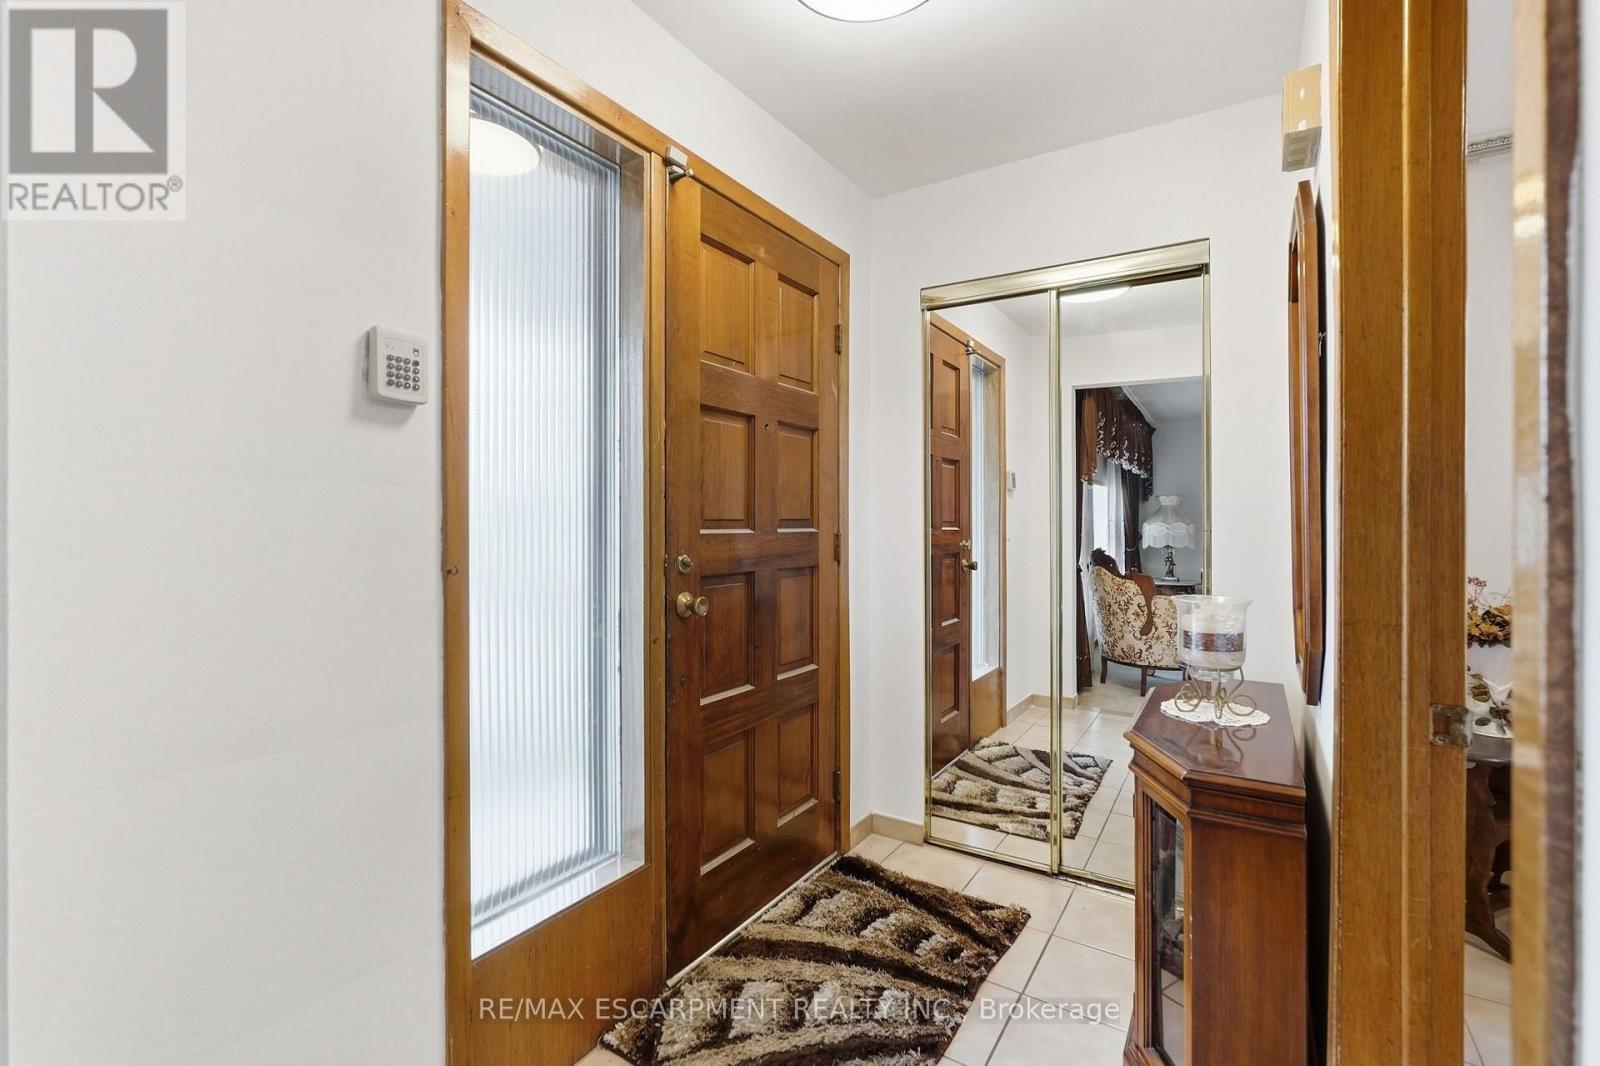
| Main Level | Foyer | 1.98 m | 2.13 m | 1.98 m x 2.13 m |
| Main Level | Kitchen | 3.33 m | 3.81 m | 3.33 m x 3.81 m |
| Main Level | Eating Area | 2.39 m | 3.05 m | 2.39 m x 3.05 m |
| Main Level | Living Room | 3.68 m | 4.27 m | 3.68 m x 4.27 m |
| Main Level | Dining Room | 2.82 m | 3.15 m | 2.82 m x 3.15 m |
| Upper Level | Primary Bedroom | 3.18 m | 4.24 m | 3.18 m x 4.24 m |
| Upper Level | Bedroom 2 | 3.2 m | 3.07 m | 3.2 m x 3.07 m |
| Upper Level | Bedroom 3 | 2.92 m | 3.12 m | 2.92 m x 3.12 m |
https://www.realtor.ca/real-estate/30360107/7566-netherwood-road-mississauga-malton-malton
Contact Us
Contact us for more information

The trademarks REALTOR®, REALTORS®, and the REALTOR® logo are controlled by The Canadian Real Estate Association (CREA) and identify real estate professionals who are members of CREA. The trademarks MLS®, Multiple Listing Service® and the associated logos are owned by The Canadian Real Estate Association (CREA) and identify the quality of services provided by real estate professionals who are members of CREA. The trademark DDF® is owned by The Canadian Real Estate Association (CREA) and identifies CREA's Data Distribution Facility (DDF®)
October 03 2026 02:01:29
Toronto Regional Real Estate Board
RE/MAX Escarpment Realty Inc.