
11573 3 Highway Wainfleet, Ontario L0S 1V0

$1,249,900
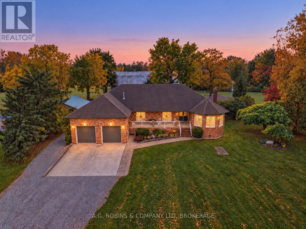
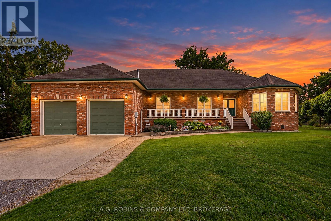
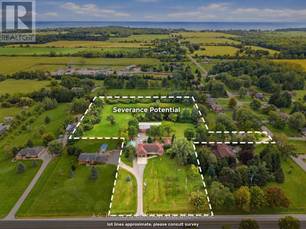
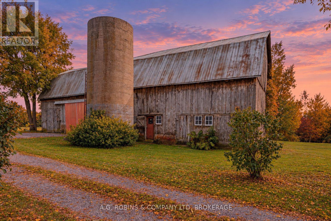
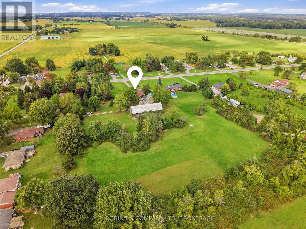
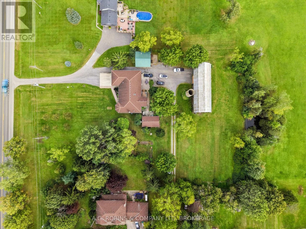
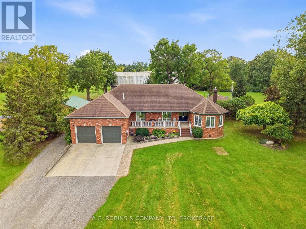
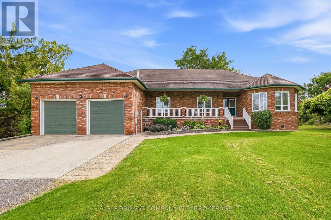
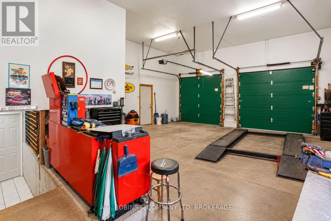
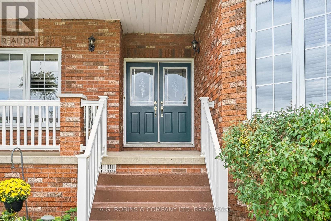
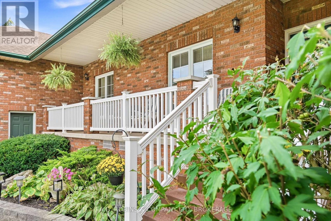
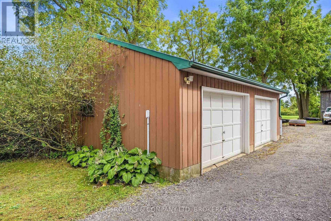
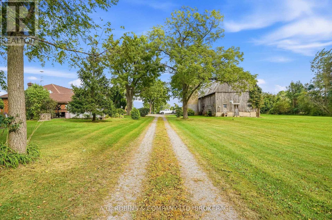
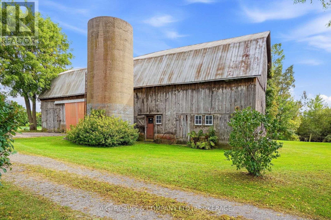
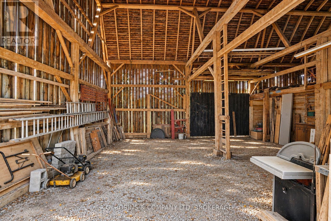
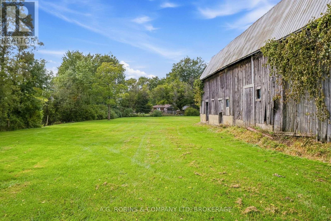
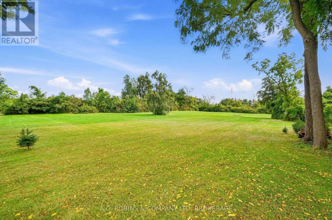
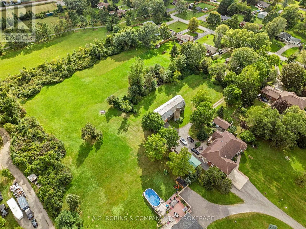
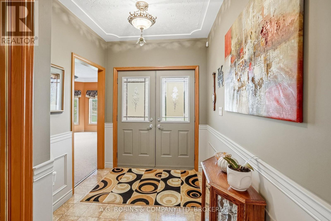
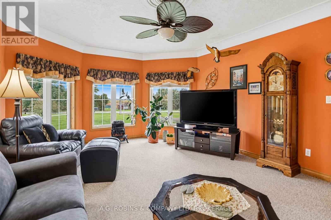
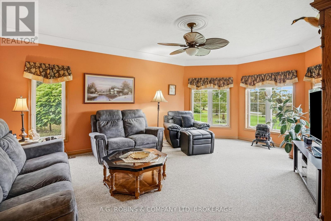
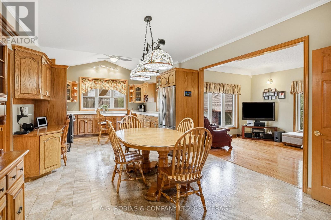
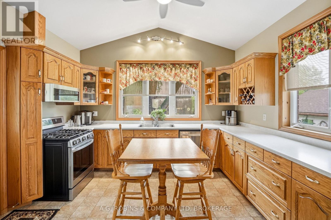
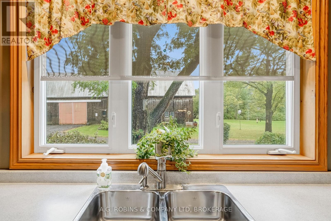
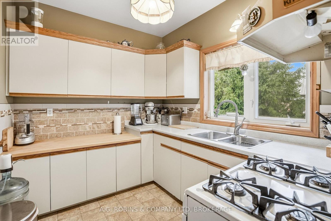
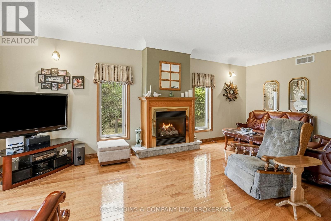
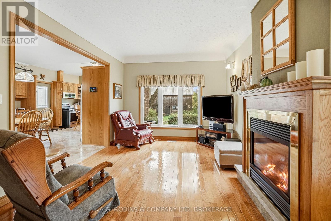
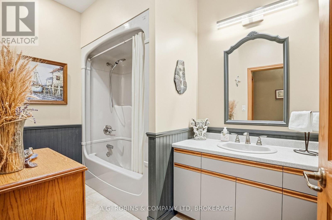
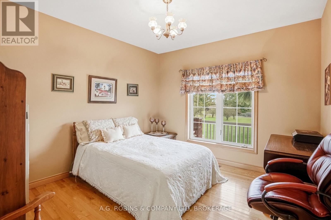
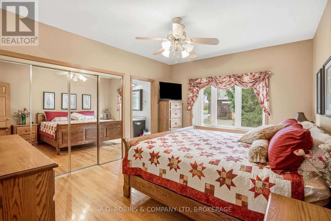
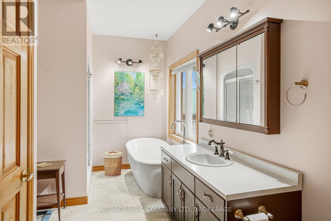
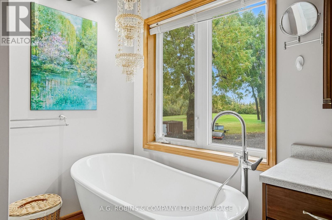
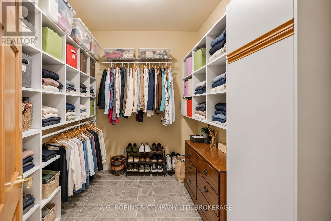
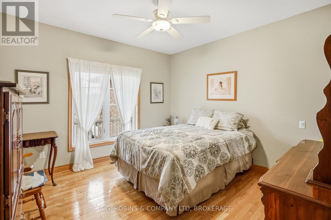
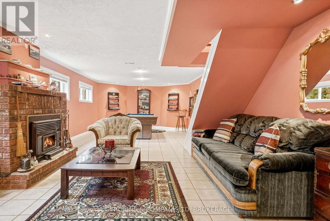
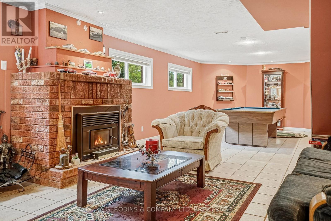
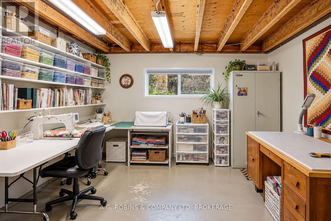
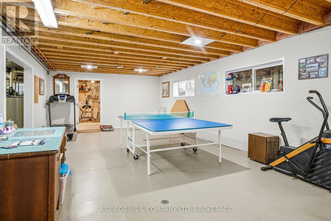
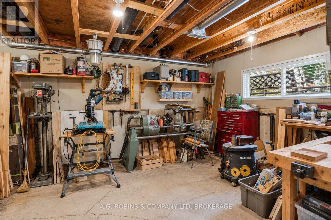
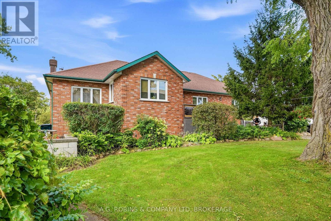
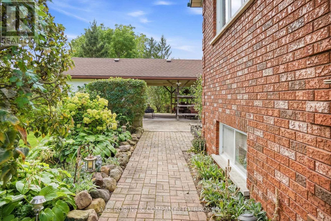
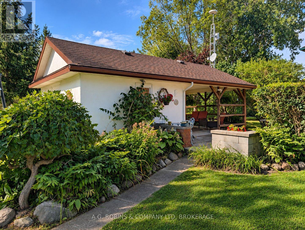
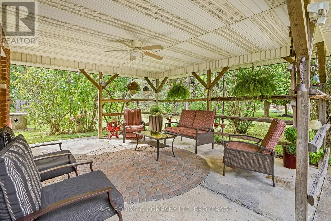
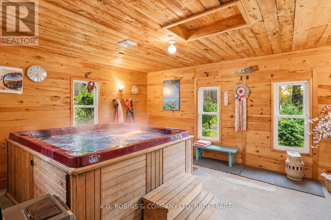
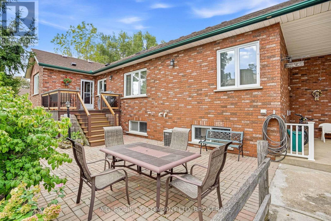
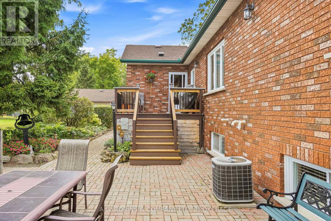
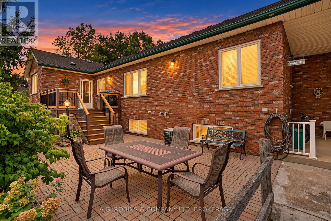
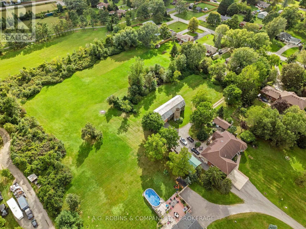
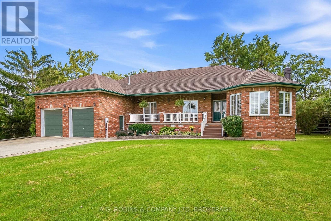
They simply don't make them like this anymore! Set on nearly 5 acres in the Hamlet of Burnaby, this exceptionally well-kept country property combines quality, pride of ownership, and a setup that will have car enthusiasts and hobbyists doing a double take. The custom, solid-brick 3 bedroom, 2 bathroom raised bungalow was built with substance in mind - generous rooms, a large kitchen plus a full secondary main-floor prep kitchen overlooking the beautiful backyard, and the unmistakable feeling of a home that has been carefully maintained and loved for years. The finished lower level adds plenty of additional living space with a cozy wood stove and direct access into the incredible attached heated double garage, complete with its own hoist. And for the car nut who can never have enough garage space, we're just getting started! There's a second detached double garage with wood stove, two driveways and plenty of room for the toys, projects, classics and daily drivers. Then there's the magnificent 100' x 30' century barn - an increasingly rare piece of Wainfleet history and an incredible space in its own right. Tucked privately into the property is a charming "hot tub cottage" with its own covered porch, creating the perfect little escape without ever leaving home. Nearly 5 acres, Hamlet zoning with severance potential and a layout that could lend itself beautifully to a future family compound. Whether you're a serious car collector, hobbyist, tradesperson, multi-generational family or simply someone who appreciates a solid country home built in an era when quality mattered, this is a property that would be nearly impossible to recreate today. (id:49269)
Property Details
| MLS® Number | X13858162 |
| Property Type | Single Family |
| Community Name | 879 - Marshville/Winger |
| Equipment Type | Water Heater |
| Parking Space Total | 34 |
| Rental Equipment Type | Water Heater |
| Structure | Barn |
Building
| Bathroom Total | 2 |
| Bedrooms Above Ground | 3 |
| Bedrooms Total | 3 |
| Amenities | Fireplace(s) |
| Appliances | Garage Door Opener Remote(s), All |
| Architectural Style | Raised Bungalow |
| Basement Development | Partially Finished |
| Basement Features | Separate Entrance |
| Basement Type | N/a (partially Finished), N/a |
| Construction Style Attachment | Detached |
| Cooling Type | Central Air Conditioning |
| Exterior Finish | Brick |
| Fireplace Present | Yes |
| Fireplace Total | 3 |
| Fireplace Type | Woodstove |
| Foundation Type | Poured Concrete |
| Heating Fuel | Natural Gas |
| Heating Type | Forced Air |
| Stories Total | 1 |
| Size Interior | 2,000 - 2,500 Sqft |
| Type | House |
| Utility Water | Cistern, Dug Well, Drilled Well |
Parking
| Attached Garage | |
| Garage |
Land
| Acreage | Yes |
| Sewer | Septic System |
| Size Depth | 675 Ft |
| Size Frontage | 79 Ft ,9 In |
| Size Irregular | 79.8 X 675 Ft ; Lot Size Irregular |
| Size Total Text | 79.8 X 675 Ft ; Lot Size Irregular|2 - 4.99 Acres |
| Zoning Description | D/r1 |
Contact Us
Contact us for more information

The trademarks REALTOR®, REALTORS®, and the REALTOR® logo are controlled by The Canadian Real Estate Association (CREA) and identify real estate professionals who are members of CREA. The trademarks MLS®, Multiple Listing Service® and the associated logos are owned by The Canadian Real Estate Association (CREA) and identify the quality of services provided by real estate professionals who are members of CREA. The trademark DDF® is owned by The Canadian Real Estate Association (CREA) and identifies CREA's Data Distribution Facility (DDF®)
October 03 2026 02:23:53
Niagara Association of REALTORS®
A.g. Robins & Company Ltd, Brokerage