
51 Joseph Street Breslau, Ontario N0B 1M0

$2,800 Monthly
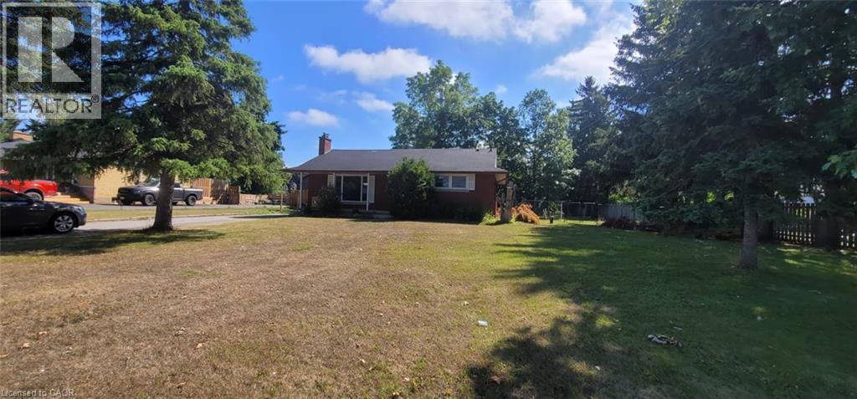
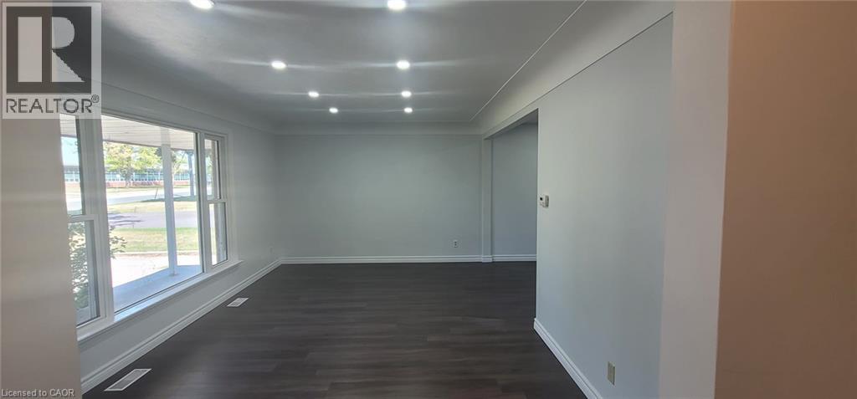
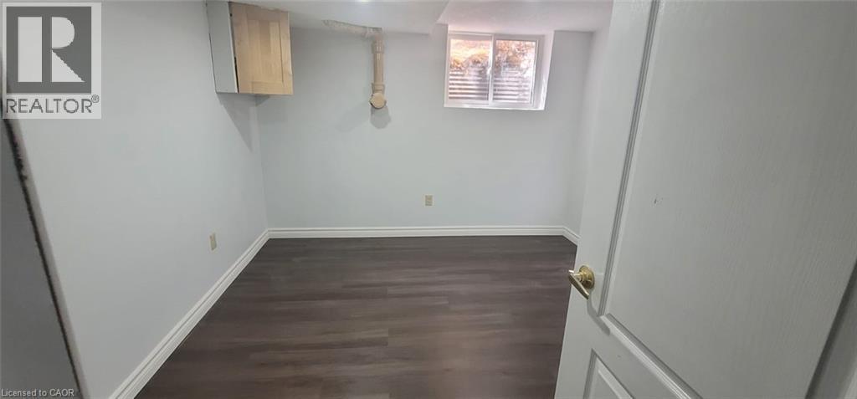
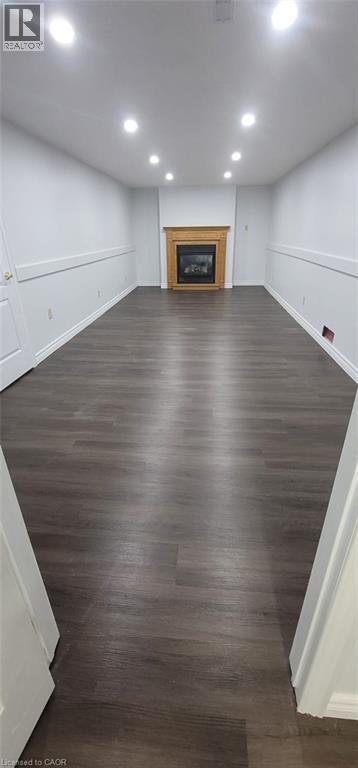
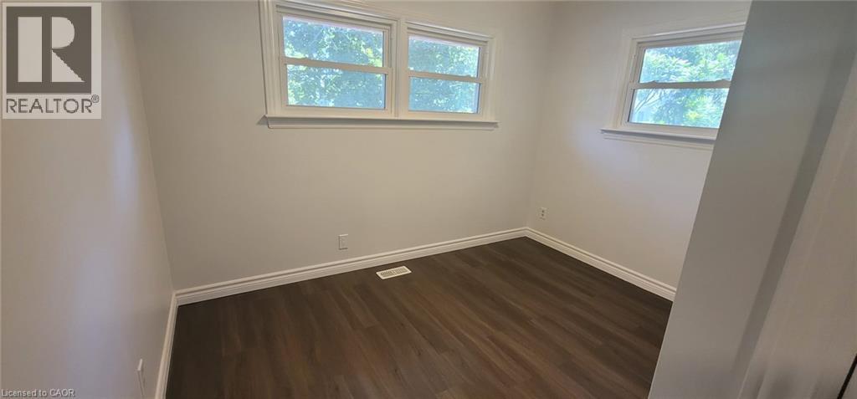
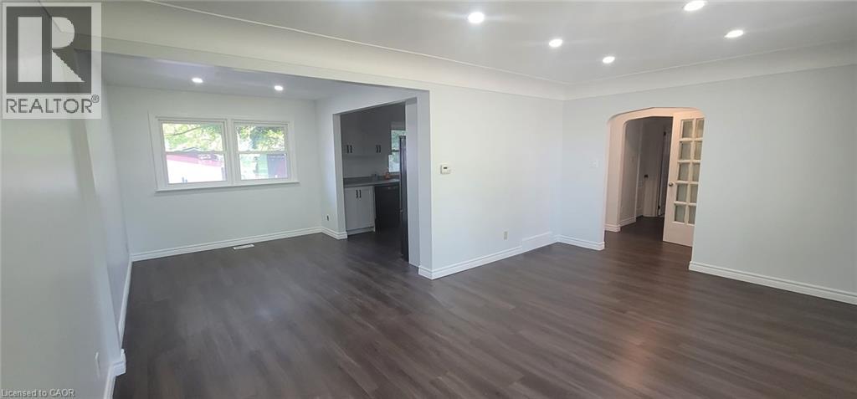
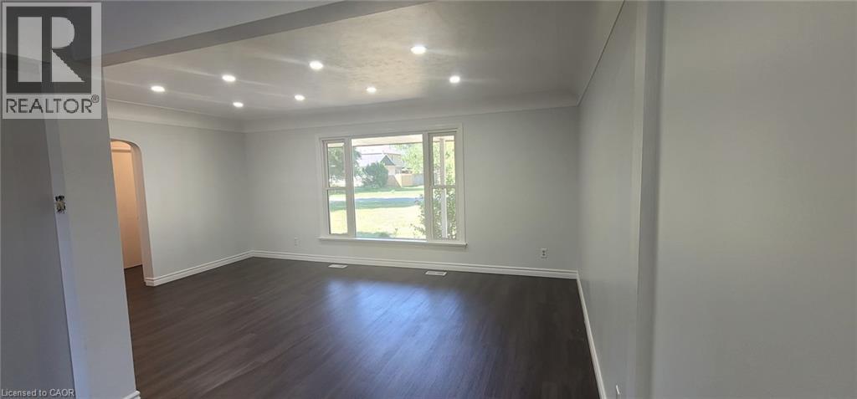
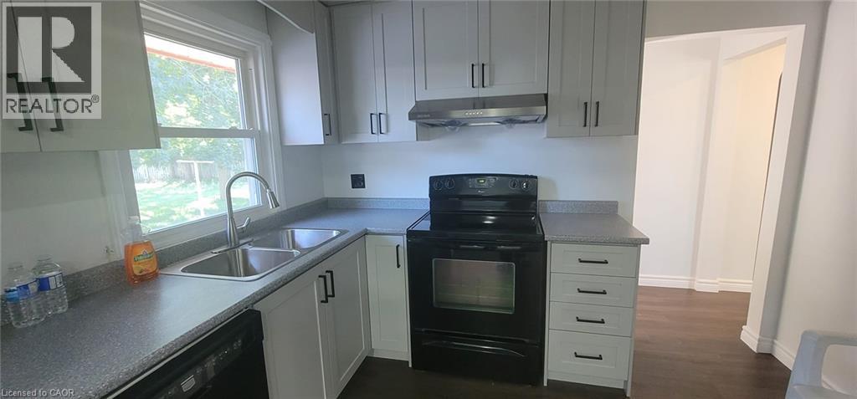
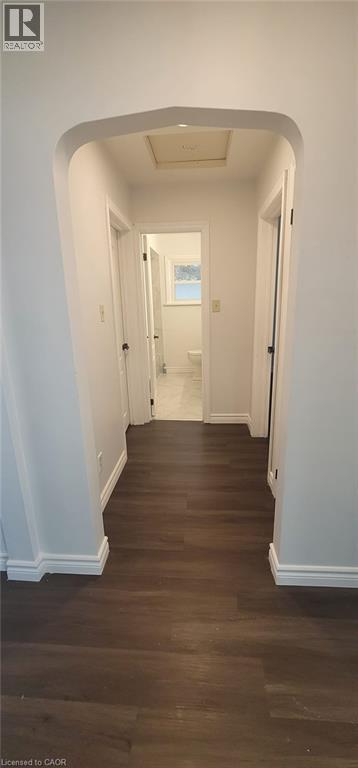
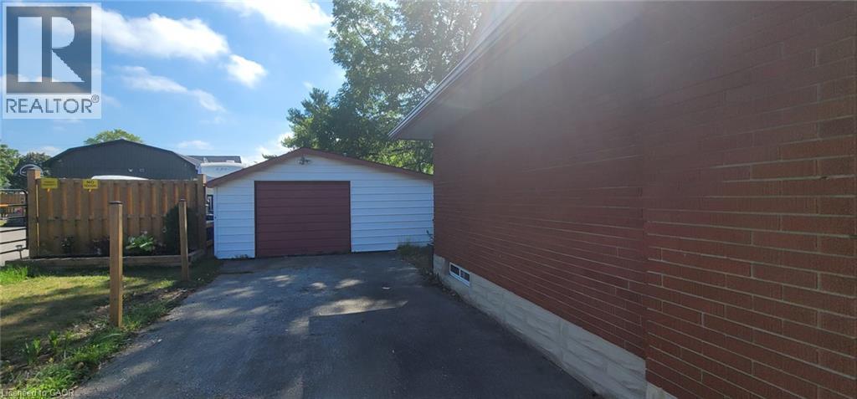
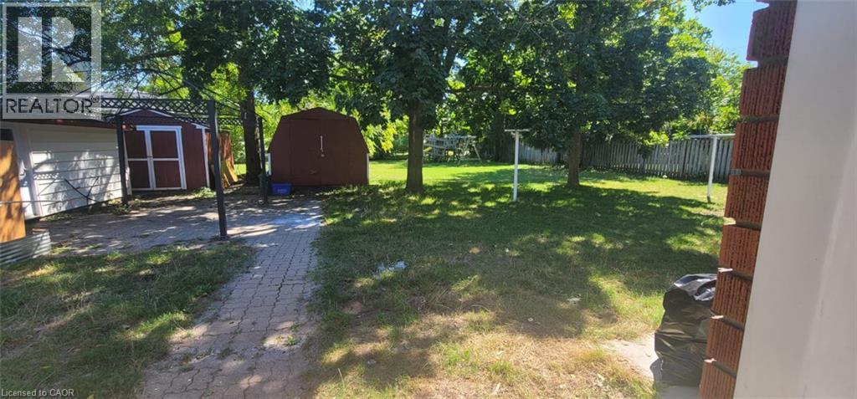
Be the first to live in this magnificently updated home, offering the perfect blend of country living in the city. The main floor features a bright, functional layout filled with modern recessed lighting. On the lower level, enjoy a cozy gas fireplace, an additional bedroom, and a dedicated home office space—ideal for remote work. Situated on a family-friendly lot with mature trees, this property boasts exceptional curb appeal and generous front and back yards that enjoy a perfect balance of sun and shade throughout the day. Outdoor entertaining is a breeze in the massive backyard, while the private driveway easily accommodates up to 10 vehicles. Enjoy substantial monthly savings with zero water bills thanks to a private well. Truly a turnkey property—just unpack and enjoy! (id:49269)
Property Details
| MLS® Number | 40868706 |
| Property Type | Single Family |
| Amenities Near By | Airport, Park, Place Of Worship, Public Transit, Schools |
| Community Features | Quiet Area, School Bus |
| Parking Space Total | 10 |
Building
| Bathroom Total | 2 |
| Bedrooms Above Ground | 2 |
| Bedrooms Below Ground | 1 |
| Bedrooms Total | 3 |
| Appliances | Dishwasher, Dryer, Refrigerator, Stove, Water Meter, Water Softener, Washer, Hood Fan |
| Architectural Style | Bungalow |
| Basement Development | Finished |
| Basement Type | Full (finished) |
| Constructed Date | 1957 |
| Construction Style Attachment | Detached |
| Cooling Type | Central Air Conditioning |
| Exterior Finish | Brick |
| Fireplace Present | Yes |
| Fireplace Total | 1 |
| Heating Type | Forced Air |
| Stories Total | 1 |
| Size Interior | 1,610 Sqft |
| Type | House |
| Utility Water | Bored Well |
Parking
| Detached Garage |
Land
| Access Type | Highway Nearby |
| Acreage | No |
| Land Amenities | Airport, Park, Place Of Worship, Public Transit, Schools |
| Sewer | Septic System |
| Size Depth | 204 Ft |
| Size Frontage | 91 Ft |
| Size Total Text | Unknown |
| Zoning Description | R2 |
Rooms
| Level | Type | Length | Width | Dimensions |
|---|---|---|---|---|
| Basement | Bedroom | 8'0'' x 7'0'' | ||
| Basement | Library | 8'0'' x 7'0'' | ||
| Basement | Laundry Room | 10'10'' x 27'8'' | ||
| Basement | Utility Room | 10'10'' x 9'10'' | ||
| Basement | Recreation Room | 10'0'' x 25'5'' | ||
| Basement | Office | 10'7'' x 11'3'' | ||
| Basement | 3pc Bathroom | 6'4'' x 6'9'' | ||
| Main Level | 3pc Bathroom | 6'10'' x 7'7'' | ||
| Main Level | Bedroom | 10'11'' x 10'11'' | ||
| Main Level | Primary Bedroom | 10'9'' x 11'9'' | ||
| Main Level | Kitchen | 10'3'' x 9'4'' | ||
| Main Level | Dining Room | 10'9'' x 9'0'' | ||
| Main Level | Living Room | 11'5'' x 17'9'' |
https://www.realtor.ca/real-estate/30361364/51-joseph-street-breslau
Contact Us
Contact us for more information

The trademarks REALTOR®, REALTORS®, and the REALTOR® logo are controlled by The Canadian Real Estate Association (CREA) and identify real estate professionals who are members of CREA. The trademarks MLS®, Multiple Listing Service® and the associated logos are owned by The Canadian Real Estate Association (CREA) and identify the quality of services provided by real estate professionals who are members of CREA. The trademark DDF® is owned by The Canadian Real Estate Association (CREA) and identifies CREA's Data Distribution Facility (DDF®)
October 03 2026 05:42:23
REALTORS® Association of Hamilton-Burlington
Homelife Miracle Realty Ltd.