
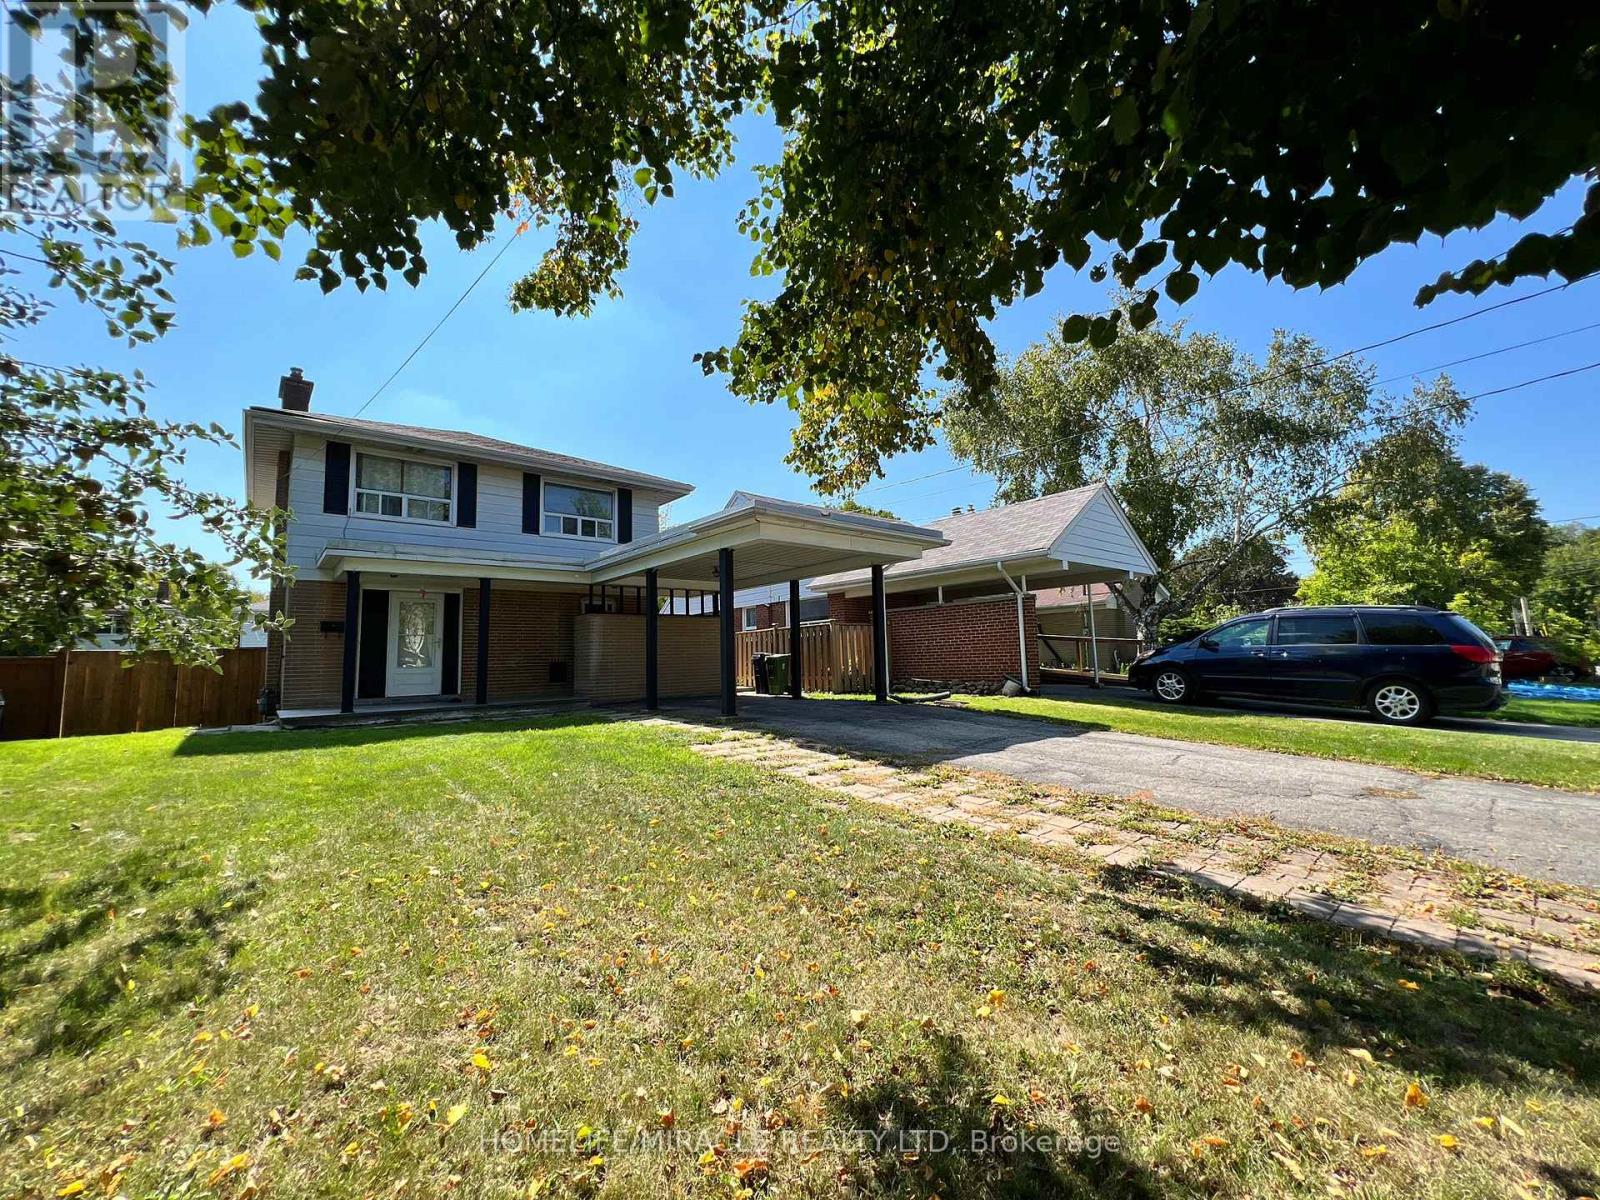
51 Oakworth Crescent Toronto, Ontario M1K 3T7



$2,000 Weekly
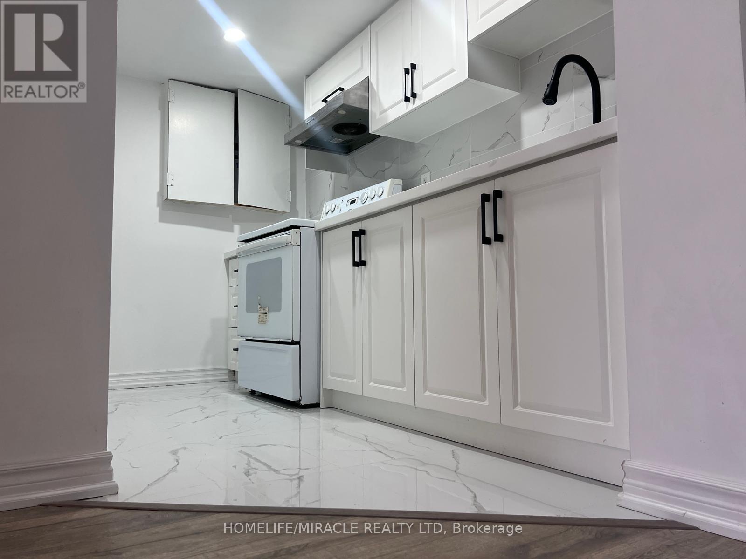
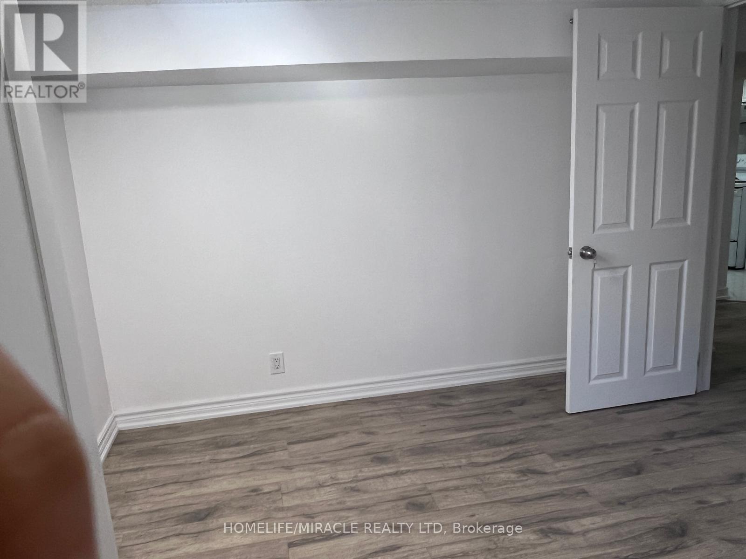
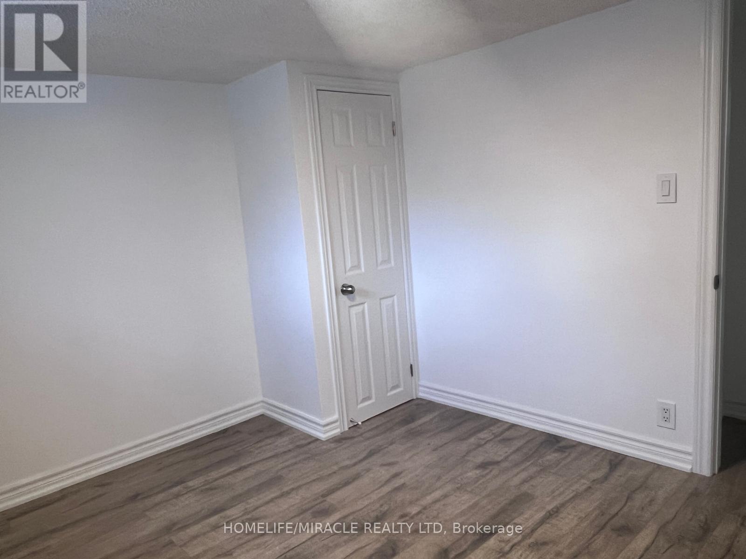
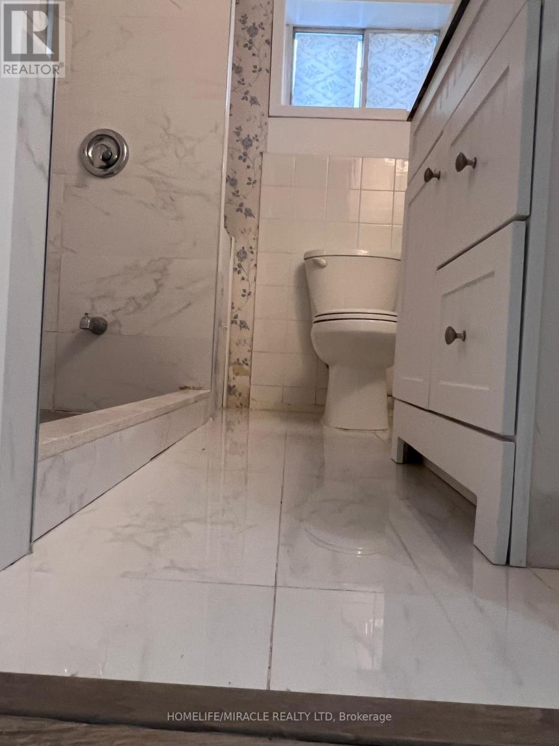
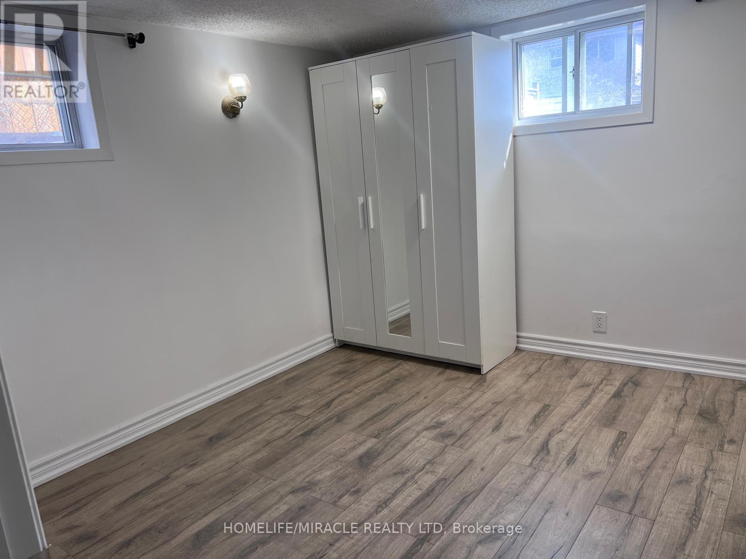
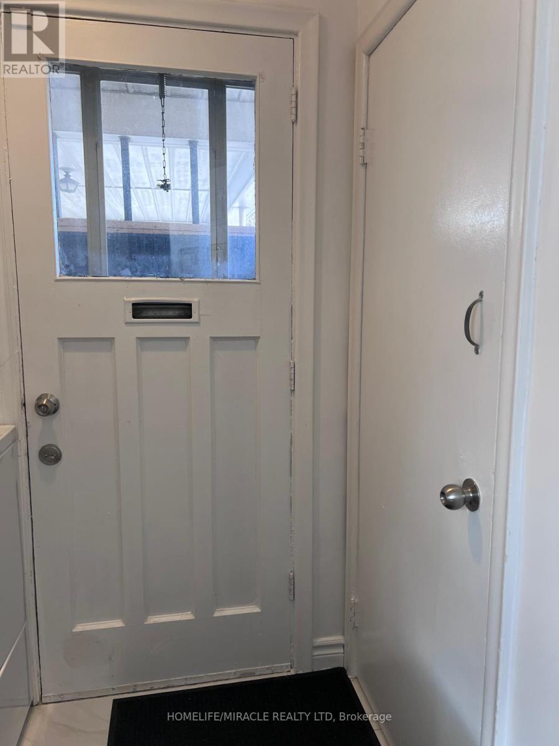
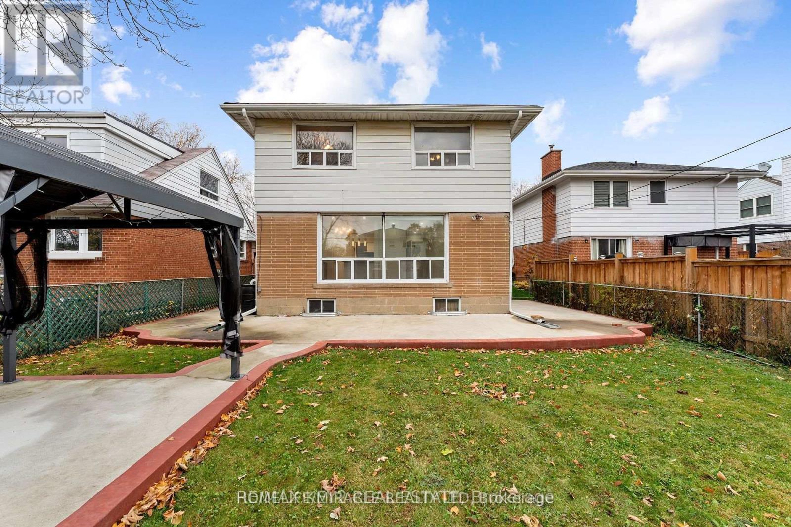
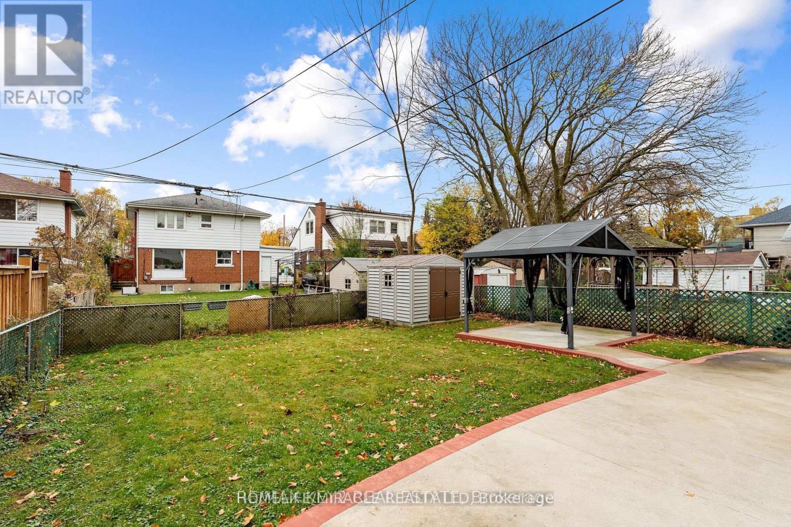
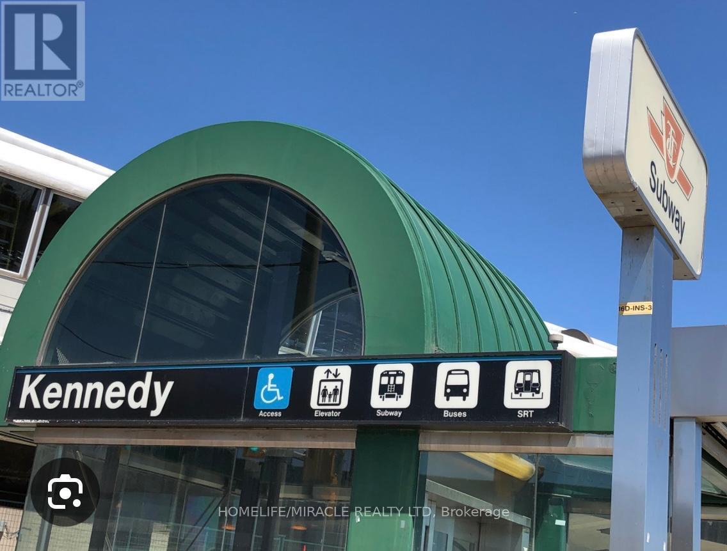
Basement for Rent in heart of Scarborough (Kennedy & Eglinton)! Stunning Newly Renovated Home from top to bottom, this awesome home with separate entrance. This well-designed lower-level unit offers a perfect blend of functionality and warmth. Featuring two spacious bedrooms and a bright dining area, the space is thoughtfully laid out for comfortable everyday living. 2 bedroom basement, 1 washroom. Located in Highly Desirable Location at Kennedy & Eglinton! Close to Transit, Shopping, Supermarket, and Worship! Features vinyl floor throughout the basement level. New kitchen cabinet and kitchen appliances with granite countertop. Utilities and WIFI included. The private driveway ensures you'll always have a place to park. Don't miss this opportunity to live in a welcoming home on a quiet on a tree-lined street! Rare Opportunity! (id:49269)
Property Details
| MLS® Number | E13859142 |
| Property Type | Single Family |
| Community Name | Ionview |
| Amenities Near By | Park, Public Transit, Schools |
| Community Features | Community Centre, School Bus |
| Farm Type | Other |
| Features | Lighting, Gazebo |
| Parking Space Total | 2 |
| Structure | Shed |
| View Type | View |
Building
| Bathroom Total | 1 |
| Bedrooms Above Ground | 2 |
| Bedrooms Total | 2 |
| Amenities | Fireplace(s) |
| Appliances | Water Heater, Water Meter, Stove, Window Coverings, Refrigerator |
| Basement Features | Apartment In Basement |
| Basement Type | N/a |
| Construction Style Attachment | Detached |
| Cooling Type | Central Air Conditioning, Air Exchanger |
| Exterior Finish | Brick, Vinyl Siding |
| Fire Protection | Alarm System, Security System, Smoke Detectors |
| Flooring Type | Laminate, Tile |
| Foundation Type | Block, Concrete, Poured Concrete |
| Heating Fuel | Natural Gas |
| Heating Type | Forced Air |
| Stories Total | 2 |
| Size Interior | 1,100 - 1,500 Sqft |
| Type | House |
| Utility Water | Municipal Water |
Parking
| Carport | |
| No Garage |
Land
| Acreage | No |
| Fence Type | Fully Fenced |
| Land Amenities | Park, Public Transit, Schools |
| Landscape Features | Landscaped |
| Sewer | Septic System |
| Size Depth | 121 Ft |
| Size Frontage | 42 Ft |
| Size Irregular | 42 X 121 Ft |
| Size Total Text | 42 X 121 Ft |
Rooms
| Level | Type | Length | Width | Dimensions |
|---|---|---|---|---|
| Basement | Living Room | 1.52 m | 1.82 m | 1.52 m x 1.82 m |
| Basement | Dining Room | 1.52 m | 1.82 m | 1.52 m x 1.82 m |
| Basement | Primary Bedroom | 3.42 m | 3.2 m | 3.42 m x 3.2 m |
| Basement | Bedroom 2 | 2.8 m | 3.1 m | 2.8 m x 3.1 m |
| Basement | Kitchen | 3.42 m | 3.1 m | 3.42 m x 3.1 m |
Utilities
| Electricity | Installed |
| Sewer | Installed |
https://www.realtor.ca/real-estate/30361726/51-oakworth-crescent-toronto-ionview-ionview
Contact Us
Contact us for more information

The trademarks REALTOR®, REALTORS®, and the REALTOR® logo are controlled by The Canadian Real Estate Association (CREA) and identify real estate professionals who are members of CREA. The trademarks MLS®, Multiple Listing Service® and the associated logos are owned by The Canadian Real Estate Association (CREA) and identify the quality of services provided by real estate professionals who are members of CREA. The trademark DDF® is owned by The Canadian Real Estate Association (CREA) and identifies CREA's Data Distribution Facility (DDF®)
October 03 2026 09:01:09
Toronto Regional Real Estate Board
Homelife/miracle Realty Ltd