
3 Shadwell Place Toronto, Ontario M3B 1J4

$1,499,900
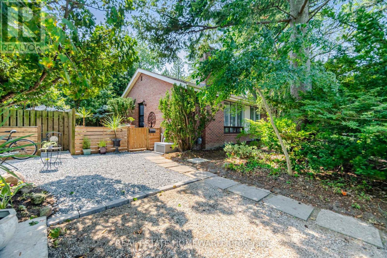
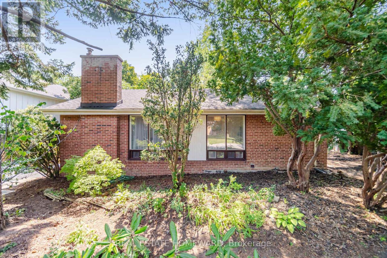
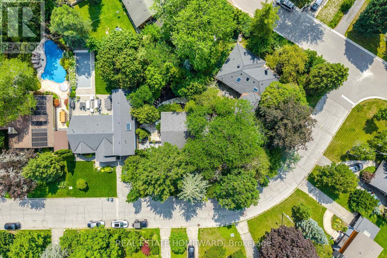
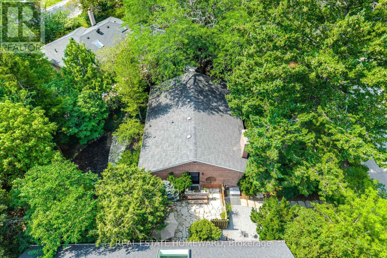
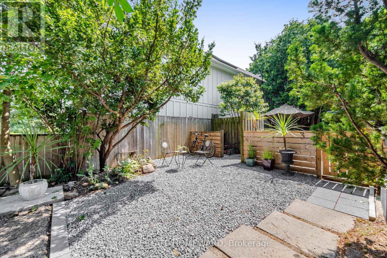
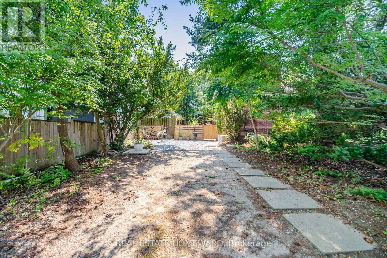
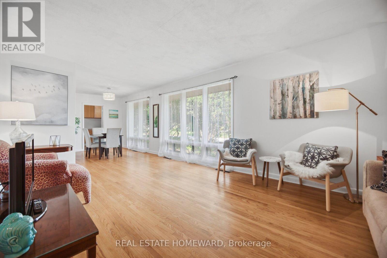
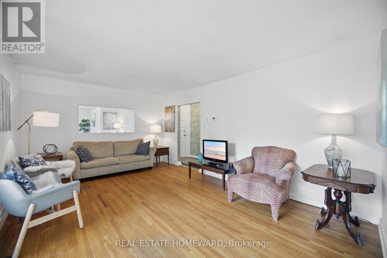
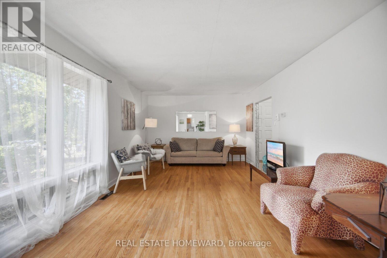
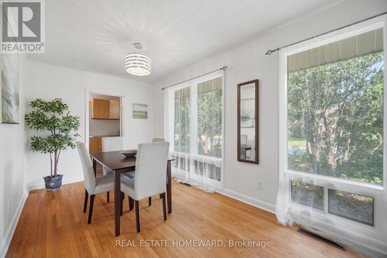
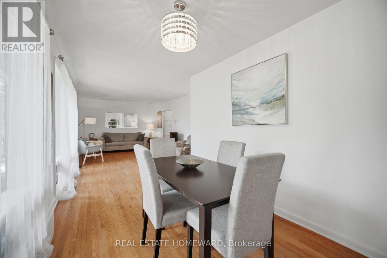
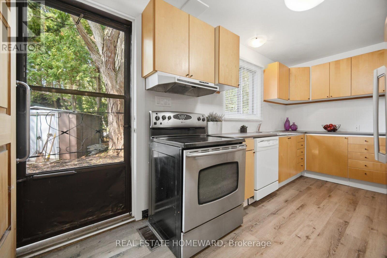
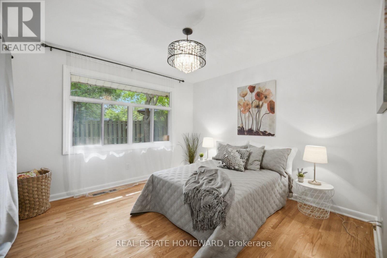
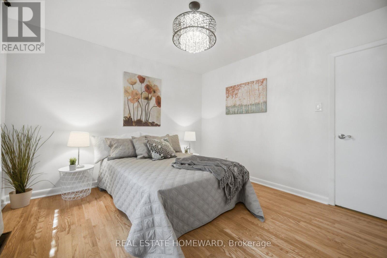
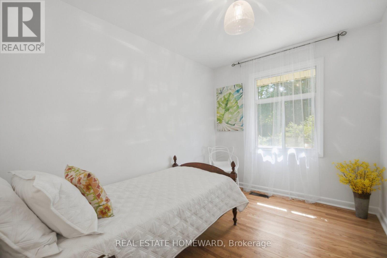
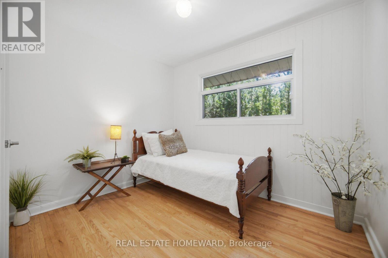
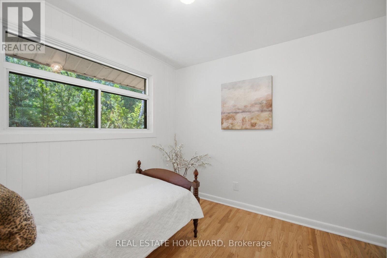
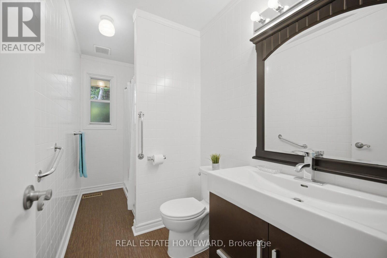
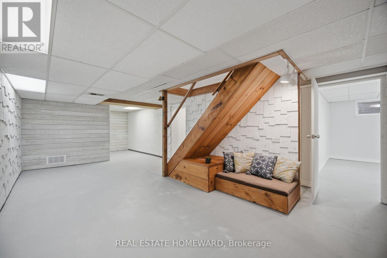
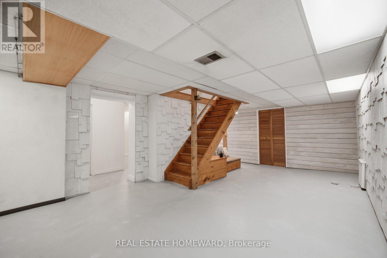
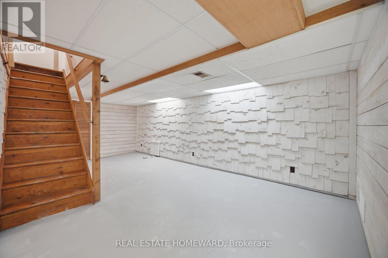
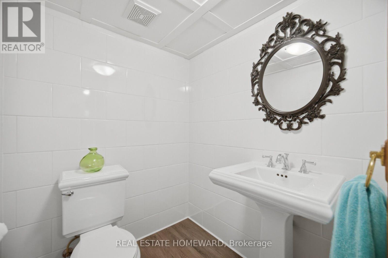
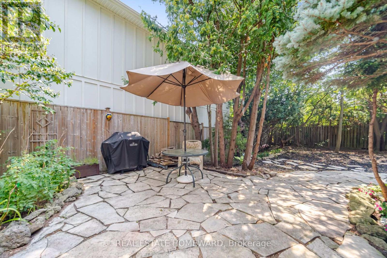
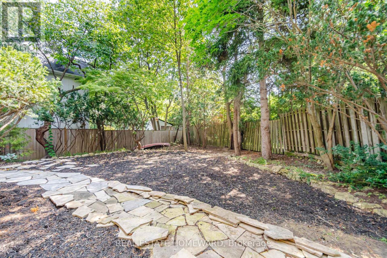
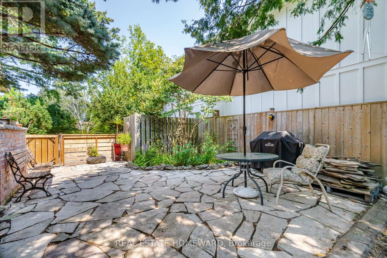
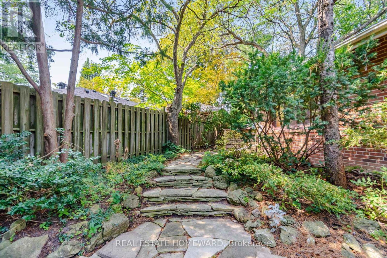
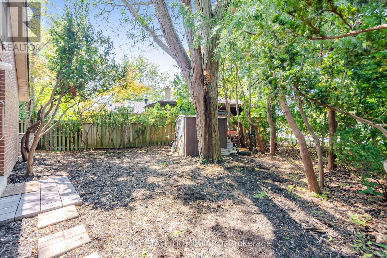
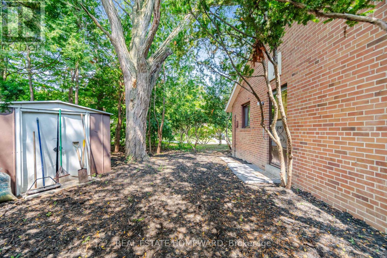
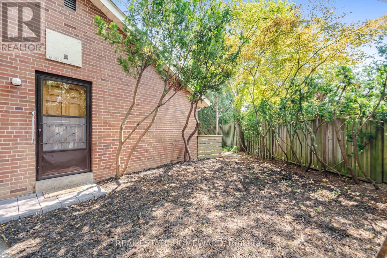
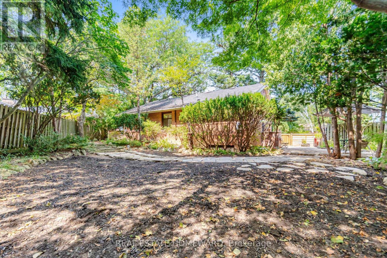
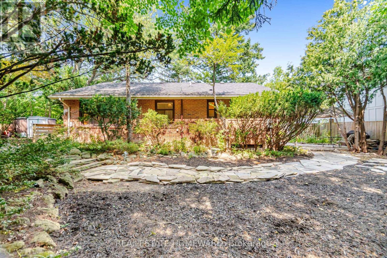
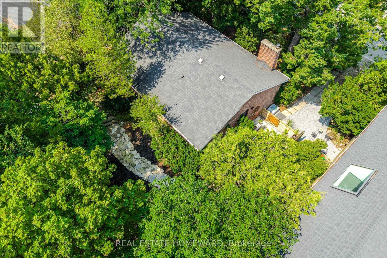
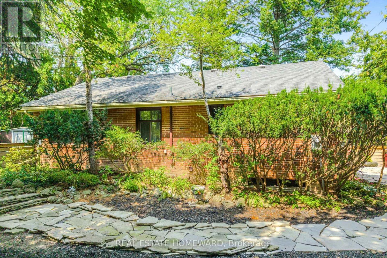
Incredible Opportunity In Prime Don Mills! Nestled On A Quiet Street, Spectacular 118.22' Frontage, Creating An Extraordinary Park-Like Setting That Is Rarely Available. This Premium Lot Offers Outstanding Potential In One Of Toronto's Most Desirable Neighborhoods, This Beautiful Bungalow Features 3+2 Bedrooms, 2 Bathrooms, Hardwood Floors, Open Concept Living & Dining Room Providing Comfortable Living, Step Outside To A Private Oasis-A Serene Escape That Truly Feels Like Country Living In The City, Located Close To Excellent Schools, Parks-The Don Mills Trail, Edward Gardens, Shops Of Don Mills, With Convenient Access To DVP, 401 & TTC..Great For Downsizing With Endless Possibilities....Open House Saturday 2-4pm (id:49269)
Open House
This property has open houses!
2:00 pm
Ends at:4:00 pm
Property Details
| MLS® Number | C13860586 |
| Property Type | Single Family |
| Community Name | Banbury-Don Mills |
| Equipment Type | Water Heater |
| Parking Space Total | 3 |
| Rental Equipment Type | Water Heater |
Building
| Bathroom Total | 2 |
| Bedrooms Above Ground | 3 |
| Bedrooms Below Ground | 2 |
| Bedrooms Total | 5 |
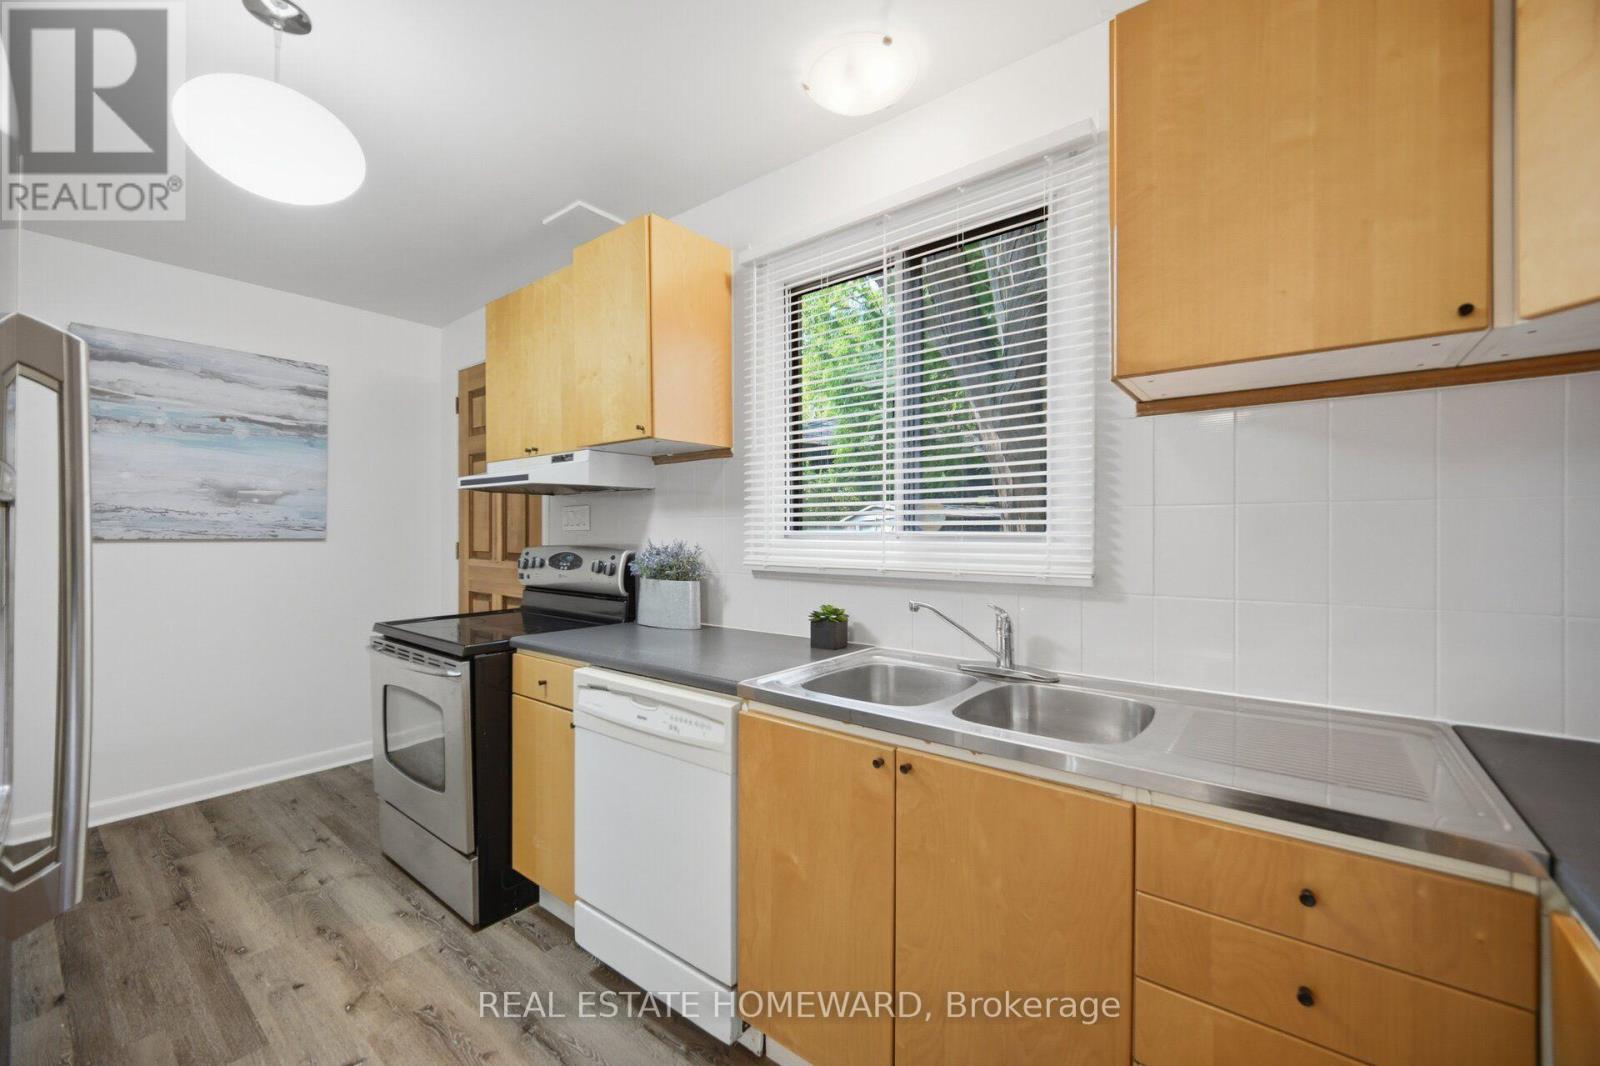
| Appliances | Dishwasher, Dryer, Stove, Washer, Refrigerator |
| Architectural Style | Bungalow |
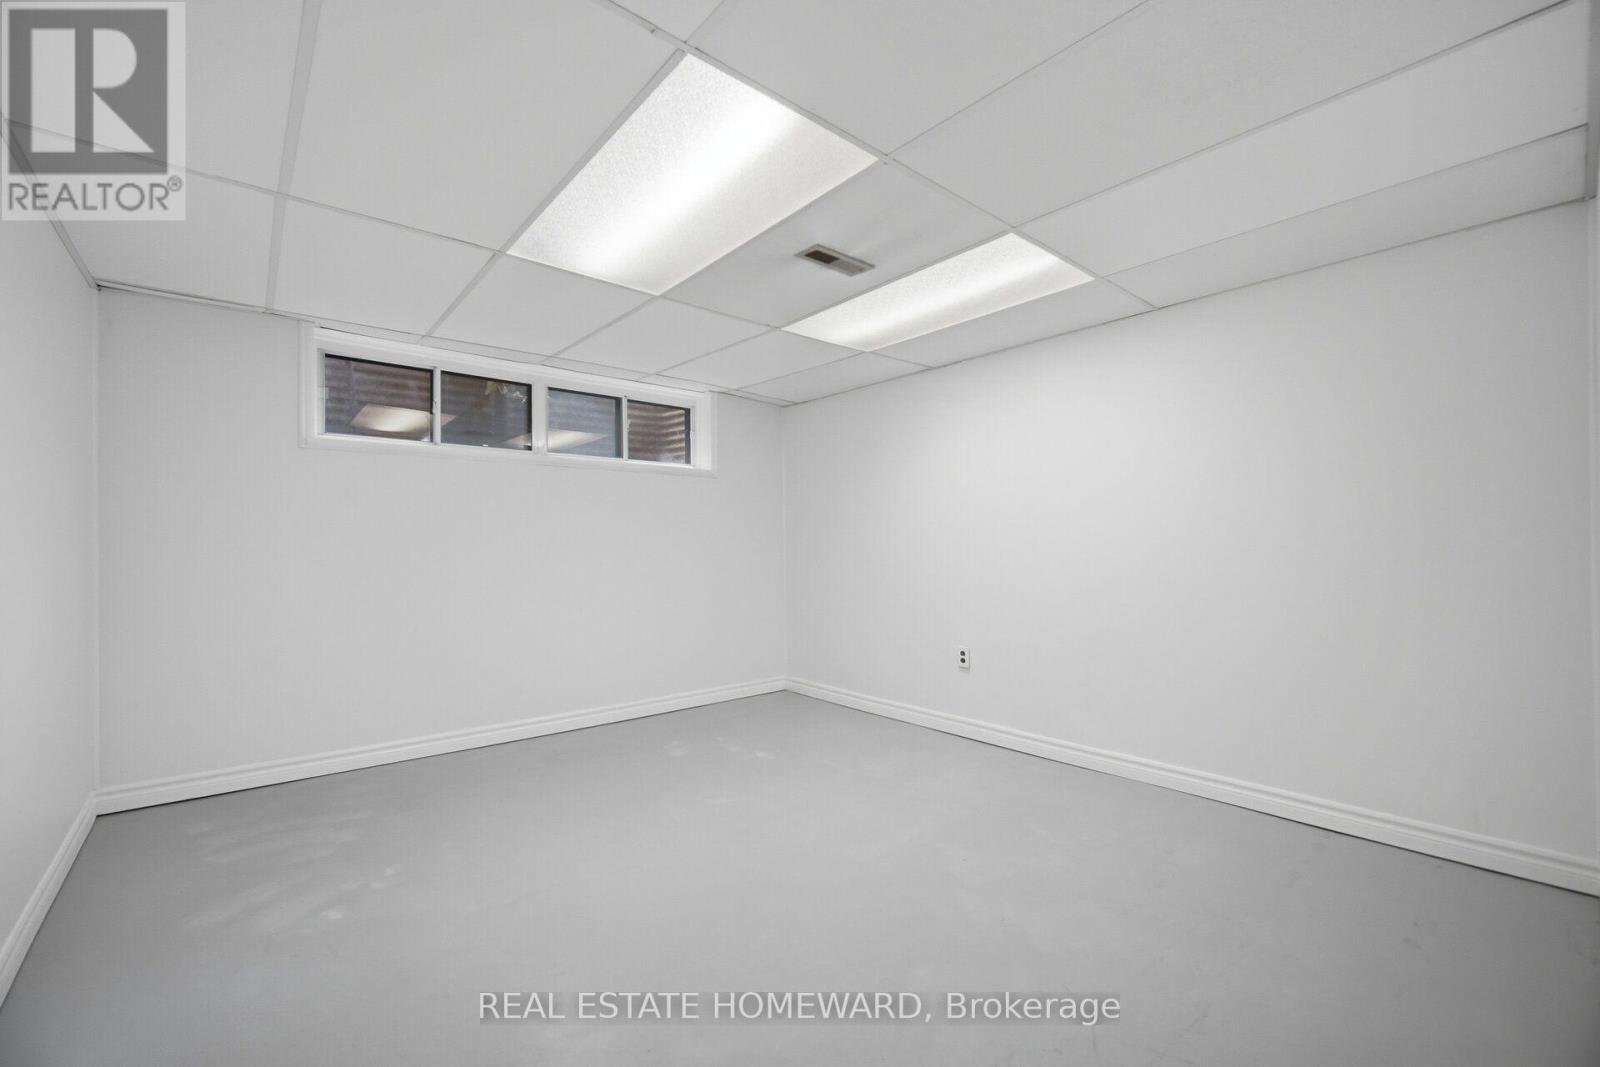
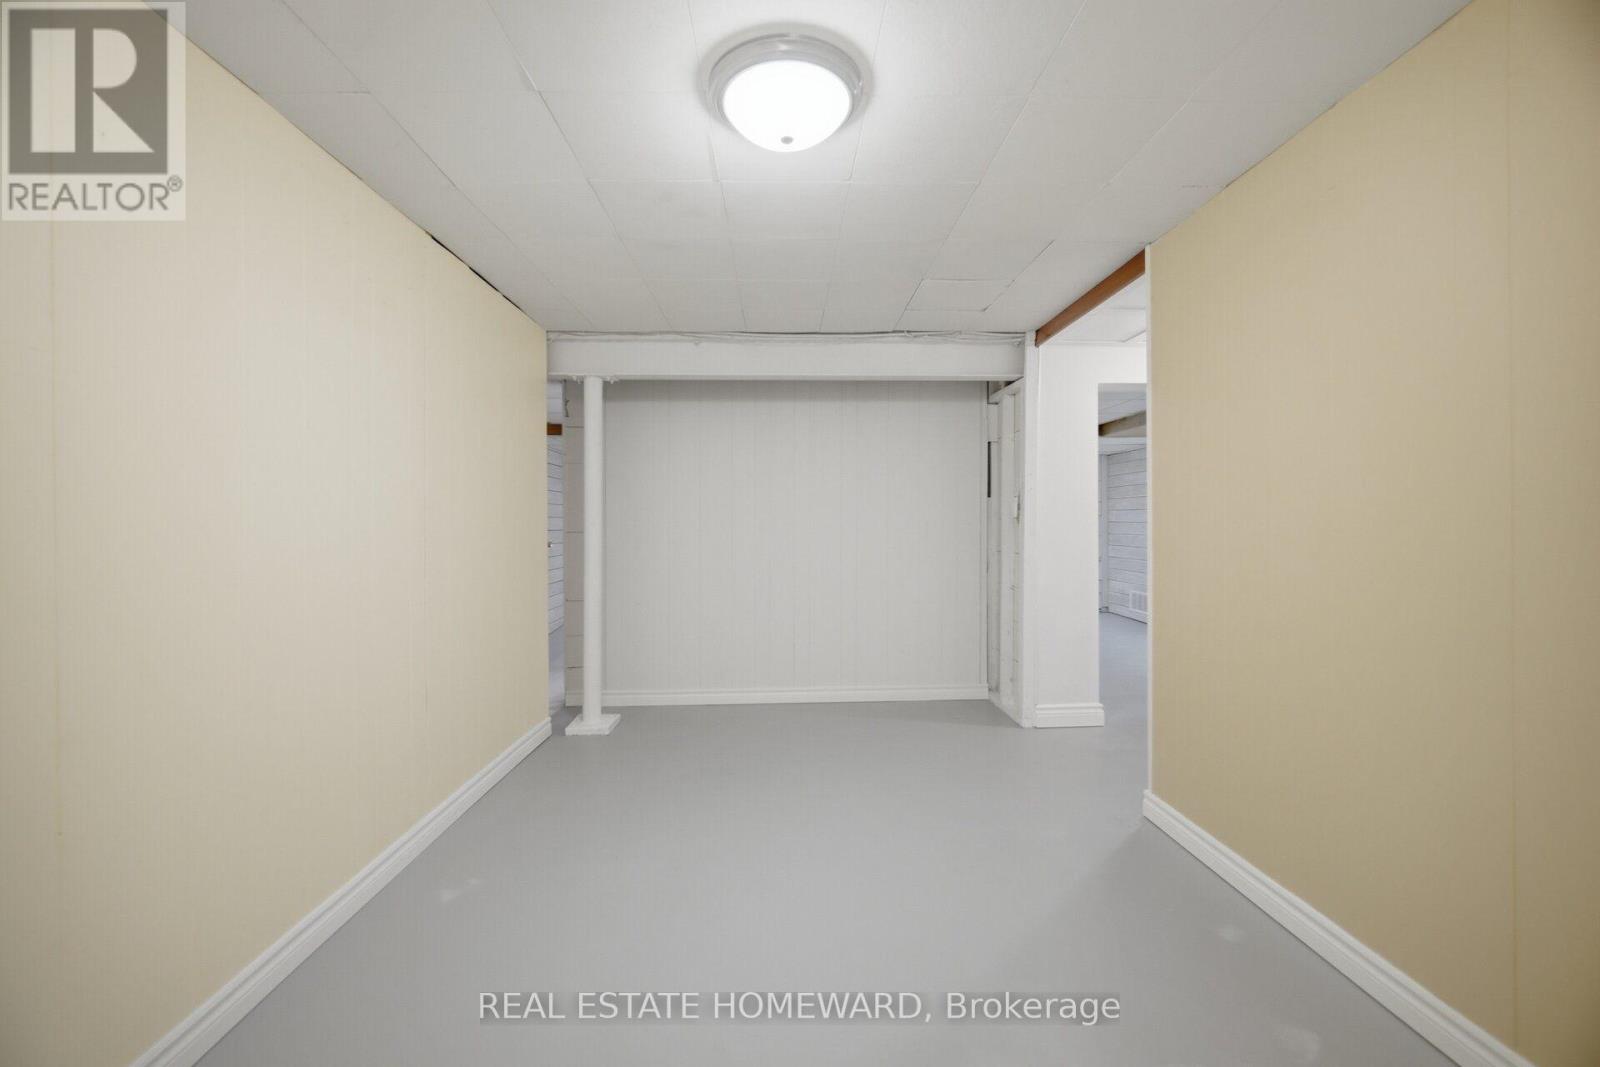
| Basement Development | Partially Finished |
| Basement Type | N/a (partially Finished) |
| Construction Style Attachment | Detached |
| Cooling Type | Central Air Conditioning |
| Exterior Finish | Brick |
| Flooring Type | Hardwood, Laminate, Carpeted |
| Foundation Type | Concrete |
| Half Bath Total | 1 |
| Heating Fuel | Natural Gas |
| Heating Type | Forced Air |
| Stories Total | 1 |
| Size Interior | 1,100 - 1,500 Sqft |
| Type | House |
| Utility Water | Municipal Water |
Parking
| No Garage |
Land
| Acreage | No |
| Sewer | Sanitary Sewer |
| Size Depth | 101 Ft ,3 In |
| Size Frontage | 118 Ft ,2 In |
| Size Irregular | 118.2 X 101.3 Ft |
| Size Total Text | 118.2 X 101.3 Ft |
Rooms
| Level | Type | Length | Width | Dimensions |
|---|---|---|---|---|
| Basement | Bedroom 5 | 3.51 m | 3.81 m | 3.51 m x 3.81 m |
| Basement | Laundry Room | 2.41 m | 4.4 m | 2.41 m x 4.4 m |
| Basement | Recreational, Games Room | 6.5 m | 3.51 m | 6.5 m x 3.51 m |
| Basement | Bedroom 4 | 3.1 m | 4.3 m | 3.1 m x 4.3 m |
| Basement | Office | 2.7 m | 4.6 m | 2.7 m x 4.6 m |
| Basement | Office | 2.5 m | 1.6 m | 2.5 m x 1.6 m |
| Ground Level | Living Room | 5.3 m | 3.6 m | 5.3 m x 3.6 m |
| Ground Level | Dining Room | 3.8 m | 2.6 m | 3.8 m x 2.6 m |
| Ground Level | Kitchen | 2.4 m | 4.9 m | 2.4 m x 4.9 m |
| Ground Level | Primary Bedroom | 3.51 m | 3.51 m | 3.51 m x 3.51 m |
| Ground Level | Bedroom 2 | 2.5 m | 3.51 m | 2.5 m x 3.51 m |
| Ground Level | Bedroom 3 | 3.2 m | 2.6 m | 3.2 m x 2.6 m |
Contact Us
Contact us for more information

The trademarks REALTOR®, REALTORS®, and the REALTOR® logo are controlled by The Canadian Real Estate Association (CREA) and identify real estate professionals who are members of CREA. The trademarks MLS®, Multiple Listing Service® and the associated logos are owned by The Canadian Real Estate Association (CREA) and identify the quality of services provided by real estate professionals who are members of CREA. The trademark DDF® is owned by The Canadian Real Estate Association (CREA) and identifies CREA's Data Distribution Facility (DDF®)
October 06 2026 03:00:36
Toronto Regional Real Estate Board
Real Estate Homeward