
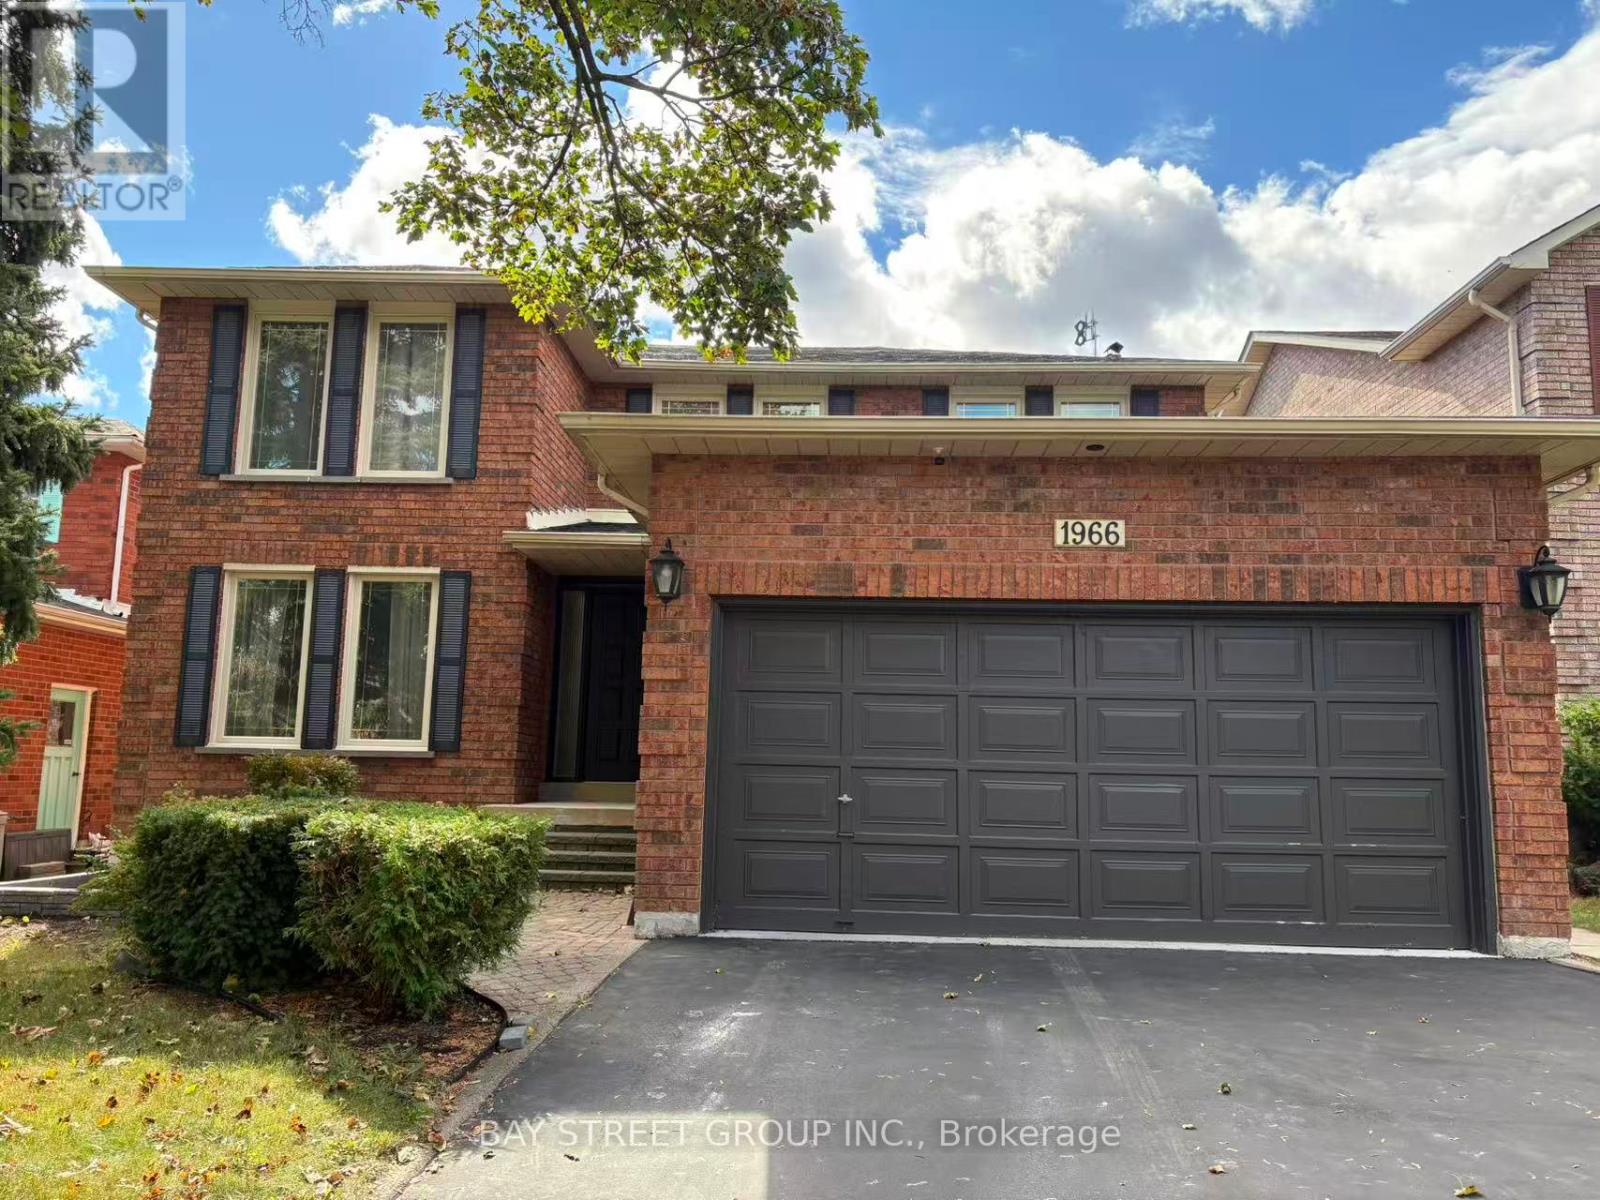
Bsmt-2 - 1966 Kempton Park Drive Mississauga, Ontario L5M 2Z7

$900 Monthly
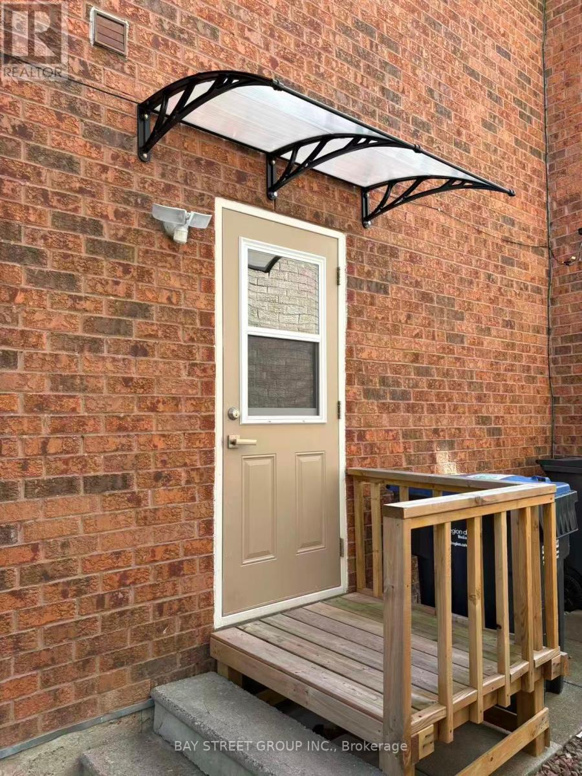
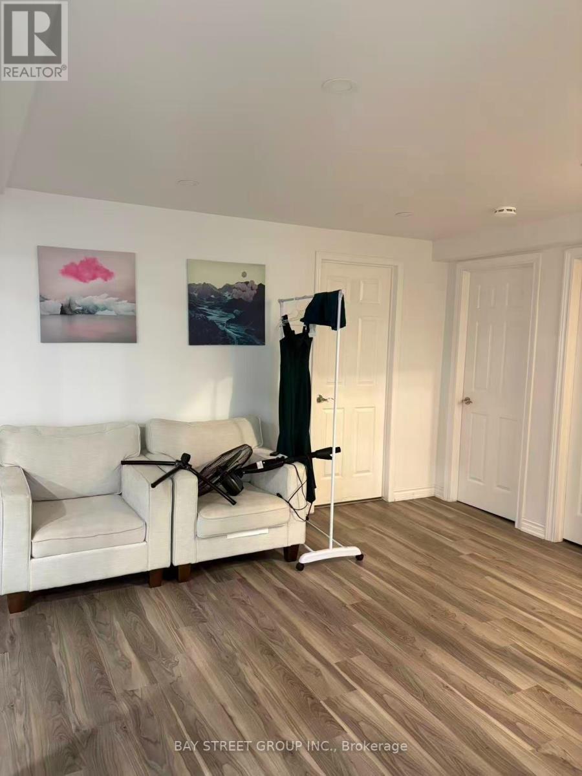
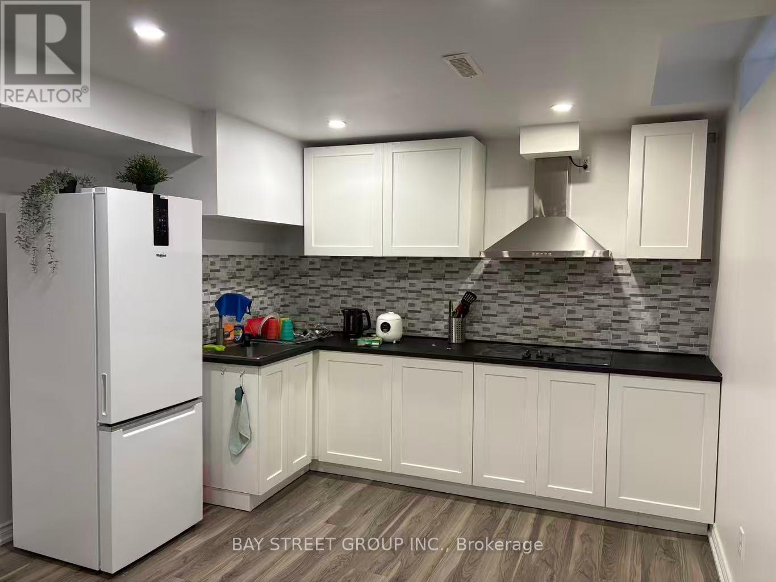
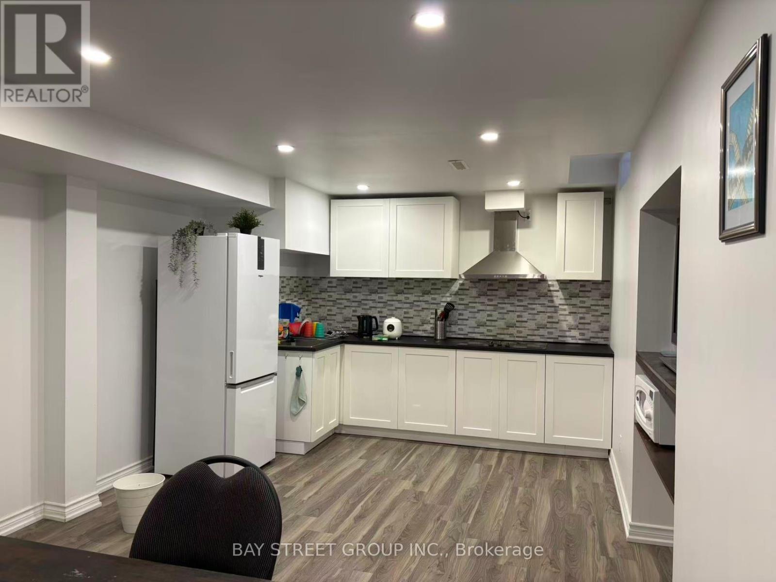
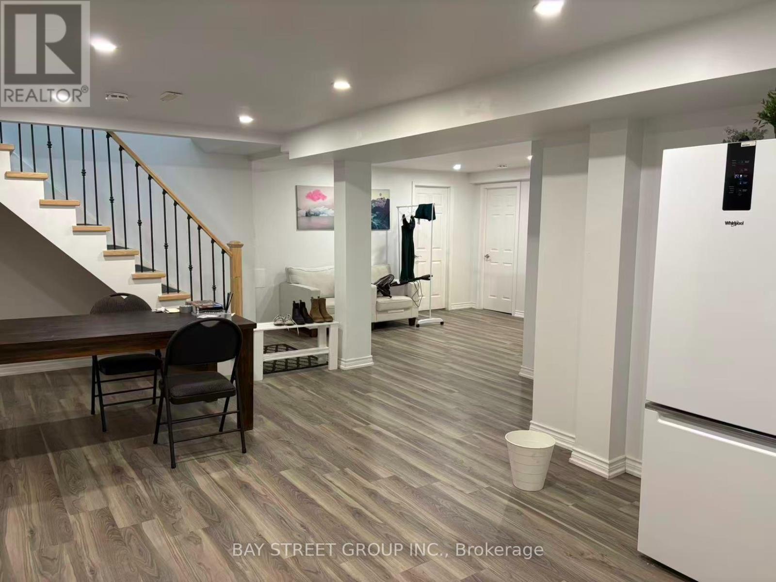
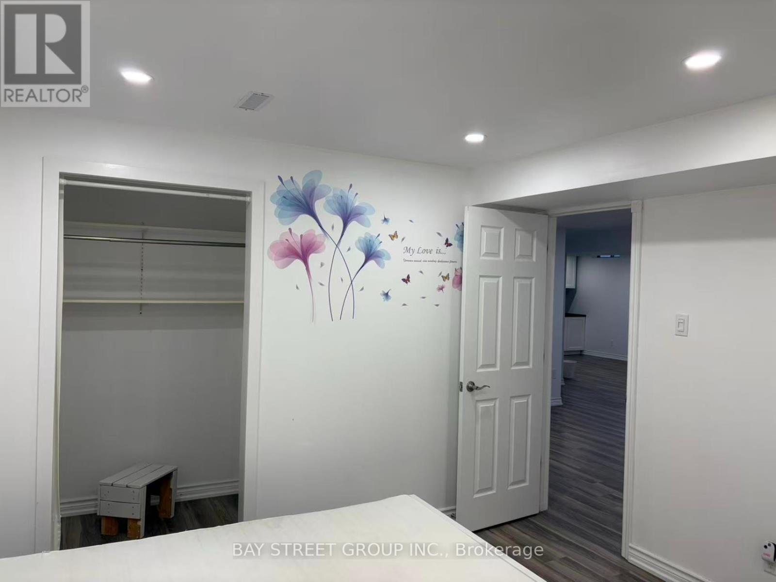
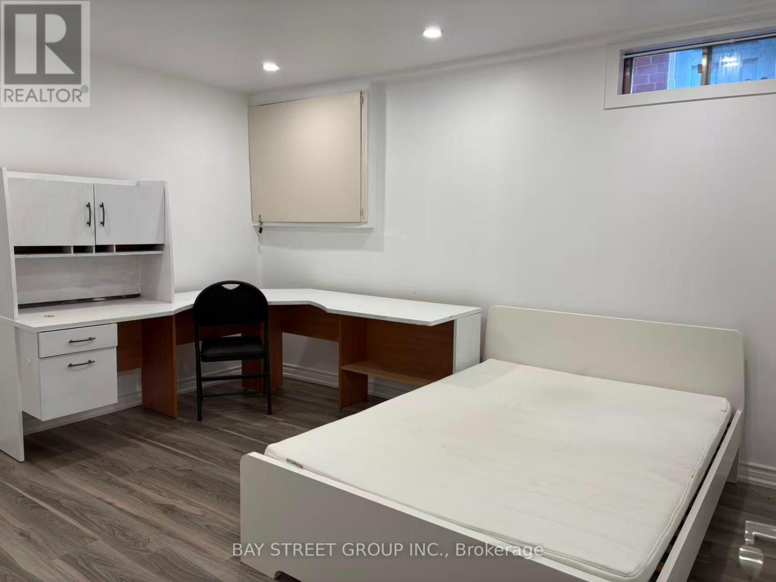
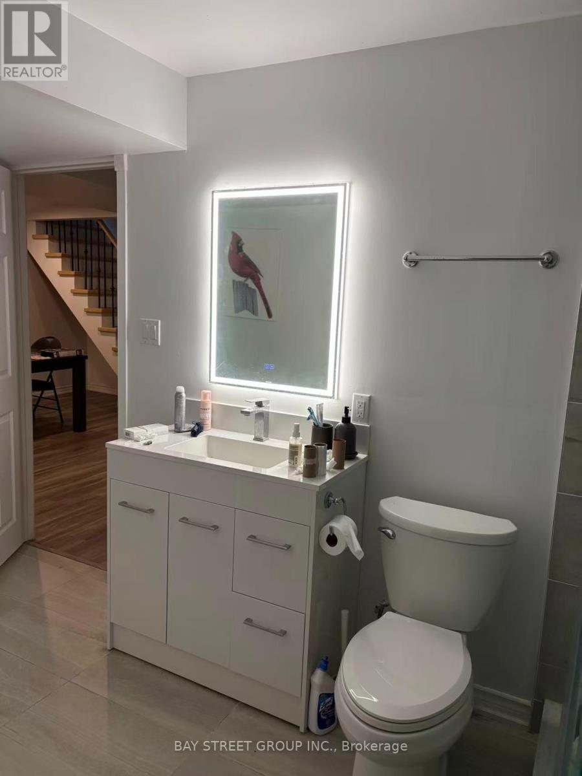
Furnished 1-Bedroom in Shared 2-Bedroom Basement Unit! Clean, bright and spacious private bedroom in a well-maintained basement unit. Shared living room, dining area, kitchen, bathroom and laundry with one other tenant. One driveway parking space included. Hydro, water and gas included. Laminate flooring and pot lights throughout. Quiet and established Erin Mills community, conveniently located within walking distance to Credit Valley Hospital, Erin Mills Town Centre and public transit. Easy access to QEW, 401, 403 and 407. A convenient and comfortable living arrangement for a professional or student seeking excellent access to transportation, shopping and amenities. No dishwasher. (id:49269)
Property Details
| MLS® Number | W13860500 |
| Property Type | Single Family |
| Community Name | Central Erin Mills |
| Communication Type | High Speed Internet |
| Features | Irregular Lot Size |
| Parking Space Total | 1 |
Building
| Bathroom Total | 1 |
| Bedrooms Above Ground | 1 |
| Bedrooms Total | 1 |
| Age | 31 To 50 Years |
| Appliances | Stove, Washer, Window Coverings, Refrigerator |
| Basement Development | Finished |
| Basement Type | N/a (finished) |
| Construction Style Attachment | Detached |
| Cooling Type | Central Air Conditioning |
| Exterior Finish | Brick |
| Foundation Type | Poured Concrete |
| Heating Fuel | Natural Gas |
| Heating Type | Forced Air |
| Stories Total | 2 |
| Size Interior | 2,500 - 3,000 Sqft |
| Type | House |
| Utility Water | Municipal Water |
Parking
| Attached Garage | |
| Garage |
Land
| Acreage | No |
| Sewer | Sanitary Sewer |
| Size Depth | 105 Ft ,2 In |
| Size Frontage | 46 Ft ,6 In |
| Size Irregular | 46.5 X 105.2 Ft |
| Size Total Text | 46.5 X 105.2 Ft |
Rooms
| Level | Type | Length | Width | Dimensions |
|---|
Utilities
| Cable | Installed |
| Electricity | Installed |
| Sewer | Installed |
Contact Us
Contact us for more information

The trademarks REALTOR®, REALTORS®, and the REALTOR® logo are controlled by The Canadian Real Estate Association (CREA) and identify real estate professionals who are members of CREA. The trademarks MLS®, Multiple Listing Service® and the associated logos are owned by The Canadian Real Estate Association (CREA) and identify the quality of services provided by real estate professionals who are members of CREA. The trademark DDF® is owned by The Canadian Real Estate Association (CREA) and identifies CREA's Data Distribution Facility (DDF®)
October 05 2026 12:01:54
Toronto Regional Real Estate Board
Bay Street Group Inc.