
33 Cambridge Street Unit# D Cambridge, Ontario N1R 3R8

$1,795 MonthlyWater
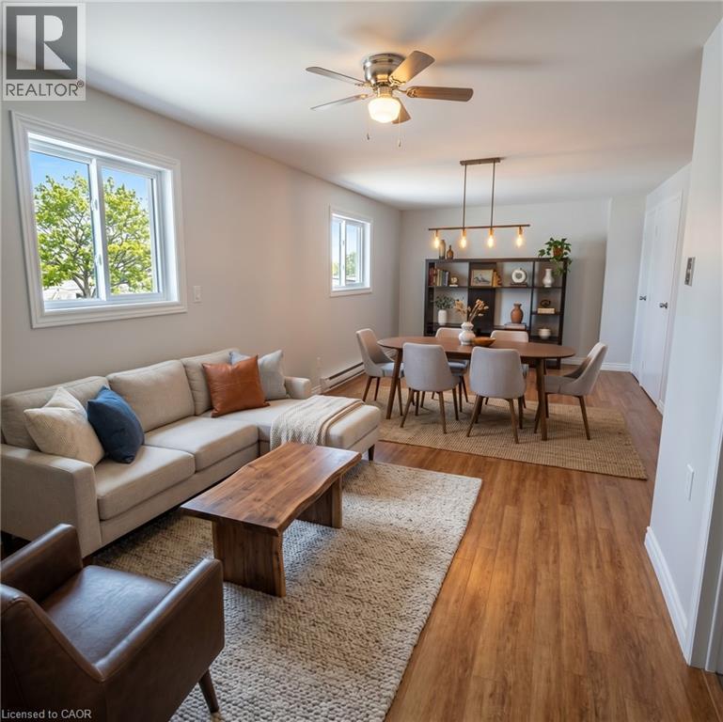
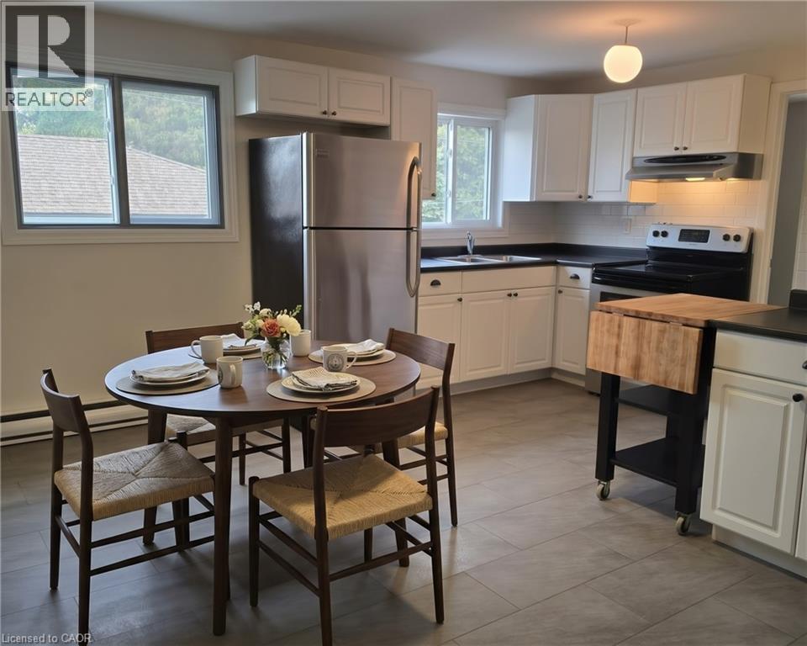
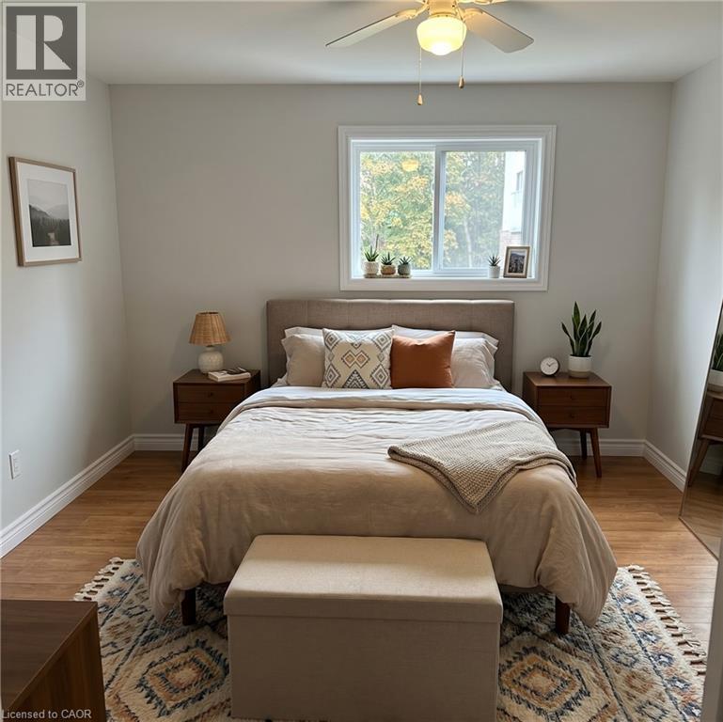
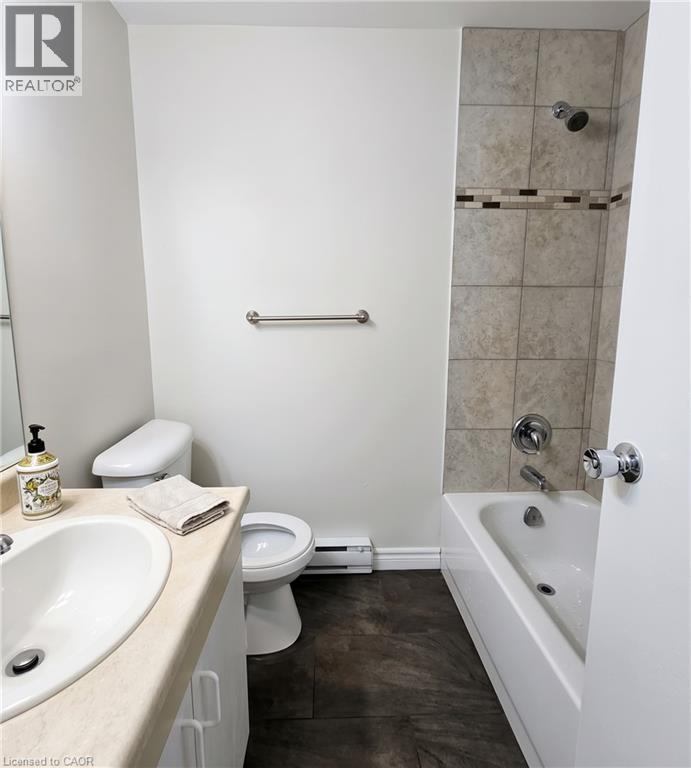
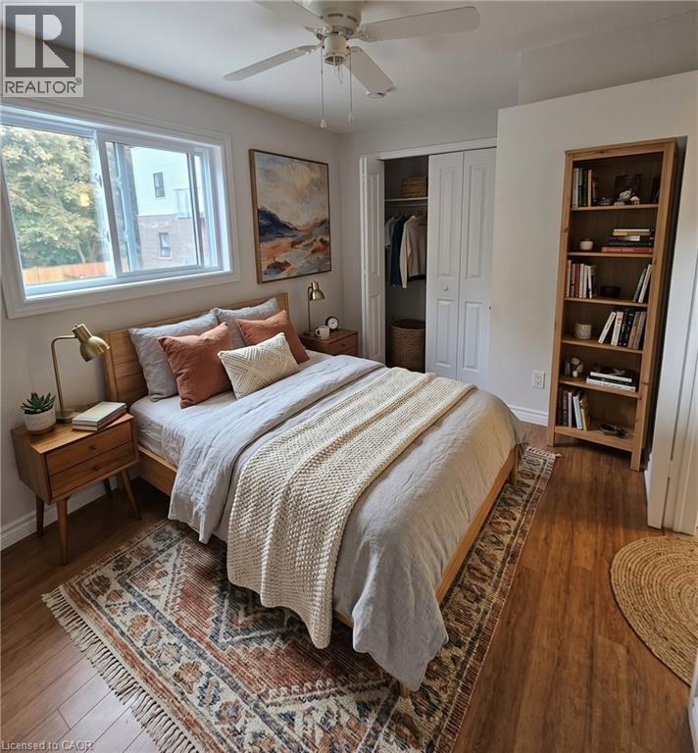
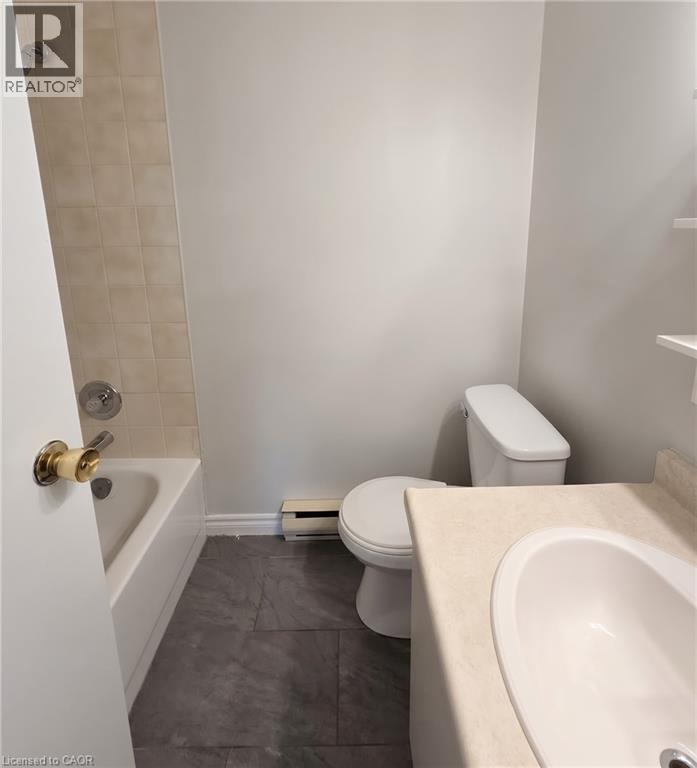
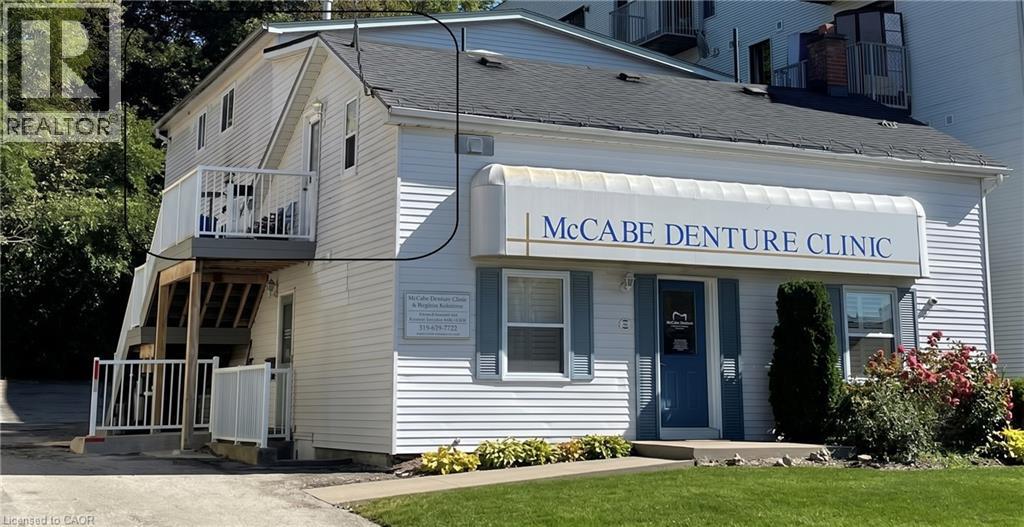
SPACIOUS 2 BED, 2 FULL BATH UPPER SUITE. This well-maintained upper-level suite at 33 Cambridge Street offers approx. 1,000 sqft. of comfortable living space privately set behind a professional office. Featuring a sunlit open-concept living/dining area, a large eat-in kitchen with crisp white cabinetry and stainless appliances, 2 generous bedrooms, and a rare two 4-pc bathrooms. Enjoy a private exterior entrance. Close to transit, parks, trails, and downtown amenities. Tenant pays hydro (heat) and tenant insurance. Available immediately. Photos are virtually staged. (id:49269)
Property Details
| MLS® Number | 40868504 |
| Property Type | Single Family |
| Amenities Near By | Public Transit, Schools, Shopping |
| Parking Space Total | 1 |
Building
| Bathroom Total | 2 |
| Bedrooms Above Ground | 2 |
| Bedrooms Total | 2 |
| Appliances | Refrigerator, Stove |
| Architectural Style | Other |
| Basement Type | None |
| Construction Style Attachment | Attached |
| Cooling Type | None |
| Exterior Finish | Metal, Stone, Vinyl Siding |
| Fixture | Ceiling Fans |
| Heating Fuel | Electric |
| Heating Type | Baseboard Heaters |
| Stories Total | 1 |
| Size Interior | 1,000 Sqft |
| Type | Apartment |
| Utility Water | Municipal Water |
Parking
| Open |
Land
| Acreage | No |
| Land Amenities | Public Transit, Schools, Shopping |
| Sewer | Municipal Sewage System |
| Size Depth | 153 Ft |
| Size Frontage | 52 Ft |
| Size Total | 0|under 1/2 Acre |
| Size Total Text | 0|under 1/2 Acre |
| Zoning Description | R5co |
Rooms
| Level | Type | Length | Width | Dimensions |
|---|---|---|---|---|
| Second Level | 4pc Bathroom | Measurements not available | ||
| Second Level | 4pc Bathroom | Measurements not available | ||
| Second Level | Bedroom | 10'3'' x 8'0'' | ||
| Second Level | Bedroom | 14'0'' x 11'0'' | ||
| Second Level | Kitchen | 10'3'' x 12'0'' | ||
| Second Level | Living Room/dining Room | 17'0'' x 9'0'' |
https://www.realtor.ca/real-estate/30364108/33-cambridge-street-unit-d-cambridge
Contact Us
Contact us for more information

The trademarks REALTOR®, REALTORS®, and the REALTOR® logo are controlled by The Canadian Real Estate Association (CREA) and identify real estate professionals who are members of CREA. The trademarks MLS®, Multiple Listing Service® and the associated logos are owned by The Canadian Real Estate Association (CREA) and identify the quality of services provided by real estate professionals who are members of CREA. The trademark DDF® is owned by The Canadian Real Estate Association (CREA) and identifies CREA's Data Distribution Facility (DDF®)
October 05 2026 03:08:29
REALTORS® Association of Hamilton-Burlington
RE/MAX Twin City Faisal Susiwala Realty