
1712 - 3525 Kariya Drive Mississauga, Ontario L5B 0C2

$2,400 Monthly
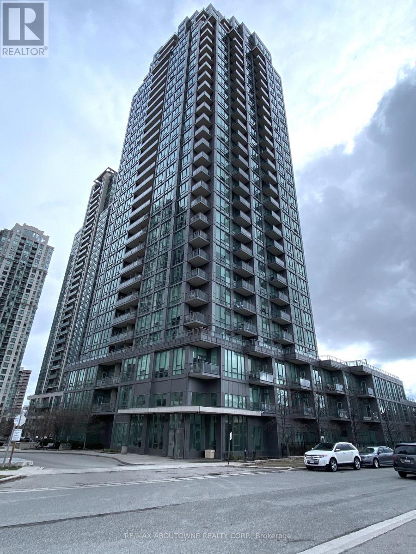
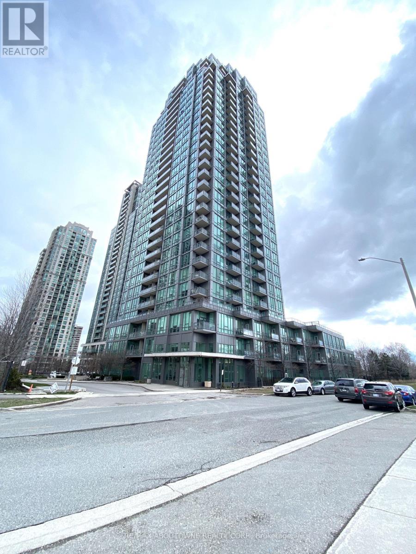
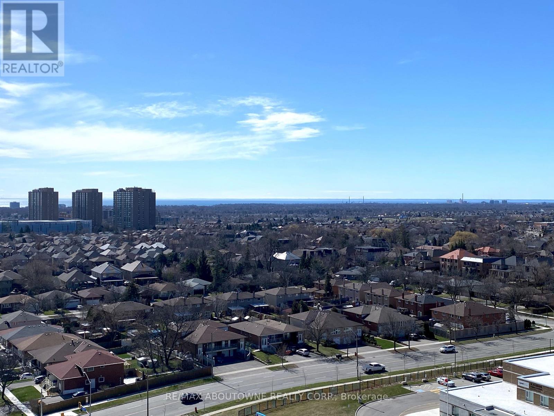
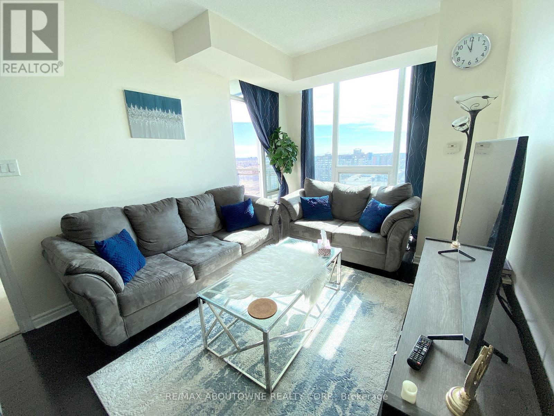
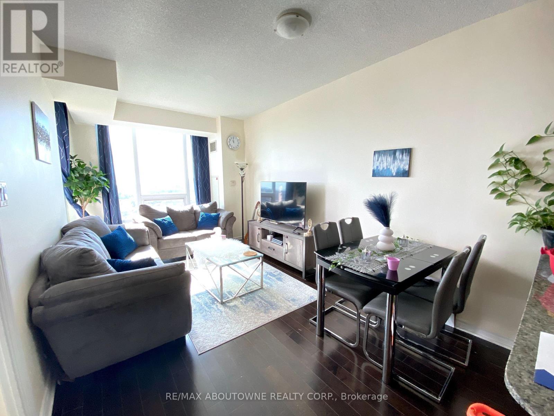
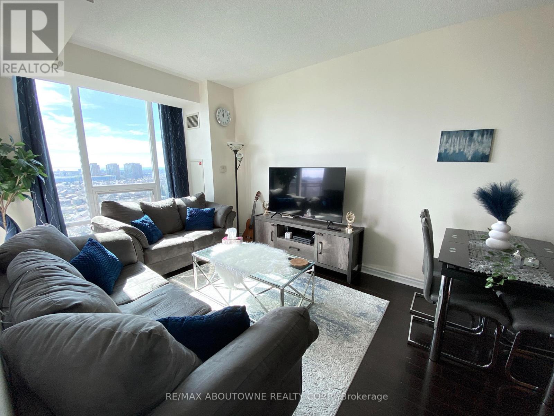
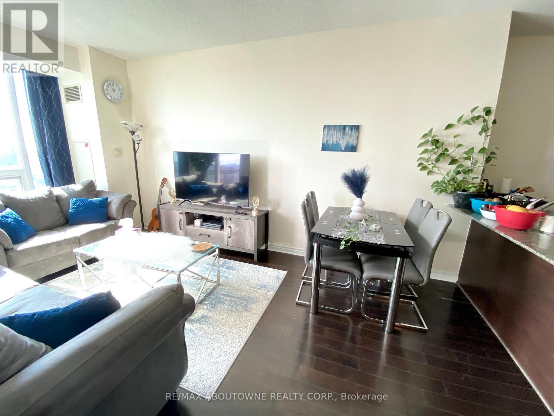
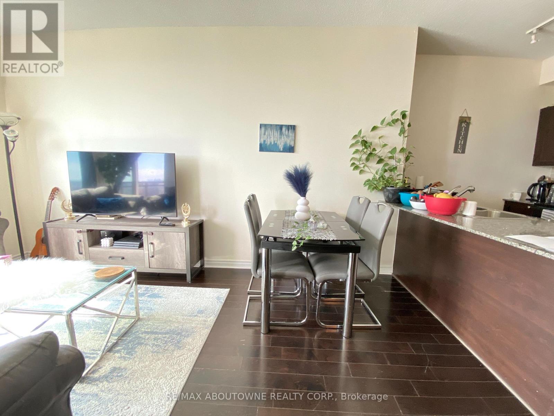
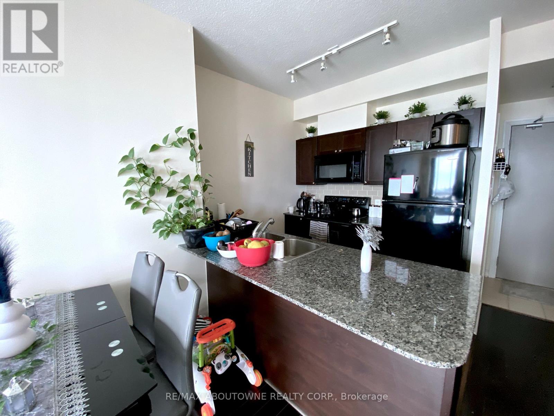
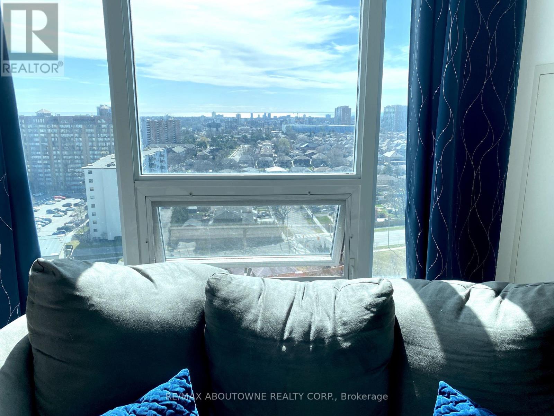
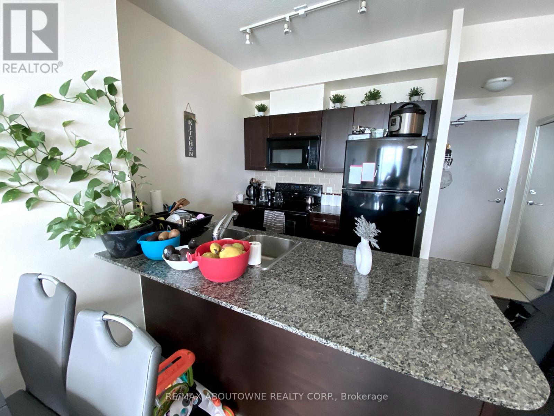
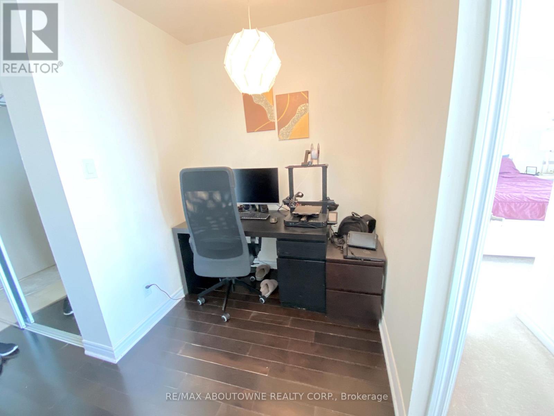
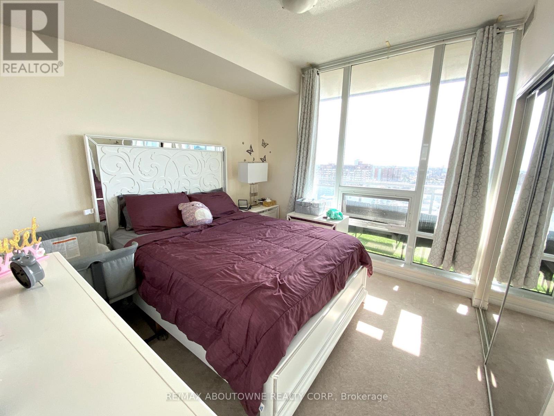
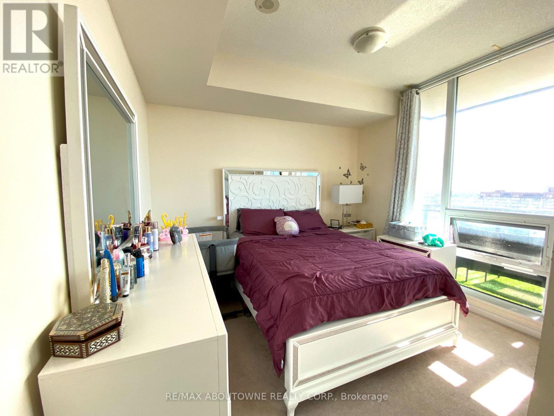
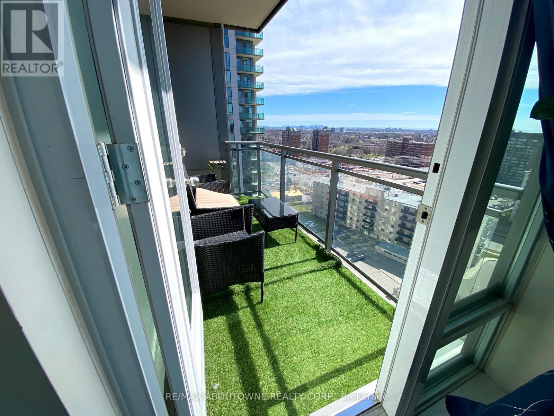
Welcome to Elle Condominiums! Enjoy breathtaking, unobstructed views of the lake and downtown Toronto skyline from this beautifully appointed 1-bedroom + den suite. Featuring a bright, functional layout, this stylish home offers the perfect blend of comfort, convenience and urban living. Residents enjoy an impressive selection of amenities, including 24-hour concierge, indoor pool, hot tub, fully equipped fitness centre, games room, guest suites, media room, library, residents' lounge, BBQ patio and rooftop terrace.Ideally located just steps from Square One Shopping Centre, Sheridan College, restaurants, entertainment and public transit, with quick access to major highways for an easy commute throughout the GTA. A fantastic place to call home! Newcomers to Canada, self-employed applicants and students are welcome.***Please Note That Den Cannot Accommodate A Bed. It Is Good Space For An Office Or Dining Table.*** (id:49269)
Property Details
| MLS® Number | W13861580 |
| Property Type | Single Family |
| Community Name | Fairview |
| Amenities Near By | Hospital, Public Transit |
| Community Features | Pets Allowed With Restrictions, Community Centre |
| Features | Level |
| Parking Space Total | 1 |
| Pool Type | Indoor Pool |
| View Type | View |
Building
| Bathroom Total | 1 |
| Bedrooms Above Ground | 1 |
| Bedrooms Below Ground | 1 |
| Bedrooms Total | 2 |
| Age | 0 To 5 Years |
| Amenities | Exercise Centre, Recreation Centre, Storage - Locker |
| Basement Type | None |
| Cooling Type | Central Air Conditioning |
| Exterior Finish | Concrete |
| Flooring Type | Laminate, Ceramic, Carpeted |
| Heating Fuel | Natural Gas |
| Heating Type | Forced Air |
| Size Interior | 600 - 699 Sqft |
| Type | Apartment |
Parking
| Underground | |
| Garage |
Land
| Acreage | No |
| Land Amenities | Hospital, Public Transit |
Rooms
| Level | Type | Length | Width | Dimensions |
|---|---|---|---|---|
| Flat | Living Room | 5.65 m | 3.05 m | 5.65 m x 3.05 m |
| Flat | Kitchen | 2.44 m | 2.48 m | 2.44 m x 2.48 m |
| Flat | Primary Bedroom | 3.25 m | 3.1 m | 3.25 m x 3.1 m |
| Flat | Den | 1.4 m | 1.8 m | 1.4 m x 1.8 m |
https://www.realtor.ca/real-estate/30364319/1712-3525-kariya-drive-mississauga-fairview-fairview
Contact Us
Contact us for more information

The trademarks REALTOR®, REALTORS®, and the REALTOR® logo are controlled by The Canadian Real Estate Association (CREA) and identify real estate professionals who are members of CREA. The trademarks MLS®, Multiple Listing Service® and the associated logos are owned by The Canadian Real Estate Association (CREA) and identify the quality of services provided by real estate professionals who are members of CREA. The trademark DDF® is owned by The Canadian Real Estate Association (CREA) and identifies CREA's Data Distribution Facility (DDF®)
October 05 2026 03:34:57
Toronto Regional Real Estate Board
RE/MAX Aboutowne Realty Corp.