
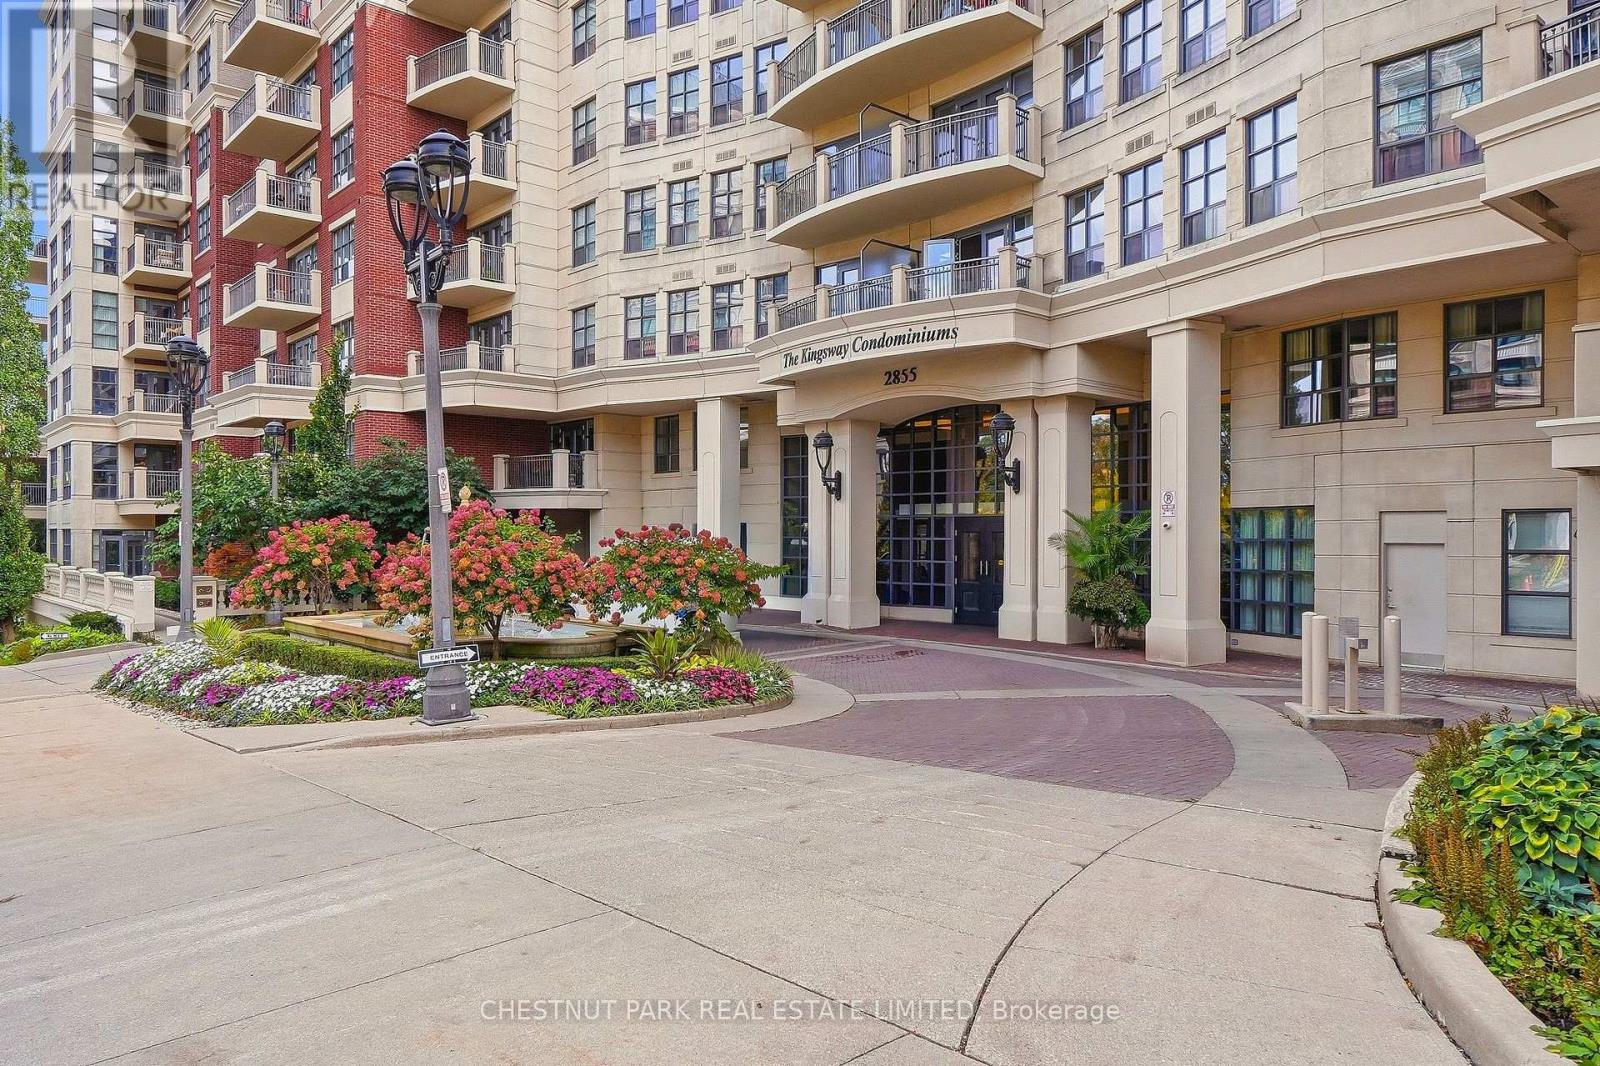
305 - 2855 Bloor Street W Toronto, Ontario M8X 3A1

$1,249,000Maintenance, Common Area Maintenance, Insurance, Water, Parking
$1,539.18 Monthly
Maintenance, Common Area Maintenance, Insurance, Water, Parking
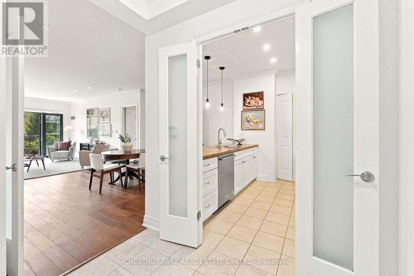
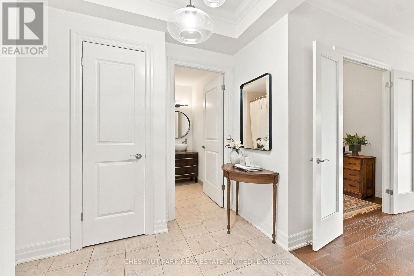
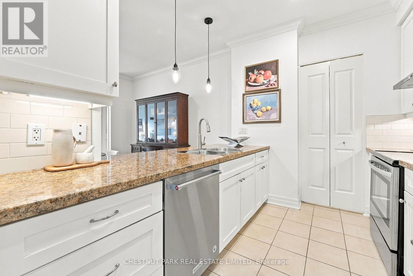
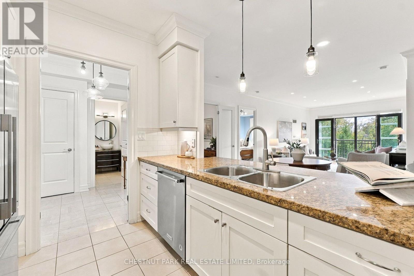
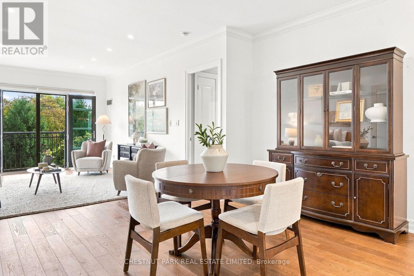
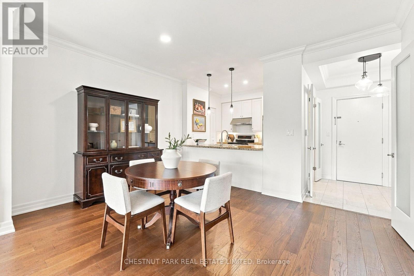
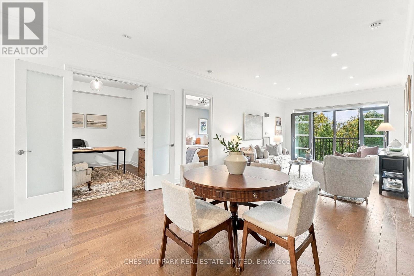
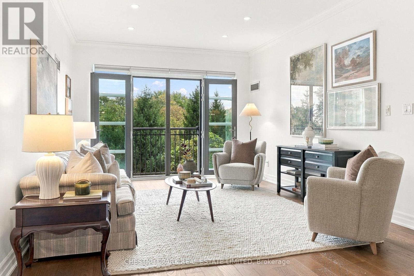
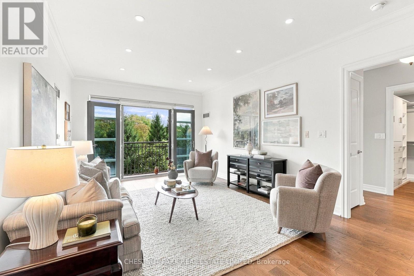
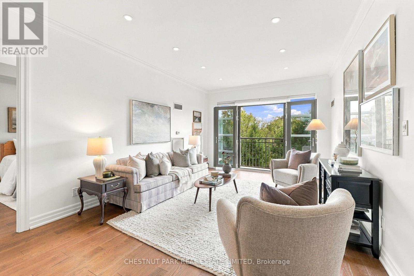
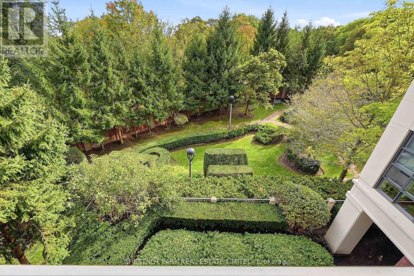
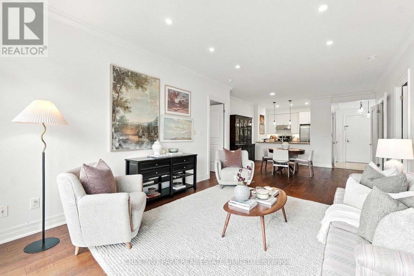
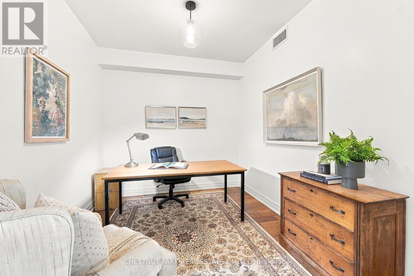
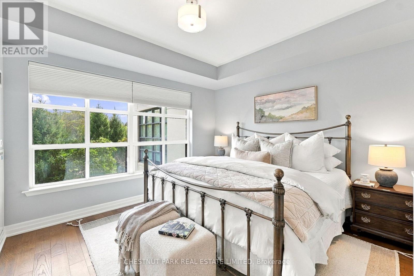
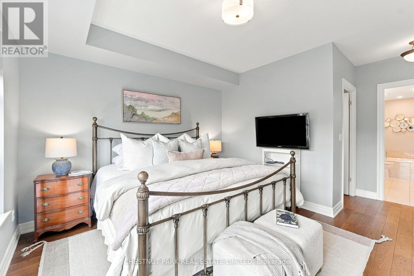
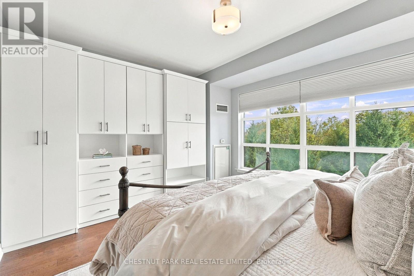
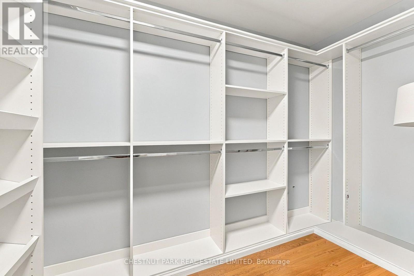
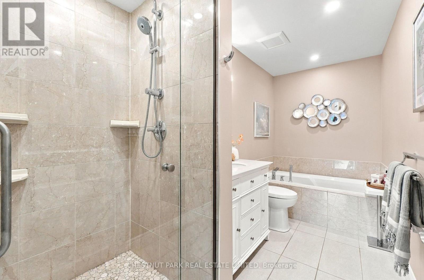
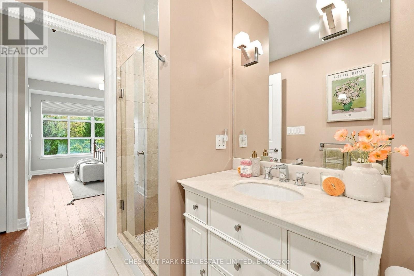
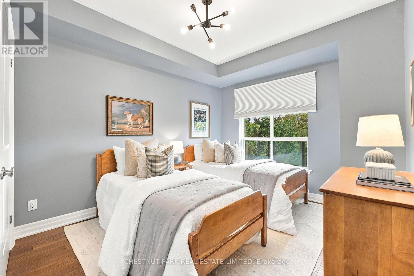
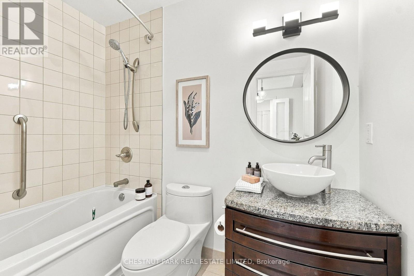
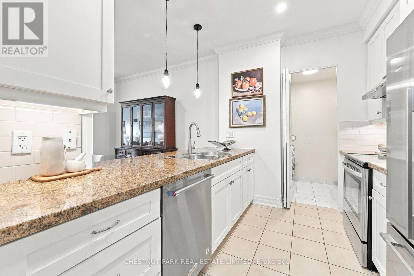
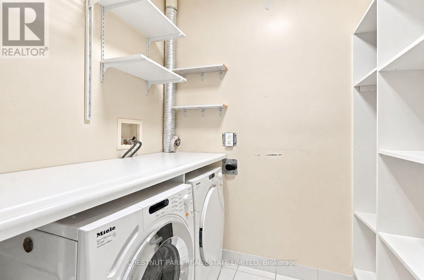
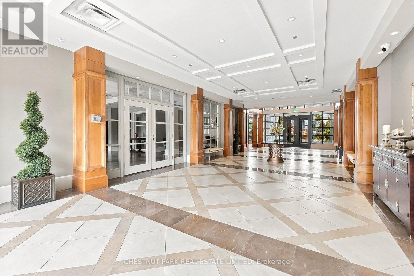
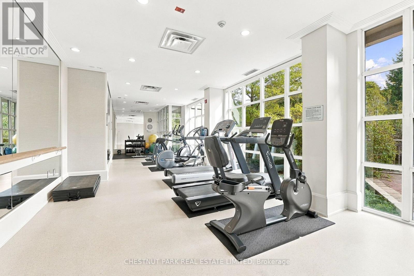
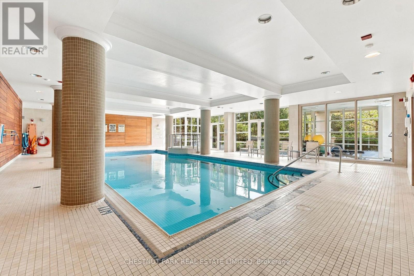
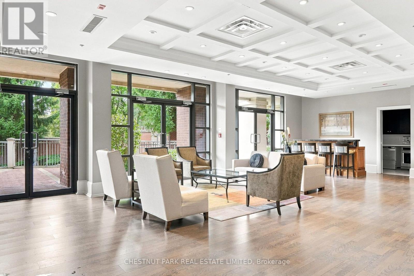
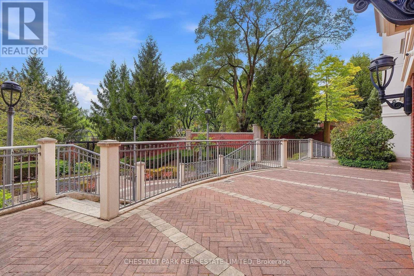
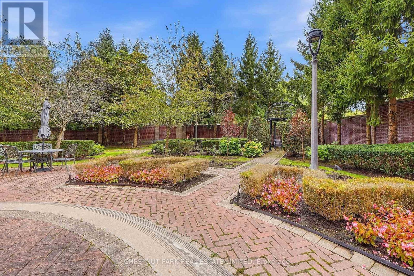
$1,539.18 MonthlyWelcome to this large 2-bedroom plus den, 2 full baths, bright south-facing suite in desirable Kingsway Condominiums in Stonegate-Queensway. Updated kitchen with walk-in pantry and laundry. Stainless steel appliances, granite countertops, and custom cabinets. Open-concept living and dining rooms have oak hardwood floors, LED pot lights, and double glass doors to a Juliette balcony overlooking the garden. The primary bedroom has custom cabinetry, a large walk-in closet with organizers and an ensuite 4-piece bath. The second bedroom has hardwood floors, a double closet and a south view. The den is a separate room with doors that is ideal for a home office. The building has great amenities, including concierge, indoor pool, gym and guest suites. Short walk to Kingsway shops and restaurants, Old Mill subway, Humber River trails, and access to QEW. Completely turnkey. Do not miss. (id:49269)
Property Details
| MLS® Number | W13861522 |
| Property Type | Single Family |
| Community Name | Stonegate-Queensway |
| Amenities Near By | Park, Public Transit |
| Community Features | Pets Allowed With Restrictions |
| Features | Backs On Greenbelt, Conservation/green Belt, Balcony, In Suite Laundry |
| Parking Space Total | 1 |
| Pool Type | Indoor Pool |
| View Type | View |
Building
| Bathroom Total | 2 |
| Bedrooms Above Ground | 2 |
| Bedrooms Below Ground | 1 |
| Bedrooms Total | 3 |
| Age | 16 To 30 Years |
| Amenities | Security/concierge, Exercise Centre, Party Room, Separate Electricity Meters, Storage - Locker |
| Appliances | Dishwasher, Dryer, Stove, Washer, Window Coverings, Refrigerator |
| Basement Type | None |
| Cooling Type | Central Air Conditioning |
| Exterior Finish | Brick, Concrete |
| Fire Protection | Alarm System, Smoke Detectors |
| Flooring Type | Hardwood |
| Foundation Type | Concrete |
| Heating Fuel | Electric |
| Heating Type | Heat Pump |
| Size Interior | 1,200 - 1,399 Sqft |
| Type | Apartment |
Parking
| Underground | |
| Garage |
Land
| Acreage | No |
| Land Amenities | Park, Public Transit |
Rooms
| Level | Type | Length | Width | Dimensions |
|---|---|---|---|---|
| Main Level | Living Room | 4.14 m | 3.66 m | 4.14 m x 3.66 m |
| Main Level | Dining Room | 4.27 m | 3.28 m | 4.27 m x 3.28 m |
| Main Level | Kitchen | 3 m | 2.44 m | 3 m x 2.44 m |
| Main Level | Primary Bedroom | 3.78 m | 3.63 m | 3.78 m x 3.63 m |
| Main Level | Bedroom 2 | 3.36 m | 3.18 m | 3.36 m x 3.18 m |
| Main Level | Den | 3.2 m | 2.74 m | 3.2 m x 2.74 m |
Contact Us
Contact us for more information

The trademarks REALTOR®, REALTORS®, and the REALTOR® logo are controlled by The Canadian Real Estate Association (CREA) and identify real estate professionals who are members of CREA. The trademarks MLS®, Multiple Listing Service® and the associated logos are owned by The Canadian Real Estate Association (CREA) and identify the quality of services provided by real estate professionals who are members of CREA. The trademark DDF® is owned by The Canadian Real Estate Association (CREA) and identifies CREA's Data Distribution Facility (DDF®)
October 05 2026 03:34:57
Toronto Regional Real Estate Board
Chestnut Park Real Estate Limited